

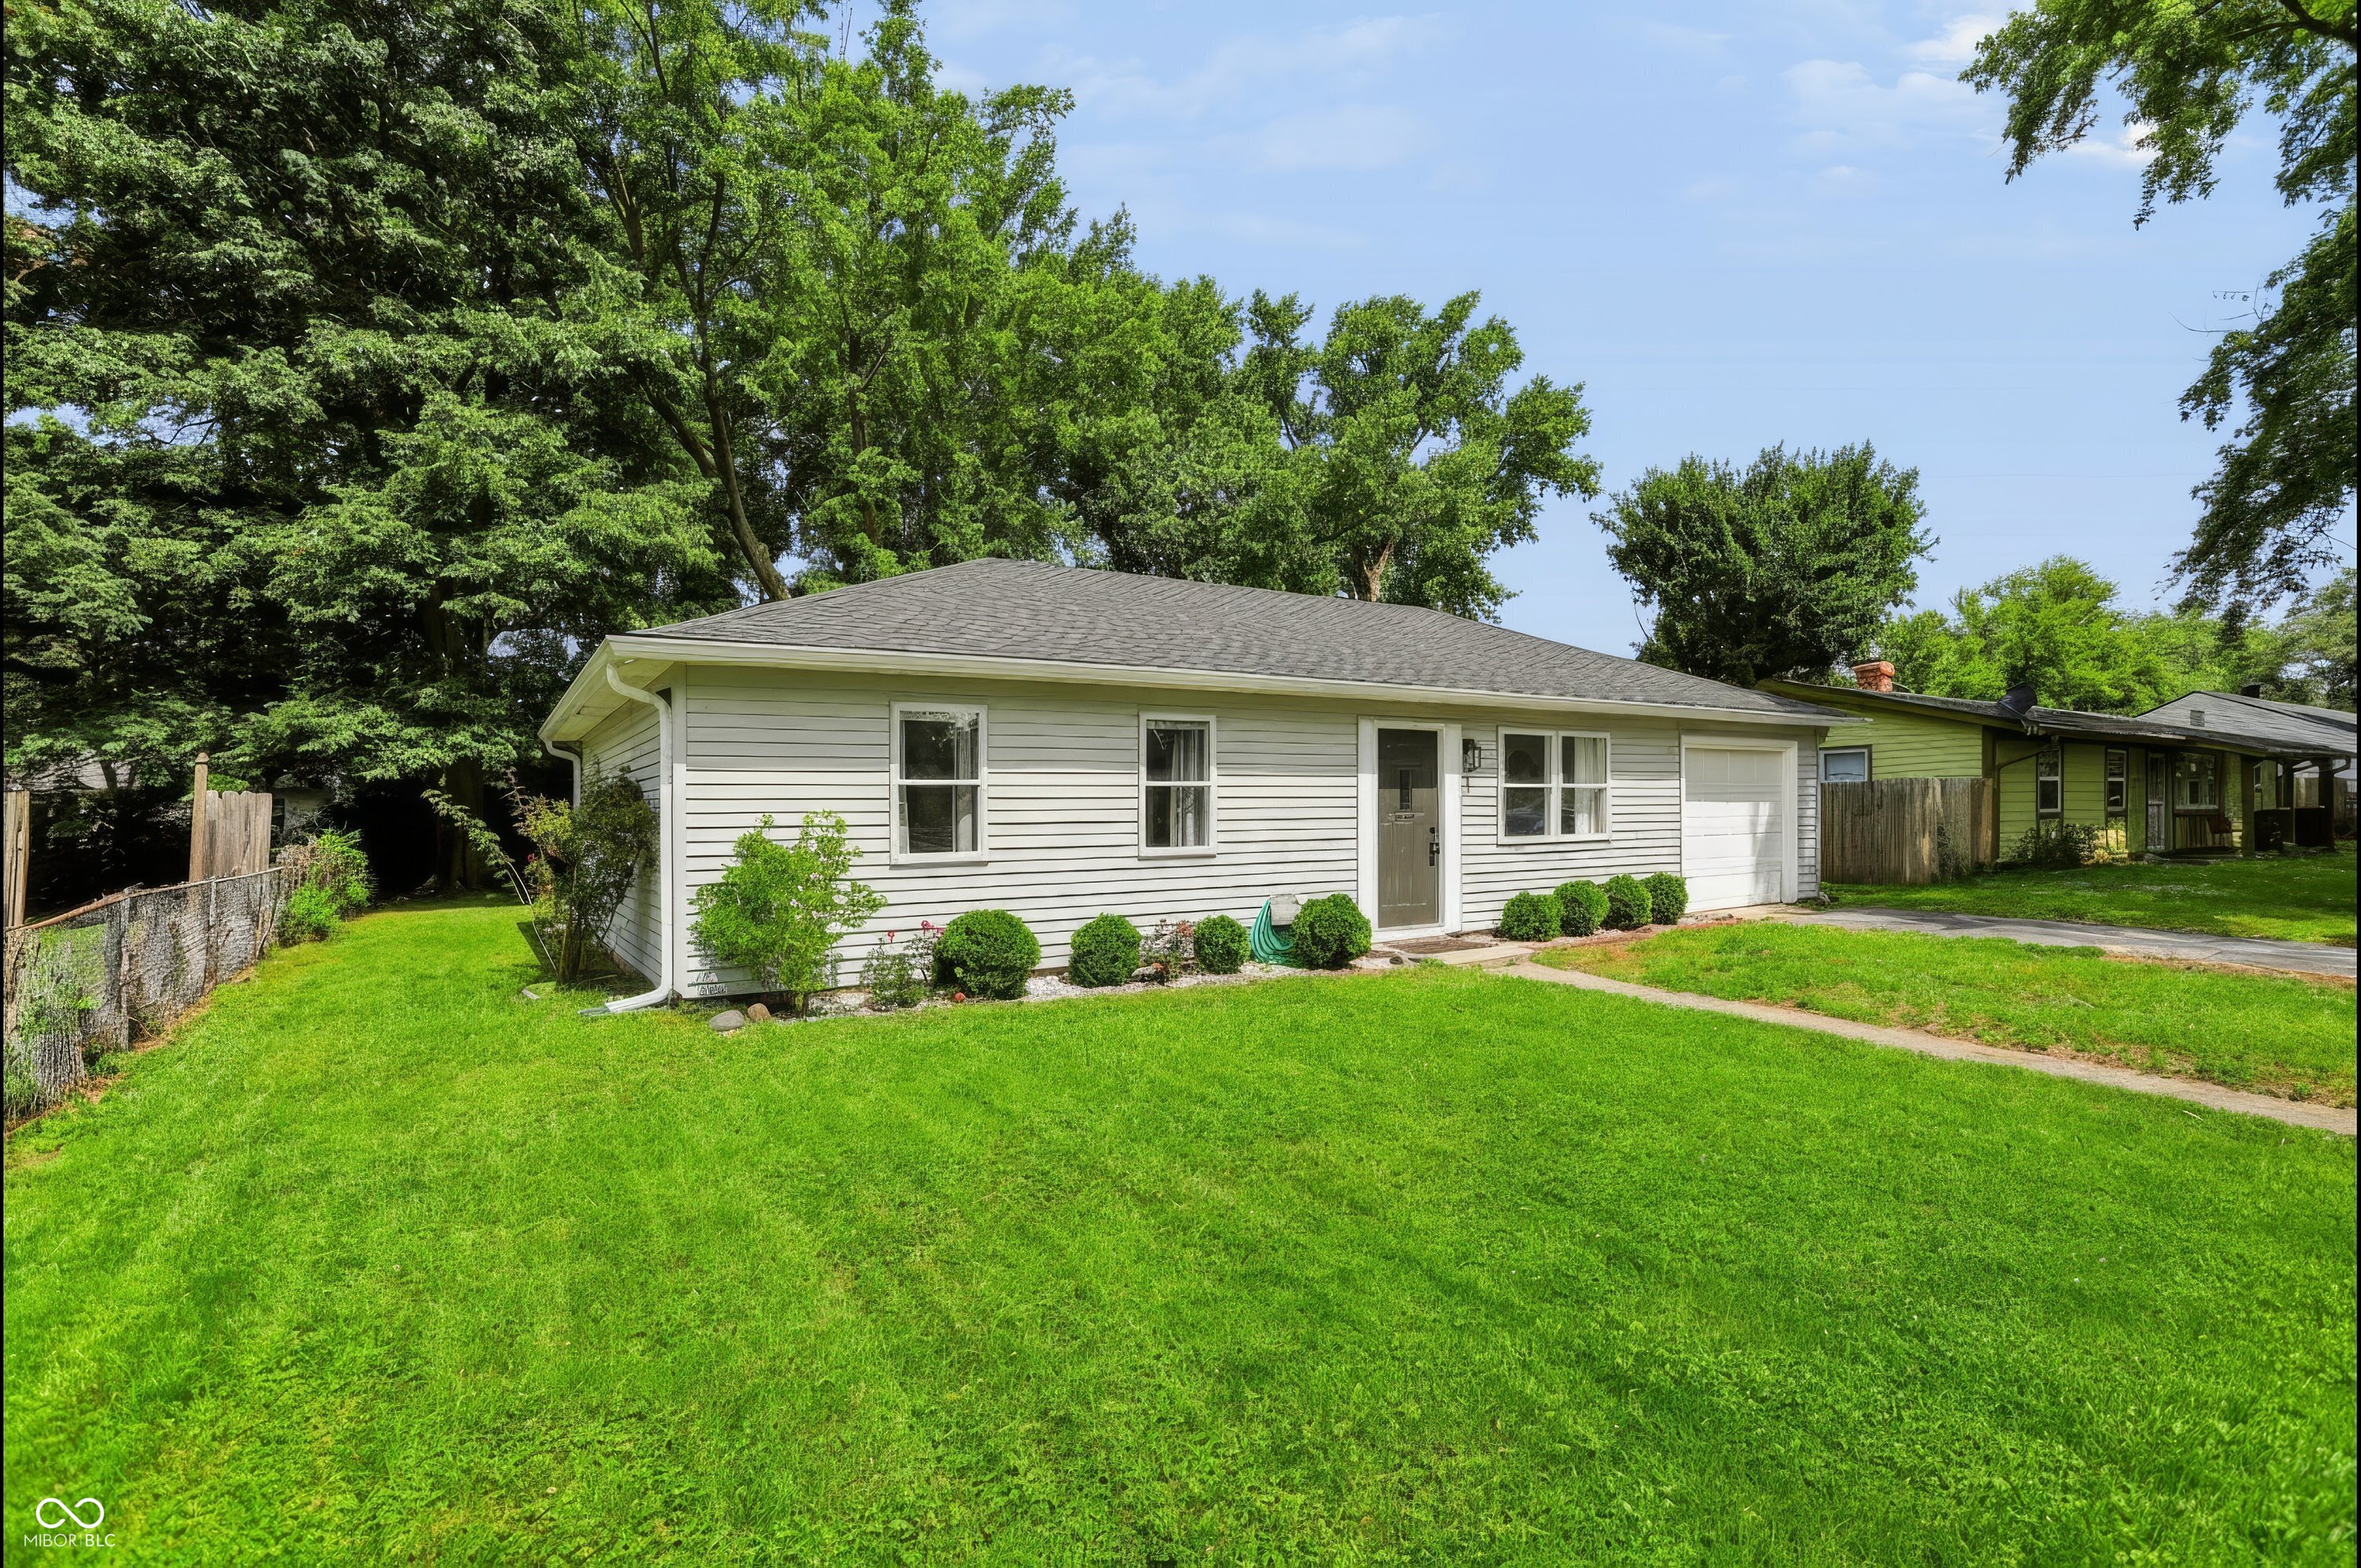
3250 Davis, Indianapolis, IN 46221
Maywood Manor · Marion County
Key Facts
Description
Move-in ready with a Brand-New Roof and Newer HVAC System, this updated ranch offers an incredible opportunity for first-time home buyers, investors, or those looking to downsize without sacrificing comfort and style. Featuring 2 bedrooms and 1 full bath, this home has been refreshed with Fresh Paint, Updated Lighting, and Modern Finishes throughout. Inside, you'll find a bright, welcoming layout with abundant Natural Light, Durable Flooring, and an open flow between the living, dining, and kitchen areas. Originally a 3-bedroom home, two bedrooms were combined to create an over-sized primary suite with dual closets, offering the flexibility to enjoy the extra space or convert it back to a 3-bedroom layout. The updated bathroom features a tiled Walk-In Shower and Modern Vanity, while the dedicated Coffee Bar adds charm and convenience. Outside, enjoy a spacious yard, long driveway with ample parking, partial fencing, and a Mini Barn for additional storage. Affordable, updated, and full of potential, this home offers the perfect blend of value and functionality. Whether you're searching for your first home, a turnkey investment property, or a place to simplify your lifestyle, this one is a must-see! Plus, a home warranty is included, providing added peace of mind for the next owner.
Property Information
Property Type
Residential
Sub-Type
Single Family Residence
Style
Ranch / Traditional
Year Built
1959
Living Area
936 sq ft
Lot Size
0.23 acres
Garage Spaces
1
Days on Market
41
MLS® Listing#
22107590
Property Features
Interior
Appliances
Cooling
Heating
Parking
Laundry
Patio
Fencing
Construction
Foundation
Security
Other Structures
Water Source
Financial Details
HOA
None
Parcel Number
491129100048000200
Directions
GPS Friendly
Affordability Calculator
$38,980
Estimated monthly payment
$1,037/mo
Principal $155,920 · Est. interest $217,522 over 30 yrs
Neighborhood Market Statistics
How this home compares to active listings in Indianapolis, IN
- $276,705
- Median Listing Price
- 55
- Median Days on Market
- 1,638
- Median Sq Ft
- $159
- Median Price / Sq Ft
- 3,249
- Active Listings
- This home’s price is 30% below the area median.
- Its price per sq ft is 31% above the area median.
Market statistics compiled from active EXIT Realty® and MLS listings in Indianapolis, IN.
Location

Points of Interest in Indianapolis, IN
Showing the Indianapolis area map.
Nearby Schools
Head Start Goodwin Center
School · 0.4 mi away
Stephen Decatur Elementary School
Elementary · 0.5 mi away
Stout Field Elementary School
Elementary · 1.1 mi away
Lynwood Elementary School
Elementary · 1.2 mi away
Lynhurst 7th & 8th Grade Center
Elementary · 1.3 mi away
Sanders School
Elementary · 1.4 mi away
Wayne Enrichment Center
School · 2.0 mi away
Maplewood Elementary School
Elementary · 2.2 mi away
Daniel Webster School 46
Elementary · 2.7 mi away
Gold Academy
School · 2.7 mi away
William Penn School 49
Elementary · 3.1 mi away
Valley Mills Elementary School
Elementary · 3.1 mi away
Rhoades Elementary School
Elementary · 3.2 mi away
Decatur Township School for Excellence
Secondary · 3.2 mi away
Decatur Township Early Head Start
School · 3.2 mi away
Decatur Middle School
Secondary · 3.3 mi away
St. Roch Catholic School
Secondary · 3.4 mi away
Garden City Elementary School
Elementary · 3.4 mi away
Ben Davis University High School
Secondary School · 3.4 mi away
Christel House Academy West
School · 3.5 mi away
Commute Calculator
Nearby Homes
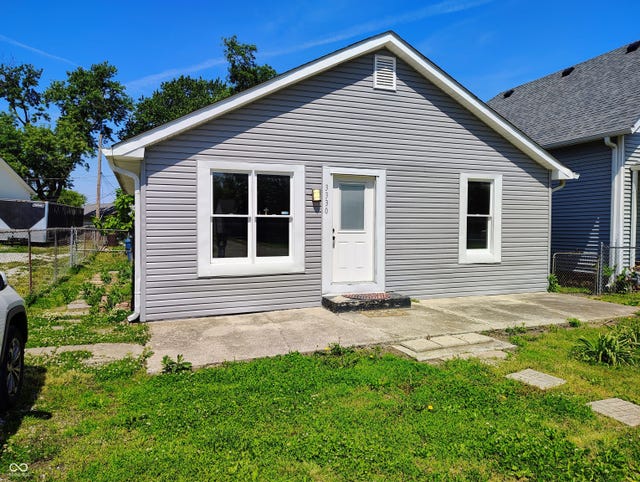

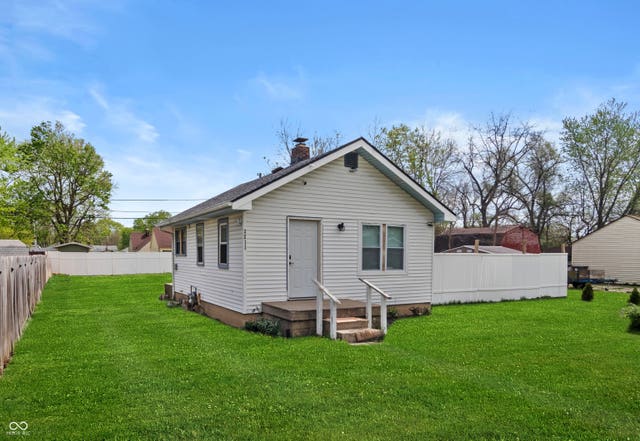


Similar Homes Nearby
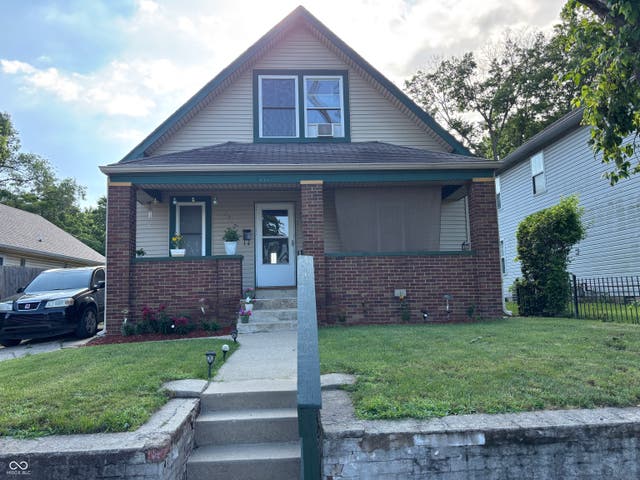
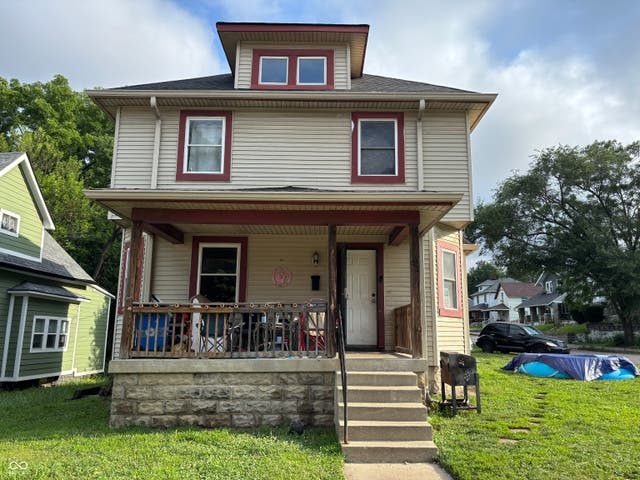


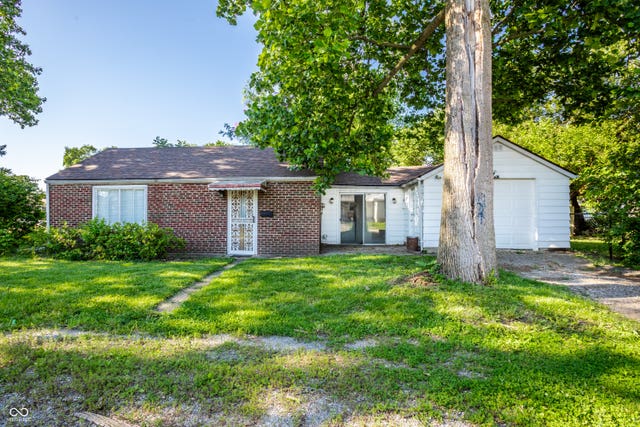
Similar Home Values
Comparable nearby listings and their asking prices.
| Address | Price | Beds | Baths | Sq Ft |
|---|---|---|---|---|
| 2717 Highland Place, Indianapolis, IN | $137,000 | 3 | 1 | 2,112 |
| 342 W 26th Street, Indianapolis, IN | $137,000 | 3 | 2 | 1,456 |
| 851 S Pershing Avenue, Indianapolis, IN | $137,500 | 2 | 1 | 1,056 |
| 2466 N Goodlet Avenue, Indianapolis, IN | $138,000 | 2 | 1 | 996 |
| 2116 E Brookside Avenue, Indianapolis, IN | $138,000 | 4 | 2 | 1,446 |
| 2302 S Randolph Street, Indianapolis, IN | $138,000 | 2 | 2 | 790 |
Moving Cost Estimate
EXIT Agents in Indianapolis


Listing Courtesy: eXp Realty, LLC - brittany.blakely@exprealty.com
Last Updated: 2026-06-11