

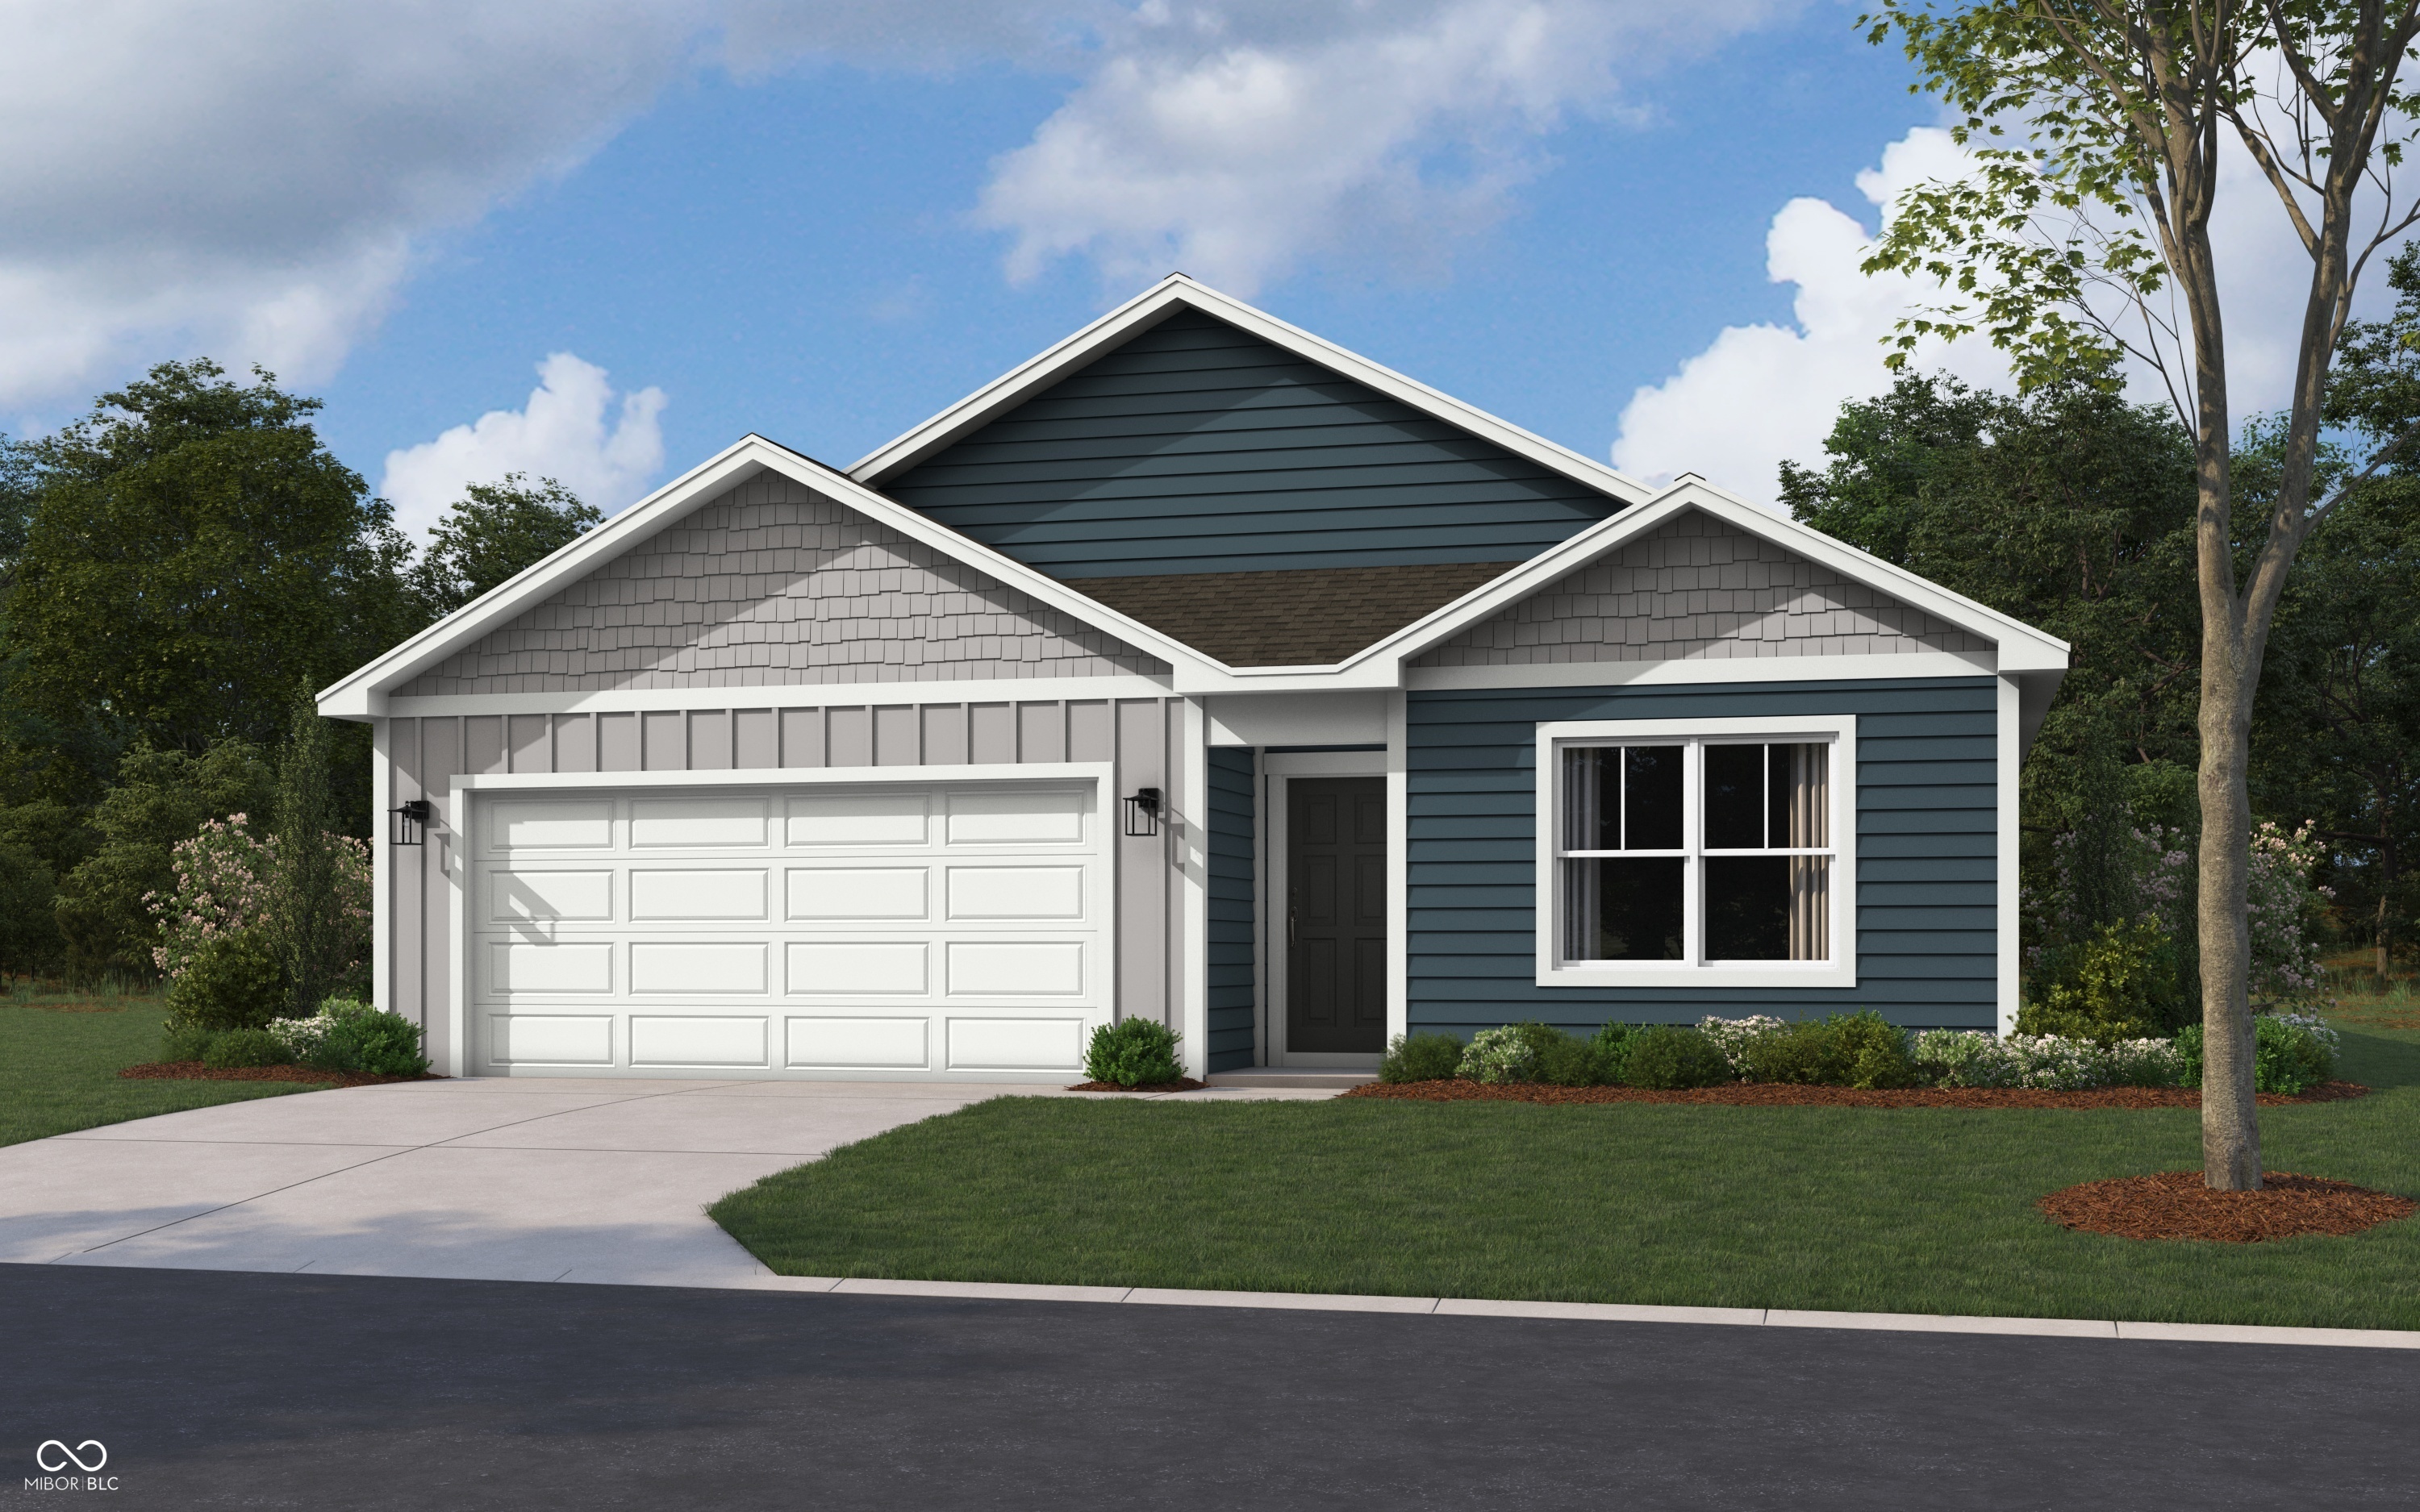
1329 McBride Street, Greenfield, IN 46140
Brunson's Landing · Hancock County
Key Facts
Description
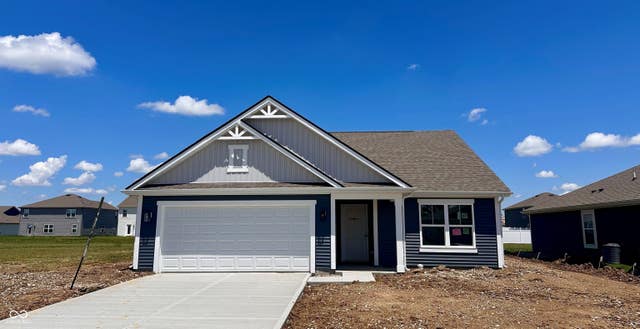
Welcome to the Aldridge by D.R. Horton, America's Builder-a thoughtfully crafted ranch-style residence that epitomizes modern efficiency. This home offers a seamless blend of comfort and style, specifically designed for those who appreciate the ease and accessibility of single-level living without sacrificing a premium feel. Inside, you're greeted by an expansive open-concept living area featuring high-quality solid surface flooring-durable, beautiful, and perfect for high-traffic households. The fluid transition between the living room, dining area, and kitchen creates an inviting atmosphere ideal for everything from quiet dinners to lively gatherings. The chef's kitchen boasts modern cabinetry, sleek countertops, and a functional pantry, with a dedicated laundry area strategically placed nearby for maximum convenience. The primary bedroom suite is a true standout, intentionally located at the front of the home for enhanced privacy. This peaceful sanctuary features a massive walk-in closet and a luxurious ensuite bath with a double vanity. Two additional bedrooms provide versatile space for children, guests, or a hobby room. Completing this home is a suite of integrated Smart Home technology, including a video doorbell, Honeywell smart thermostat, and Deako light switches, all controllable from your smartphone. Please note: Photos are representative of the plan and may vary as built.
Property Information
Property Type
Residential
Sub-Type
Single Family Residence
Style
Traditional
Year Built
2026
Living Area
1,272 sq ft
Lot Size
0.18 acres
Garage Spaces
2
Days on Market
23
MLS® Listing#
22107452
Property Features
Interior
Appliances
Cooling
Heating
Parking
Laundry
Patio
Construction
Foundation
Water Source
Schools
- Elementary:
- Weston Elementary School
- Middle:
- Greenfield Central Junior High Sch
- High:
- Greenfield-Central High School
Financial Details
HOA
$600 / Annually
Parcel Number
300730400001169009
Directions
From I-465 E, take exit 44 for I-70 E. Travel east on I-70 for approximately 14.6 miles. Take exit 104 for IN-9 S/N State St toward Greenfield. South on IN-9. Turn right on W New Rd.
Affordability Calculator
$55,984
Estimated monthly payment
$1,490/mo
Principal $223,936 · Est. interest $312,411 over 30 yrs
Neighborhood Market Statistics
How this home compares to active listings in Greenfield, IN
- $330,841
- Median Listing Price
- 50
- Median Days on Market
- 2,139
- Median Sq Ft
- $162
- Median Price / Sq Ft
- 162
- Active Listings
- This home’s price is 15% below the area median.
- Its price per sq ft is 36% above the area median.
Market statistics compiled from active EXIT Realty® and MLS listings in Greenfield, IN.
Location

Getting Around
Points of Interest in Greenfield, IN
Showing the Greenfield area map.
Nearby Schools
Greenfield Central Junior High School
Secondary · 0.3 mi away
St Michael's Catholic School
School · 0.7 mi away
Greenfield High School
Secondary · 0.7 mi away
Weston Elementary School
Elementary · 0.9 mi away
Harris Elementary School
Elementary · 1.0 mi away
Greenfield Intermediate School
Secondary · 1.1 mi away
PJ's College of Cosmetology
Secondary School · 1.2 mi away
Greenfield Central School Foundation
Secondary · 1.4 mi away
JB Stephens Elementary School
Elementary · 2.4 mi away
Maxwell Intermediate School
Secondary · 4.1 mi away
Brandywine Elementary School
Elementary · 5.1 mi away
Mt Comfort Elementary School
Elementary · 6.7 mi away
Doe Creek Middle School
Elementary · 7.0 mi away
Eden Elementary School
Elementary · 7.2 mi away
New Palestine Junior High
Secondary · 7.3 mi away
Sugar Creek Elementary
Elementary · 7.4 mi away
Mt Vernon Middle School
Secondary · 7.4 mi away
Mt Vernon High School
Secondary · 7.5 mi away
New Palestine High School
Secondary · 7.8 mi away
Mt Vernon Intermediate School
School · 7.8 mi away
Commute Calculator
Nearby Homes

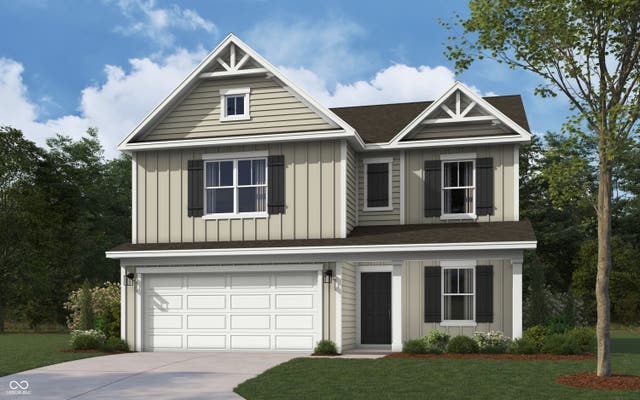
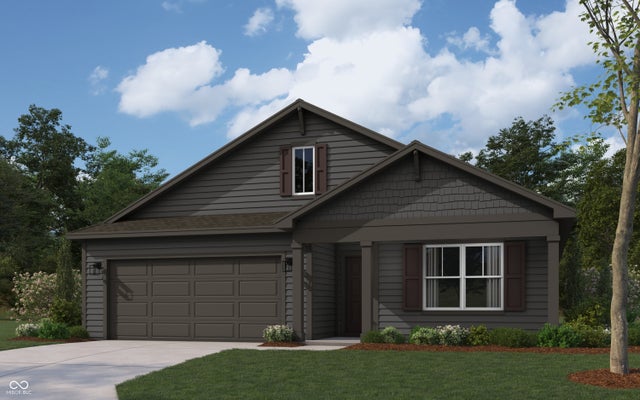

Similar Homes Nearby


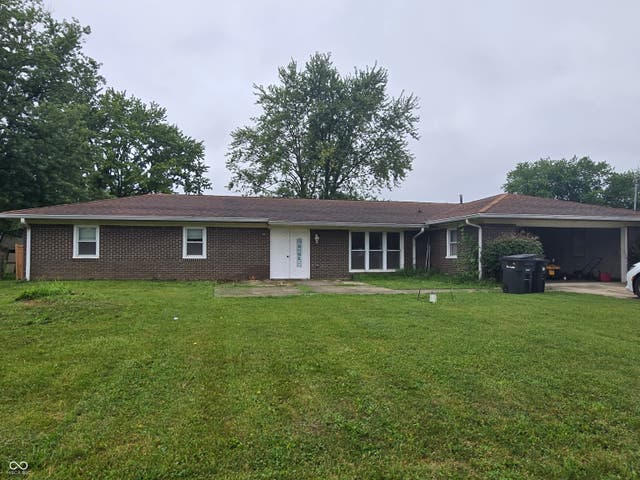
Similar Home Values
Comparable nearby listings and their asking prices.
| Address | Price | Beds | Baths | Sq Ft |
|---|---|---|---|---|
| 303 Walnut Street, Greenfield, IN | $199,000 | 3 | 2 | 2,520 |
| 5271 N State Road 9, Greenfield, IN | $199,900 | 4 | 2 | 2,684 |
| 14 Wood Street, Greenfield, IN | $199,900 | 3 | 1 | 1,518 |
| 629 N East Street, Greenfield, IN | $200,000 | 3 | 2 | 1,670 |
| 4 Marywood Drive, Greenfield, IN | $215,900 | 2 | 2 | 1,335 |
| 3598 N State Road 9, Greenfield, IN | $219,900 | 3 | 2 | 1,536 |
Moving Cost Estimate
EXIT Agents in Greenfield


Listing Courtesy: DRH Realty of Indiana, LLC - FHWilliams@drhorton.com
Last Updated: 2026-06-10