

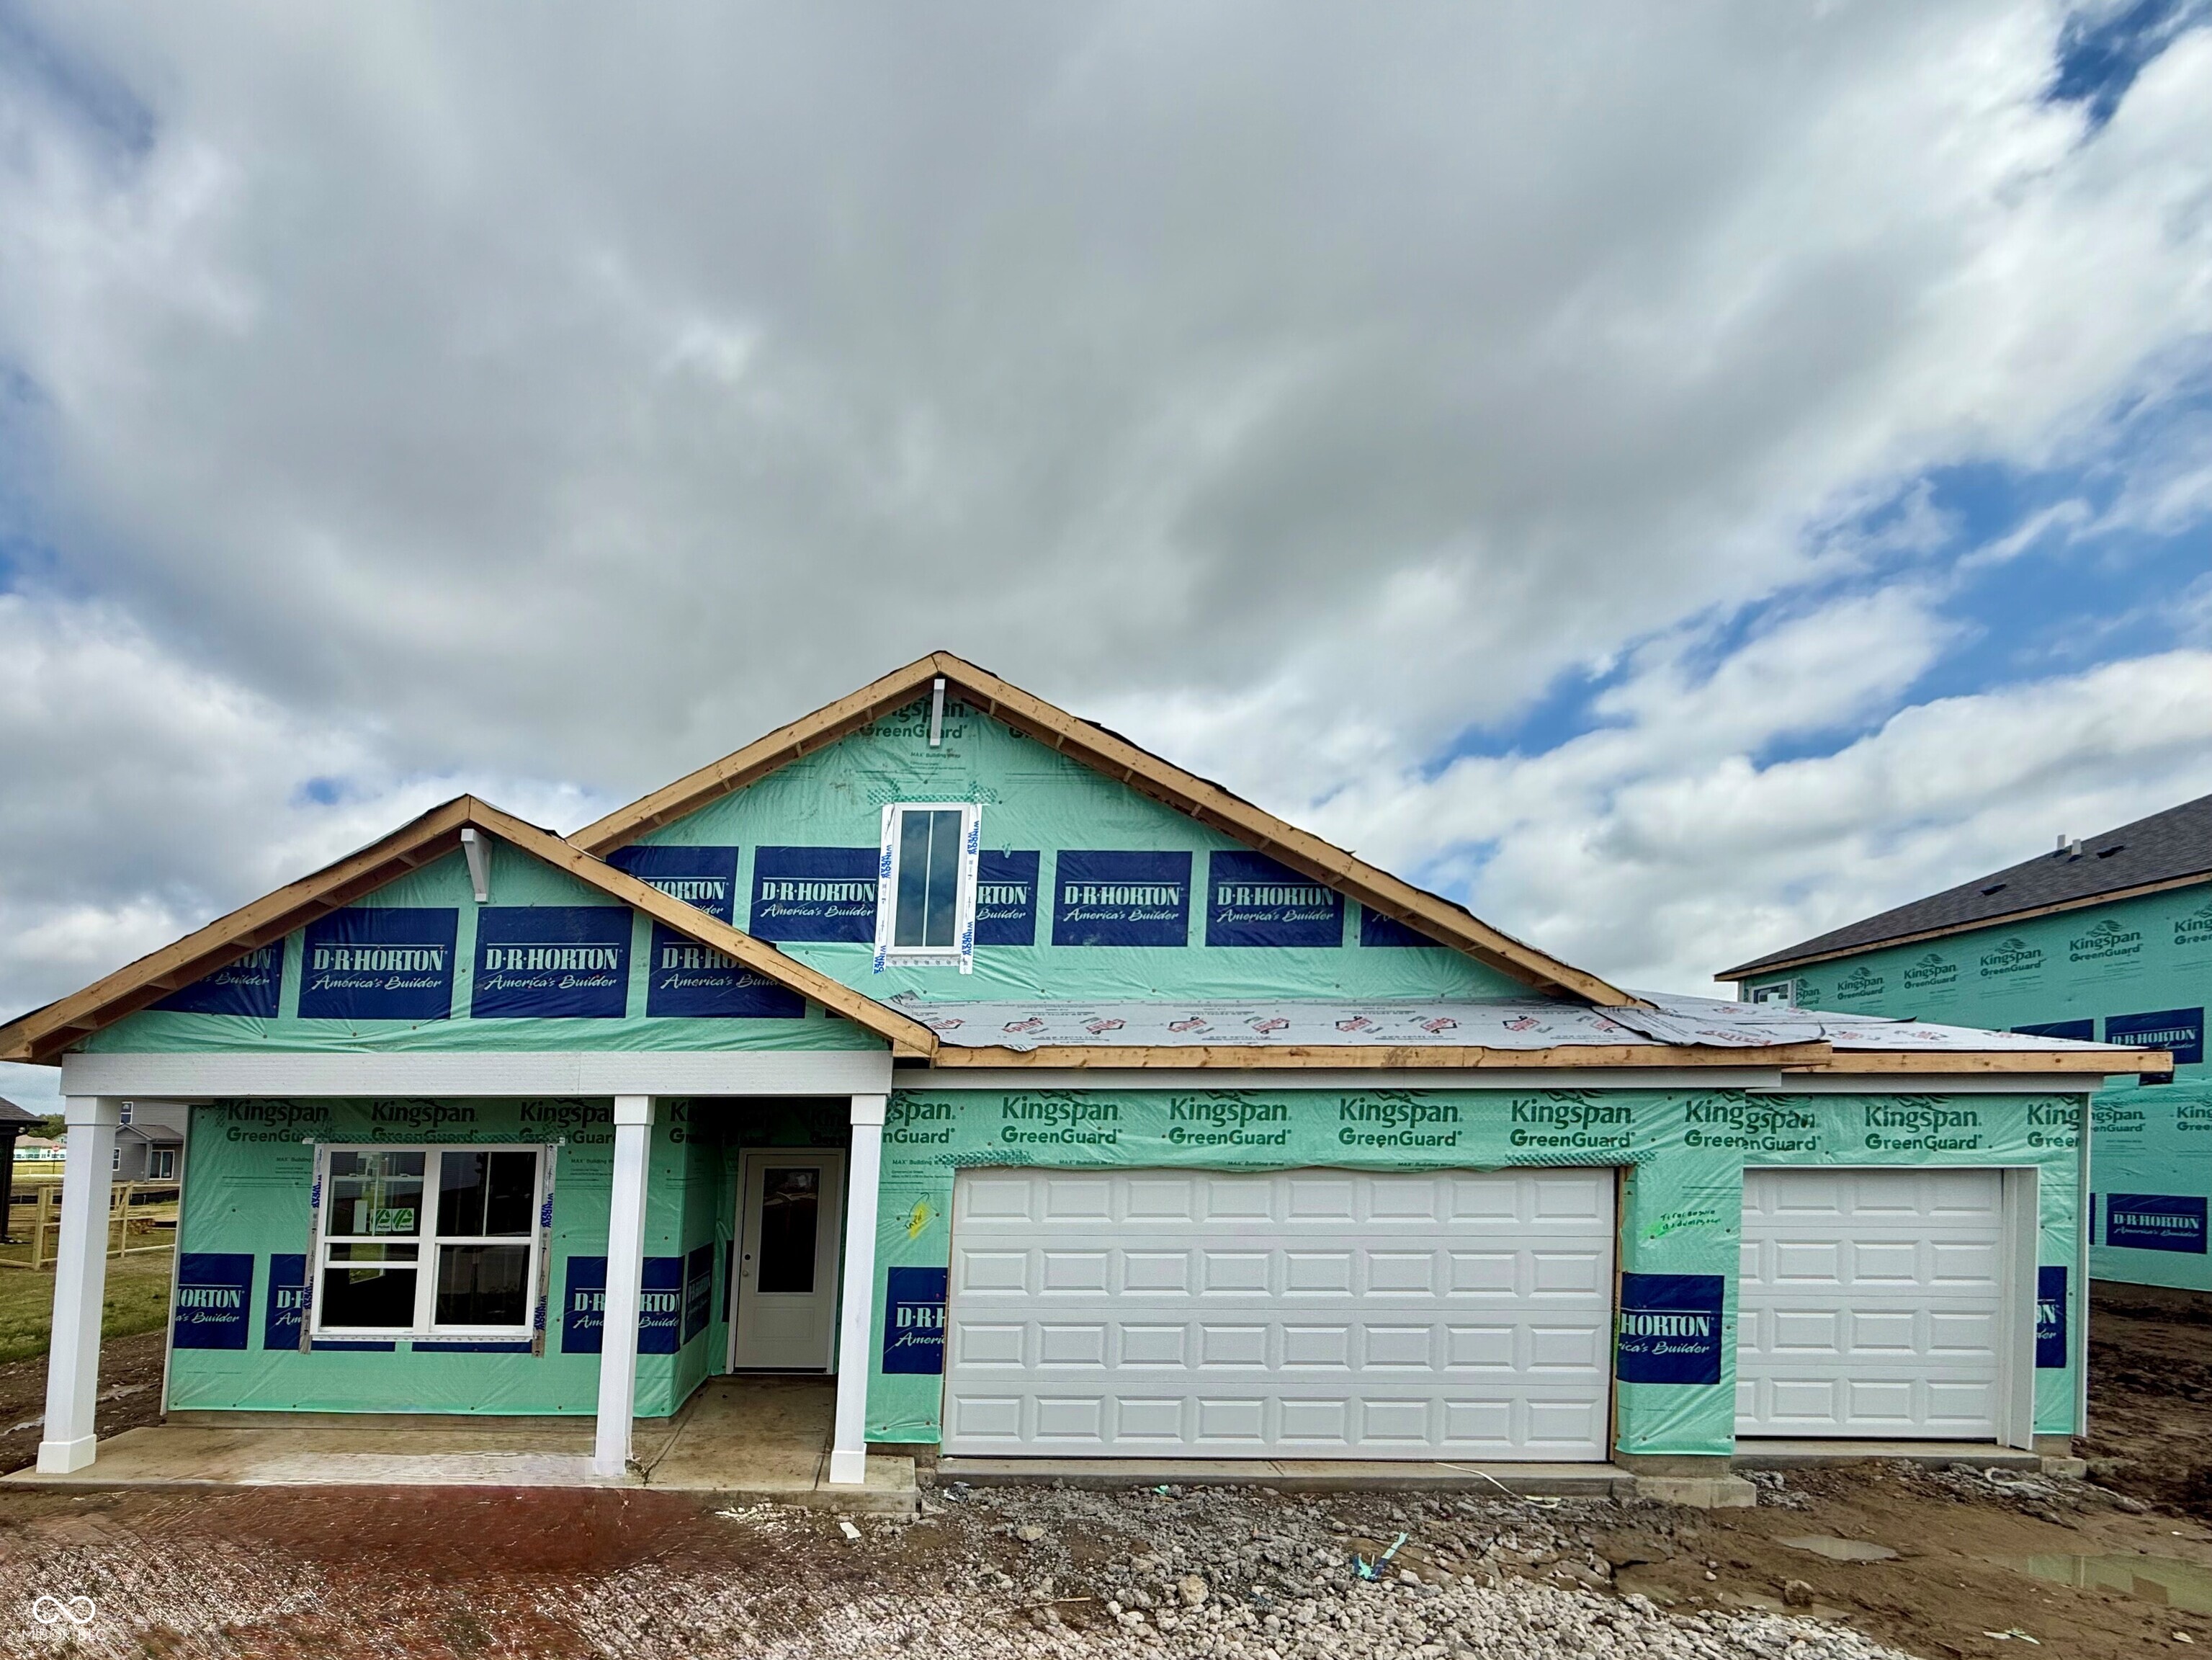
6202 Flag Stop Drive, Whitestown, IN 46075
Trailside · Boone County
Key Facts
Description
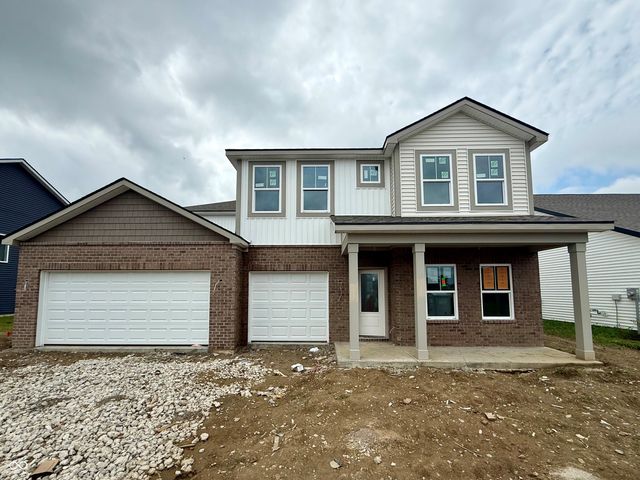
Discover the Chatham by D.R. Horton, America's Builder at Trailside in Whitestown, IN-a floorplan that has become a favorite for those seeking the perfect balance of style, space, and single-level convenience. This home offers an expansive 1,771 square feet of living space, featuring 4 spacious bedrooms and 2 elegant bathrooms designed to accommodate modern lifestyles with ease. The heart of the Chatham is its open-concept living area, which creates a seamless flow between the kitchen, dining, and great room. The main living spaces are finished with durable solid surface flooring, providing a sleek look that is exceptionally easy to maintain. The gourmet kitchen is a chef's dream, boasting beautiful cabinetry, a walk-in pantry, and a large built-in island that serves as the perfect hub for meal prep or casual morning coffee. Privacy is a priority in this layout. Three generous secondary bedrooms are located toward the front of the home, while the primary suite is tucked away at the rear for maximum tranquility. This private retreat features a massive walk-in closet and a luxury ensuite bath. Outside, the covered back patio offers a shaded sanctuary for weekend BBQs or relaxing summer evenings with friends. The Chatham also comes equipped with America's Smart Home Technology. This integrated system includes a smart video doorbell, a programmable Honeywell thermostat, a secure smart door lock, and Deako light switches, keeping you connected to your home from anywhere. Photos are representative of the plan only and may vary as built.
Property Information
Property Type
Residential
Sub-Type
Single Family Residence
Style
Traditional
Year Built
2026
Living Area
1,771 sq ft
Lot Size
0.24 acres
Garage Spaces
3
Days on Market
33
MLS® Listing#
22106878
Property Features
Interior
Appliances
Cooling
Heating
Parking
Laundry
Patio
Construction
Foundation
Water Source
Schools
- Elementary:
- Hattie B Stokes Elementary School
- Middle:
- Lebanon Middle School
- High:
- Lebanon Senior High School
Financial Details
HOA
$265 / Quarterly
Parcel Number
060818000029548019
Directions
From Whitestown Parkway, go North for 4 miles on S 650 E/Main St. Community will be on your left just North of downtown Whitestown.
Affordability Calculator
$77,180
Estimated monthly payment
$2,054/mo
Principal $308,720 · Est. interest $430,692 over 30 yrs
Neighborhood Market Statistics
How this home compares to active listings in Whitestown, IN
- $360,465
- Median Listing Price
- 35
- Median Days on Market
- 2,130
- Median Sq Ft
- $171
- Median Price / Sq Ft
- 71
- Active Listings
- This home’s price is 7% above the area median.
- Its price per sq ft is 27% above the area median.
Market statistics compiled from active EXIT Realty® and MLS listings in Whitestown, IN.
Location

Points of Interest in Whitestown, IN
Showing the Whitestown area map.
Nearby Schools
Boone Prairie School
Secondary · 1.2 mi away
Lebanon Community School
Elementary · 2.4 mi away
Boone Meadow
Elementary · 3.1 mi away
Zionsville Community Schools
School · 3.2 mi away
Zionsville West Middle School
Elementary · 3.3 mi away
Z'Camp
School · 3.3 mi away
Primrose Schools
Elementary · 3.6 mi away
Stonegate Elementary School
Elementary · 3.6 mi away
Pleasant View Elementary - ZCS
Elementary · 4.2 mi away
Traders Point Christian Schools
Elementary · 4.3 mi away
Traders Point Christian Academy
School · 4.5 mi away
Zionsville Aquatic Center
School · 5.1 mi away
Zionsville Community High School
Secondary · 5.1 mi away
Goddard School
School · 5.2 mi away
ZCS
School · 5.3 mi away
Zionsville Middle School
Secondary · 5.3 mi away
Union Elementary School
Elementary · 5.5 mi away
Eagle Elementary School
Elementary · 5.7 mi away
Hattie B Stokes Elementary School
Elementary · 5.9 mi away
Little Angels
School · 6.0 mi away
Commute Calculator
Nearby Homes


Similar Homes Nearby
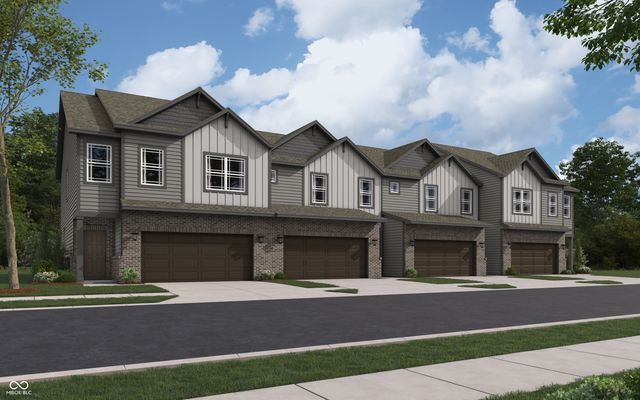

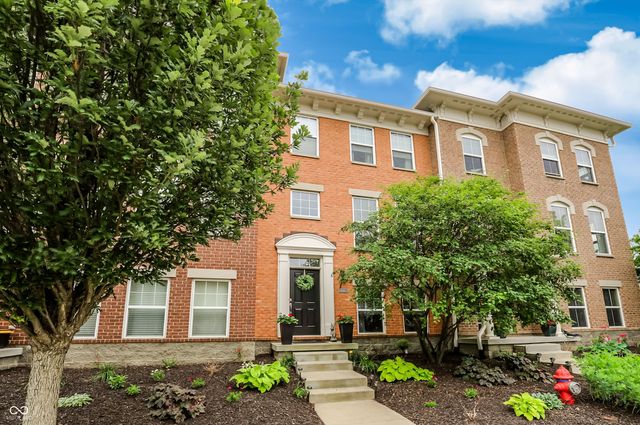


Similar Home Values
Comparable nearby listings and their asking prices.
| Address | Price | Beds | Baths | Sq Ft |
|---|---|---|---|---|
| 6196 Rhinecliff Drive, Whitestown, IN | $294,249 | 3 | 3 | 1,635 |
| 6222 Rhinecliff Drive, Whitestown, IN | $294,249 | 3 | 3 | 1,635 |
| 207 Linville Avenue, Whitestown, IN | $299,000 | 3 | 2 | 1,808 |
| 6305 Central Boulevard, Whitestown, IN | $299,900 | 3 | 4 | 1,960 |
| 6463 Wasco Drive, Whitestown, IN | $309,999 | 3 | 3 | 1,808 |
| 2832 Redding Drive, Whitestown, IN | $313,660 | 3 | 3 | 2,045 |
Moving Cost Estimate
EXIT Agents in Whitestown


Listing Courtesy: DRH Realty of Indiana, LLC - FHWilliams@drhorton.com
Last Updated: 2026-06-08