

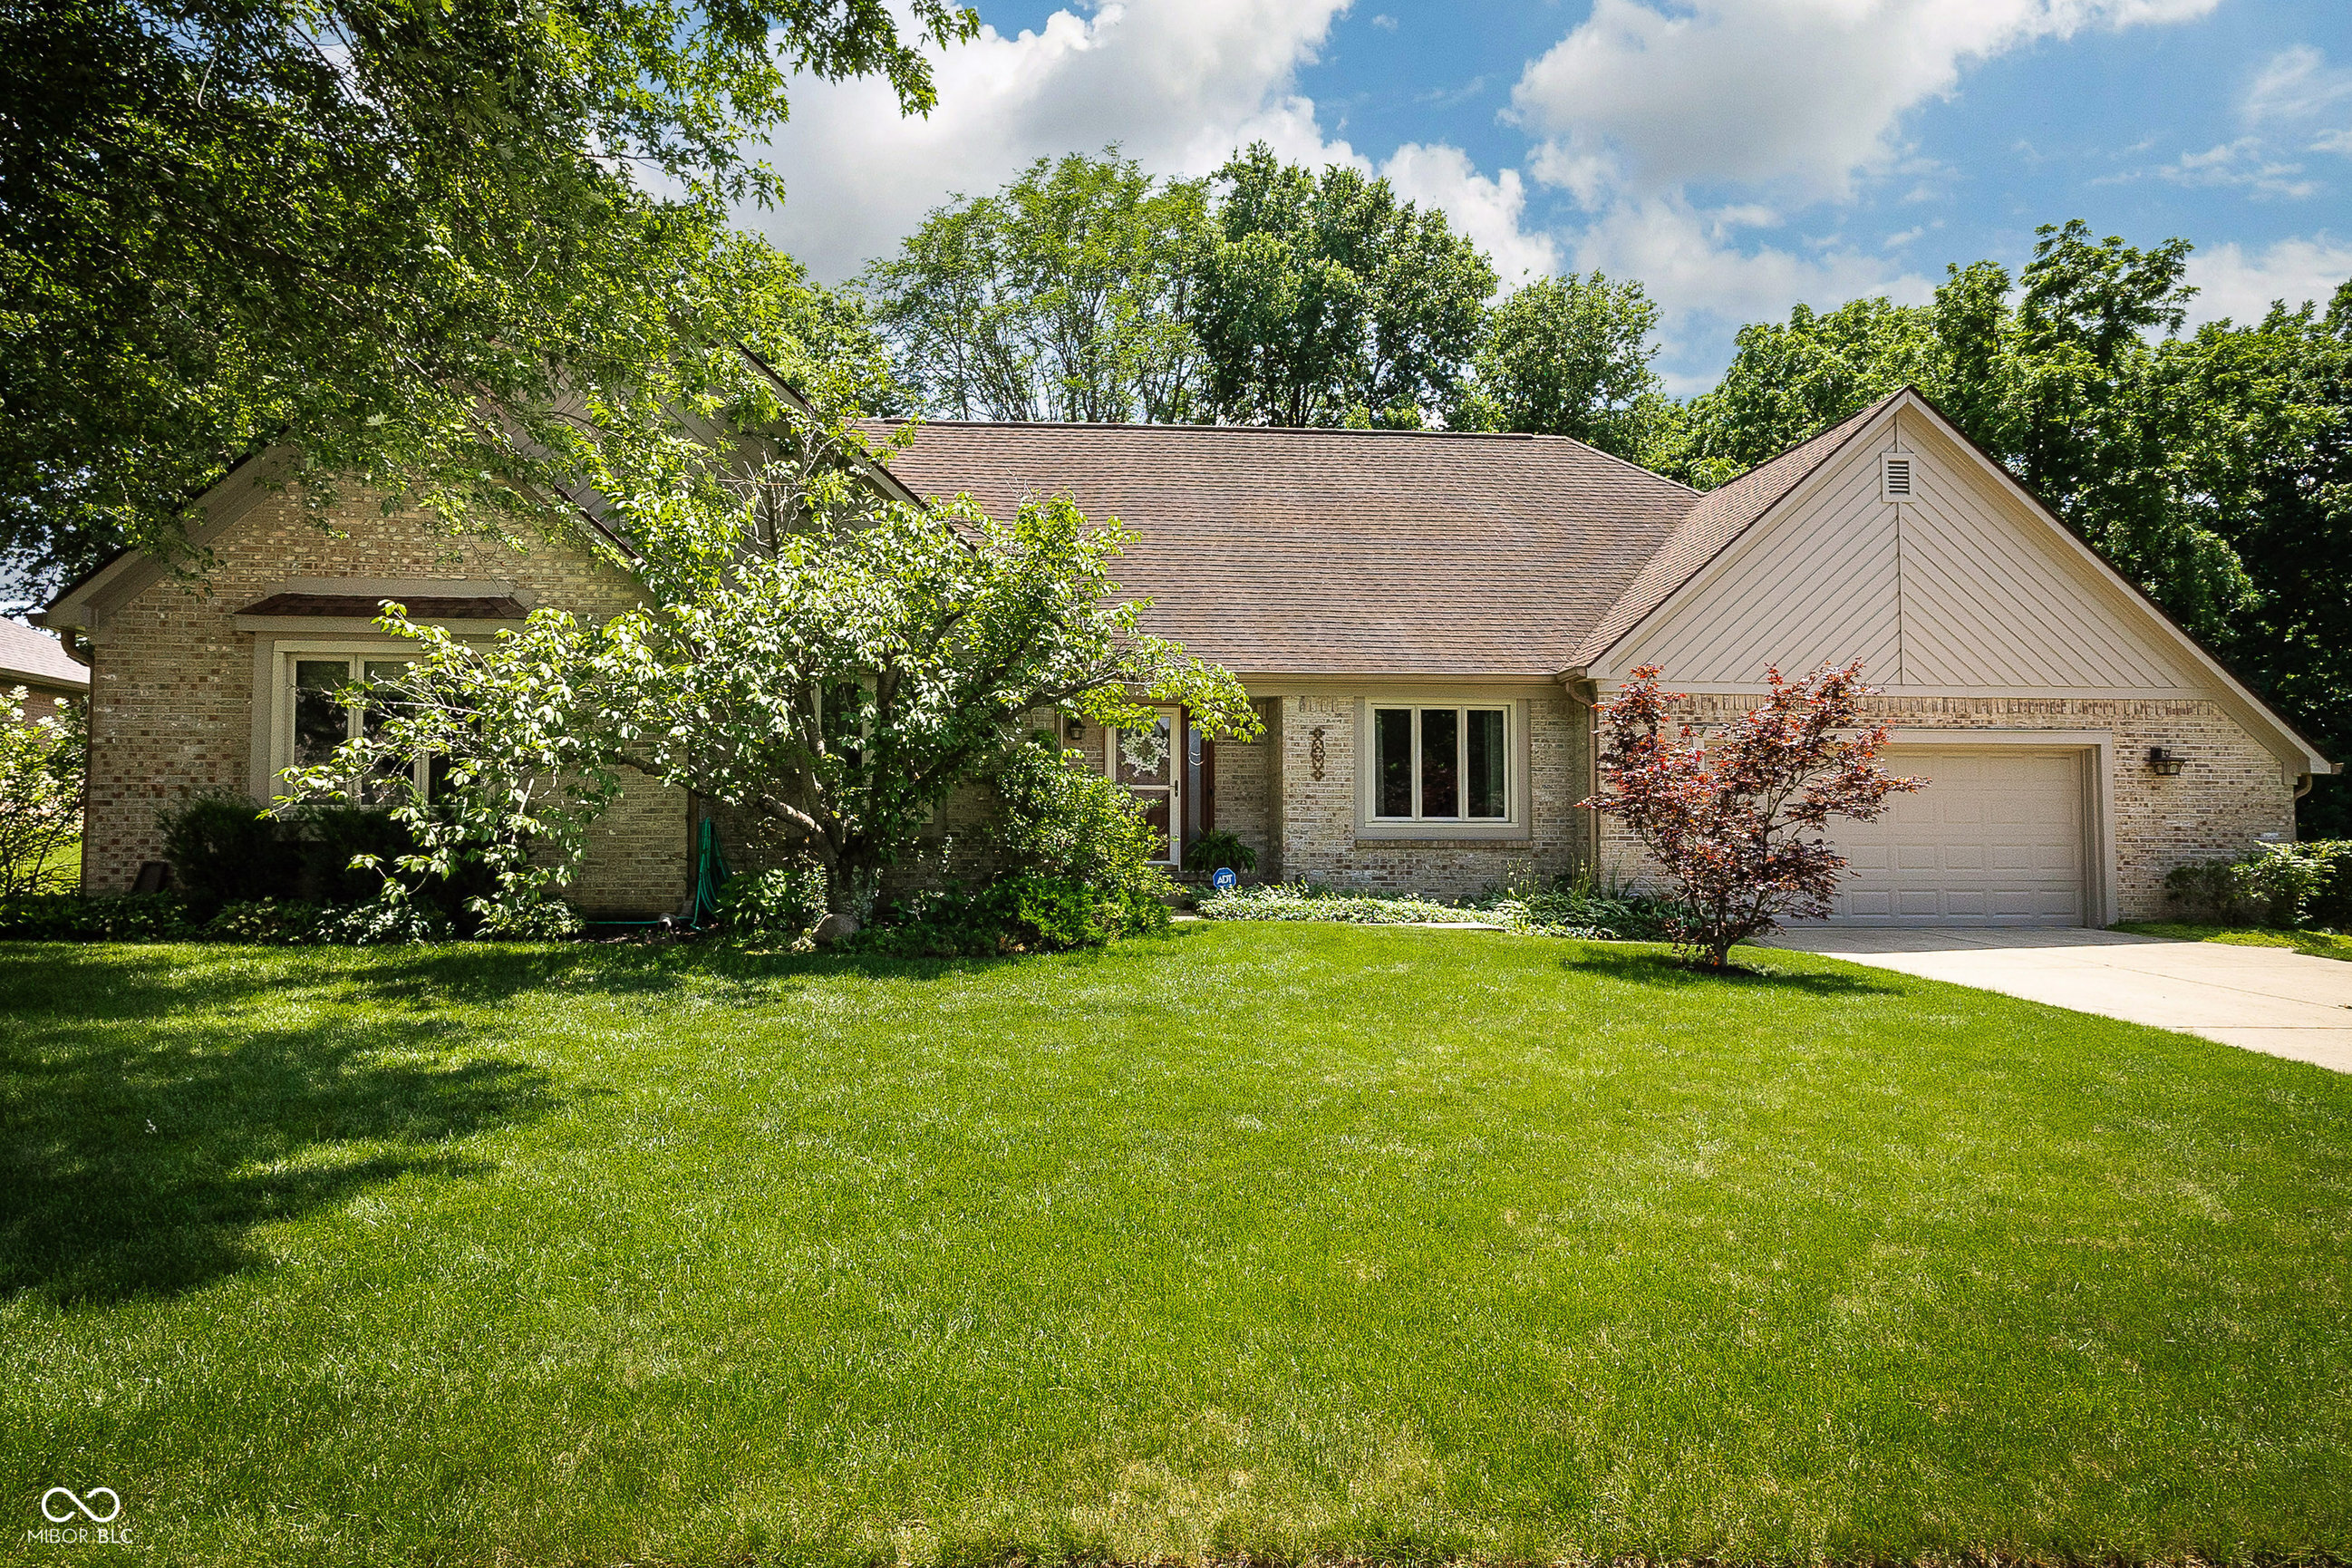
6767 Romeo Drive, Avon, IN 46123
Stratford Of Avon · Hendricks County
Key Facts
Description
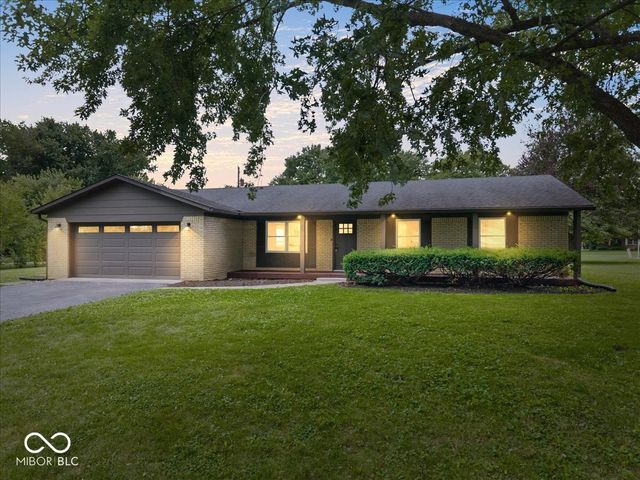
Experience the perfect blend of classic craftsmanship and modern sophistication in this stunning, custom-built full brick ranch. This home has been meticulously updated to offer a fresh, contemporary lifestyle while preserving the timeless quality of construction. Upon entering, you are greeted by an airy great room featuring soaring ceilings anchored by a magnificent masonry fireplace. The open, flowing layout is enhanced by brand-new 3/4" hardwood flooring that spans the great room, formal dining room, and hallways, complemented by fresh, soothing neutral paint throughout. The heart of the home is a fully modernized kitchen designed for the home chef. It boasts custom cabinetry, sleek granite countertops, tile backsplash, and upgraded lighting and hardware. It comes fully equipped with stainless steel appliances, including a gas range, microwave, refrigerator, dishwasher, and garbage disposer. For casual dining, enjoy the breakfast room, which-along with the kitchen and bathrooms-now features beautiful modern tile flooring. The main level offers a luxurious primary suite, complete with dual vanities, a spacious walk-in tiled shower, a relaxing tub, and large walk-in closet. Flexibility abounds with three additional bedrooms, including one with a private exterior entry door and an adjacent full bathroom, making it an ideal for an in-law suite/guest quarters. Upstairs, discover a spacious loft that serves as a perfect game room or potential teen hangout space. Enjoy outdoor living through the large, newly re-screened porch, which overlooks a private rear yard with updated landscaping and a paver patio with a cozy fire pit. Additional highlights include a convenient main-level laundry room, updated bathrooms featuring new tile showers, vanities, and fixtures, new door hardware throughout, and a 2 car garage with 6 foot bump for extra storage. Ideally situated, this home offers the peace of peace of a private lot with trail access just 1/2 block to the west.
Property Information
Property Type
Residential
Sub-Type
Single Family Residence
Style
Ranch
Year Built
1992
Living Area
2,777 sq ft
Lot Size
0.34 acres
Garage Spaces
2
Days on Market
2
MLS® Listing#
22106620
Property Features
Interior
Exterior
Appliances
Cooling
Heating
Fireplace
Parking
Laundry
Patio
Construction
Foundation
Security
Utilities
Water Source
Financial Details
HOA
$75 / Annually
Parcel Number
321003262010000031
Directions
GPS Friendly
Affordability Calculator
$90,000
Estimated monthly payment
$2,395/mo
Principal $360,000 · Est. interest $502,232 over 30 yrs
Neighborhood Market Statistics
How this home compares to active listings in Avon, IN
- $388,889
- Median Listing Price
- 38
- Median Days on Market
- 2,474
- Median Sq Ft
- $166
- Median Price / Sq Ft
- 138
- Active Listings
- This home’s price is 16% above the area median.
- Its price per sq ft is 2% below the area median.
Market statistics compiled from active EXIT Realty® and MLS listings in Avon, IN.
Location

Points of Interest in Avon, IN
Showing the Avon area map.
Nearby Schools
Avon Intermediate School West
Secondary · 0.4 mi away
Avon Community School Corporation
Secondary · 0.7 mi away
Avon Intermediate School East
Secondary · 0.7 mi away
White Oak Elementary School
Elementary · 0.9 mi away
Maple Elementary School
Elementary · 1.0 mi away
Cedar Elementary School
Elementary · 1.3 mi away
Avon Community School
Elementary · 1.3 mi away
River Birch Elementary
Elementary · 1.4 mi away
Hickory Elementary School
Elementary · 1.5 mi away
Avon Middle School North
Secondary · 1.6 mi away
Goddard School
School · 1.8 mi away
Pine Tree Elementary School
Elementary · 1.8 mi away
Avon Band
School · 2.3 mi away
Avon High School
Secondary · 2.3 mi away
Our Shepherd Lutheran Church and School
Elementary · 2.4 mi away
Cardinal Elementary School
Elementary · 3.3 mi away
Delaware Trail Elementary School
Elementary · 3.4 mi away
Brownsburg West Middle School
Secondary · 3.6 mi away
Public Schools
Secondary · 3.6 mi away
White Lick Elementary
Elementary · 3.7 mi away
Commute Calculator
Nearby Homes
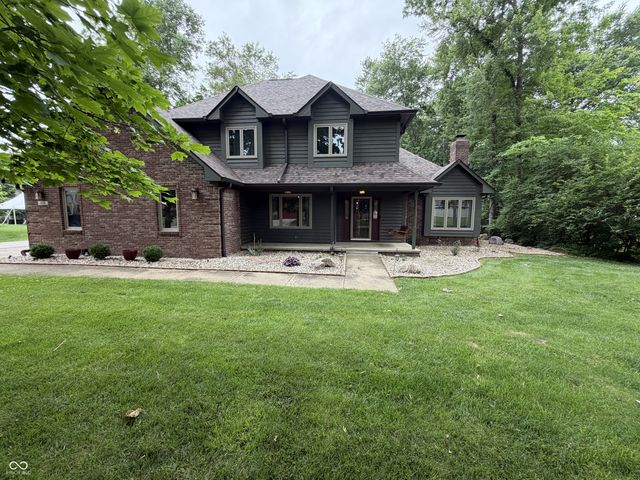


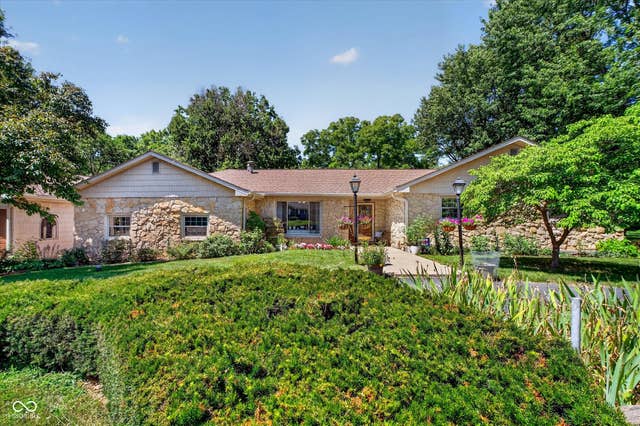
Similar Homes Nearby



Similar Home Values
Comparable nearby listings and their asking prices.
| Address | Price | Beds | Baths | Sq Ft |
|---|---|---|---|---|
| 8583 Frosty Rose Drive, Avon, IN | $319,900 | 3 | 2 | 1,657 |
| 66 Plainview, Avon, IN | $320,000 | 3 | 2 | 1,644 |
| 8626 Golden Falls Circle, Avon, IN | $325,000 | 4 | 3 | 2,200 |
| 1893 Osman Drive, Avon, IN | $330,000 | 3 | 3 | 1,796 |
| 10058 Three Star Court, Avon, IN | $334,900 | 4 | 3 | 2,560 |
| 1074 S Avon Avenue, Avon, IN | $334,999 | 4 | 2 | 1,479 |
Moving Cost Estimate
EXIT Agents in Avon


Listing Courtesy: Carpenter, REALTORS® - jmelson@callcarpenter.com
Last Updated: 2026-06-11