

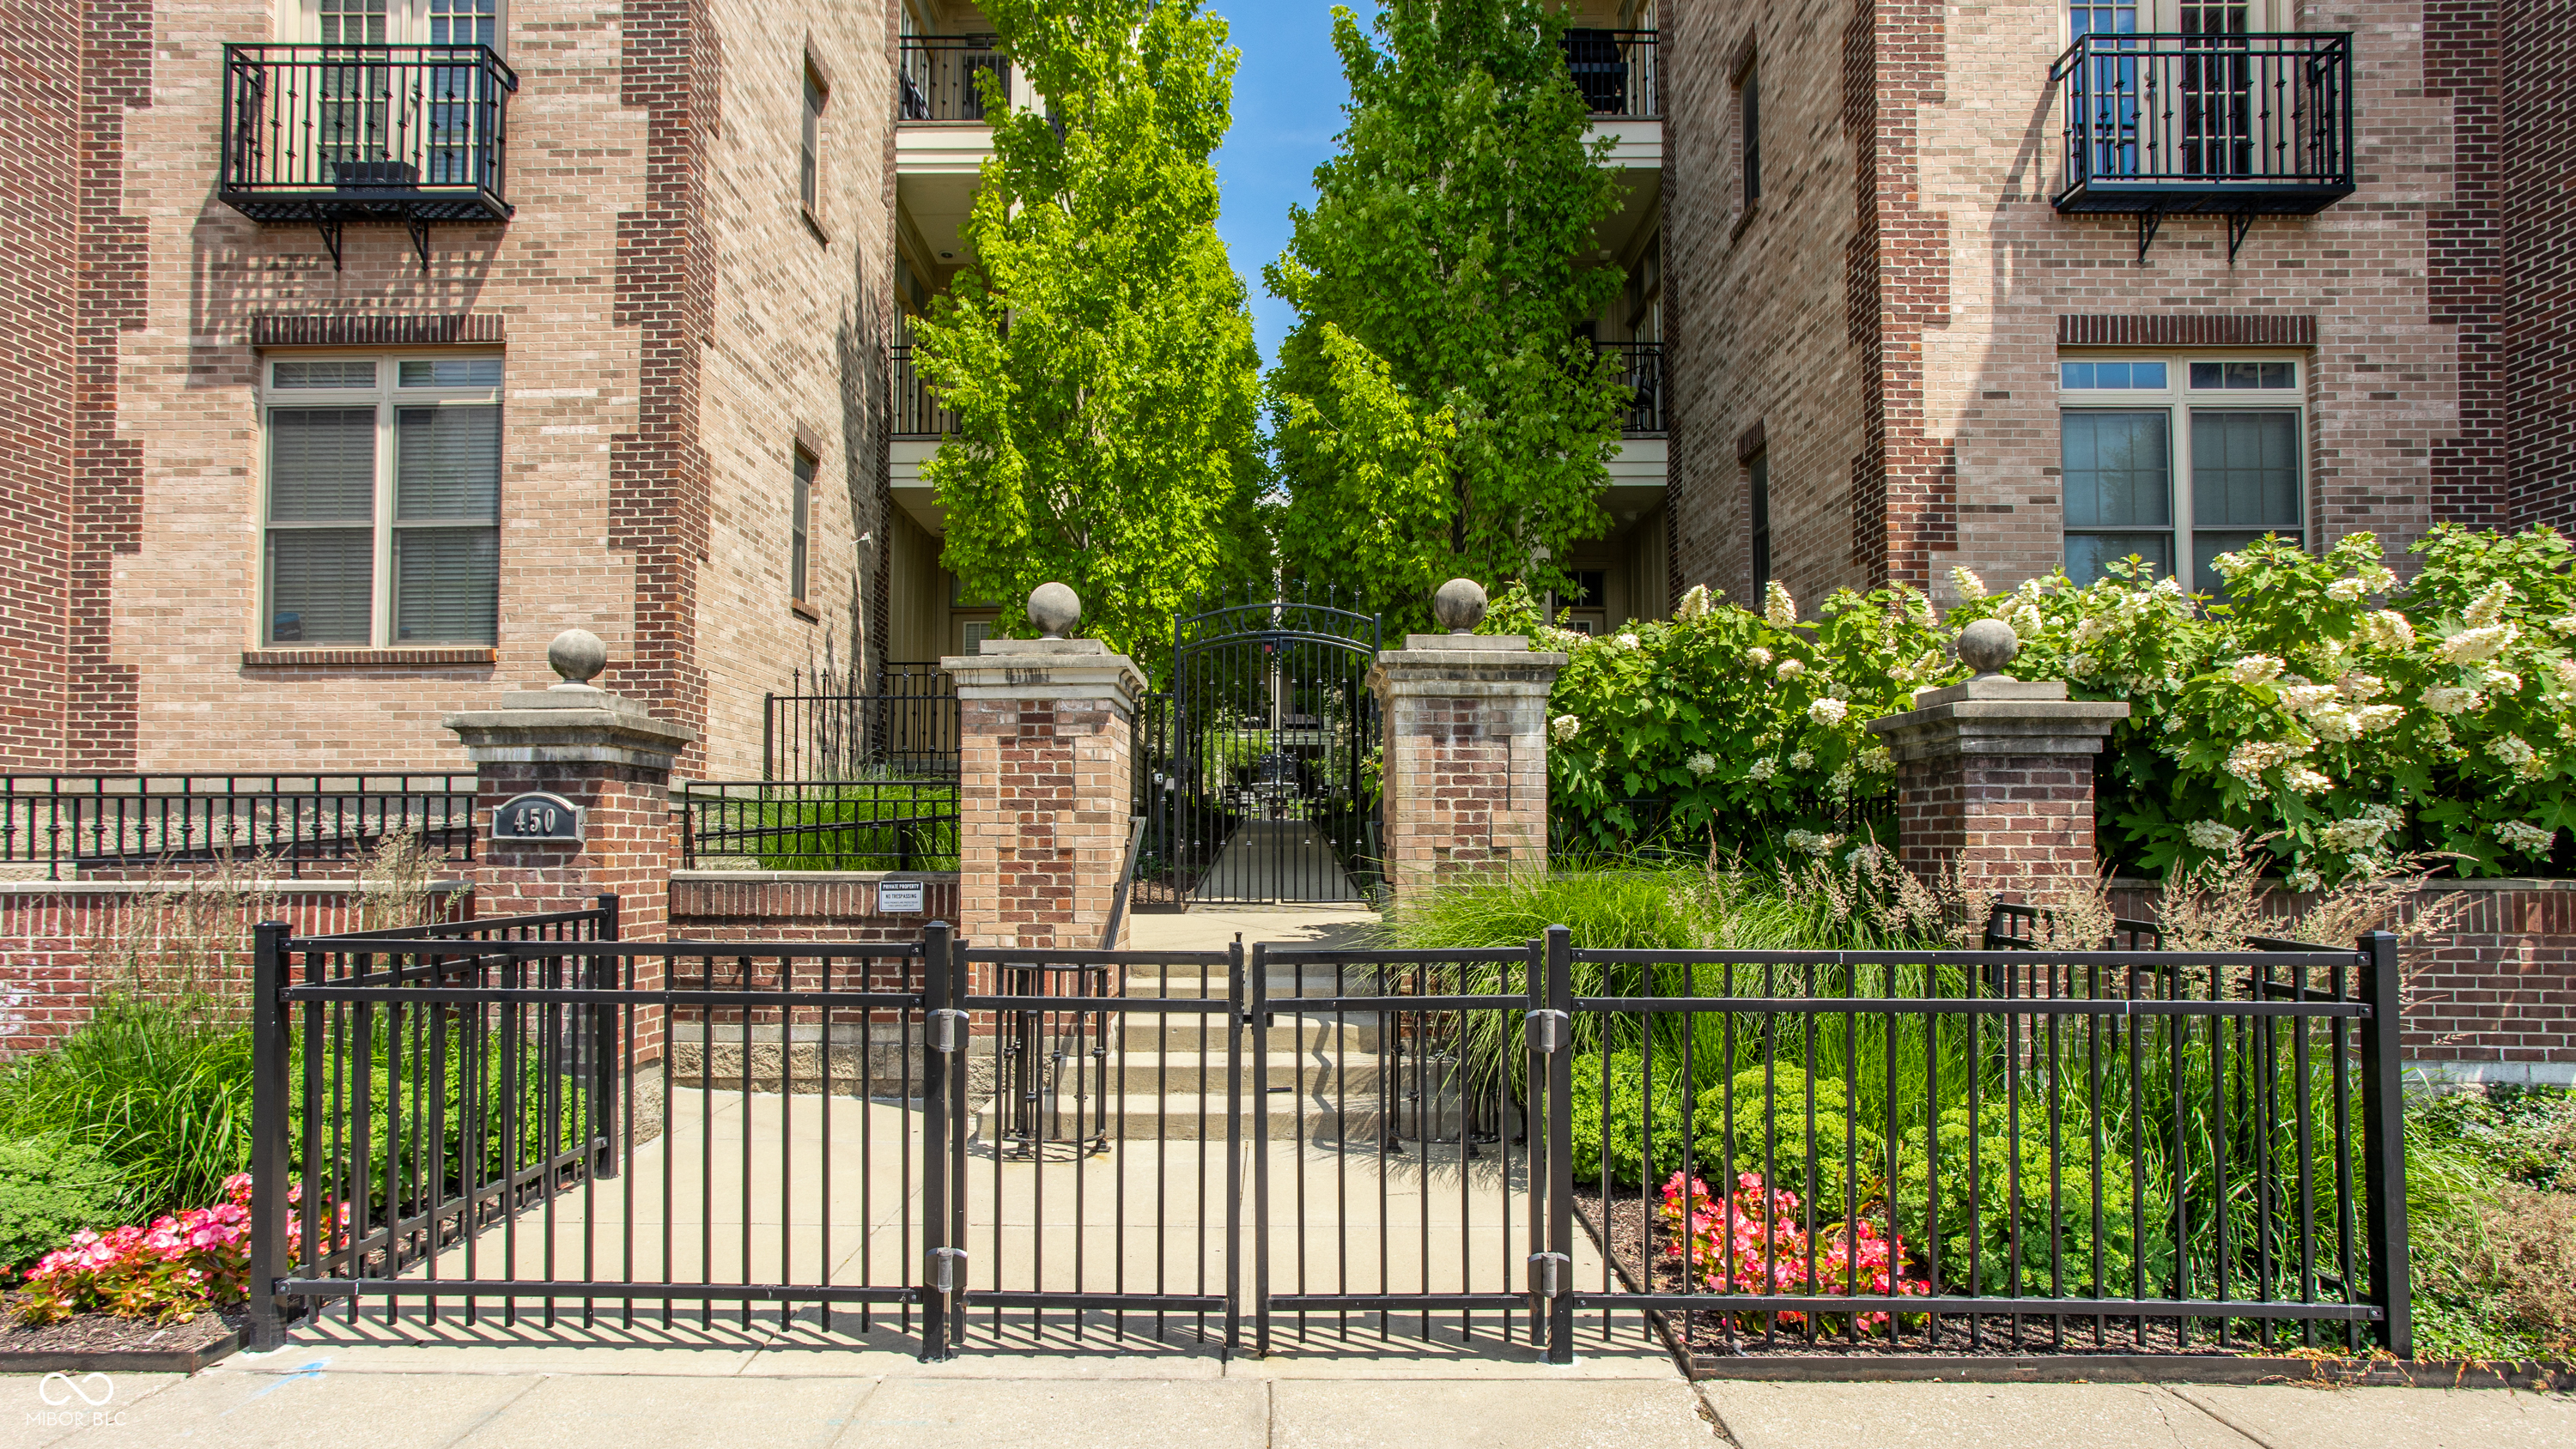
450 E Ohio Street 207, Indianapolis, IN 46204
Packard · Marion County
Key Facts
Description
Steps from Mass Ave, this move-in ready midrise condo faces west for views of downtown. The balcony off the Great Room looks into the courtyard of another condo building = view of green space and sunsets. Or 4th of July fireworks. Atrium door, transom windows for even more light. Hardwoods t/o. Crown molding. Den is an extension of the Great Room, providing space for office. Gas fireplace. 42-inch cabinets, granite counters, all appliances. Breakfast bar. Primary bath has tile floors, shower, walk-in closet. Actual laundry room; washer, dryer stay. Storage. Parking in garage. Pleasant courtyard is private for outside R&R. Great location- near the heart of action but quiet.
Property Information
Property Type
Residential
Sub-Type
Condominium
Style
Contemporary
Year Built
2004
Living Area
1,258 sq ft
Lot Size
0.01 acres
Garage Spaces
1
Days on Market
12
MLS® Listing#
22106506
Property Features
Interior
Exterior
Appliances
Cooling
Heating
Flooring
Fireplace
Parking
Fencing
Construction
Utilities
Water Source
Financial Details
HOA
$457 / Monthly
Parcel Number
491101240248006101
Directions
Street parking. Park on East St free on weekends. This condo community is on Ohio and East streets (both). Enter from the East St entrance. Lockbox is on right side of railing.
Affordability Calculator
$69,800
Estimated monthly payment
$1,858/mo
Principal $279,200 · Est. interest $389,509 over 30 yrs
Neighborhood Market Statistics
How this home compares to active listings in Indianapolis, IN
- $277,883
- Median Listing Price
- 54
- Median Days on Market
- 1,632
- Median Sq Ft
- $159
- Median Price / Sq Ft
- 3,270
- Active Listings
- This home’s price is 26% above the area median.
- Its price per sq ft is 74% above the area median.
Market statistics compiled from active EXIT Realty® and MLS listings in Indianapolis, IN.
Location

Points of Interest in Indianapolis, IN
Showing the Indianapolis area map.
Nearby Schools
Center for Inquiry School 2
Elementary · 0.5 mi away
Indianapolis Public Schools
Secondary · 0.6 mi away
Urban Act Academy
School · 0.7 mi away
Holy Cross Central School
School · 0.8 mi away
Indianapolis Christian School
School · 0.8 mi away
Paramount Cottage Home
Elementary · 0.8 mi away
Lumen Christi Catholic School
School · 0.9 mi away
Longfellow Magnet Middle School
School · 1.0 mi away
Wing Walkers the Lilly Child Development Center
School · 1.0 mi away
Arsenal Technical High School
Secondary · 1.0 mi away
H L Harshman Middle School
Secondary · 1.2 mi away
Theodore Potter School 74
Elementary · 1.2 mi away
William McKinley School 39
Elementary · 1.3 mi away
Herron High School
Secondary · 1.4 mi away
Crispus Attucks High School
Secondary · 1.4 mi away
John Hope Education Center
School · 1.4 mi away
The Oaks Academy - Middle School
Elementary · 1.4 mi away
Thomas Gregg Neighborhood School
School · 1.5 mi away
Center for Inquiry III
Elementary · 1.5 mi away
Emmaus Lutheran School
School · 1.5 mi away
Commute Calculator
Nearby Homes



Similar Homes Nearby
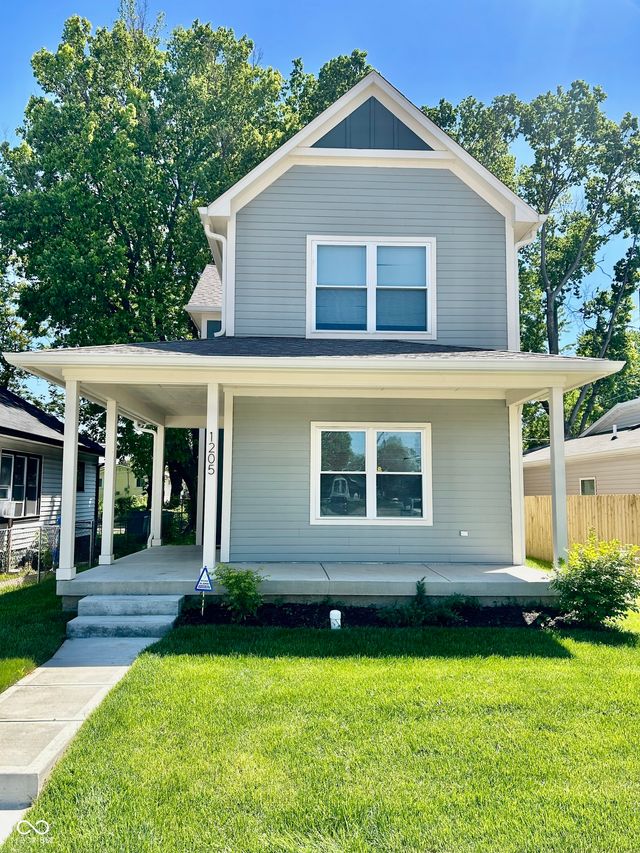
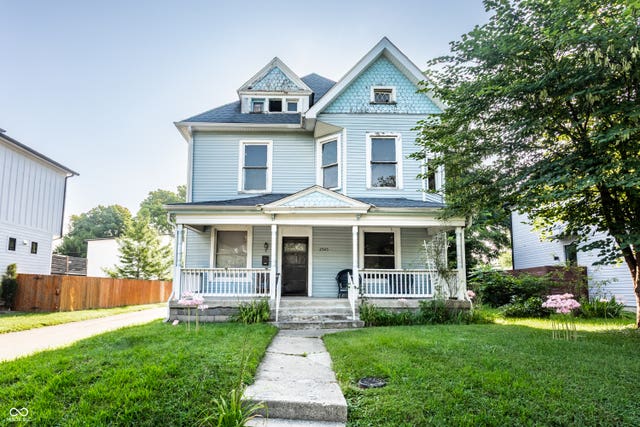


Similar Home Values
Comparable nearby listings and their asking prices.
| Address | Price | Beds | Baths | Sq Ft |
|---|---|---|---|---|
| 1205 N Mount Street, Indianapolis, IN | $244,500 | 3 | 3 | 1,500 |
| 2545 Broadway Street, Indianapolis, IN | $244,799 | 4 | 1 | 2,072 |
| 11965 Cable Drive, Indianapolis, IN | $244,900 | 4 | 2 | 1,478 |
| 8410 Armistead Lane, Indianapolis, IN | $244,900 | 3 | 2 | 1,272 |
| 5538 Pilgrim Drive, Indianapolis, IN | $244,900 | 3 | 3 | 1,331 |
| 1465 Quinlan Court, Indianapolis, IN | $244,900 | 3 | 2 | 1,388 |
Moving Cost Estimate
EXIT Agents in Indianapolis


Listing Courtesy: F.C. Tucker Company - peggkenn@yahoo.com
Last Updated: 2026-06-11