

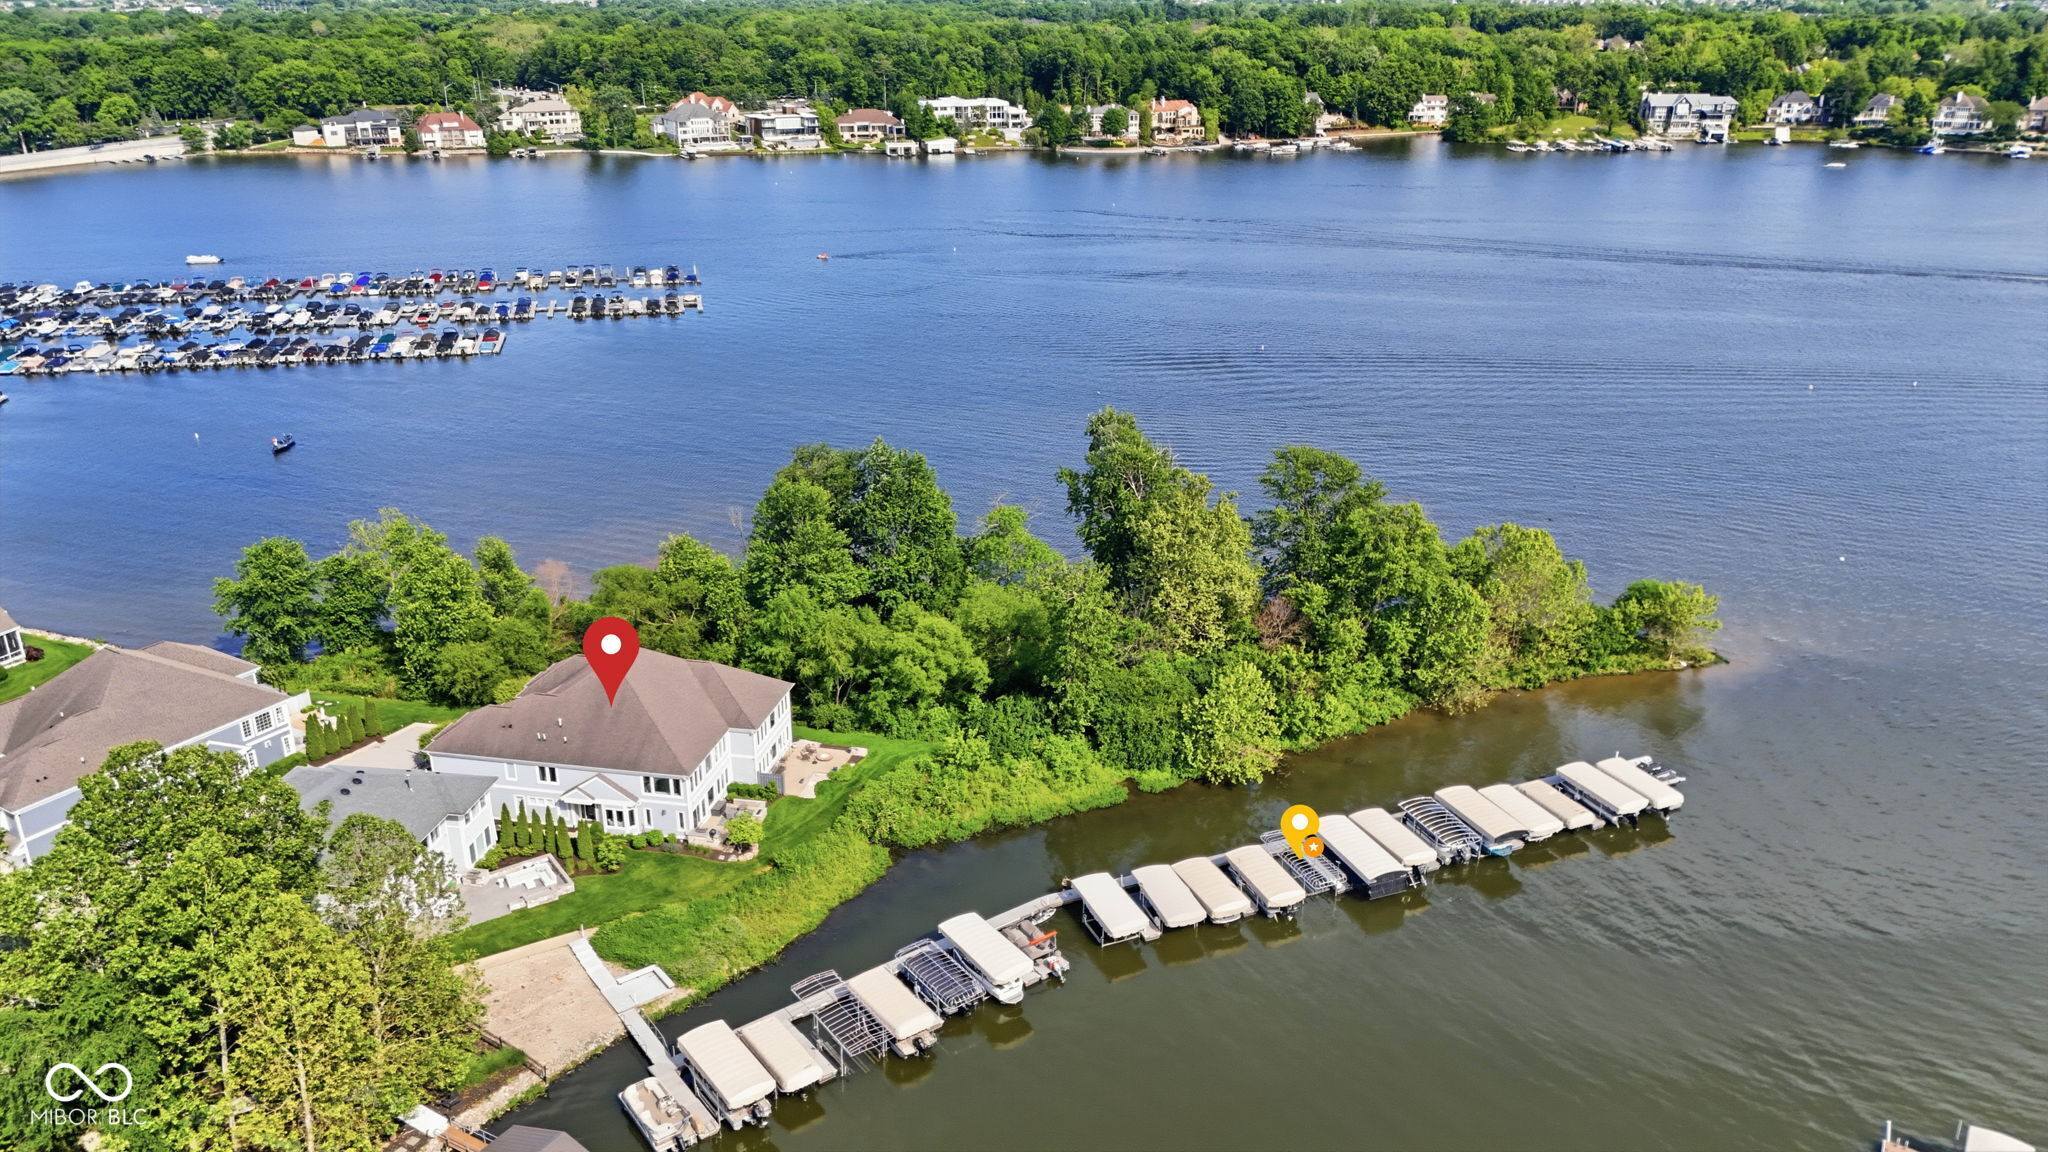
9681 Marina Village Drive, Indianapolis, IN 46256
Marina Village · Hamilton County
Key Facts
Description
SPECTACULAR 4BD/3.5BA custom LOW-MAINTENANCE opportunity with deeded BOAT DOCK on Geist! Don't miss this RARE offering to enjoy WATERFRONT living. A STUNNING property that exudes thoughtful MODERN touches with transitional sophistication -- GRACIOUS daily living & entertaining await you. From the APPEALING location that is perfectly positioned in a GATED community to the EXCEPTIONAL floor plan with FABULOUS water views, this REMARKABLE 'Move-In Ready' home is definitely one to consider! INVITING Foyer leads to FANTASTIC Dining area. MEMORABLE Great Room boasts DRAMATIC floor-to-ceiling windows plus SLEEK gas fireplace with IMPRESSIVE surround which seamlessly flows into the GOURMET Kitchen with SHARP cabinetry & quartz tops, Bosch appliances, ATTRACTIVE backsplash & INCREDIBLE walk-in pantry/cafe area. Main Level LUXE Primary Retreat will not disappoint highlighting LUXURY bath with SUPERB shower & GENEROUS walk-in closet. SUPER Laundry Room, STYLISH Powder Bath & EXTRAORDINARY Back Hallway with HANDSOME beams complete the Main Level. AMAZING Upper Level showcases VERSATILE Loft area with STRIKING cable stair railing, DYNAMITE Entertainment Room, KNOCKOUT Bar area with beverage refrigerator & microwave, TERRIFIC Bedroom 2 through French doors features UNIQUE transoms (currently used as a Den), SPACIOUS Bedroom 3 with Bath access, IDEAL ensuite Bedroom 4 with Full Bath & GREAT 'flex' space currently enjoyed as an Office/Craft Room. OUTSTANDING exterior amenities include OVERSIZED patio, built-in gas FIREPIT & GRILLING station, finished 2-car Garage with epoxy floor, irrigation system, invisible pet fence, plus BOAT DOCK #12 is a short walk away! Walkability to restaurants is an extra bonus. Truly a Must See!
Property Information
Property Type
Residential
Sub-Type
Single Family Residence
Style
Craftsman
Year Built
2018
Living Area
3,453 sq ft
Lot Size
0.10 acres
Garage Spaces
2
Days on Market
3
MLS® Listing#
22105037
Property Features
Interior
Appliances
Cooling
Heating
Fireplace
Basement
Parking
Laundry
Patio
Lot Features
Construction
Foundation
Community
Utilities
Water Source
Schools
- Elementary:
- Geist Elementary School
- Middle:
- Fall Creek Junior High
- High:
- Hamilton Southeastern HS
Financial Details
HOA
$250 / Monthly
Parcel Number
291510401010001020
Directions
GPS Friendly
Affordability Calculator
$229,980
Estimated monthly payment
$6,120/mo
Principal $919,920 · Est. interest $1,283,370 over 30 yrs
Neighborhood Market Statistics
How this home compares to active listings in Indianapolis, IN
- $276,705
- Median Listing Price
- 55
- Median Days on Market
- 1,638
- Median Sq Ft
- $159
- Median Price / Sq Ft
- 3,249
- Active Listings
- This home’s price is 316% above the area median.
- Its price per sq ft is 109% above the area median.
Market statistics compiled from active EXIT Realty® and MLS listings in Indianapolis, IN.
Location

Getting Around
Points of Interest in Indianapolis, IN
Showing the Indianapolis area map.
Nearby Schools
Geist Montessori Academy
Elementary · 1.5 mi away
Geist Elementary School
Elementary · 1.7 mi away
St. Simon the Apostle Catholic Church
School · 1.8 mi away
Holy Cross Lutheran School
Elementary · 1.9 mi away
Amy Beverland Elementary School
Elementary · 1.9 mi away
Goddard School
School · 2.1 mi away
The Play School
School · 2.1 mi away
Primrose Schools
Elementary · 2.5 mi away
Fall Creek Junior High Pto
Secondary · 2.7 mi away
Goddard School
School · 2.8 mi away
Brooks School Elementary
Elementary · 2.8 mi away
Fall Creek Intermediate School
Secondary · 2.8 mi away
Fall Creek Elementary School
Elementary · 2.8 mi away
Hoosier Road Elementary School
Elementary · 2.9 mi away
Primrose Schools
Elementary · 2.9 mi away
McCordsville Elementary School
Elementary · 3.2 mi away
Horizon Christian School
School · 3.2 mi away
Hamilton Southeastern High School
Secondary · 3.2 mi away
Oaklandon Elementary School
Elementary · 3.5 mi away
Fishers High School
Secondary · 3.7 mi away
Commute Calculator
Nearby Homes


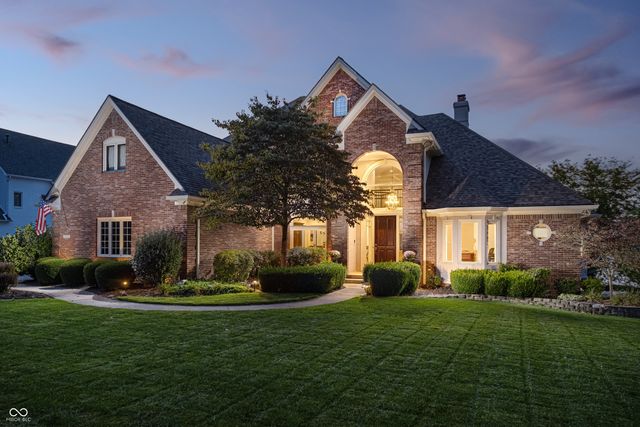
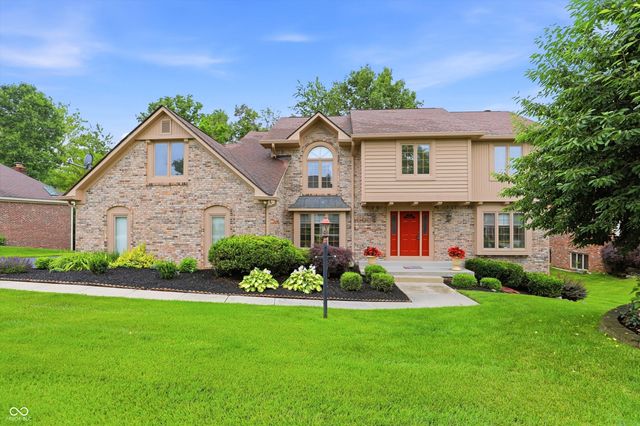
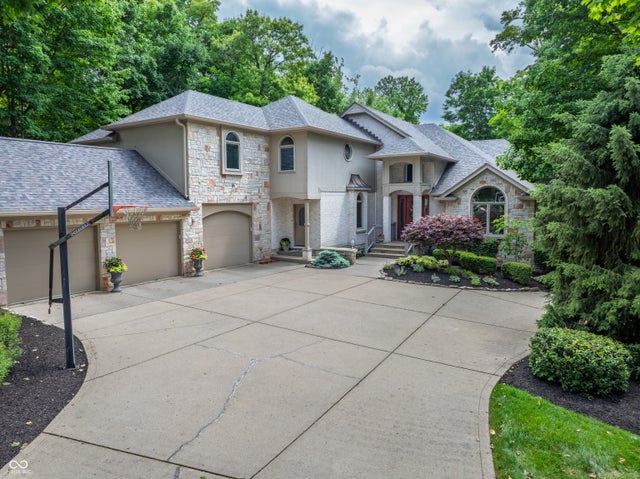
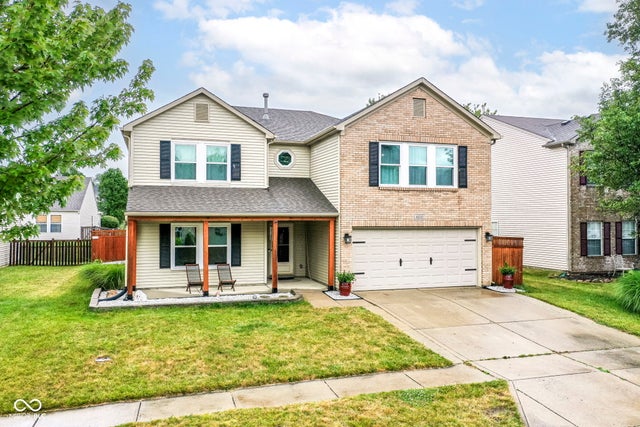
Similar Homes Nearby
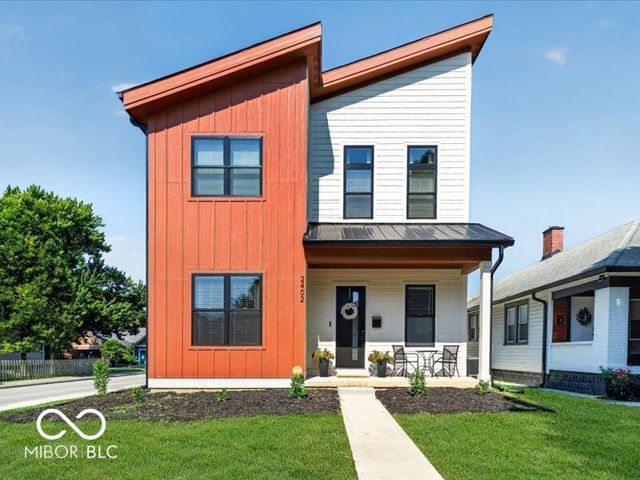
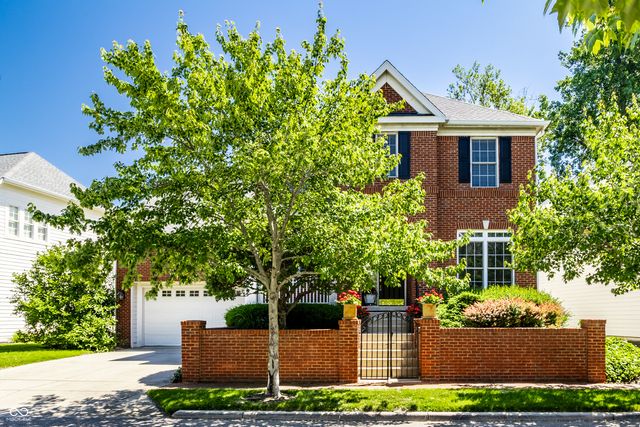

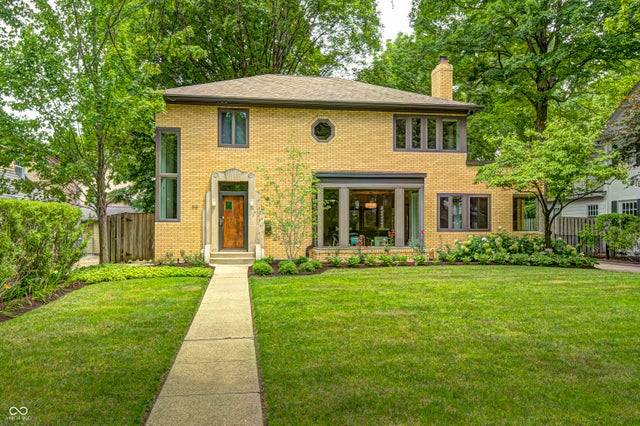

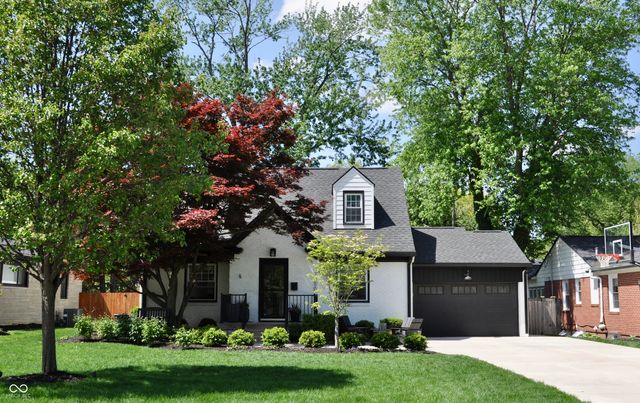
Similar Home Values
Comparable nearby listings and their asking prices.
| Address | Price | Beds | Baths | Sq Ft |
|---|---|---|---|---|
| 2402 N Talbott Street, Indianapolis, IN | $809,900 | 4 | 4 | 2,882 |
| 8071 Hopkins Lane, Indianapolis, IN | $815,000 | 4 | 5 | 4,496 |
| 11217 Woods Bay Lane, Indianapolis, IN | $815,000 | 5 | 4 | 3,011 |
| 518 Buckingham Drive, Indianapolis, IN | $818,000 | 3 | 3 | 2,054 |
| 2026 N Talbott Street, Indianapolis, IN | $819,000 | 5 | 4 | 3,523 |
| 7050 N Park Avenue, Indianapolis, IN | $819,900 | 4 | 4 | 3,153 |
Moving Cost Estimate
EXIT Agents in Indianapolis


Listing Courtesy: Ready To Call Home, LLC - christine@readytocallhome.com
Last Updated: 2026-05-30