

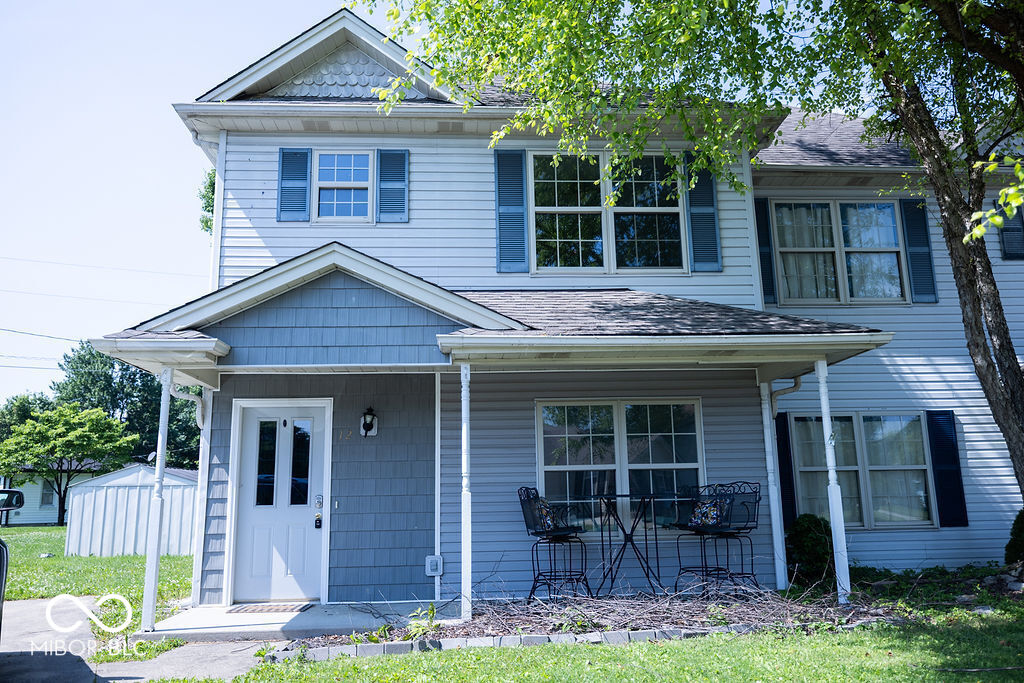
12 Vintage Circle, Scottsburg, IN 47170
No Subdivision · Scott County
Key Facts
Description
Welcome to 12 Vintage Circle, a two-story attached home with a comfortable layout and an easy everyday flow! Offering 3 bedrooms, 1.5 bathrooms, and 1,120 finished square feet, this home makes great use of its space with the main living areas on the first floor and all bedrooms tucked away upstairs. The living room features vinyl flooring and connects directly into the kitchen and dining room. The kitchen features laminate countertops, stainless steel appliances, and a breakfast bar, while the formal dining room gives you a dedicated space for meals, hosting, or even a flexible work-from-home setup. Main-level laundry and a convenient half bathroom are also located on the first level. Upstairs, all three bedrooms are located together, including the primary bedroom with direct access to the full bathroom. The full bathroom also offers hallway access for guests and features a large vanity with plenty of counter and storage space. Outside, the front patio gives the home a welcoming first impression, and the attached-home layout offers a low-maintenance feel. Located in Scottsburg with convenient access to local schools, shopping, restaurants, and major routes, this property is a practical and inviting option whether you are looking for your next home or an investment opportunity!
Property Information
Property Type
Residential
Sub-Type
Single Family Residence
Style
Other
Year Built
1996
Living Area
1,120 sq ft
Lot Size
0.09 acres
Days on Market
34
MLS® Listing#
22104448
Property Features
Interior
Appliances
Cooling
Heating
Parking
Laundry
Patio
Lot Features
Construction
Foundation
Community
Utilities
Water Source
Schools
- Elementary:
- Scottsburg Elem School
- Middle:
- Scottsburg Middle School
- High:
- Scottsburg Senior High School
Financial Details
HOA
None
Parcel Number
720517330031000008
Directions
GPS Friendly
Affordability Calculator
$34,500
Estimated monthly payment
$918/mo
Principal $138,000 · Est. interest $192,522 over 30 yrs
Neighborhood Market Statistics
How this home compares to active listings in Scottsburg, IN
- $252,632
- Median Listing Price
- 47
- Median Days on Market
- 1,421
- Median Sq Ft
- $157
- Median Price / Sq Ft
- 44
- Active Listings
- This home’s price is 32% below the area median.
- Its price per sq ft is 2% below the area median.
Market statistics compiled from active EXIT Realty® and MLS listings in Scottsburg, IN.
Location

Points of Interest in Scottsburg, IN
Showing the Scottsburg area map.
Nearby Schools
Scottsburg Elementary School
Elementary · 0.5 mi away
Scott County School District 2
School · 0.6 mi away
Charles E. Meyer Gymnasium
School · 0.7 mi away
Scottsburg Middle School
Secondary · 0.7 mi away
Scottsburg Senior High School
Secondary · 0.9 mi away
Vienna-Finley Elementary School
Elementary · 3.0 mi away
Scott County School District 1
School · 3.5 mi away
Austin Elementary School
Elementary · 3.5 mi away
Austin Middle School
Secondary · 3.5 mi away
Austin High School
Secondary · 3.5 mi away
Johnson Elementary School
Elementary · 4.9 mi away
Crothersville Superintendent
School · 7.9 mi away
Crothersville Community Schools
Elementary · 8.0 mi away
Lexington Elementary School
Elementary · 8.3 mi away
Lexington Good Faith Preschool
School · 8.3 mi away
Deputy Elementary School
Elementary · 9.5 mi away
Henryville Junior & Sr High School
Secondary · 10.4 mi away
Henryville Elementary School
Elementary · 10.4 mi away
Borden-Henryville School Corporation
School · 14.2 mi away
Graham Creek Elementary School
Elementary · 14.4 mi away
Commute Calculator
Nearby Homes
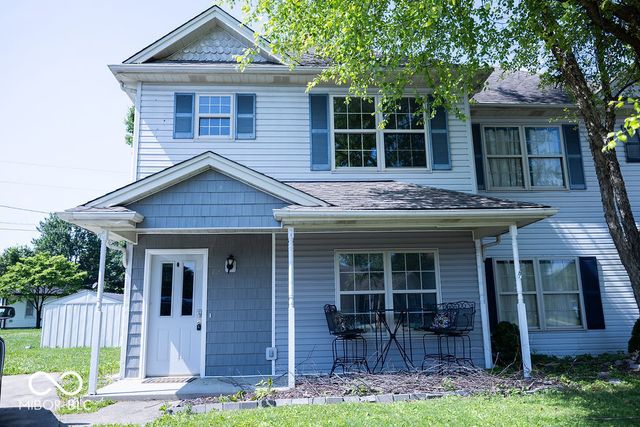
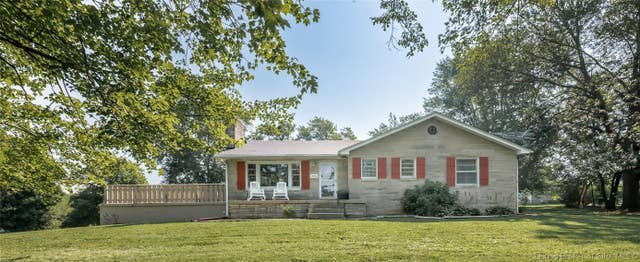


Similar Homes Nearby
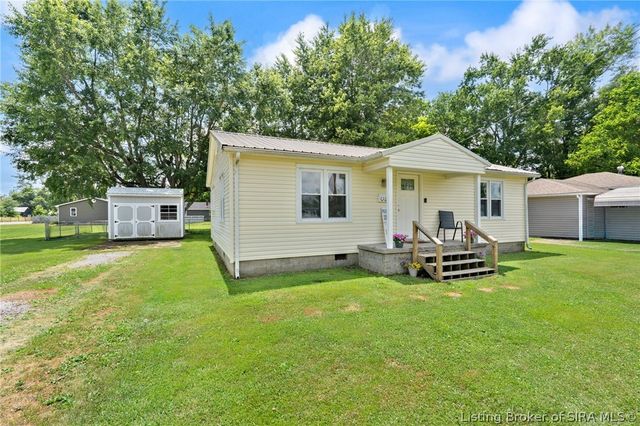
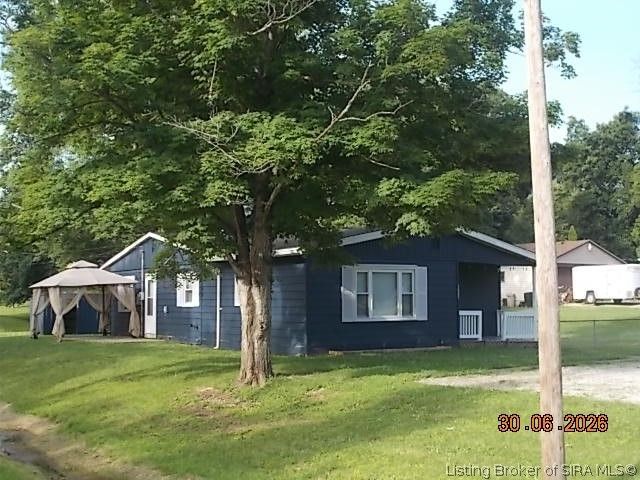

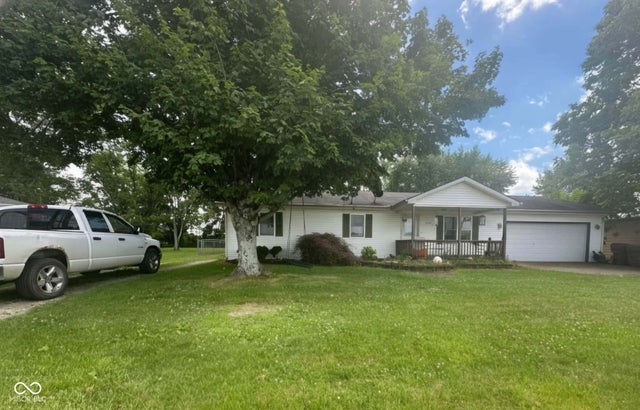
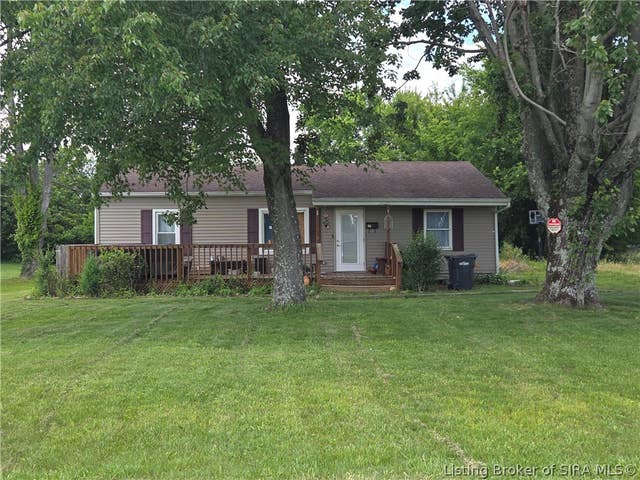
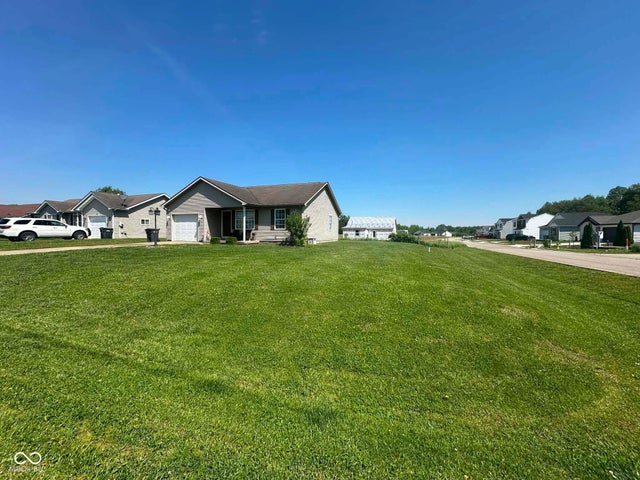
Similar Home Values
Comparable nearby listings and their asking prices.
| Address | Price | Beds | Baths | Sq Ft |
|---|---|---|---|---|
| 55 Newman Street, Scottsburg, IN | $159,900 | 2 | 1 | 1,008 |
| 1057 Woodland Avenue, Scottsburg, IN | $169,900 | 3 | 2 | 1,262 |
| 4332 E Plymouth Road, Scottsburg, IN | $169,900 | 3 | 2 | 1,425 |
| 4332 E Plymouth Road, Scottsburg, IN | $169,900 | 3 | 2 | 1,425 |
| 618 Cedar Street, Scottsburg, IN | $169,900 | 3 | 2 | 1,428 |
| 1743 E Graham Boulevard, Scottsburg, IN | $169,900 | 3 | 1 | 954 |
Moving Cost Estimate
EXIT Agents in Scottsburg


Listing Courtesy: NextHome Elite Real Estate - Bronwyn@mynexthomeelite.com
Last Updated: 2026-05-27