

320 W 12th Street, Anderson, IN 46016
Stilwells · Madison County
Key Facts
Description
Step into timeless character and modern convenience with this stunning historic Anderson home! From the moment you arrive, you'll fall in love with the massive wraparound porch, beautiful historic pillars, and incredible curb appeal. Inside, the craftsmanship is truly hard to find today - featuring gorgeous original woodwork, soaring high ceilings, multiple fireplaces, oversized custom windows, rich hardwood floors, intricate crown molding, and built-in benches and shelving full of historic charm and functionality. The fully updated kitchen blends modern updates with the home's original character, while major mechanical improvements provide peace of mind including a newer roof and new sewer line. Large room sizes throughout offer flexibility and comfort rarely found in newer homes. Outside, the oversized detached garage is a dream setup with two garage doors plus an additional approximately 24x24 extra space perfect for a workshop, hobby area, storage, gym, or future creative use. The fenced backyard provides privacy and room to enjoy the outdoors. Located just a couple lots away from a major apartment redevelopment project bringing new investment and revitalization to the area, this property offers not only incredible charm but exciting upside potential as well. Seller may consider lease-option / rent-to-own or other creative financing structures for qualified buyers. Rare opportunity to own one of Anderson's truly memorable historic homes!
Property Information
Property Type
Residential
Sub-Type
Single Family Residence
Style
Victorian
Year Built
1890
Living Area
5,194 sq ft
Lot Size
0.16 acres
Garage Spaces
2
Days on Market
37
MLS® Listing#
22103699
Property Features
Interior
Appliances
Cooling
Heating
Flooring
Fireplace
Basement
Parking
Laundry
Patio
Fencing
Construction
Foundation
Utilities
Water Source
Financial Details
HOA
None
Parcel Number
481113201168000003
Directions
GPS Friendly
Affordability Calculator
$45,000
Estimated monthly payment
$1,198/mo
Principal $180,000 · Est. interest $251,116 over 30 yrs
Neighborhood Market Statistics
How this home compares to active listings in Anderson, IN
- 45
- Median Days on Market
- 1,447
- Median Sq Ft
- $117
- Median Price / Sq Ft
- 276
- Active Listings
- Its price per sq ft is 63% below the area median.
Market statistics compiled from active EXIT Realty® and MLS listings in Anderson, IN.
Location

Points of Interest in Anderson, IN
Showing the Anderson area map.
Nearby Schools
Anderson High School
Secondary · 0.1 mi away
Robinson Elementary School
Elementary · 0.2 mi away
St Mary's Church Anderson
School · 0.5 mi away
Anderson
School · 1.1 mi away
St Ambrose School
School · 1.1 mi away
Liberty Christian School
Secondary · 1.2 mi away
Anderson Preparatory Academy
School · 1.2 mi away
Excel Learning Academy
School · 1.3 mi away
Anderson Preparatory Academy
School · 1.4 mi away
Liberty Christian School
School · 1.6 mi away
Anderson Elementary School
Elementary · 1.7 mi away
Anderson Community Schools
Elementary · 1.7 mi away
North Side Middle School
School · 2.0 mi away
Anderson Intermediate School
Secondary · 2.1 mi away
Eastside Elementary School
Elementary · 2.2 mi away
North Anderson Children's Center
School · 2.2 mi away
Anderson Community Schools
School · 2.2 mi away
Anderson Christian School
School · 2.3 mi away
Southview Preschool Center
School · 2.4 mi away
Cross Street Christian School
School · 2.5 mi away
Commute Calculator
Nearby Homes
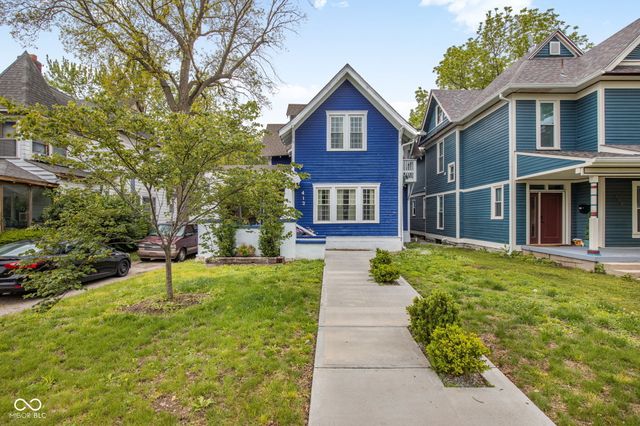
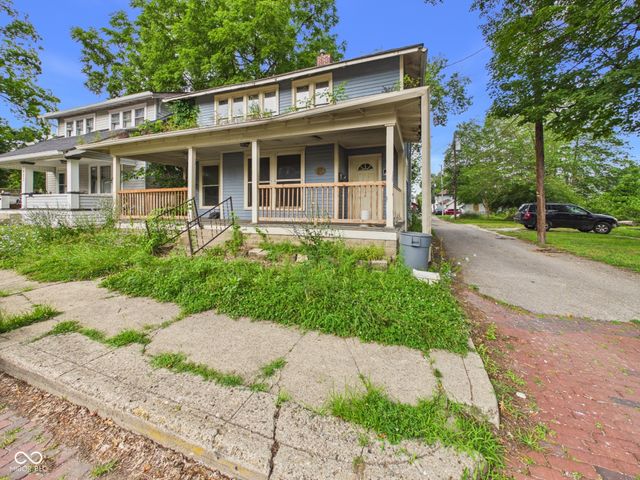

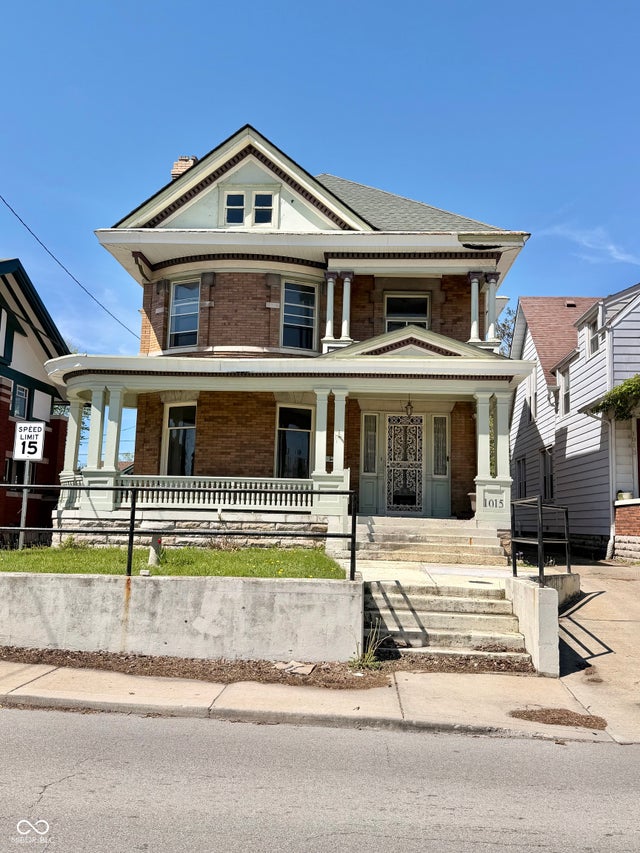
Similar Homes Nearby

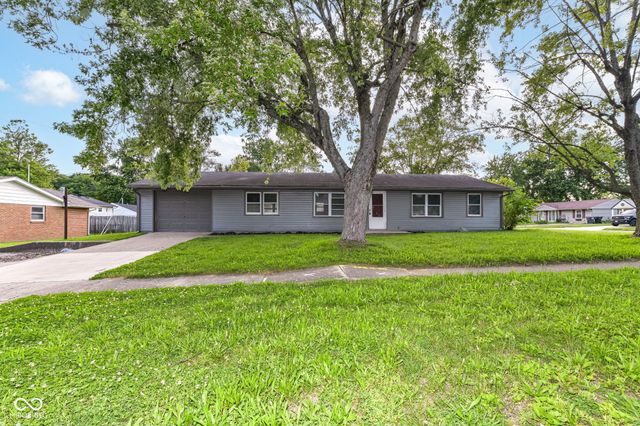
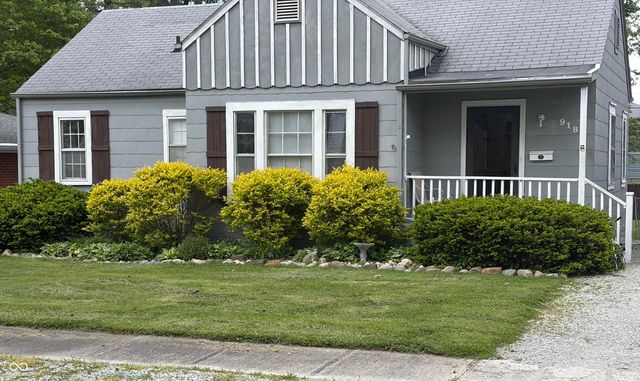
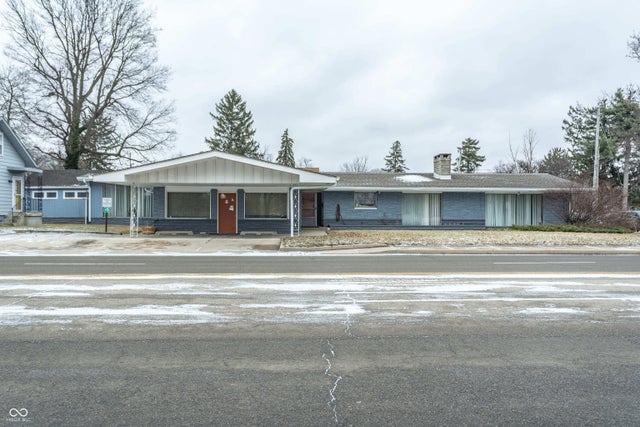
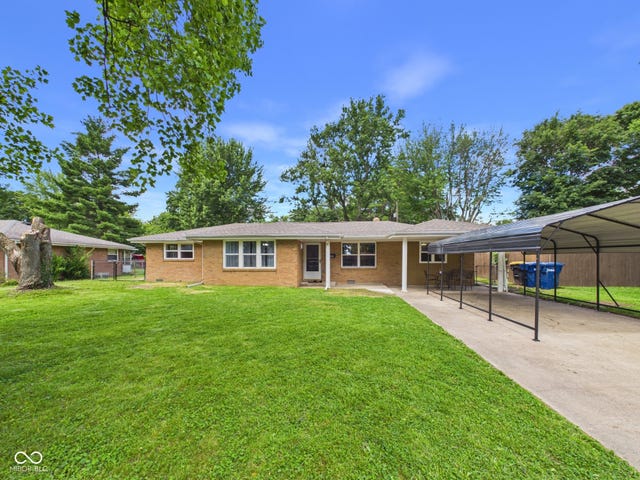
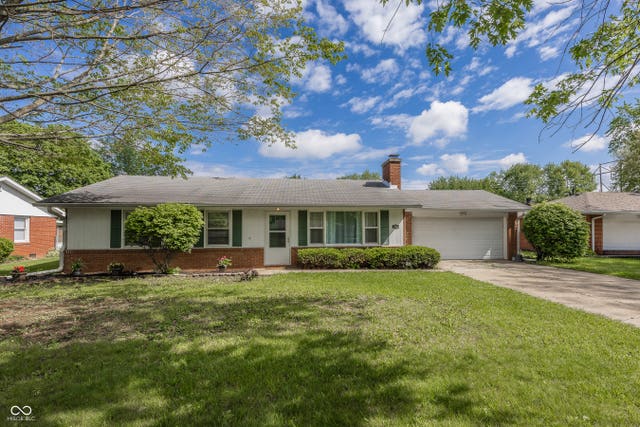
Similar Home Values
Comparable nearby listings and their asking prices.
| Address | Price | Beds | Baths | Sq Ft |
|---|---|---|---|---|
| 1409 W 14th Street, Anderson, IN | $159,000 | 4 | 2 | 3,012 |
| 1705 Woodbine Drive, Anderson, IN | $164,900 | 4 | 1 | 1,225 |
| 918 Maplewood Avenue, Anderson, IN | $172,900 | 4 | 2 | 1,638 |
| 225 College Drive, Anderson, IN | $195,000 | 4 | 2 | 3,028 |
| 3012 E 6th Street, Anderson, IN | $209,250 | 4 | 2 | 1,508 |
| 1908 Lora Street, Anderson, IN | $214,900 | 4 | 2 | 1,639 |
Moving Cost Estimate
EXIT Agents in Anderson


Listing Courtesy: Indiana Ford Realty LLC - Travis@CarpHomes.net
Last Updated: 2026-05-22