

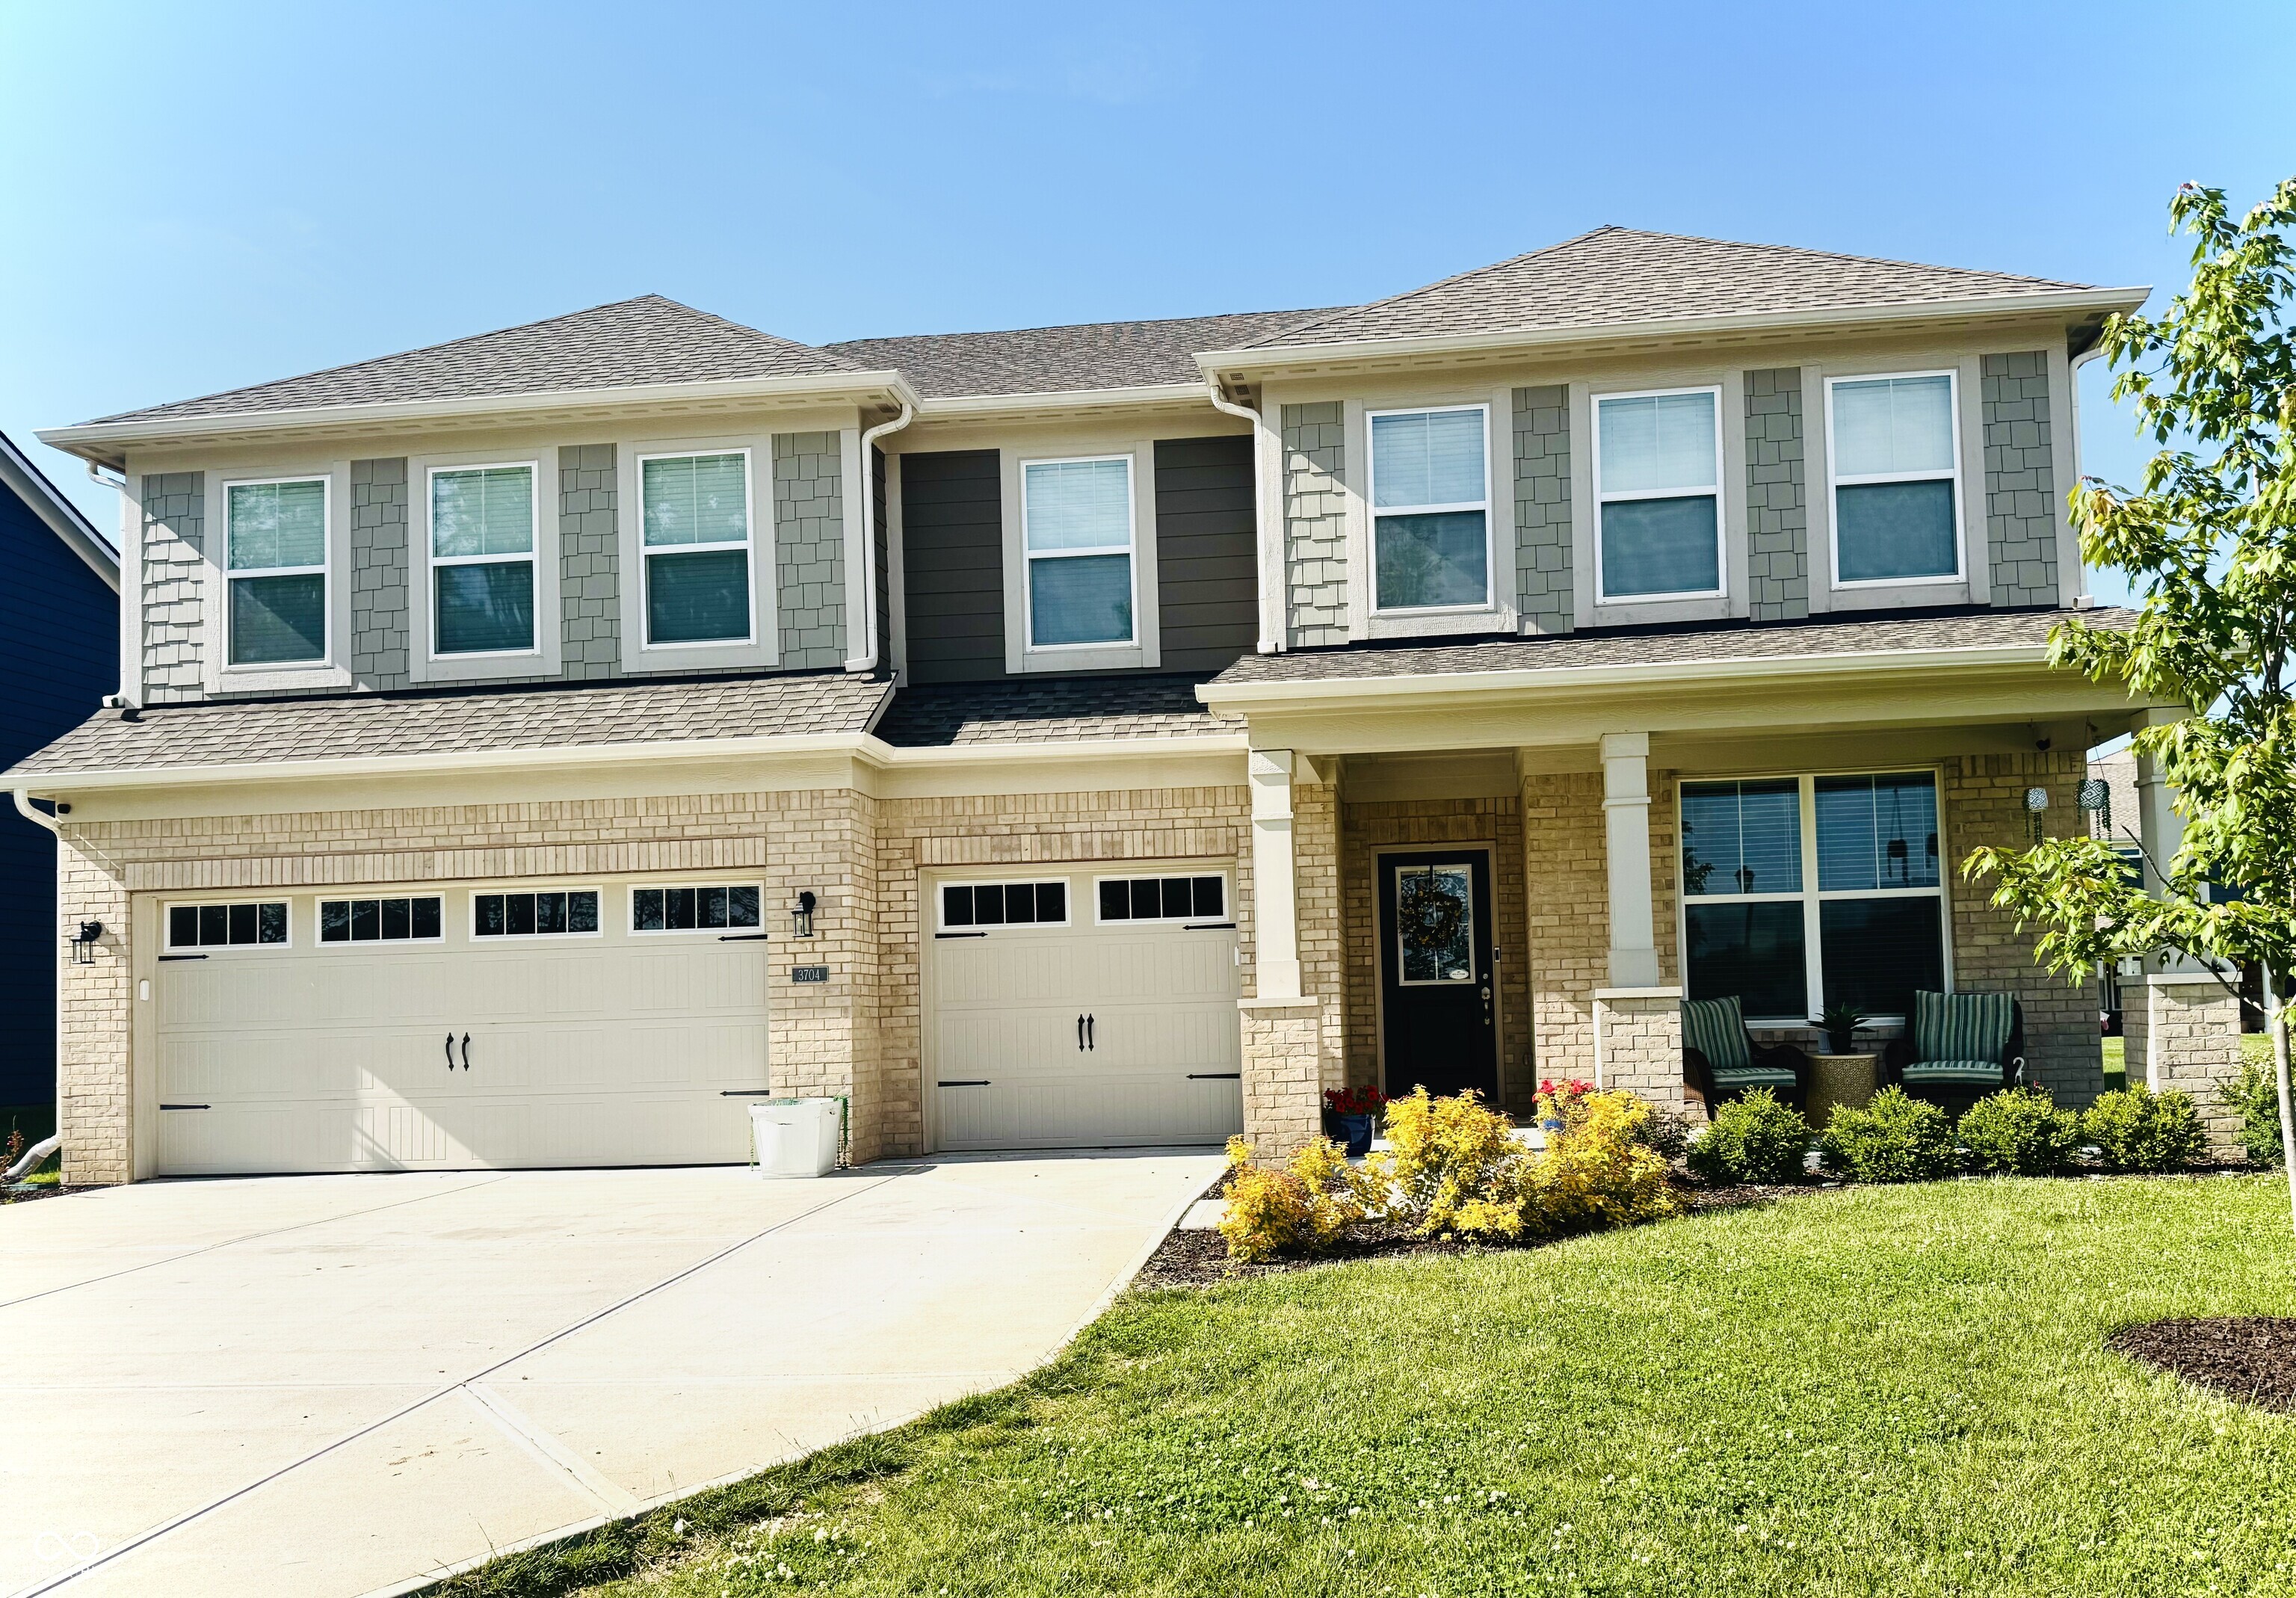
3704 Drummore Place, Bargersville, IN 46106
Morningside · Johnson County
Key Facts
Description
Motivated Seller! Schedule a showing today to see this Modern Craftsman in Morningside - 4 BR, 3-Car Garage & Fenced Yard! Welcome home to 3704 Drummore Place! Built in 2021, this 3,002 sq. ft. two-story Craftsman-style home perfectly blends modern functionality with everyday comfort. From the moment you arrive, the inviting curb appeal sets the stage for a home designed for both busy daily life and effortless entertaining. Step inside to an expansive, sun-drenched main level featuring a versatile front study-the ideal setup for a quiet home office, formal den, or playroom. The heart of the home is the open-concept Great Room, anchored by a cozy fireplace flanked by beautiful custom built-in bookshelves. This inviting space flows seamlessly into the dining area and kitchen with island, which comes fully equipped with modern finishes and walk-in pantry. Conveniently tucked off the 3-car garage entrance is a functional mudroom and half bath, perfect for keeping daily clutter at bay. Upstairs, the home continues to impress with a secondary loft that serves as a fantastic media room or casual hangout space. All four bedrooms are generously sized, highlighted by a primary suite with a large private bath and an expansive walk-in closet. Step out back to enjoy your backyard completely enclosed with high-end wrought-iron fencing, offering a safe space for pets and play. Situated in Bargersville's highly sought-after Morningside community, you will enjoy premium neighborhood amenities including a community pool and a dedicated walking path straight to Kephart Park (featuring pickleball courts, splash pads, and a padded playground). Plus, you are just a short stroll from vibrant downtown Bargersville and located within the top-rated Center Grove School District.
Property Information
Property Type
Residential
Sub-Type
Single Family Residence
Style
Craftsman
Year Built
2021
Living Area
3,202 sq ft
Lot Size
0.19 acres
Garage Spaces
3
Days on Market
53
MLS® Listing#
22103685
Property Features
Interior
Appliances
Cooling
Heating
Fireplace
Parking
Laundry
Construction
Foundation
Security
Utilities
Water Source
Schools
- High:
- Center Grove High School
Financial Details
HOA
$630 / Annually
Parcel Number
410426034029000039
Directions
GPS Friendly
Affordability Calculator
$91,980
Estimated monthly payment
$2,448/mo
Principal $367,920 · Est. interest $513,281 over 30 yrs
Neighborhood Market Statistics
How this home compares to active listings in Bargersville, IN
- $515,789
- Median Listing Price
- 54
- Median Days on Market
- 2,892
- Median Sq Ft
- $194
- Median Price / Sq Ft
- 46
- Active Listings
- This home’s price is 11% below the area median.
- Its price per sq ft is 26% below the area median.
Market statistics compiled from active EXIT Realty® and MLS listings in Bargersville, IN.
Location

Points of Interest in Bargersville, IN
Showing the Bargersville area map.
Nearby Schools
Maple Grove Elementary School
Elementary · 0.8 mi away
Kid City USA - Bargersville
School · 1.3 mi away
Primrose Schools
Elementary · 1.4 mi away
Honey Grove Educational Center
School · 1.6 mi away
Walnut Grove Elementary School
Elementary · 2.2 mi away
Centergrove Community School Cor
School · 3.0 mi away
Center Grove Athletic Booster Club
School · 3.2 mi away
Center Grove Community School Corporation
Elementary · 3.2 mi away
Center Grove High School
Secondary · 3.3 mi away
Center Grove Middle School Central
Elementary · 3.3 mi away
Center Grove Elementary School
Elementary · 3.4 mi away
Pleasant Crossing Elementary
Elementary · 3.8 mi away
Union Elementary School
Elementary · 3.9 mi away
Sawmill Woods Elementary School
Elementary · 4.1 mi away
Break-O-Day Elementary School
Elementary · 4.2 mi away
Greenwood Christian Church
School · 4.7 mi away
Skyrise School of Center Grove
School · 4.7 mi away
Franklin Community High School
Secondary · 4.8 mi away
Clark-Pleasant Middle School
Elementary · 4.8 mi away
Clark-Pleasant Community School
School · 4.8 mi away
Commute Calculator
Nearby Homes


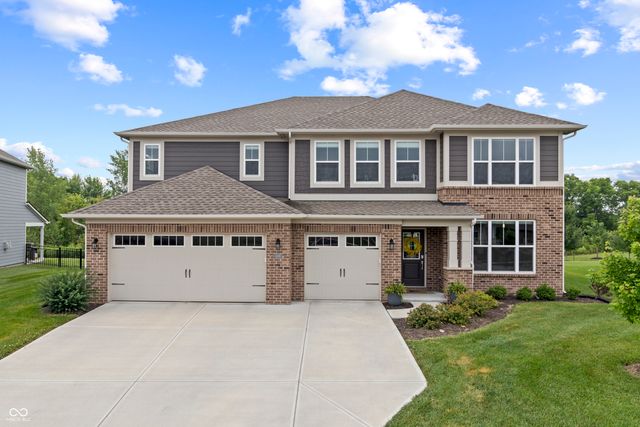


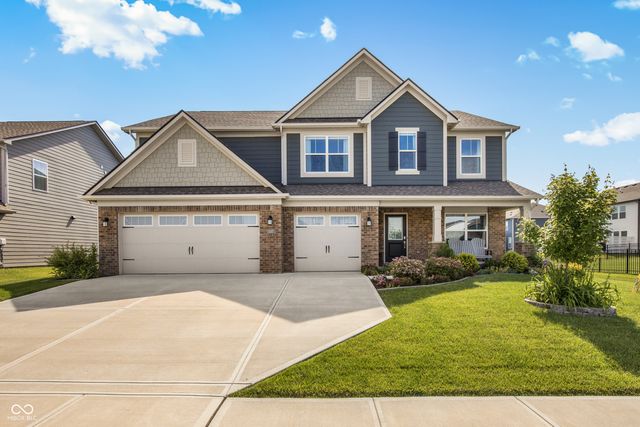
Similar Homes Nearby

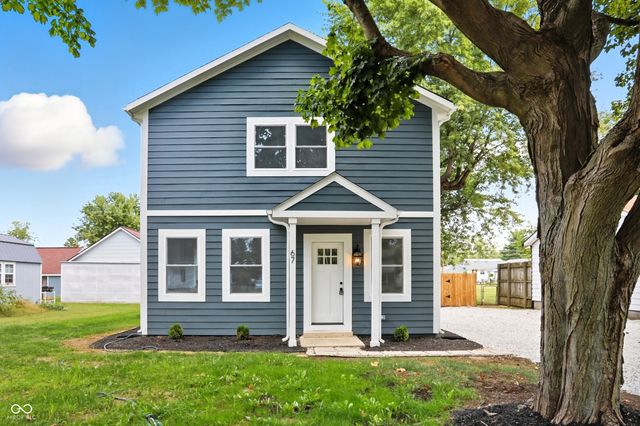
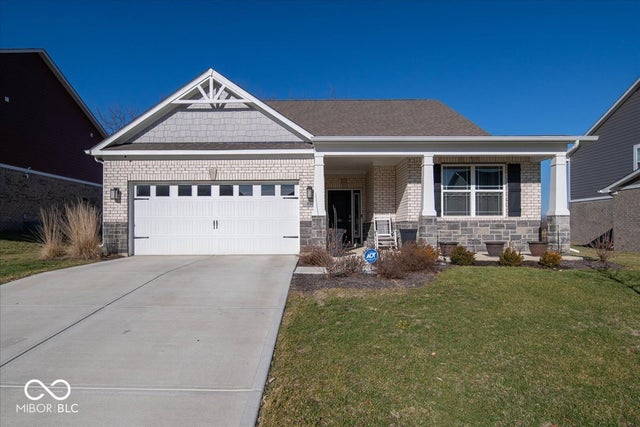
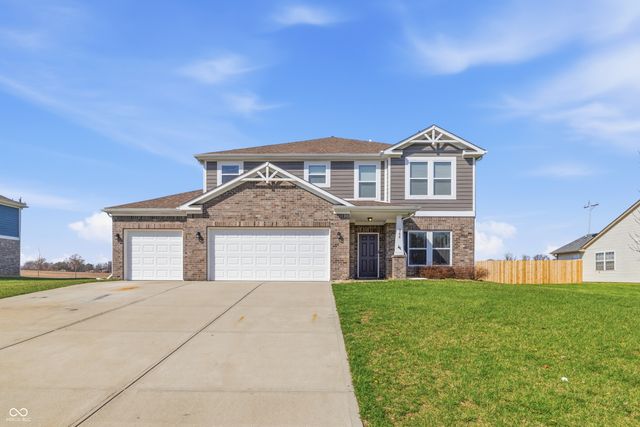
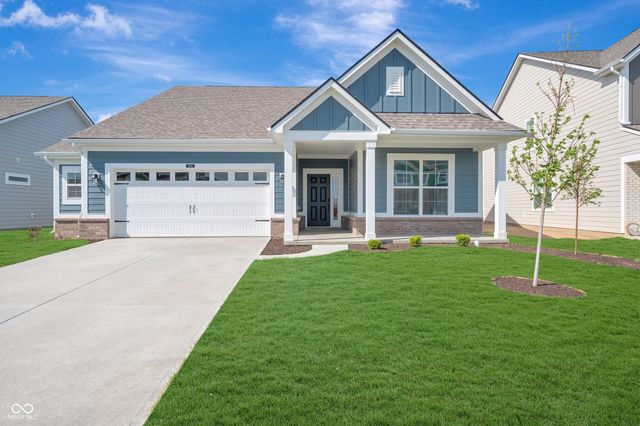
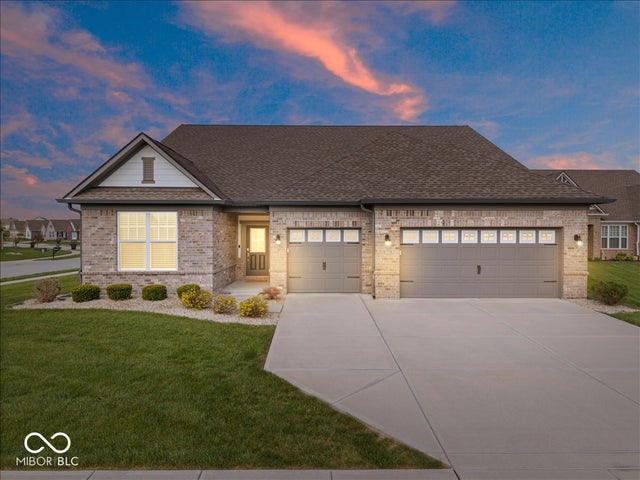
Similar Home Values
Comparable nearby listings and their asking prices.
| Address | Price | Beds | Baths | Sq Ft |
|---|---|---|---|---|
| 914 Ridge Rock Lane, Bargersville, IN | $339,800 | 3 | 2 | 1,661 |
| 67 S Tresslar Avenue, Bargersville, IN | $359,000 | 3 | 4 | 3,010 |
| 896 Booneway Lane, Bargersville, IN | $375,000 | 3 | 2 | 1,845 |
| 988 Belgium Boulevard, Bargersville, IN | $379,500 | 4 | 3 | 3,072 |
| 4196 Hayden Valley Drive, Bargersville, IN | $409,990 | 3 | 2 | 1,862 |
| 4014 Albert Lane, Bargersville, IN | $425,000 | 3 | 3 | 2,225 |
Moving Cost Estimate
EXIT Agents in Bargersville


Listing Courtesy: My Agent - laurieoriley@gmail.com
Last Updated: 2026-05-22