

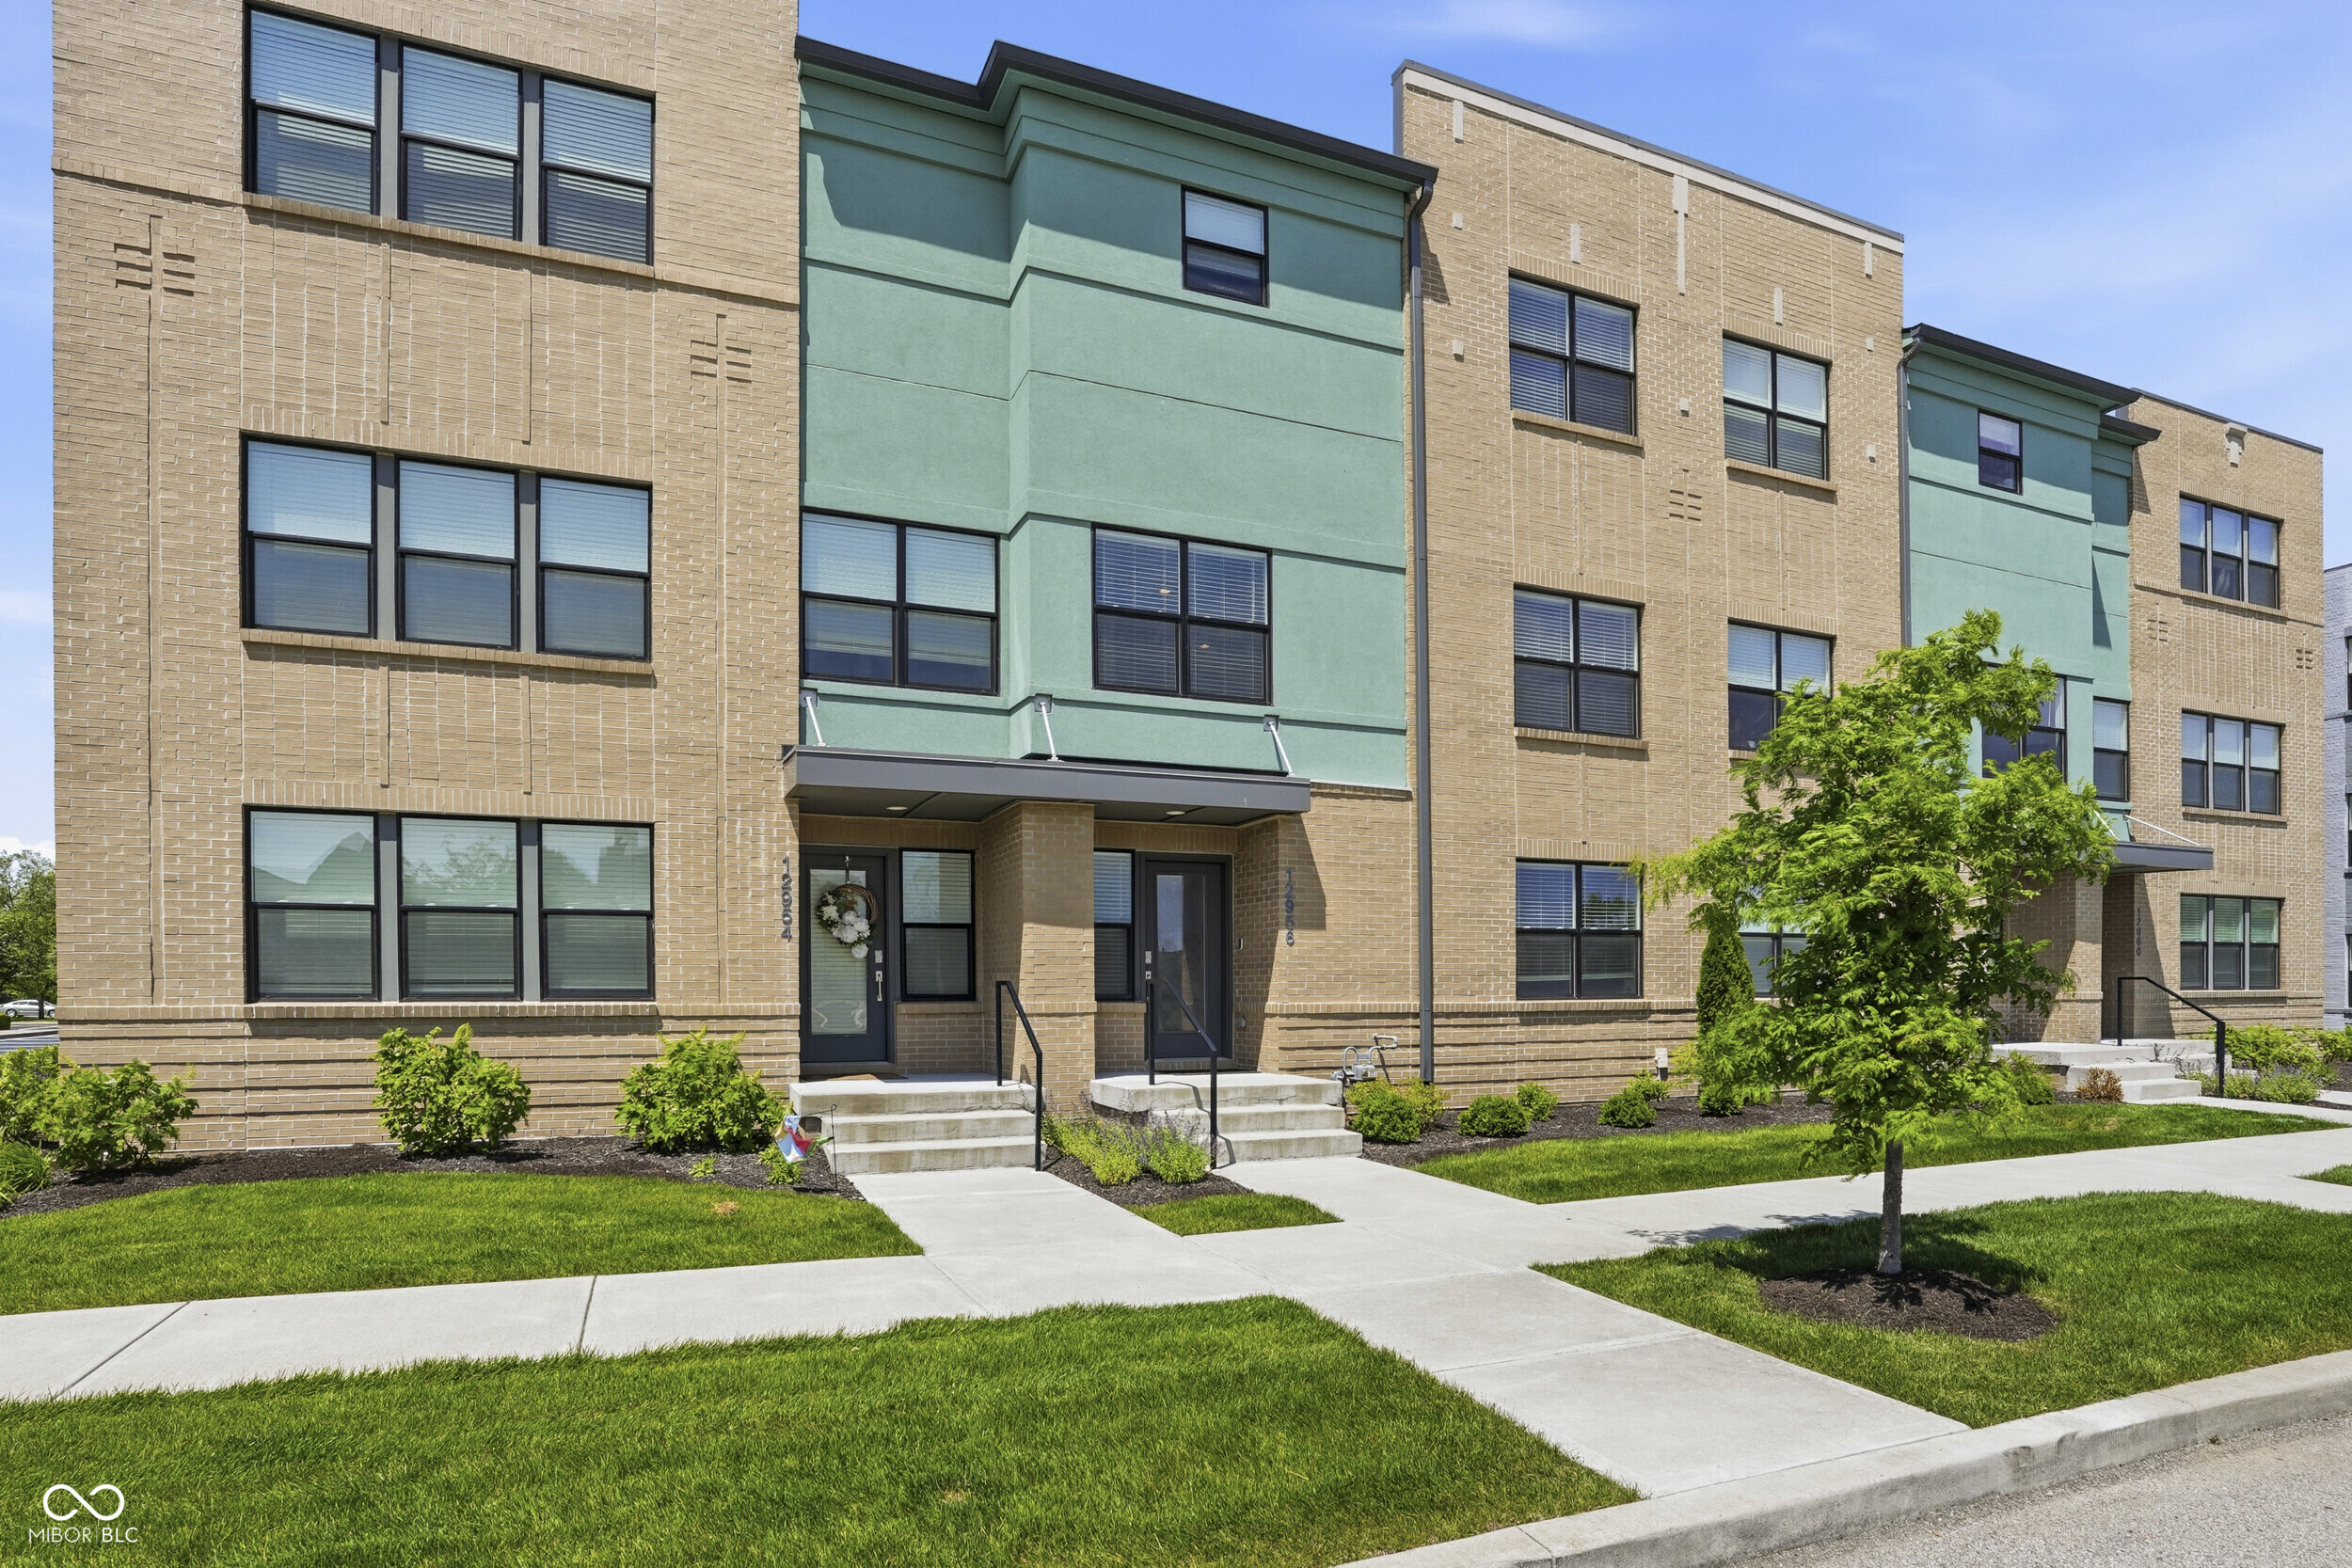
12956 Petigru Drive, Carmel, IN 46032
The Village of Westclay · Hamilton County
Key Facts
Description
Enjoy the unparalleled lifestyle of Carmel's prestigious Village of WestClay with all the amenities and none of the maintenance. This clean, contemporary townhome boasts a rare and beautiful view of a large grass field, tennis courts, and a community pool-meaning you are just steps from recreation instead of looking out at a parking lot. As a resident, you will enjoy full access to WestClay's premier features, including three pristine pools, three fitness centers, three elegant clubhouses (one just a short walk away!), neighborhood parks, and over ten miles of trails, all within walking distance of local boutiques, dining, and entertainment. Inside, the home shines with 9' ceilings and stylish LVP flooring throughout the main level. The gourmet kitchen showcases 42" white cabinets, quartz countertops, a tile backsplash, stainless steel appliances with a gas range, and a large central island. Extra cabinets and countertop makes a great coffee station, while the breakfast area features a cozy nook perfect for casual seating. The kitchen flows into a sun-filled living room, ideal for entertaining. Upstairs, the spacious primary suite features an upgraded bath with large tile flooring, a frameless glass tile shower, and quartz counters with undermount sinks. A second full bath boasts matching high-end finishes, and the laundry room is conveniently located on the bedroom level. The lower level offers incredible flexibility as a secondary living area, home office, or gym, complete with a half bath and walk-in closet that can easily be converted into a fourth bedroom. Smart home features for peace of mind at home or away: Eero wifi system, smart door lock, Nest doorbell, smart garage door opener, smart washer and dryer, a zoned HVAC with two smart thermostats (Nest + Ecobee), and a home security panel with entryway detection. To complete the package, the attached garage includes built-in storage and an epoxy floor.
Property Information
Property Type
Residential
Sub-Type
Townhouse
Style
Contemporary
Year Built
2019
Living Area
2,095 sq ft
Lot Size
0.04 acres
Garage Spaces
2
Days on Market
54
MLS® Listing#
22103401
Property Features
Interior
Appliances
Cooling
Heating
Parking
Laundry
Patio
Construction
Foundation
Security
Community
Water Source
Schools
- High:
- Carmel High School
Financial Details
HOA
$486 / Monthly
Parcel Number
290929044048002018
Directions
Towne Rd south from Main St, west on Glebe St, right/north on Vanderhorst, right/north on Pettigru.
Affordability Calculator
$95,000
Estimated monthly payment
$2,528/mo
Principal $380,000 · Est. interest $530,134 over 30 yrs
Neighborhood Market Statistics
How this home compares to active listings in Carmel, IN
- $583,146
- Median Listing Price
- 45
- Median Days on Market
- 2,369
- Median Sq Ft
- $222
- Median Price / Sq Ft
- 237
- Active Listings
- This home’s price is 19% below the area median.
- Its price per sq ft is 2% above the area median.
Market statistics compiled from active EXIT Realty® and MLS listings in Carmel, IN.
Location

Points of Interest in Carmel, IN
Showing the Carmel area map.
Nearby Schools
Primrose Schools
Elementary · 0.2 mi away
Indiana Montessori Academy
Elementary · 0.5 mi away
West Clay Elementary School
Elementary · 0.7 mi away
Creekside Middle School
Secondary · 0.9 mi away
College Wood Elementary School
Primary School · 1.0 mi away
Carmel Clay Schools
School · 1.0 mi away
University High School
Secondary School · 1.5 mi away
Clay Center Elementary Pto
Elementary · 1.7 mi away
Carmel Clay Schools
Elementary · 1.9 mi away
Towne Meadow Elementary School
Elementary · 2.0 mi away
Advent Lutheran Church
School · 2.6 mi away
Union Elementary School
Elementary · 2.8 mi away
Carmel Montessori School
Elementary · 2.8 mi away
Goddard School
School · 2.9 mi away
Primrose Schools
Elementary · 3.2 mi away
International Montessori School
Elementary · 3.3 mi away
Carmel Middle School
Secondary · 3.3 mi away
Primrose Schools
Elementary · 3.3 mi away
College Park Ministry Center
School · 3.4 mi away
The Creme School of Carmel, in
School · 3.4 mi away
Commute Calculator
Nearby Homes
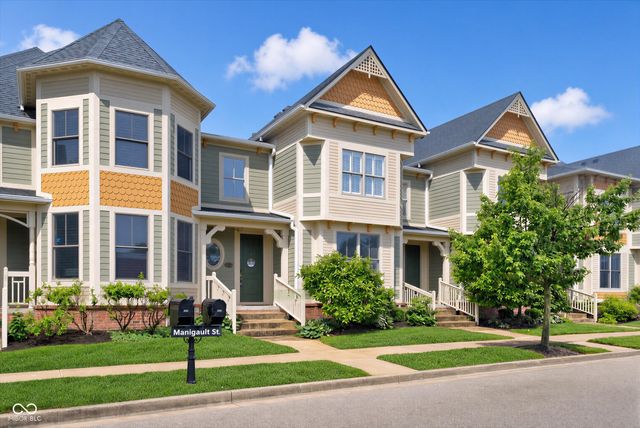
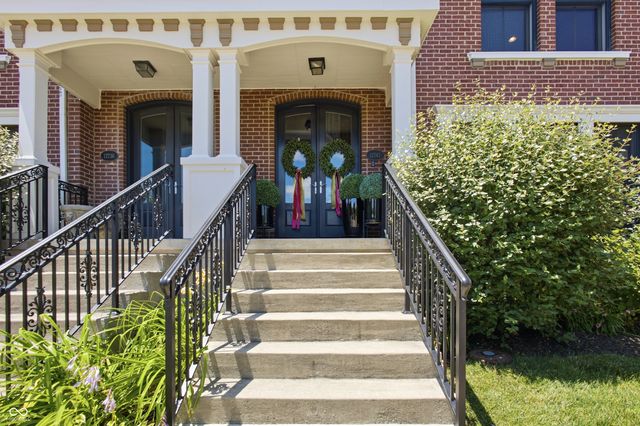
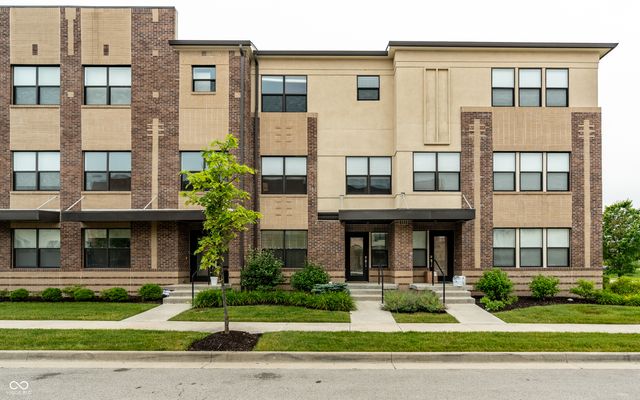
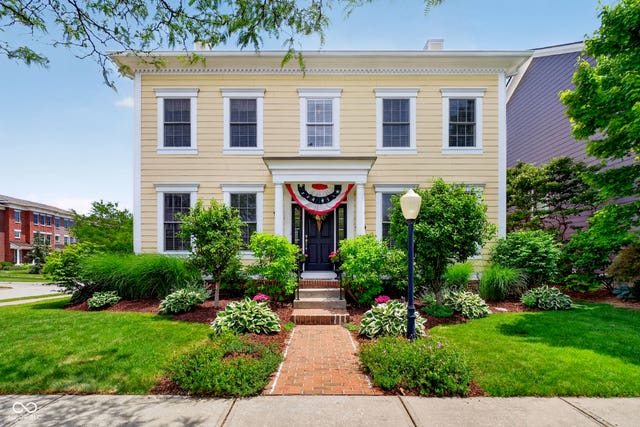
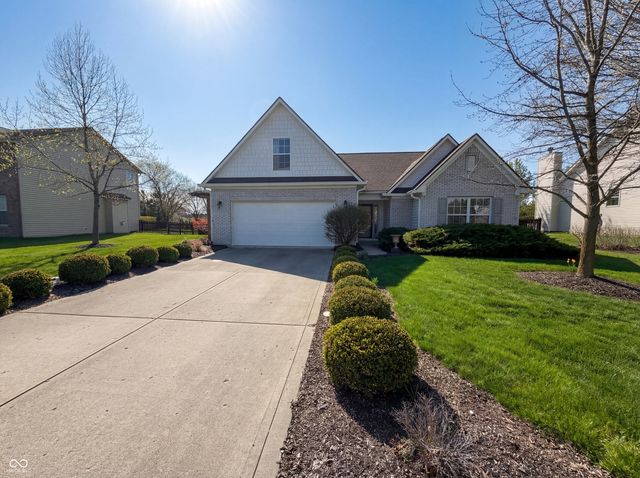
Similar Homes Nearby
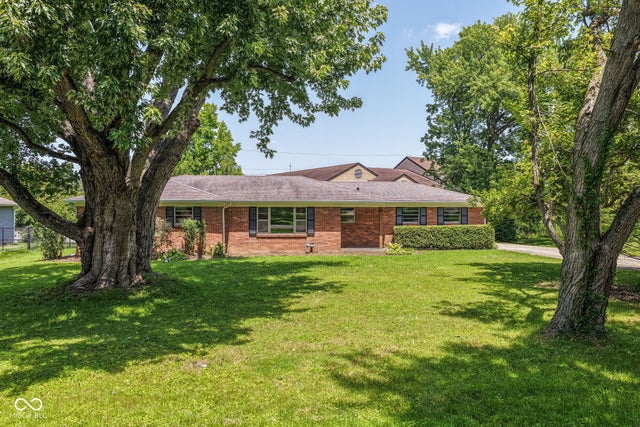
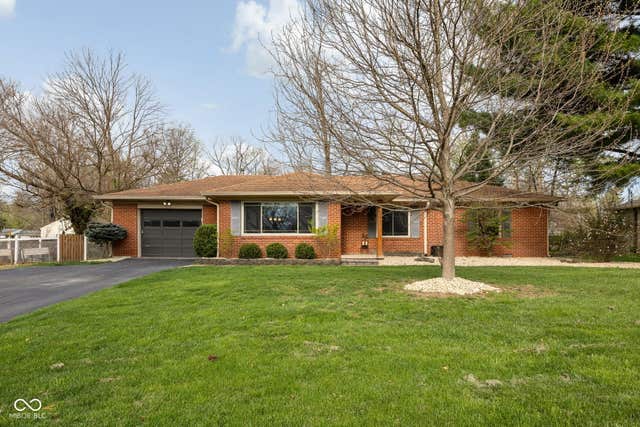
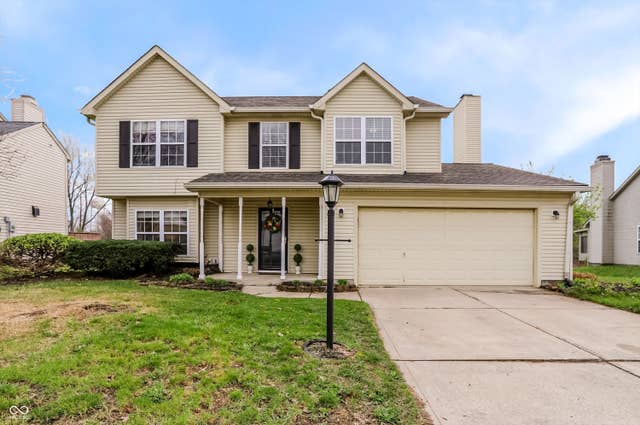
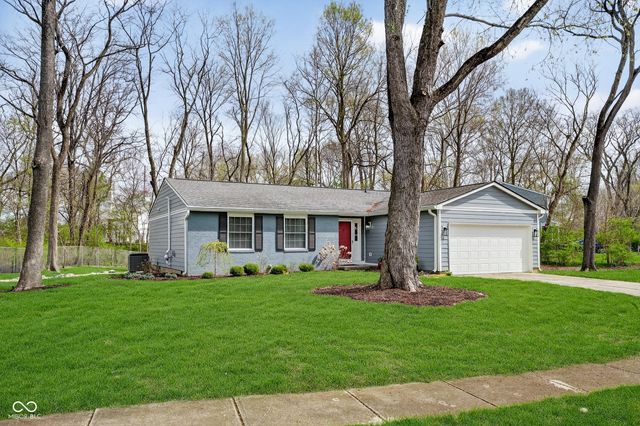
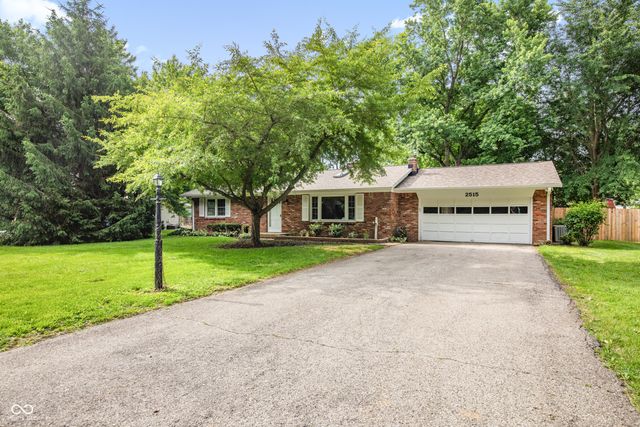
Similar Home Values
Comparable nearby listings and their asking prices.
| Address | Price | Beds | Baths | Sq Ft |
|---|---|---|---|---|
| 1526 Orchard Park Drive N, Carmel, IN | $335,000 | 3 | 2 | 1,261 |
| 10210 Broadway Street, Carmel, IN | $349,900 | 3 | 2 | 1,608 |
| 14551 Dublin Drive, Carmel, IN | $359,900 | 4 | 3 | 1,987 |
| 11573 Creek Side Lane, Carmel, IN | $365,000 | 3 | 2 | 1,444 |
| 2515 E 99th Street, Carmel, IN | $373,000 | 3 | 2 | 1,376 |
| 2516 Colony Court, Carmel, IN | $375,000 | 3 | 2 | 1,480 |
Moving Cost Estimate
EXIT Agents in Carmel


Listing Courtesy: Keller Williams Indpls Metro N - calltodd@kw.com
Last Updated: 2026-05-22