

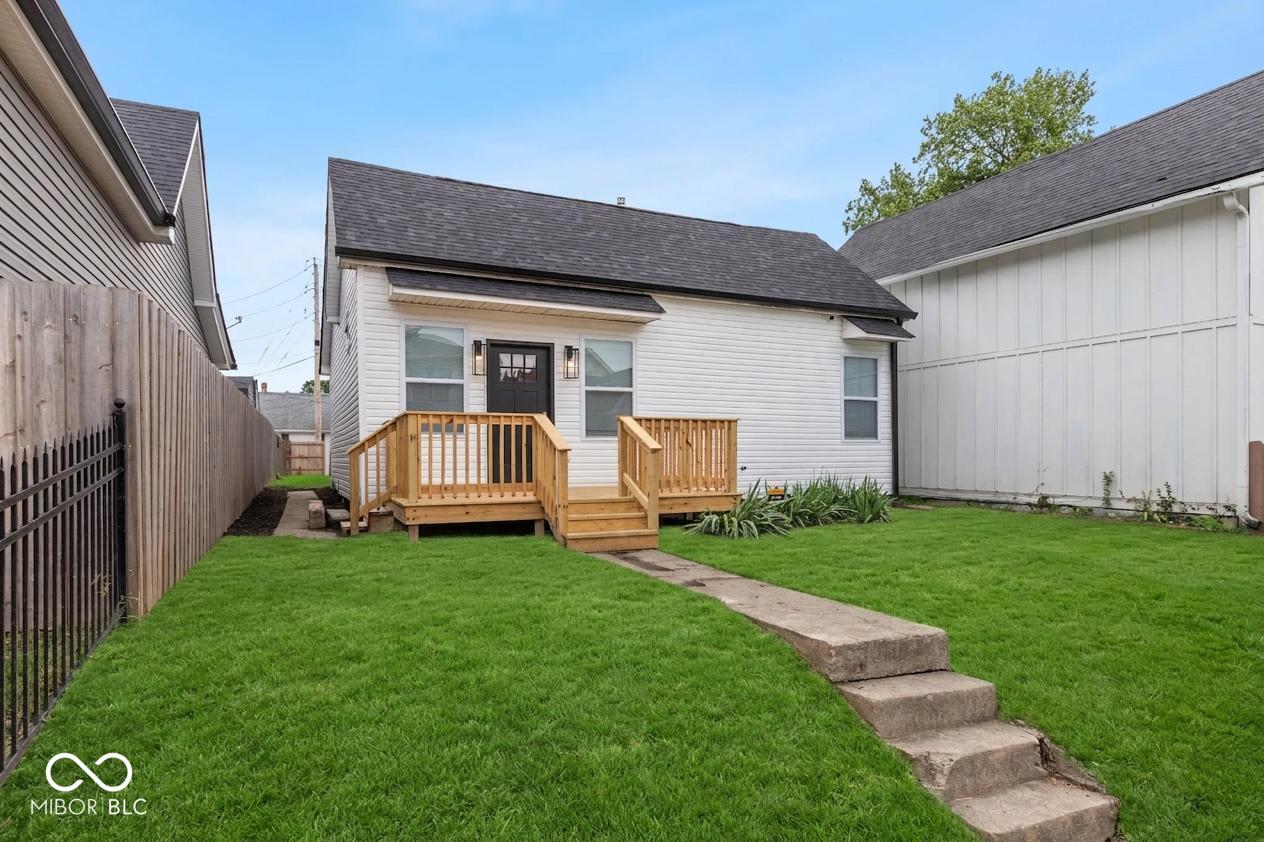
1805 Orleans Street, Indianapolis, IN 46203
Beatys · Marion County
Key Facts
Description
Stunning Bates Hendricks gem that has been fully remodeled with quality finishes throughout. Welcome to this beautifully reimagined 2-bedroom, 2-bathroom home nestled in one of Indianapolis's most vibrant and sought-after neighborhoods. Taken down to the studs and completely rebuilt with quality and craftsmanship in mind, this home is truly move-in ready with every major system brand new including roof, plumbing, electrical, furnace, AC, and tankless water heater. The rear wall was removed and entirely rebuilt to dramatically raise ceiling heights, creating vaulted ceilings on the rear half of the home giving an airy, open feel that defies the home's square footage. Raised 10 foot ceilings in the living room and primary bedroom also add to the home's livability and comfortable feel. The large windows plus the hopper windows in the living room and primary bedroom allow loads of natural light to pour in throughout the day, making every room feel warm and inviting. The kitchen showcases white shaker cabinetry with matte black hardware and soft-close drawers and doors. Beautiful quartz countertops, designer tile backsplash, and all new stainless appliances round out the amenities of this lovely space. Both bathrooms feature high end tile floors, stylish floating vanities and lighted vanity mirrors. The primary bath also features full tile shower surround with glass enclosure and a luxurious bidet which are finishes you'd expect in homes twice the price. Step outside to enjoy both a front and rear deck, perfect for morning coffee, evening entertaining, or simply soaking in the neighborhood energy. Location is everything, and this home delivers. Just minutes from Downtown Indianapolis and the beloved Fountain Square district, you're steps away from acclaimed restaurants, live music venues, nightlife, and major commuter routes. With exceptional walkability and a thriving community right outside your door, this is more than a home, it's a lifestyle.
Property Information
Property Type
Residential
Sub-Type
Single Family Residence
Style
Traditional
Year Built
1920
Living Area
920 sq ft
Lot Size
0.12 acres
Days on Market
38
MLS® Listing#
22103006
Property Features
Interior
Appliances
Cooling
Heating
Basement
Parking
Laundry
Patio
Fencing
Construction
Foundation
Security
Utilities
Water Source
Financial Details
HOA
None
Parcel Number
491113208379000101
Directions
GPS Friendly
Affordability Calculator
$44,500
Estimated monthly payment
$1,184/mo
Principal $178,000 · Est. interest $248,326 over 30 yrs
Neighborhood Market Statistics
How this home compares to active listings in Indianapolis, IN
- $276,705
- Median Listing Price
- 55
- Median Days on Market
- 1,638
- Median Sq Ft
- $159
- Median Price / Sq Ft
- 3,249
- Active Listings
- This home’s price is 20% below the area median.
- Its price per sq ft is 52% above the area median.
Market statistics compiled from active EXIT Realty® and MLS listings in Indianapolis, IN.
Location

Points of Interest in Indianapolis, IN
Showing the Indianapolis area map.
Nearby Schools
James A Garfield School 31
Elementary · 0.3 mi away
Sense Charter
Elementary · 0.3 mi away
Fountain Square Academy
School · 0.4 mi away
Emmaus Lutheran School
School · 0.7 mi away
Emmerich Manual High School
Secondary · 0.8 mi away
Indianapolis Public Schools
Elementary · 0.8 mi away
Lumen Christi Catholic School
School · 0.9 mi away
Frederick Douglass School
Elementary · 1.0 mi away
Otis E Brown Elementary School
Elementary · 1.1 mi away
Christel House Academy South
Secondary · 1.1 mi away
Providence Cristo Rey High School
Secondary · 1.1 mi away
Wing Walkers the Lilly Child Development Center
School · 1.1 mi away
Longfellow Magnet Middle School
School · 1.2 mi away
Todd Academy
School · 1.3 mi away
William McKinley School 39
Elementary · 1.4 mi away
Central Catholic School
School · 1.4 mi away
Emma Donnan Middle School
Elementary · 1.5 mi away
Central Christian Academy
School · 1.5 mi away
Piloted Schools in
Elementary · 1.6 mi away
Indianapolis Public Schools
Elementary · 1.8 mi away
Commute Calculator
Nearby Homes


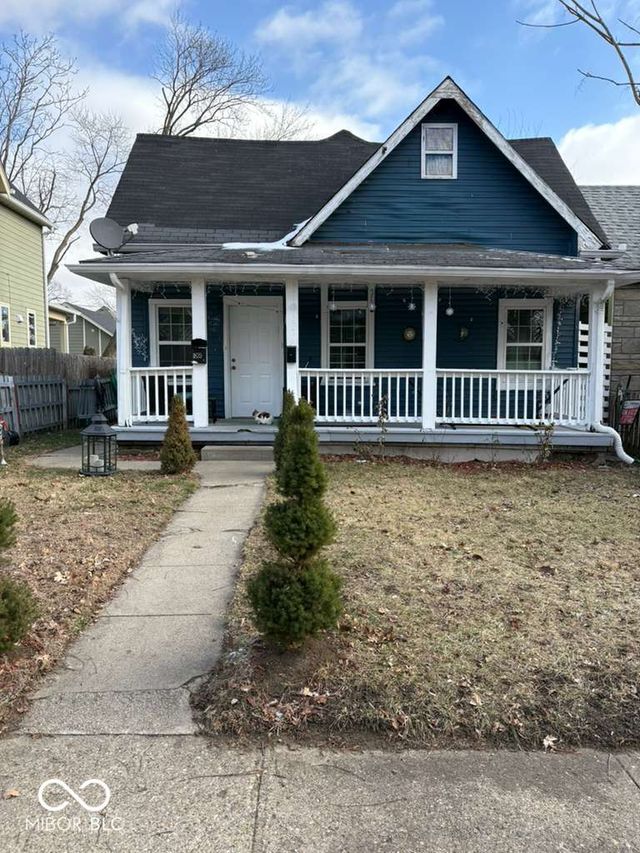

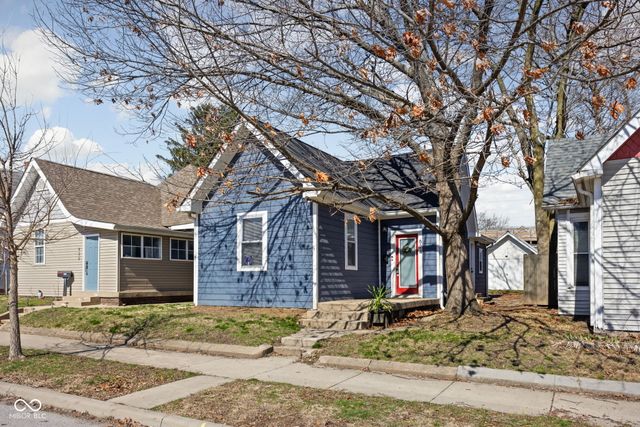
Similar Homes Nearby
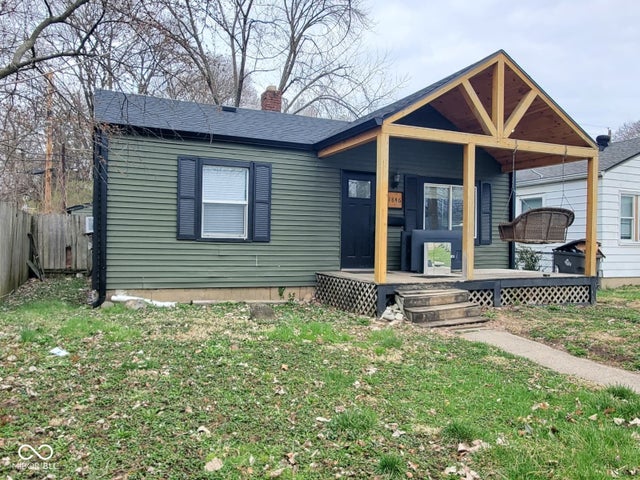


Similar Home Values
Comparable nearby listings and their asking prices.
| Address | Price | Beds | Baths | Sq Ft |
|---|---|---|---|---|
| 1846 N Euclid Avenue, Indianapolis, IN | $156,000 | 2 | 1 | 720 |
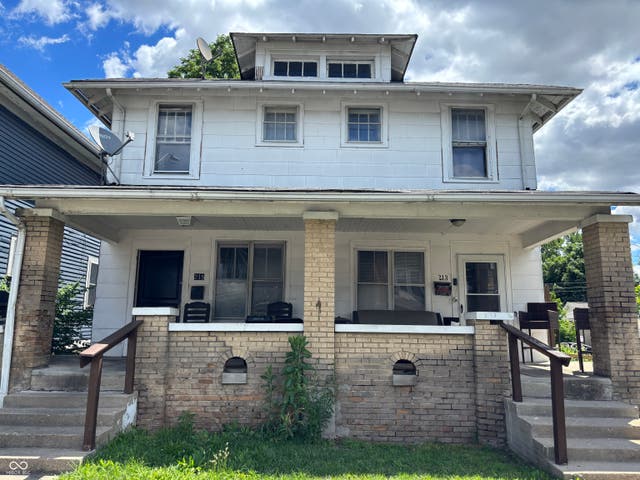
| 213 N Gray Street, Indianapolis, IN | $157,000 | 6 | 3 | 2,856 |
| 2324 E Thompson, Indianapolis, IN | $157,500 | 2 | 1 | 999 |
| 5438 E 20th Street, Indianapolis, IN | $158,000 | 2 | 1 | 1,440 |
| 2822 Country Estates Drive, Indianapolis, IN | $158,000 | 2 | 1 | 960 |
| 2524 Chaseway Court, Indianapolis, IN | $158,900 | 2 | 2 | 1,334 |
Moving Cost Estimate
EXIT Agents in Indianapolis


Listing Courtesy: Hoosier, REALTORS® - mikep@hoosier-realtors.com
Last Updated: 2026-05-22