

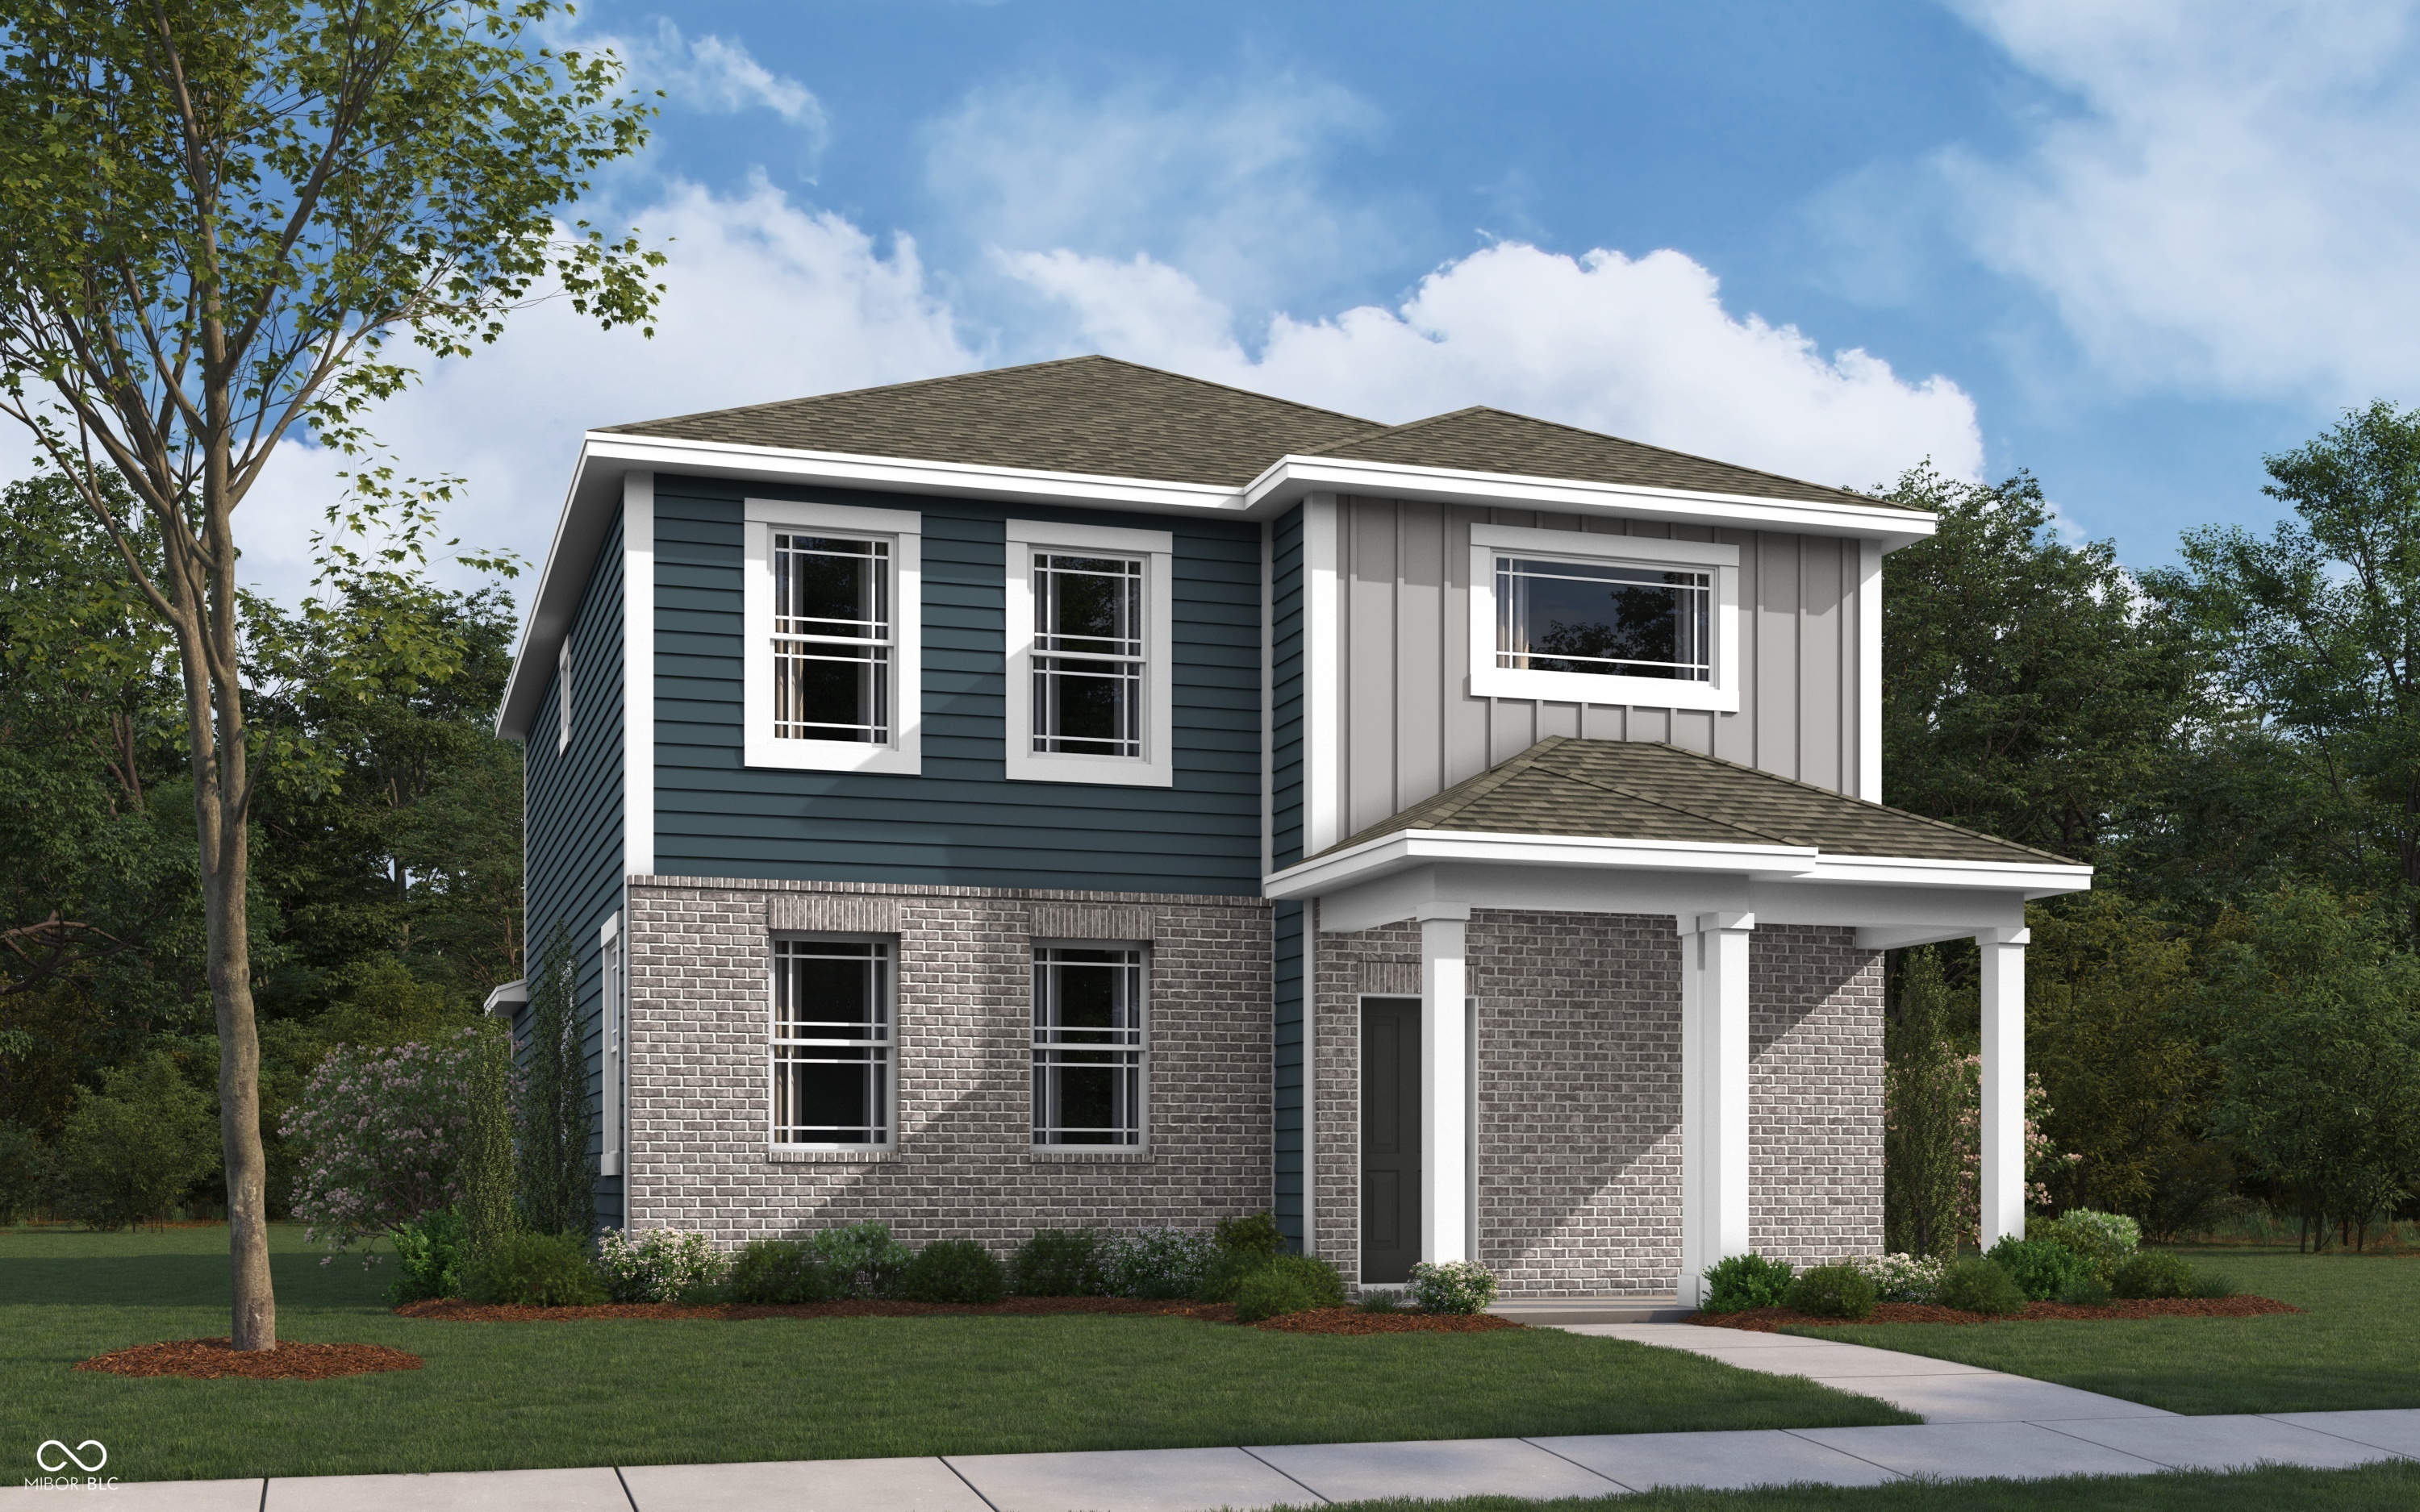
235 Springfield Crossing, Greenfield, IN 46140
Parkview Village · Hancock County
Key Facts
Description
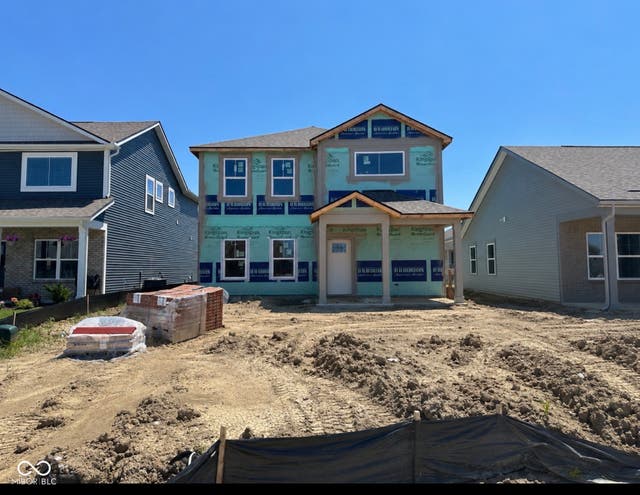
D.R. Horton, America's Builder, is thrilled to present the Alamosa cottage plan-a masterfully crafted home that merges comfort with contemporary style, perfect for families and individuals alike. With four generously sized bedrooms and 2.5 meticulously designed bathrooms, this floor plan offers both space and convenience for everyone in the household. The heart of the home is undoubtedly the expansive great room, which flows effortlessly into a dedicated dining area, fostering an open and welcoming atmosphere that caters to intimate family gatherings and lively social events alike. Culinary enthusiasts will fall in love with the kitchen, a true chef's delight, equipped with ample counter space and chic gray cabinetry. Adjacent to this is a handy pantry, ensuring that all essential ingredients are within easy reach. Venturing upstairs, you'll find all four bedrooms, including the luxurious primary suite. This private retreat is designed for relaxation, featuring a spacious layout, a generous walk-in closet, and an ensuite bathroom with a double vanity sink-adding a touch of opulence and practicality. The Alamosa plan also boasts a quaint front porch, ideal for morning coffee or friendly hellos, and a rear open patio perfect for outdoor enjoyment and leisure. Each Alamosa home is outfitted with cutting-edge smart home technology, elevating security, comfort, and energy efficiency. Standard features include a video doorbell, a smart Honeywell thermostat for precise climate control, a smart door lock for enhanced security, and a Deako light package offering customizable lighting. Together, these innovations provide homeowners with peace of mind and the seamless ease of modern living, ensuring the Alamosa cottage plan is not merely a house, but a true modern sanctuary. Photos are representative of plan and may vary as built.
Property Information
Property Type
Residential
Sub-Type
Single Family Residence
Style
Traditional
Year Built
2026
Living Area
1,846 sq ft
Lot Size
0.11 acres
Garage Spaces
2
Days on Market
57
MLS® Listing#
22102322
Property Features
Interior
Appliances
Cooling
Heating
Parking
Laundry
Patio
Construction
Foundation
Water Source
Schools
- Elementary:
- Sugar Creek Elementary Sch
- Middle:
- New Palestine Jr High School
- High:
- New Palestine High School
Financial Details
HOA
$620 / Annually
Parcel Number
300901200001183015
Directions
From I-465, take 70 East toward Dayton. At exit 96, head right on the ramp for Mount Comfort Road. At the roundabout, take the 2nd exit for N 600 West. Turn right onto US-40 W / W US Highway 40.
Affordability Calculator
$58,980
Estimated monthly payment
$1,570/mo
Principal $235,920 · Est. interest $329,129 over 30 yrs
Neighborhood Market Statistics
How this home compares to active listings in Greenfield, IN
- $330,841
- Median Listing Price
- 50
- Median Days on Market
- 2,139
- Median Sq Ft
- $162
- Median Price / Sq Ft
- 162
- Active Listings
- This home’s price is 11% below the area median.
- Its price per sq ft is 1% below the area median.
Market statistics compiled from active EXIT Realty® and MLS listings in Greenfield, IN.
Location

Points of Interest in Greenfield, IN
Showing the Greenfield area map.
Nearby Schools
Public Schools
Elementary · 1.6 mi away
Doe Creek Middle School
Elementary · 2.2 mi away
New Palestine Junior High
Secondary · 2.2 mi away
Eastridge Elementary School
Elementary · 2.3 mi away
Sugar Creek Elementary
Elementary · 2.4 mi away
Stonybrook Intermediate Academy
School · 2.7 mi away
Sunny Heights Elementary School
Elementary · 2.7 mi away
Zion Lutheran School
Elementary · 2.9 mi away
Creston Middle School
Secondary · 3.0 mi away
Creston Intermediate Academy
School · 3.0 mi away
Heather Hills Elementary School
Elementary · 3.0 mi away
Mt Comfort Elementary School
Elementary · 3.3 mi away
Little Learners Early Childhood Center, Inc.
School · 3.5 mi away
Andrew J Brown Academy
School · 3.6 mi away
Warren Central Fieldhouse
School · 3.7 mi away
Walker Career Center
Secondary · 3.7 mi away
Lakeside Elementary School
Elementary · 3.8 mi away
Warren Central High School
Secondary · 3.8 mi away
Winding Ridge Early Learning Center
School · 4.2 mi away
Winding Ridge Elementary School
Elementary · 4.2 mi away
Commute Calculator
Nearby Homes


Similar Homes Nearby
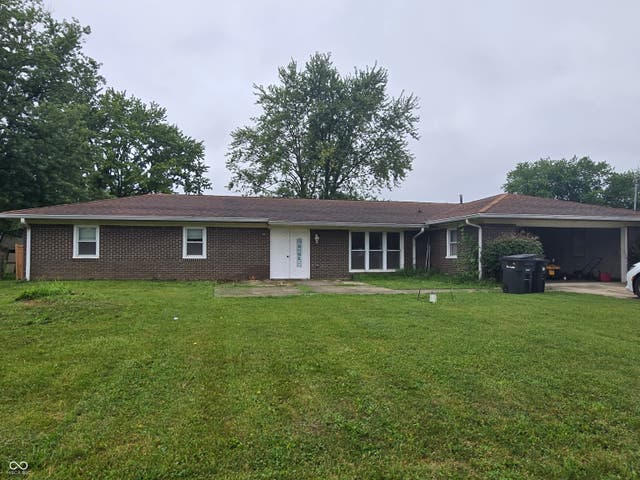
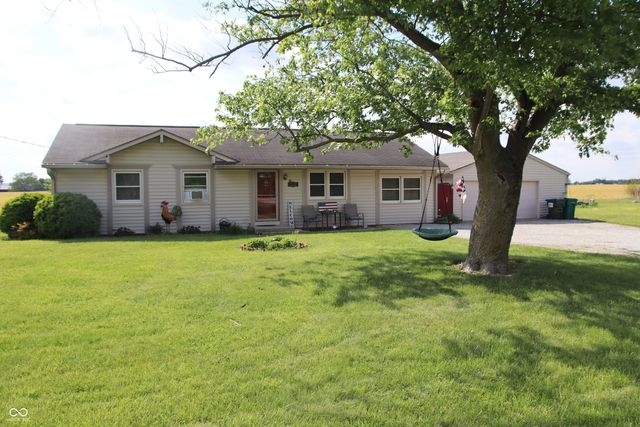
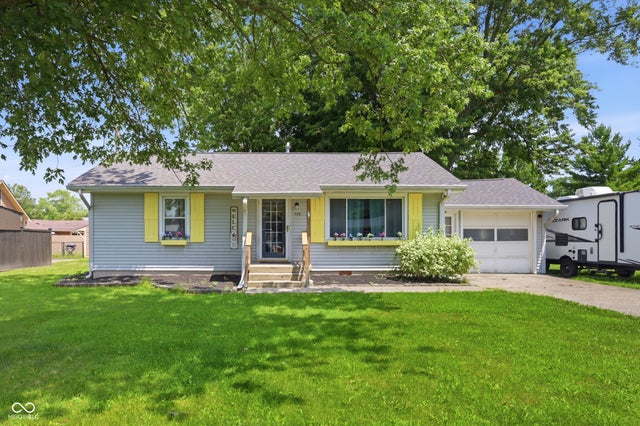
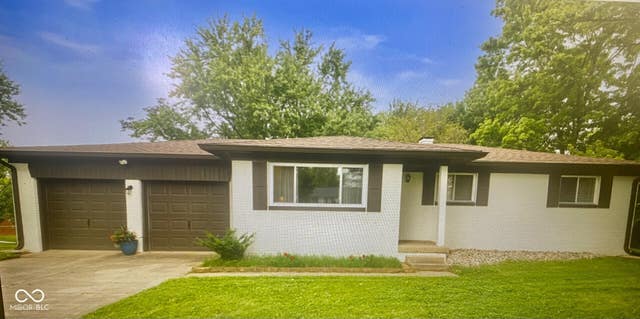
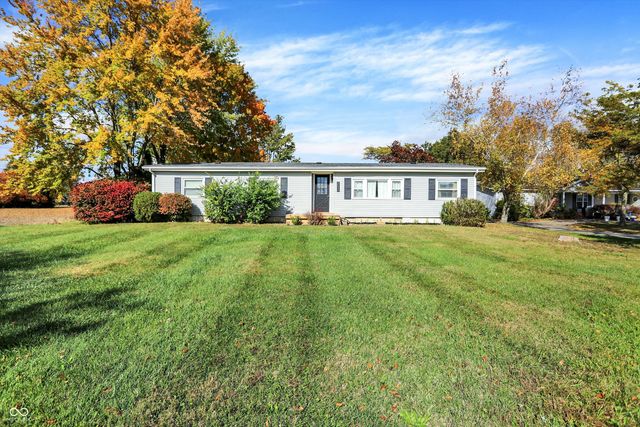
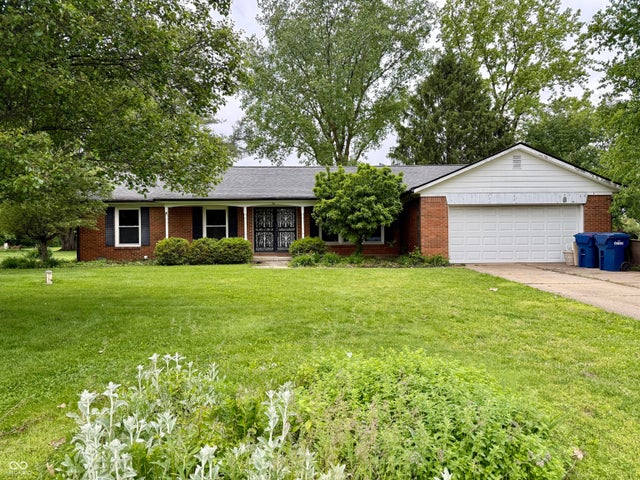
Similar Home Values
Comparable nearby listings and their asking prices.
| Address | Price | Beds | Baths | Sq Ft |
|---|---|---|---|---|
| 3598 N State Road 9, Greenfield, IN | $219,900 | 3 | 2 | 1,536 |
| 2132 N 600 E, Greenfield, IN | $219,900 | 3 | 1 | 1,275 |
| 725 Wilson Street, Greenfield, IN | $224,900 | 3 | 2 | 1,224 |
| 7046 W 100 N, Greenfield, IN | $229,000 | 3 | 1 | 1,091 |
| 3820 W Us Highway 40, Greenfield, IN | $229,900 | 3 | 2 | 1,344 |
| 2 Holmes Court, Greenfield, IN | $229,900 | 3 | 2 | 1,754 |
Moving Cost Estimate
EXIT Agents in Greenfield


Listing Courtesy: DRH Realty of Indiana, LLC - FHWilliams@drhorton.com
Last Updated: 2026-05-15