

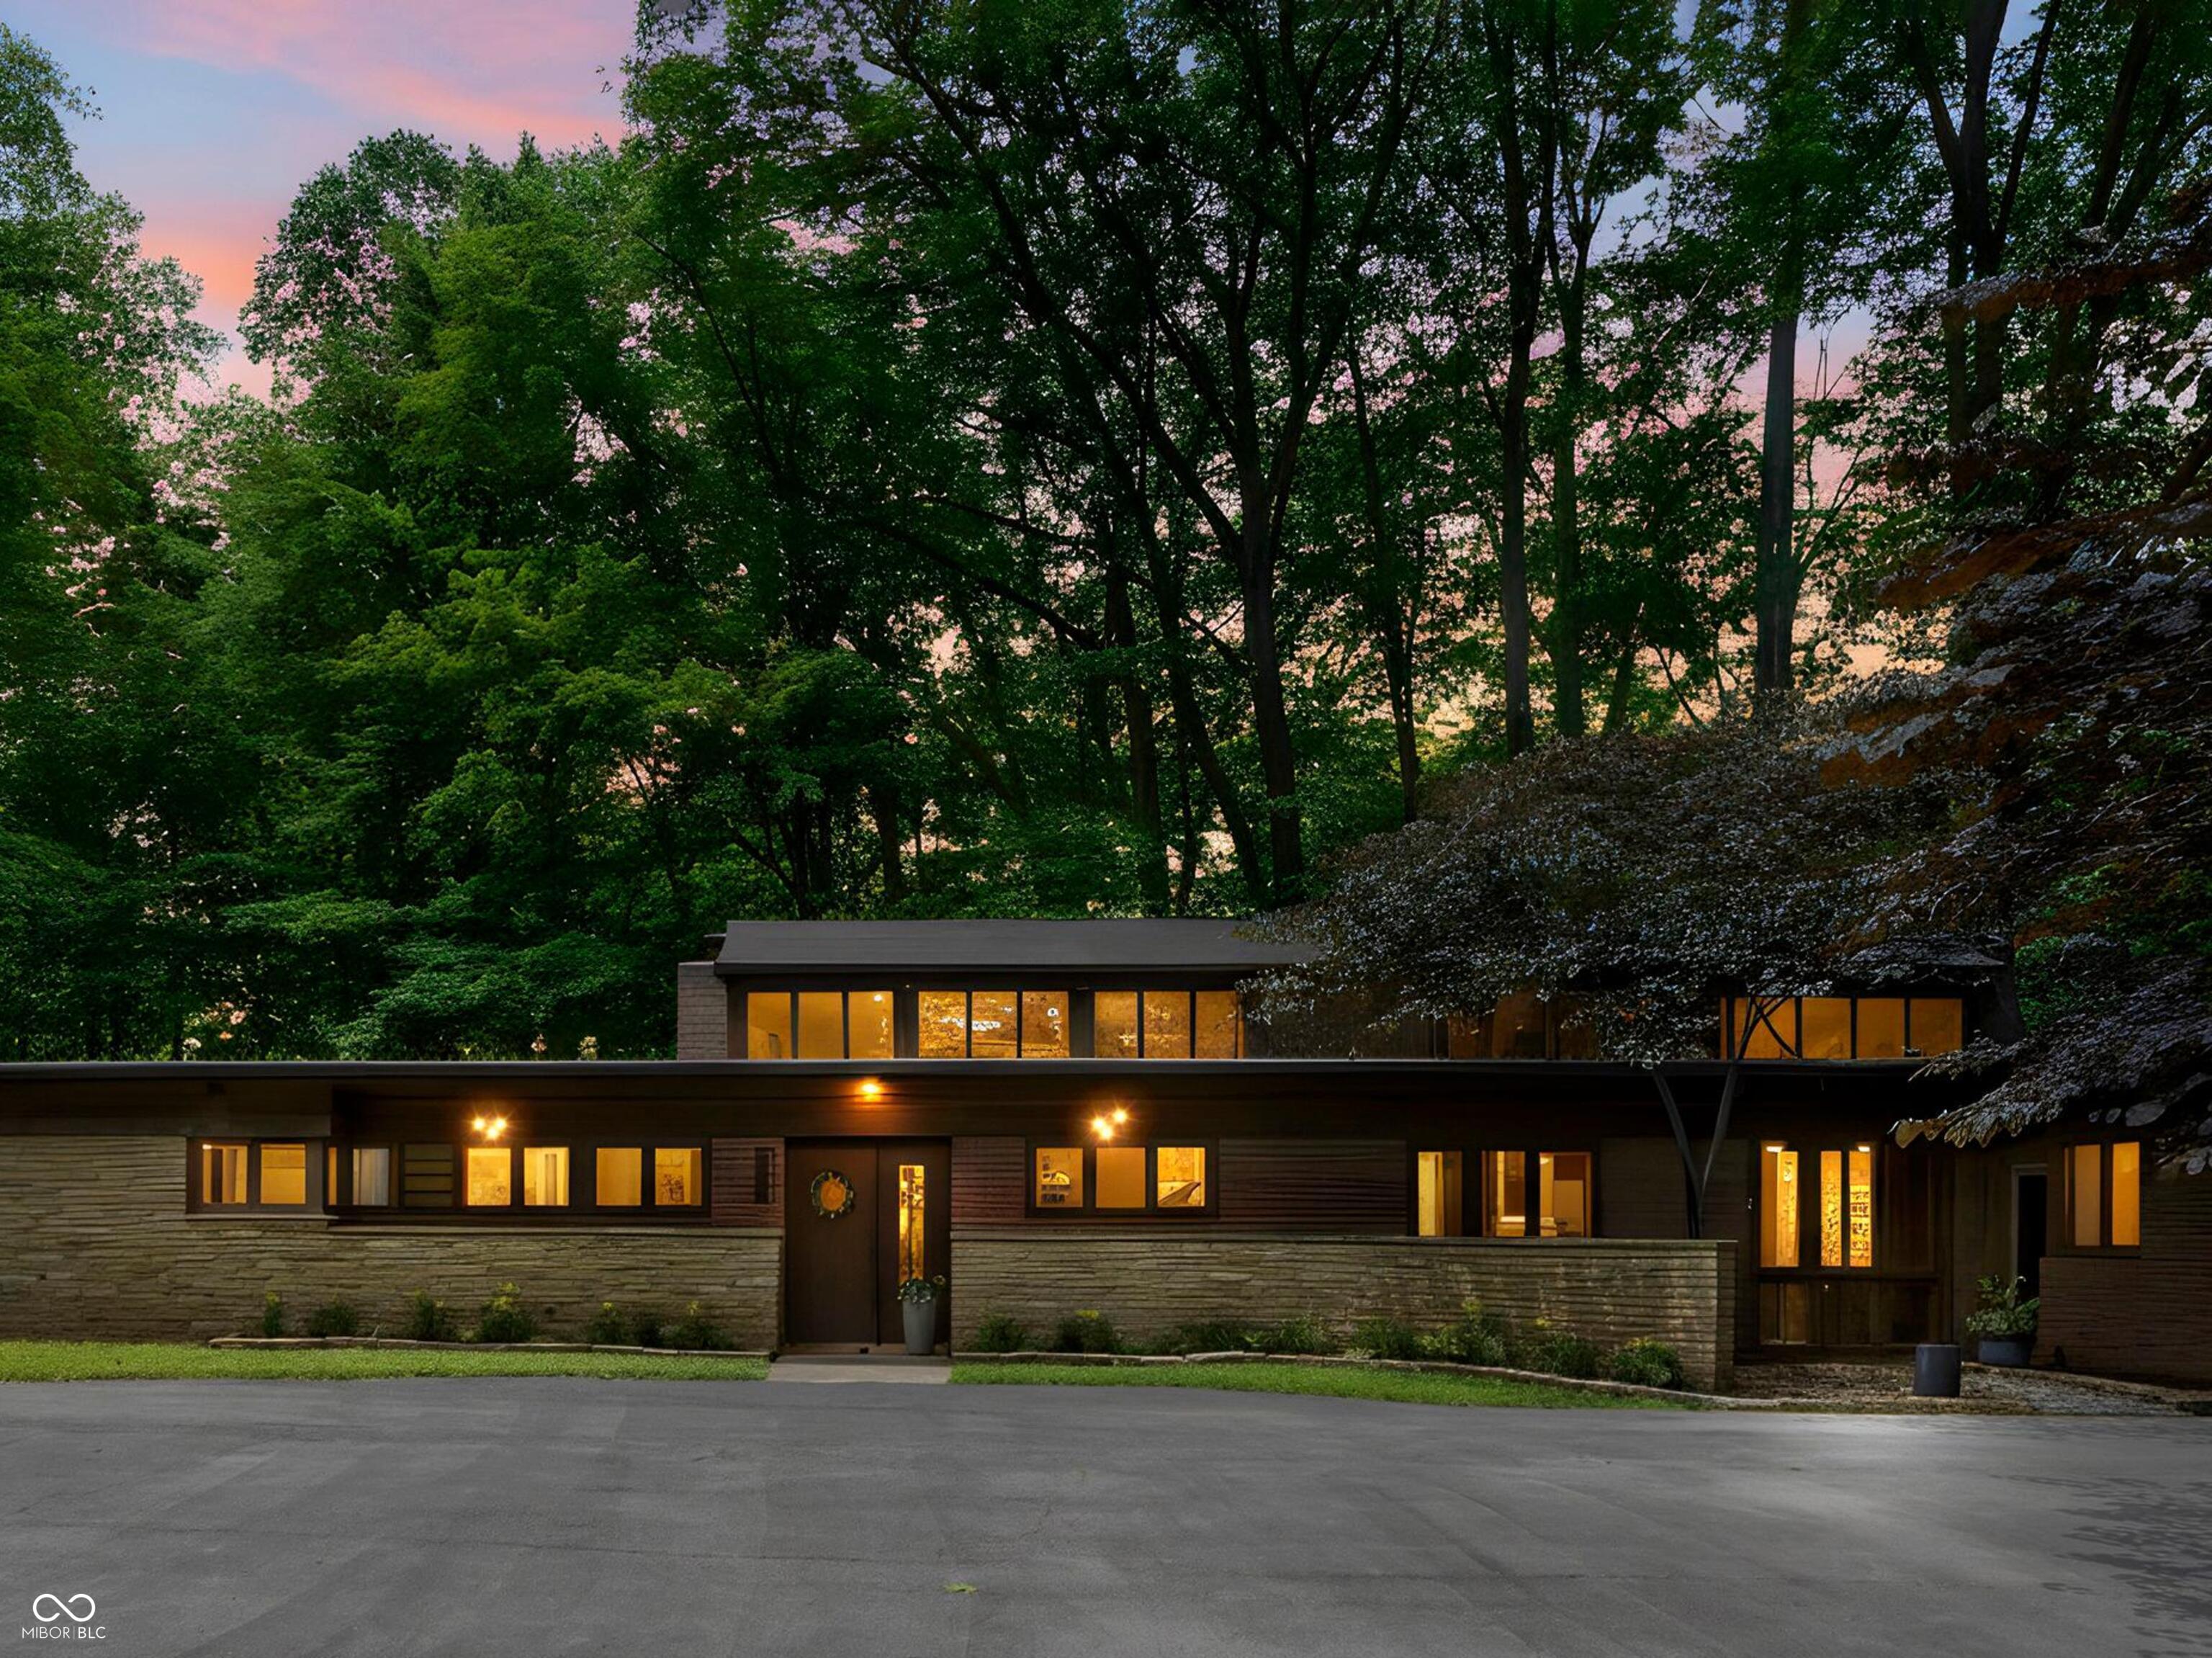
2888 W 44th Street, Indianapolis, IN 46228
No Subdivision · Marion County
Key Facts
Description
Quite simply, this is the sort of property Indianapolis waits years to see: 6.79 rolling, wooded acres on a beautiful creek in Washington Township, a private architectural setting of real consequence, and a 1951 one-level residence designed by Leslie Ayres for Ophelia and Merle Miller, of the venerable Ice Miller firm. At 5 bedrooms and 3.5 baths, it offers rare scale without surrendering the ease and clarity of single-level living. The architecture is not merely "mid-century inspired"; it is the thing itself. A long, low composition of stone, brick, wood and glass opens to the landscape through dramatic walls of windows, clerestory light, cathedral ceilings, exposed beams, stained woodwork, cork floors and a commanding great room fireplace with original indoor/outdoor waterfall feature just waiting to be restored. The custom work throughout is extraordinary: built-in bedroom closets, dressers and desks, warm wood display cabinetry, playful custom cabinet pulls marked for the people or purpose they served, and even a Boy Scout camp-inflected half bath recalling Mr. Miller's deep involvement with scouting. The sliding wall partition marked with a "T" drops down to reveal the dining room table. Every feature a custom wish, granted. Ayres, one of Indiana's great modern tastemakers, is remembered for his exquisite architectural renderings and celebrated works including the Wilkinson House in Muncie. This home, reportedly his final project, was shaped in close collaboration with the Millers and was featured in Popular Science magazine in the 1950s. The grounds add another layer of provenance, on both sides of the creek, remnants of a defunct train trestle from an important 19th-to-early-20th-century rail line said to have carried Abraham Lincoln. A true admirer's house, not for those merely house-shopping, we hope you find your home, here.
Property Information
Property Type
Residential
Sub-Type
Single Family Residence
Style
Mid-Century Modern / Ranch
Year Built
1951
Living Area
2,930 sq ft
Lot Size
6.79 acres
Garage Spaces
2
Days on Market
6
MLS® Listing#
22099713
Property Features
Interior
Appliances
Cooling
Heating
Fireplace
Parking
Laundry
Patio
Lot Features
Construction
Foundation
Security
Utilities
Water Source
Financial Details
HOA
None
Parcel Number
490616137001000800
Directions
GPS Friendly
Affordability Calculator
$195,000
Estimated monthly payment
$5,189/mo
Principal $780,000 · Est. interest $1,088,169 over 30 yrs
Neighborhood Market Statistics
How this home compares to active listings in Indianapolis, IN
- $277,304
- Median Listing Price
- 57
- Median Days on Market
- 1,632
- Median Sq Ft
- $158
- Median Price / Sq Ft
- 3,378
- Active Listings
- This home’s price is 252% above the area median.
- Its price per sq ft is 111% above the area median.
Market statistics compiled from active EXIT Realty® and MLS listings in Indianapolis, IN.
Location

Points of Interest in Indianapolis, IN
Showing the Indianapolis area map.
Nearby Schools
Little Lambs Learning Lab
School · 0.7 mi away
Porter Percussion Academy
School · 0.9 mi away
Cold Spring School
Elementary · 1.1 mi away
St Andrew Presbyterian Church's Nursery School/Kid's Day Out
Elementary · 1.1 mi away
School for Community Learning
Elementary · 1.1 mi away
Guion Creek Middle School
Secondary · 1.3 mi away
International School of Indiana
School · 1.3 mi away
Guion Creek Elementary School
Elementary · 1.4 mi away
Pike Township Schools Transportation and Facilities Center
School · 1.5 mi away
Public Schools Facilities
School · 1.5 mi away
Crooked Creek Elementary School
Elementary · 1.5 mi away
Indiana Math & Science Academy West
School · 1.7 mi away
St. Michael-St. Gabriel Elementary School
Elementary · 1.7 mi away
Mti School of Knowledge
Secondary · 2.0 mi away
Riverside High School
Secondary · 2.1 mi away
Ever Rise LLC & Rising Stars 24 Hour Family Childcare
School · 2.1 mi away
St. Monica School
School · 2.1 mi away
Clarence Farrington School 61
Elementary · 2.2 mi away
Imagine Ind Life Science West
School · 2.2 mi away
Children's House
School · 2.2 mi away
Commute Calculator
Nearby Homes


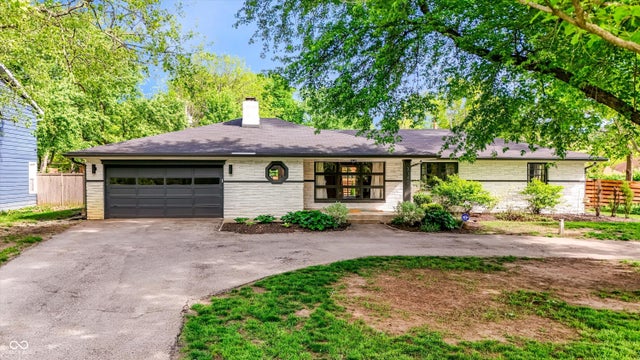
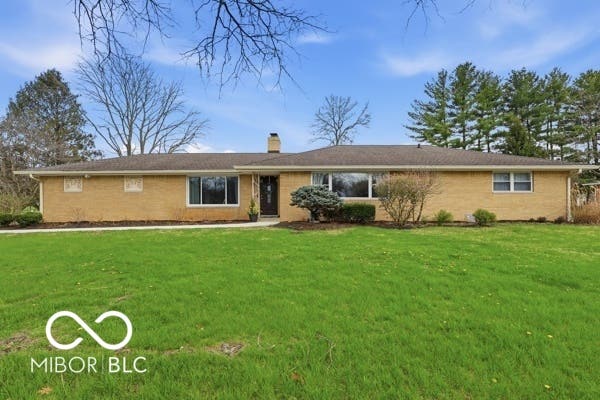
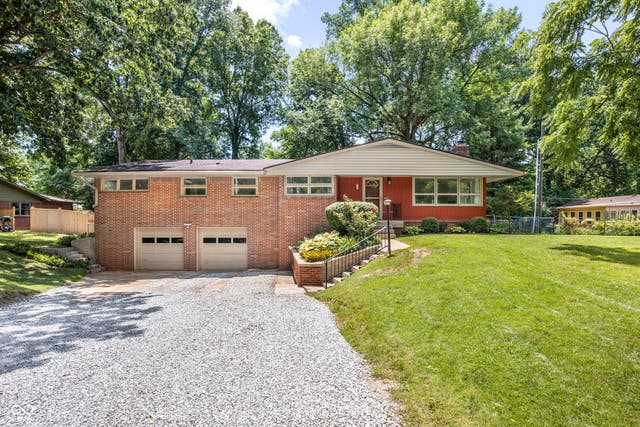
Similar Homes Nearby

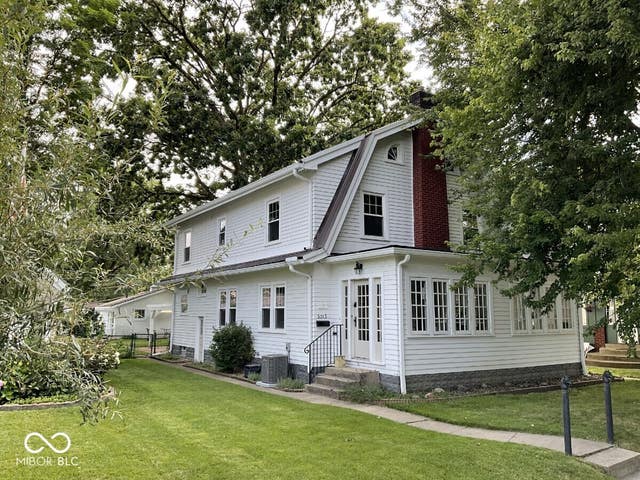
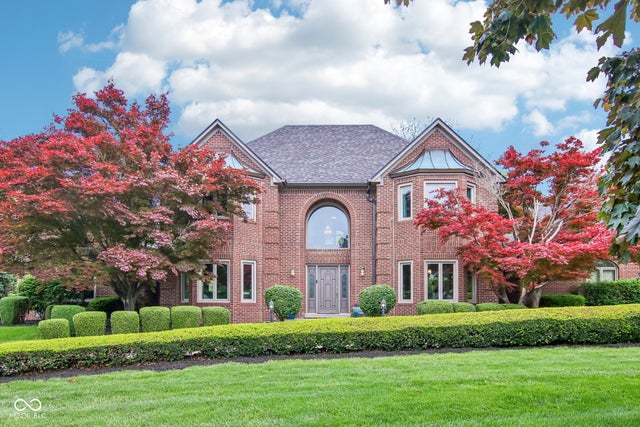
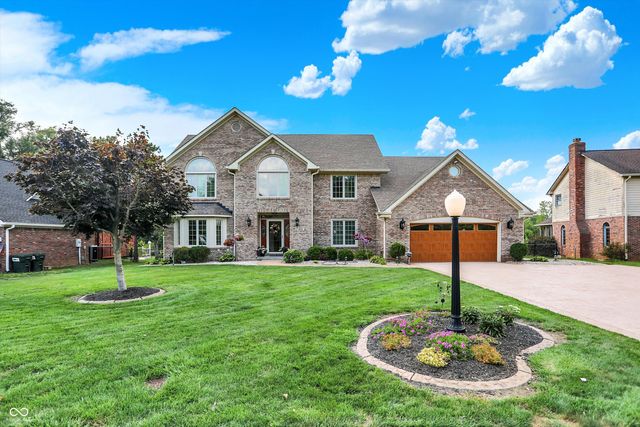
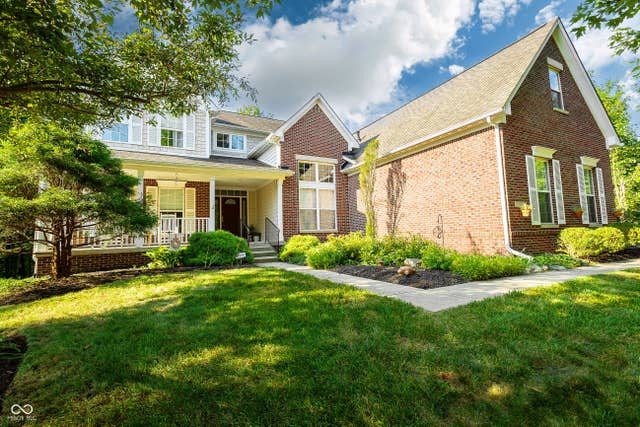

Similar Home Values
Comparable nearby listings and their asking prices.
| Address | Price | Beds | Baths | Sq Ft |
|---|---|---|---|---|
| 8606 Lepart Court, Indianapolis, IN | $689,900 | 6 | 5 | 4,377 |
| 5013 W 15th Street, Indianapolis, IN | $695,000 | 4 | 3 | 2,456 |
| 152 Derbyshire Drive, Indianapolis, IN | $699,000 | 5 | 5 | 5,172 |
| 214 Yorkshire Boulevard W, Indianapolis, IN | $699,000 | 4 | 4 | 4,848 |
| 8461 Vine Maple Way, Indianapolis, IN | $699,000 | 4 | 4 | 4,970 |
| 7811 Providence Circle, Indianapolis, IN | $700,000 | 4 | 3 | 4,131 |
Moving Cost Estimate
EXIT Agents in Indianapolis


Listing Courtesy: F.C. Tucker Company - kelly@kellyhuff.com
Last Updated: 2026-06-26