

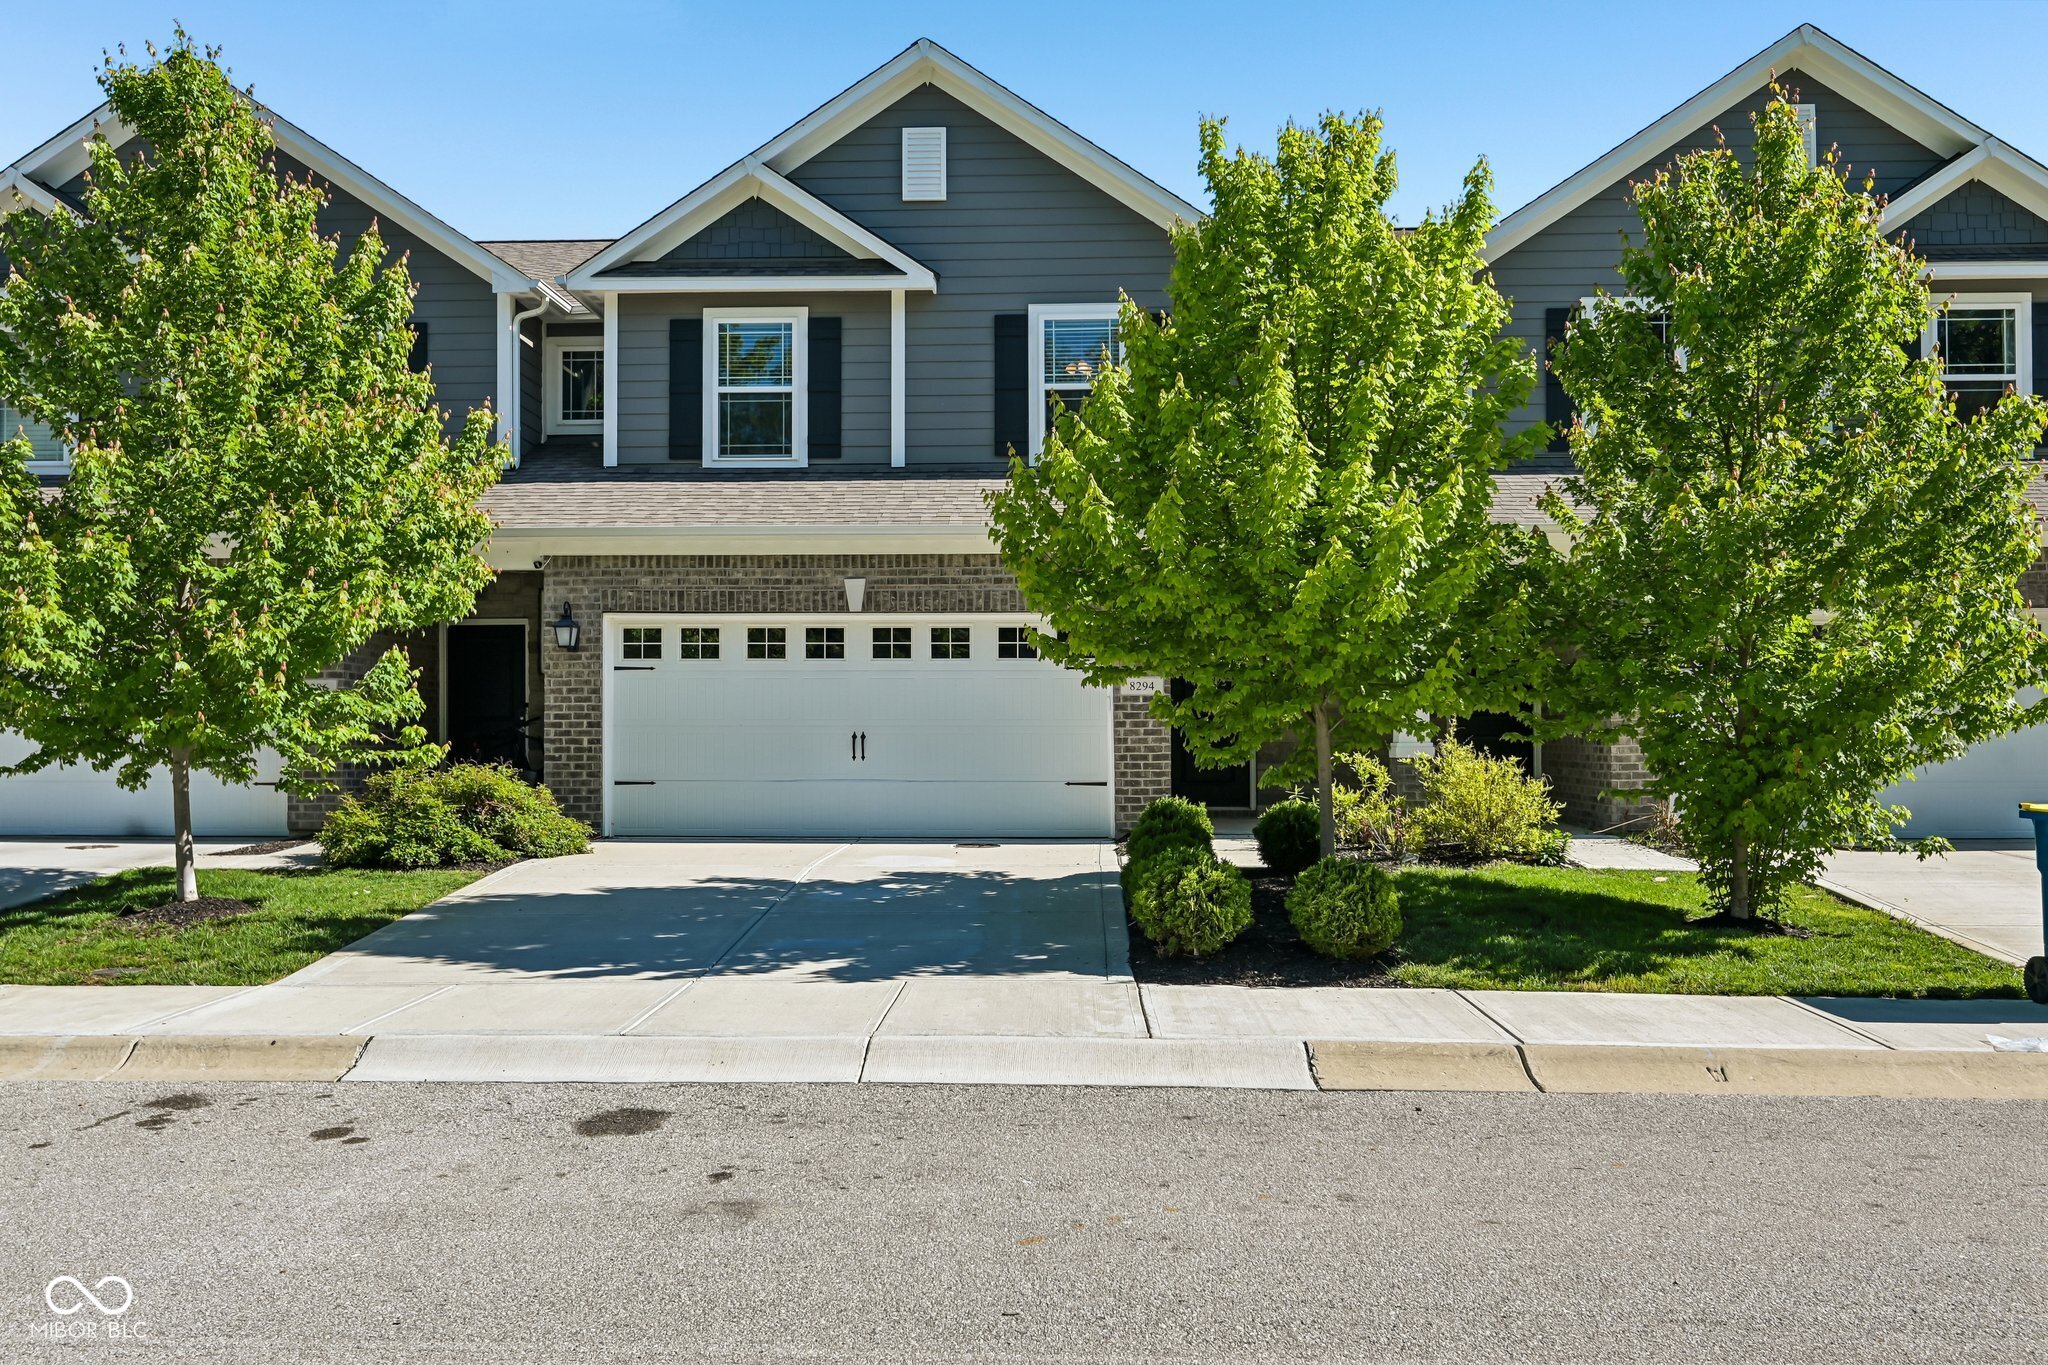
8294 Summit Peak Avenue, Fishers, IN 46038
Overlook At White River · Hamilton County
Key Facts
Description
Built in 2020, this beautifully maintained 3-bedroom, 2.5-bath townhome-style condo offers the modern design, functional layout, and low-maintenance lifestyle today's buyers are searching for. The open-concept main level is filled with natural light and seamlessly connects the kitchen, dining area, and spacious living room, creating an ideal setup for both everyday living and entertaining. The kitchen features a spacious wraparound breakfast bar, stainless steel appliances, abundant cabinetry, and generous counter space, all designed with the clean, modern finishes buyers expect in today's market. Upstairs, the primary suite offers a relaxing retreat with a double vanity, walk-in shower, and spacious closet, while two additional bedrooms provide flexibility for guests, a home office, workout room, or hobbies. The upper-level laundry room adds everyday convenience, while the attached garage provides valuable storage and functionality. One of the standout features of this home is its setting within the community. Unlike many units positioned tightly between neighboring buildings, this property overlooks a wide, professionally maintained green space that creates a more open and private feel rarely found in attached housing. The rear patio provides the perfect place to relax and enjoy the additional breathing room without the maintenance responsibilities of a large yard. Conveniently located near shopping, dining, parks, entertainment, and major commuting routes throughout Fishers and the surrounding areas, this move-in ready home offers the combination of condition, location, layout, and setting that buyers are often hoping to find but rarely do. Schedule your showing today.
Property Information
Property Type
Residential
Sub-Type
Condominium
Style
Traditional
Year Built
2020
Living Area
1,775 sq ft
Lot Size
0.05 acres
Garage Spaces
2
Days on Market
63
MLS® Listing#
22097896
Property Features
Interior
Exterior
Appliances
Cooling
Heating
Parking
Laundry
Patio
Lot Features
Construction
Foundation
Security
Community
Utilities
Water Source
Schools
- Elementary:
- Harrison Parkway Elementary School
- Middle:
- Riverside Junior High
- High:
- Fishers High School
Financial Details
HOA
$450 / Quarterly
Parcel Number
291024012025000006
Directions
GPS Friendly
Affordability Calculator
$63,300
Estimated monthly payment
$1,685/mo
Principal $253,200 · Est. interest $353,237 over 30 yrs
Neighborhood Market Statistics
How this home compares to active listings in Fishers, IN
- $457,000
- Median Listing Price
- 37
- Median Days on Market
- 2,456
- Median Sq Ft
- $184
- Median Price / Sq Ft
- 279
- Active Listings
- This home’s price is 31% below the area median.
- Its price per sq ft is 3% below the area median.
Market statistics compiled from active EXIT Realty® and MLS listings in Fishers, IN.
Location

Points of Interest in Fishers, IN
Showing the Fishers area map.
Nearby Schools
Primrose Schools
Elementary · 0.4 mi away
Eman Elementary School
Elementary · 0.5 mi away
Tangible Scholarships
Secondary · 0.8 mi away
New Britton Elementary School
Elementary · 0.9 mi away
Fishers Junior High School
Secondary · 1.0 mi away
Fishers Elementary School
Elementary · 1.1 mi away
Goddard School
School · 1.3 mi away
Cumberland Road Elementary School
Elementary · 1.3 mi away
Community Montessori School
Elementary · 1.7 mi away
St Louis de Montfort School
School · 1.7 mi away
Eman Schools
Secondary · 1.8 mi away
Primrose Schools
Elementary · 1.8 mi away
Harrison Parkway Elementary Pto
Elementary · 1.9 mi away
Hamilton Southeastern Schools
Elementary · 1.9 mi away
The Tot Spot Early Education Academy
School · 1.9 mi away
Lantern Road Elementary School
Elementary · 2.0 mi away
Hoosier Road Elementary School
Elementary · 2.0 mi away
Little Scholars Learning Academy
School · 2.1 mi away
Fishers High School
Secondary · 2.2 mi away
Sand Creek Elementary School
Elementary · 2.3 mi away
Commute Calculator
Nearby Homes

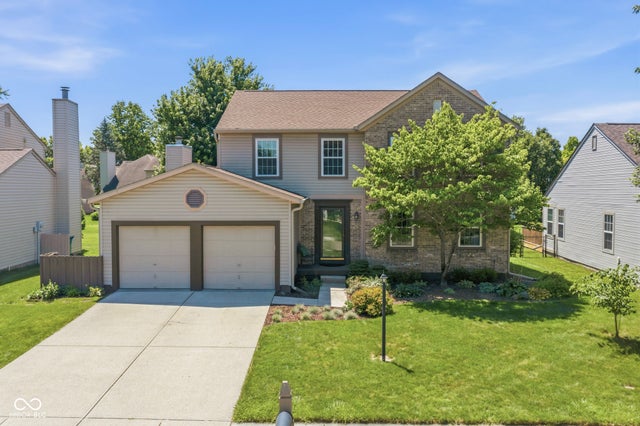
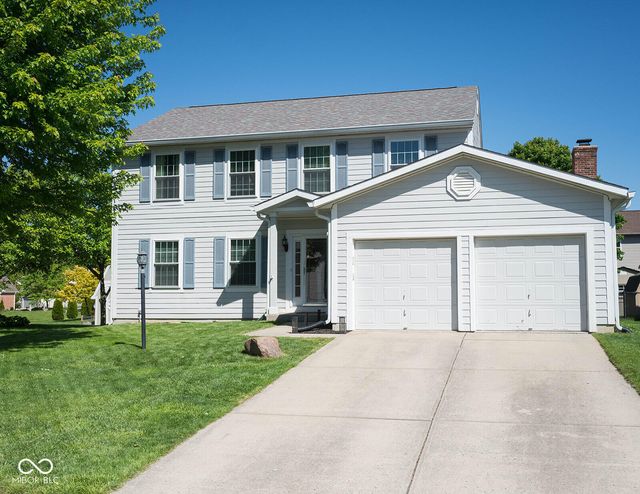
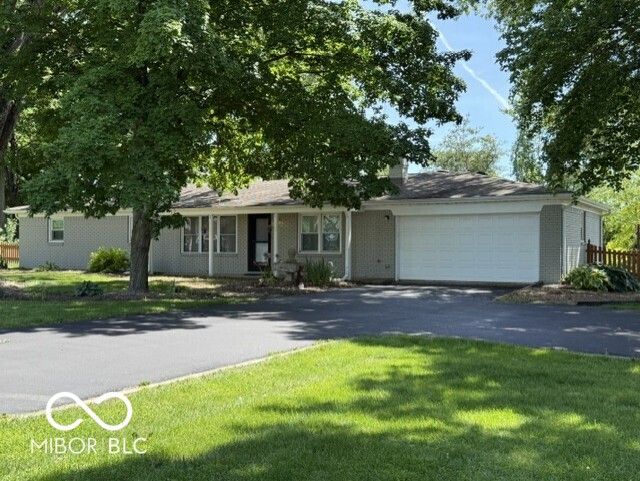
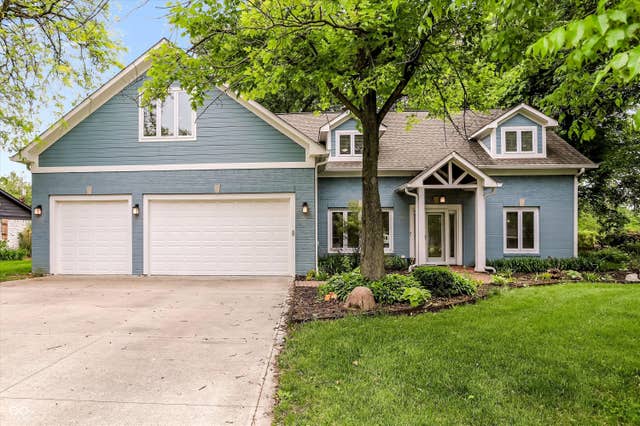
Similar Homes Nearby

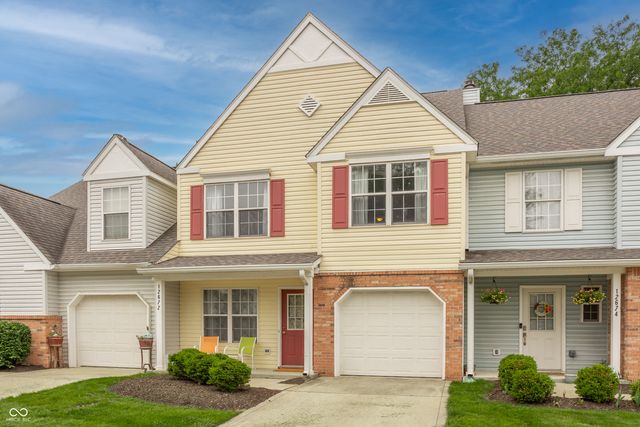
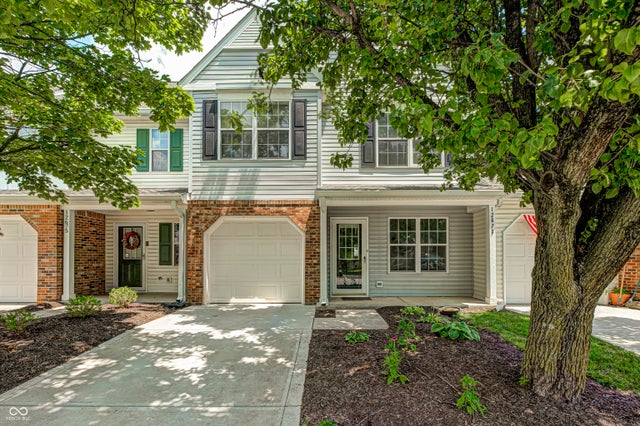
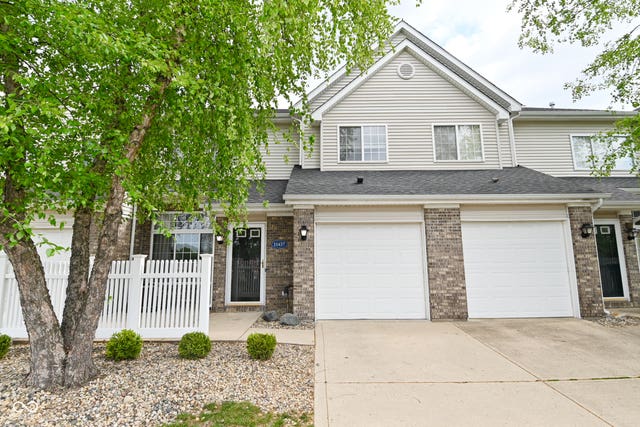
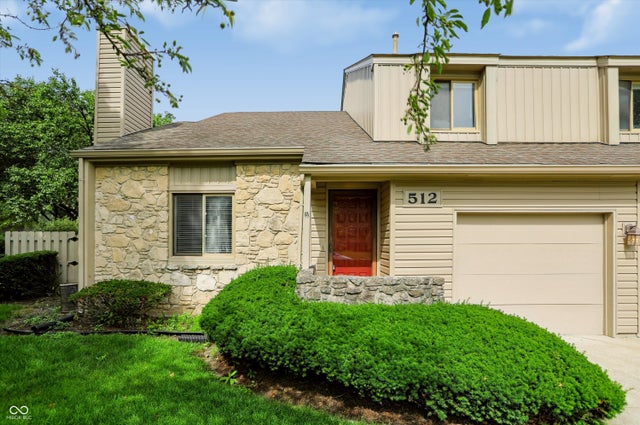

Similar Home Values
Comparable nearby listings and their asking prices.
| Address | Price | Beds | Baths | Sq Ft |
|---|---|---|---|---|
| 12075 Scoria Drive 900, Fishers, IN | $225,000 | 2 | 3 | 1,326 |
| 12672 Brewton Street, Fishers, IN | $249,000 | 2 | 3 | 1,626 |
| 12673 Ladson Street, Fishers, IN | $250,000 | 2 | 3 | 1,626 |
| 11437 Enclave Boulevard, Fishers, IN | $253,000 | 2 | 2 | 1,309 |
| 512 Conner Creek Drive, Fishers, IN | $259,000 | 2 | 3 | 1,593 |
| 9875 Worthington Boulevard, Fishers, IN | $259,900 | 3 | 3 | 1,467 |
Moving Cost Estimate
EXIT Agents in Fishers


Listing Courtesy: F.C. Tucker Company - stephen.ashpaugh@talktotucker.com
Last Updated: 2026-05-12