

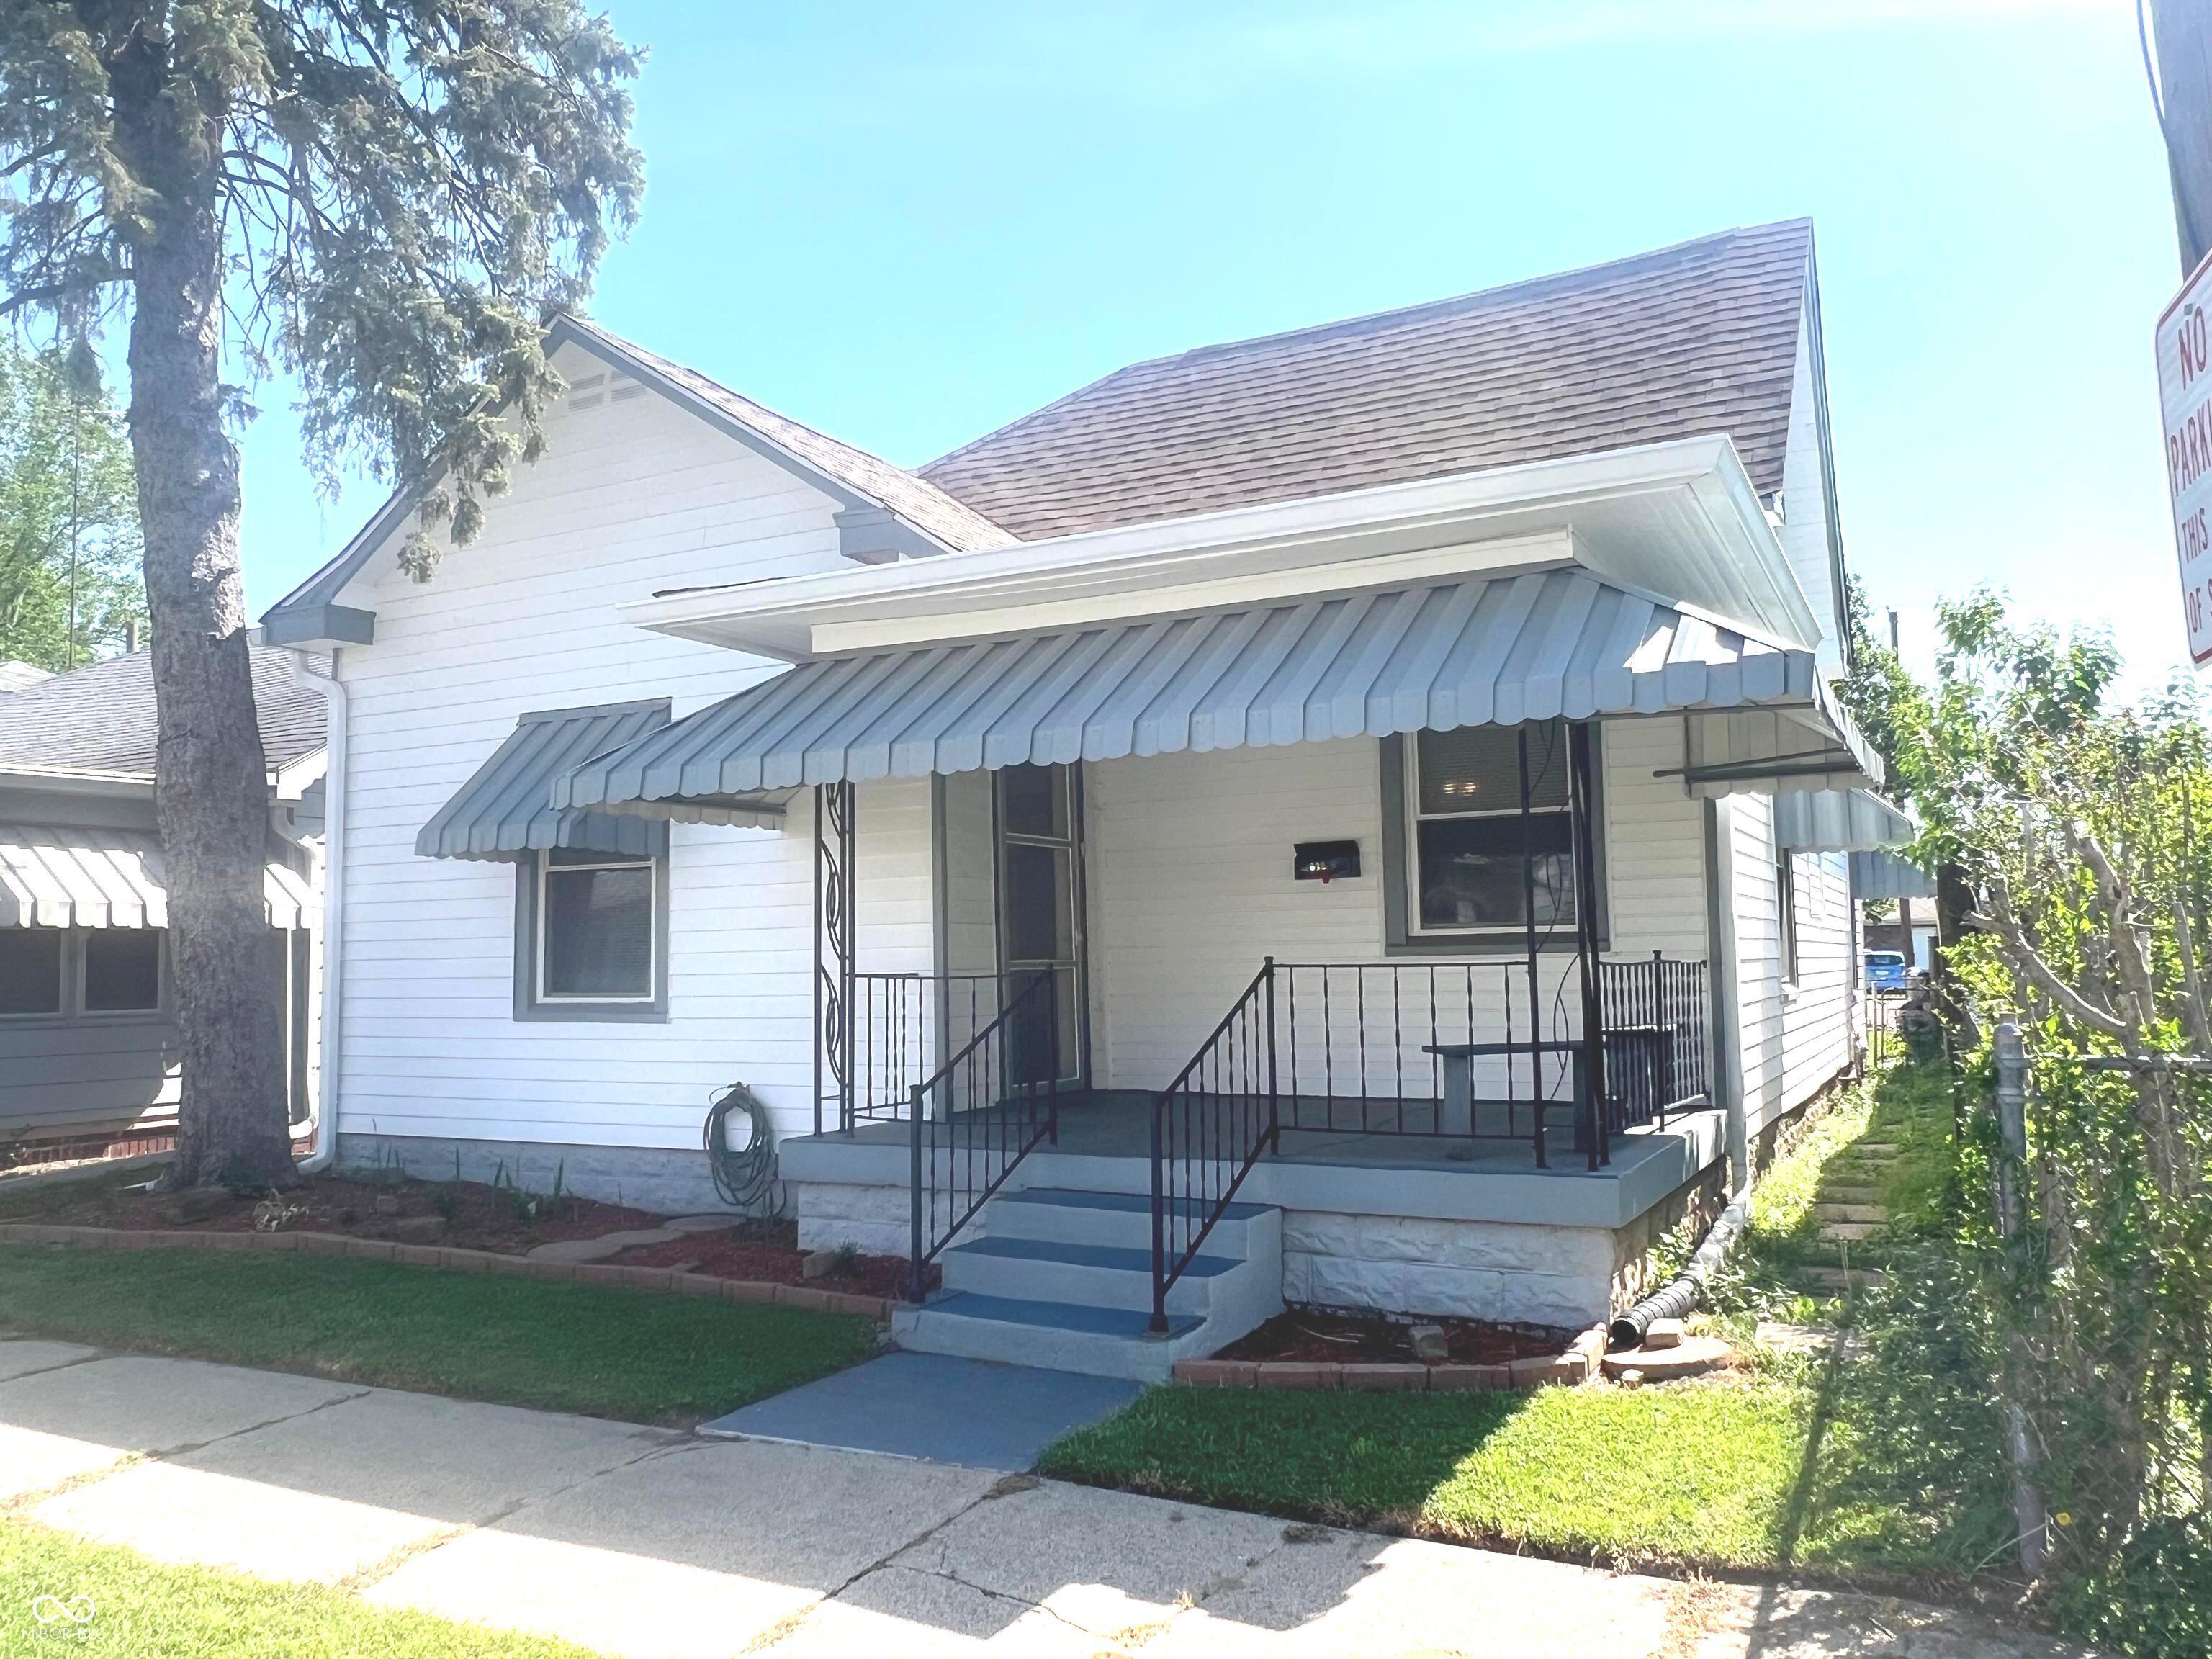
632 Elm Street, Shelbyville, IN 46176
No Subdivision · Shelby County
Key Facts
Description
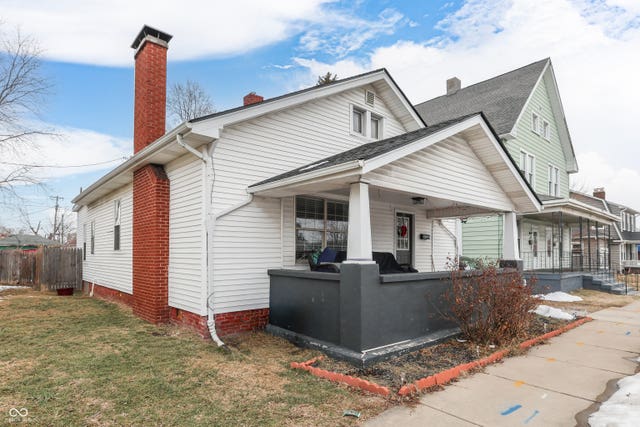
This home has been lovingly updated/upgraded w/all the modern conveniences including the spacious kitchen, bath, & numerous mechanicals. Enjoy the large welcoming covered front porch w/a professionally painted exterior (2025); includes awnings & vinyl windows. A newly enlarged covered wood deck (2025) faces east & its ideal for morning coffee as you enjoy the backyard flowers & garden area. Gleaming original oak hardwood floors (beautifully refinished) flow throughout the main living areas, paired with gorgeous/refinished 8-inch baseboards & rich wood trim. Original doors & hardware add that yesteryear touch. The upgraded eat-in kit. is a total showstopper w/abundant cherry cabinets & new countertops, large island, recessed lighting, & appliances + a convenient laundry closet & W/D. The formal dining rm w/its built-in China cabinet, antique chandelier, & elegant sconce lighting is perfect for holiday dinners. The spacious living rm. is flooded w/natural light via its tall windows, trayed ceiling w/ceiling fan, electric fireplace. Both bedrooms offer the same beautiful original hardwood floors & plenty of space to make them your own. The updated bathroom has new fixtures, new lighting and stylish wood plank vinyl flooring (in kitchen too). In the basement, you'll find two versatile rooms great for projects and extra storage. Enjoy the fenced backyard or spend time in the workshop/garage w/storage cabinets & shelving + A/C . Specific upgrades include new electric & pex plumbing, window dressings, light fixtures, fresh paint, new central air (2025) & water heater (2025), new bathroom fixtures, new countertops, and new back covered deck (2025). 3-vehicle off-street parking + street parking. This charming home greets you w/a nostalgic warmth & personality all of its own + a 13-year architectural roof, upgrades, updates, 1-year home warranty, and more! See media section for more information.
Property Information
Property Type
Residential
Sub-Type
Single Family Residence
Style
Craftsman
Year Built
1939
Living Area
1,420 sq ft
Lot Size
0.08 acres
Garage Spaces
1
Days on Market
61
MLS® Listing#
22097558
Property Features
Interior
Appliances
Cooling
Heating
Flooring
Fireplace
Basement
Parking
Laundry
Patio
Fencing
Lot Features
Construction
Foundation
Security
Utilities
Water Source
Schools
- Middle:
- Shelbyville Middle School
- High:
- Shelbyville Sr High School
Financial Details
HOA
None
Parcel Number
731105100250000002
Directions
Curbside parking limited on Elm St. due to 1-way south. OR S. Harrison St. (south of square) to Locust St., turn right (west), to first alley, north to 1st gar. & gravel parking area on left side of alley.
Affordability Calculator
$44,000
Estimated monthly payment
$1,171/mo
Principal $176,000 · Est. interest $245,536 over 30 yrs
Neighborhood Market Statistics
How this home compares to active listings in Shelbyville, IN
- $280,597
- Median Listing Price
- 48
- Median Days on Market
- 1,872
- Median Sq Ft
- $145
- Median Price / Sq Ft
- 92
- Active Listings
- This home’s price is 22% below the area median.
- Its price per sq ft is 7% above the area median.
Market statistics compiled from active EXIT Realty® and MLS listings in Shelbyville, IN.
Location

Points of Interest in Shelbyville, IN
Showing the Shelbyville area map.
Nearby Schools
St Joseph Catholic School
Elementary · 0.4 mi away
Discovery Preschool
School · 0.4 mi away
The Excel Center
Secondary · 0.4 mi away
Blue River Career Programs
Secondary · 0.7 mi away
Shelbyville Central Schools
Elementary · 0.8 mi away
Loper Elementary School
Elementary · 0.9 mi away
Hendricks Elementary School
Elementary · 0.9 mi away
Shelbyville Central Schools
School · 1.0 mi away
Shelbyville High School
Secondary · 1.1 mi away
Apostolic Christian School
Secondary · 1.1 mi away
Shelbyville Middle School
Secondary · 1.2 mi away
Coulston Elementary School
Elementary · 1.4 mi away
Shelby Eastern Schools
School · 6.5 mi away
Southwestern Consolidated Schools of Shelby County
Secondary · 6.5 mi away
Southwestern Elementary School
Elementary · 6.5 mi away
Waldron Junior-Senior High School
Secondary · 7.7 mi away
Waldron Elementary School
Elementary · 7.8 mi away
Triton Central High School
Secondary · 8.1 mi away
Triton Central Middle School
Secondary · 8.1 mi away
Northwestern Consolidated School
School · 8.1 mi away
Commute Calculator
Nearby Homes
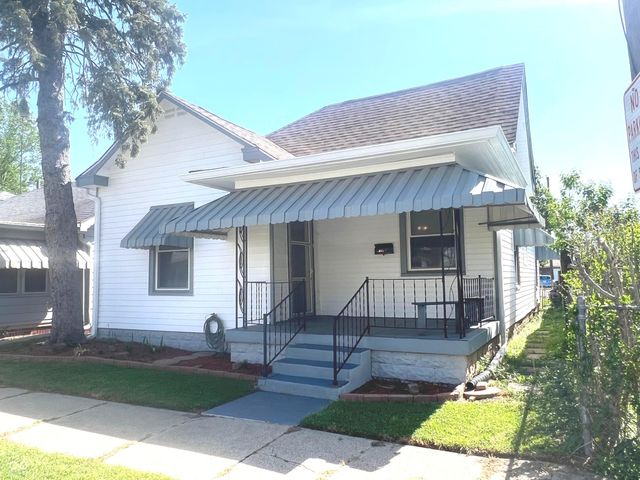
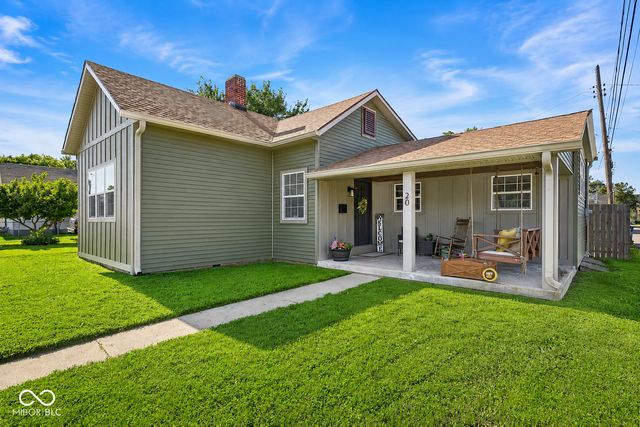
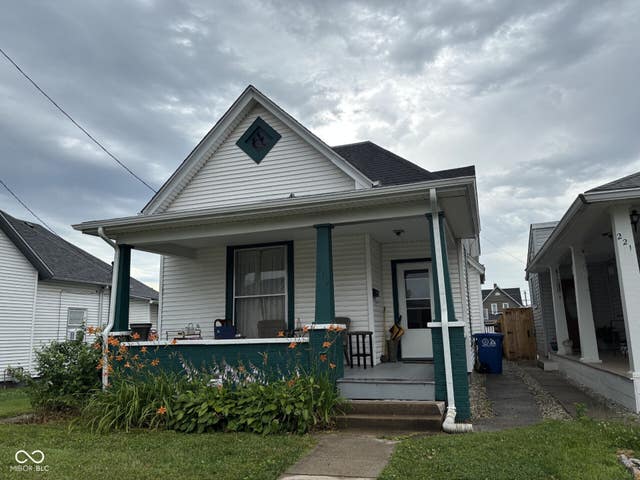
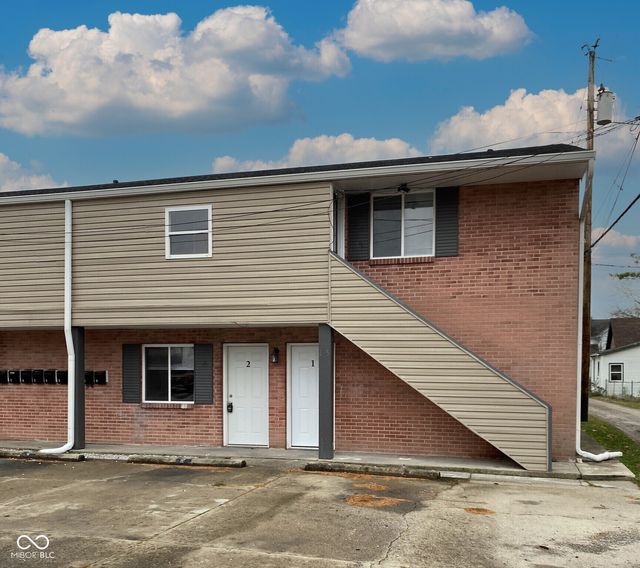
Similar Homes Nearby
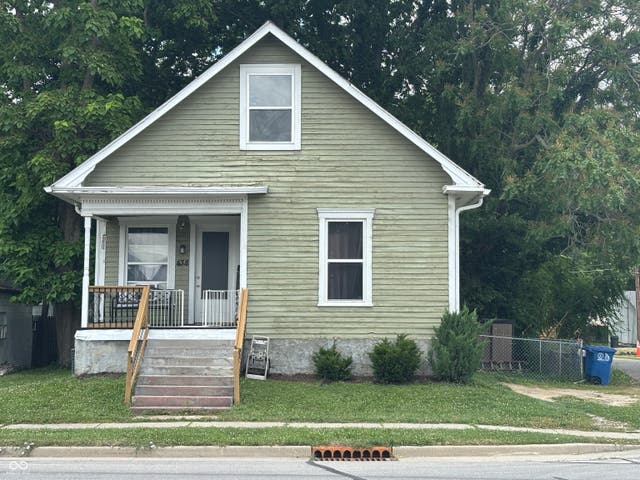
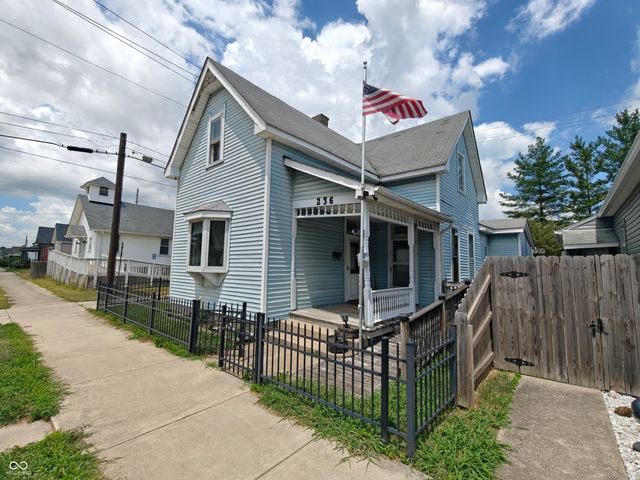


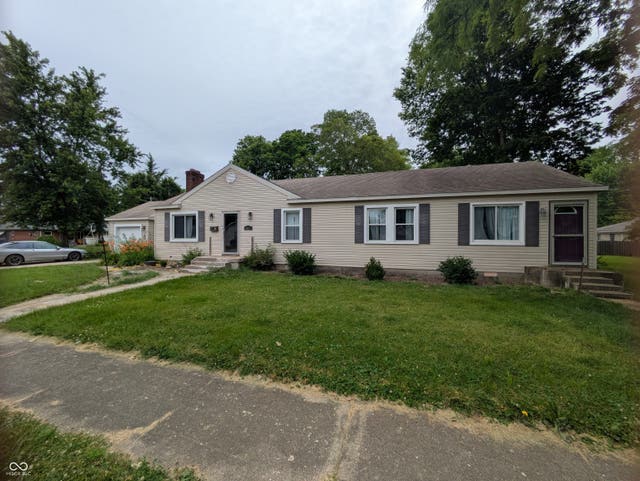
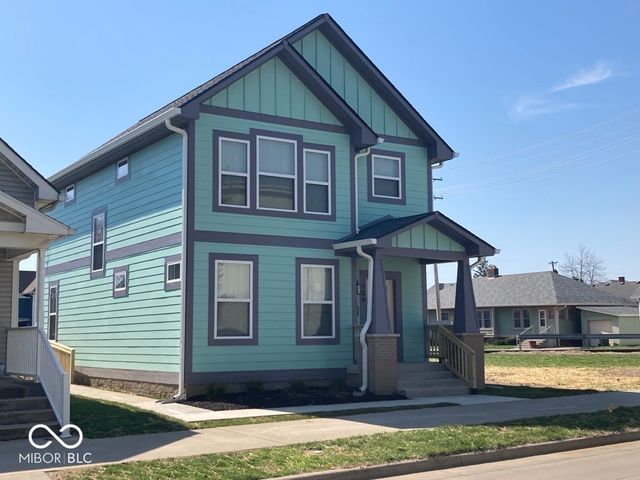
Similar Home Values
Comparable nearby listings and their asking prices.
| Address | Price | Beds | Baths | Sq Ft |
|---|---|---|---|---|
| 438 Colescott Street, Shelbyville, IN | $155,900 | 3 | 2 | 1,271 |
| 236 E Pennsylvania, Shelbyville, IN | $164,900 | 4 | 2 | 1,828 |
| 53 W Pennsylvania Street, Shelbyville, IN | $170,000 | 3 | 1 | 958 |
| 1225 E Hazelwood Street S, Shelbyville, IN | $175,000 | 4 | 2 | 1,656 |
| 1002 S Noble Street, Shelbyville, IN | $179,900 | 4 | 2 | 1,607 |
| 109 Walker Street, Shelbyville, IN | $185,000 | 3 | 3 | 1,628 |
Moving Cost Estimate
EXIT Agents in Shelbyville


Listing Courtesy: My Agent - kandiallen1@aol.com
Last Updated: 2026-04-27