

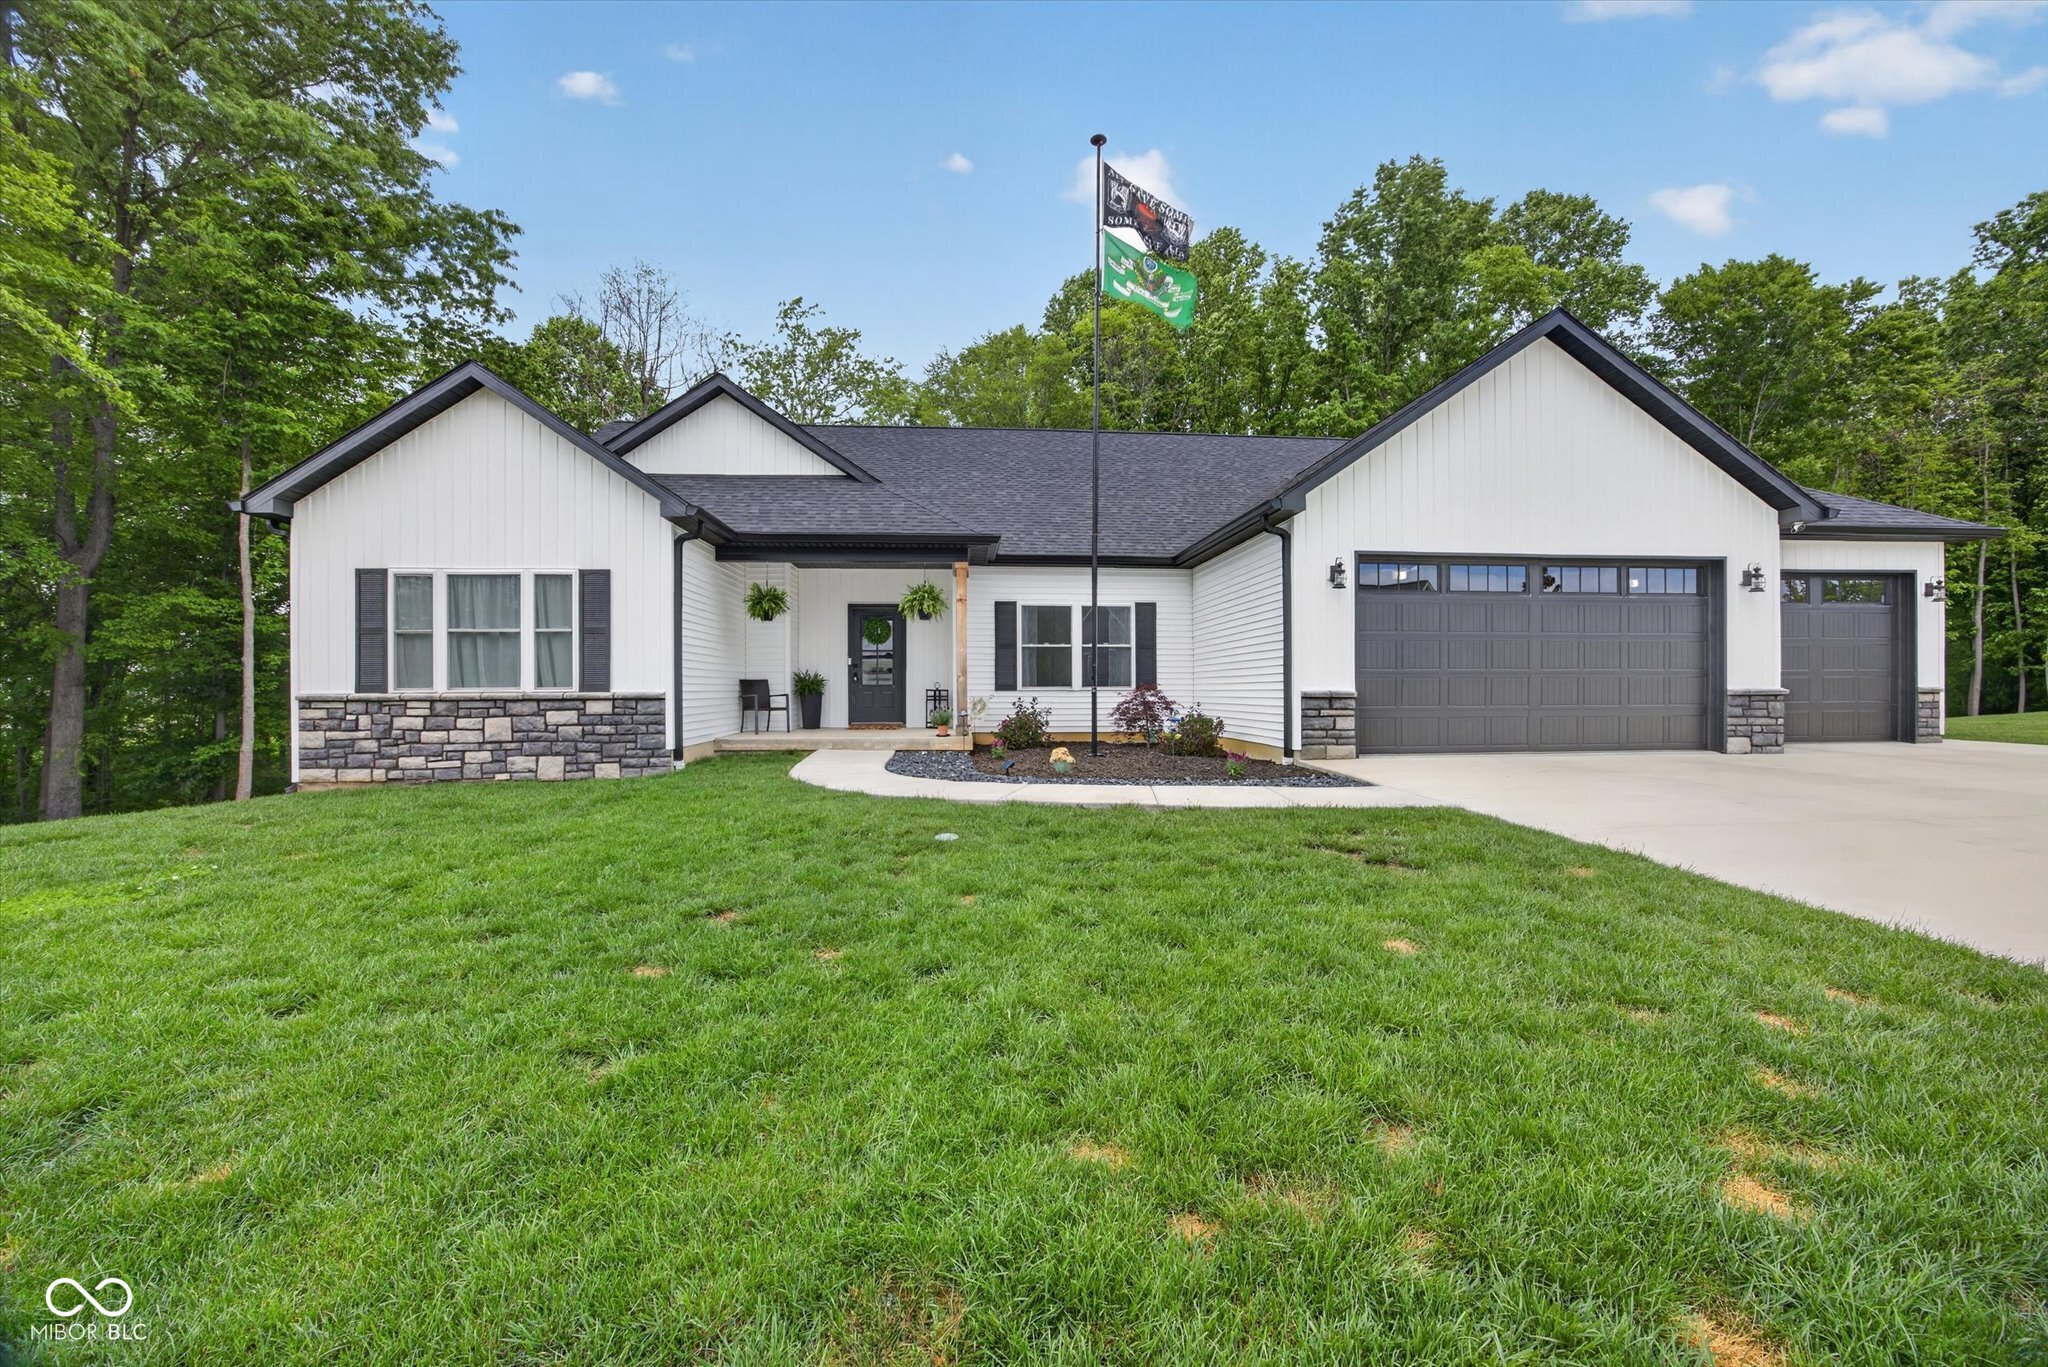
953 S Lantern Lane, Ellettsville, IN 47429
No Subdivision · Monroe County
Key Facts
Description
Looking for a newer construction home on a large lot? Welcome home to 953 Lantern Lane, Ellettsville IN. This custom home for sale offers 4 bedrooms and 3 full baths in a ranch floorplan over a walkout basement. The main level offers an open floor plan, large kitchen with custom cabinets and quartz countertops, walk in pantry, island and bar seating, dining open to living room and a gas fireplace in the living room. The home offers soaring ceilings and lots of windows showing natural light and wooded views. This popular floor plan offers a split bedroom design, with a primary suite on one end and guest bedroom space on the other. The primary suite offers a walk in shower and freestanding bath tub, double vanity sinks and a walk in closet. The laundry is on the main level making this home all on one level living. The laundry room is huge, offering a custom drop zone off the garage and a utility sink. Off the dining room is a screened in porch shaded by the trees on the back part of the property. The walkout basement offers tons of room configuration options, a 3rd full bath and setup for a wetbar. There is a slider that steps out on to a patio where a hot tub could go. There is already wiring in place! The yard offers a nice mix of grass and woods. You'll have plenty of space for vehicles and lawn equipment with the 3 car garage.
Property Information
Property Type
Residential
Sub-Type
Single Family Residence
Style
Ranch
Year Built
2023
Living Area
5,000 sq ft
Lot Size
1.60 acres
Garage Spaces
3
Days on Market
53
MLS® Listing#
22096501
Property Features
Interior
Exterior
Appliances
Cooling
Heating
Fireplace
Basement
Parking
Laundry
Patio
Lot Features
Construction
Foundation
Utilities
Water Source
Schools
- Elementary:
- Edgewood Primary School
- Middle:
- Edgewood Junior High School
- High:
- Edgewood High School
Financial Details
HOA
None
Parcel Number
530415100038014013
Directions
GPS Friendly
Affordability Calculator
$127,000
Estimated monthly payment
$3,380/mo
Principal $508,000 · Est. interest $708,705 over 30 yrs
Neighborhood Market Statistics
How this home compares to active listings in Ellettsville, IN
- $500,000
- Median Listing Price
- 39
- Median Days on Market
- 3,296
- Median Sq Ft
- $189
- Median Price / Sq Ft
- 5
- Active Listings
- This home’s price is 27% above the area median.
- Its price per sq ft is 33% below the area median.
Market statistics compiled from active EXIT Realty® and MLS listings in Ellettsville, IN.
Location

Getting Around
Points of Interest in Ellettsville, IN
Showing the Ellettsville area map.
Nearby Schools
Seven Oaks Classical School
Elementary · 0.8 mi away
Richland Bean Blossom
Secondary · 1.5 mi away
Edgewood Primary School
Elementary · 1.6 mi away
Edgewood Intermediate School
Elementary · 1.6 mi away
Edgewood High School
Secondary · 1.7 mi away
Hoosier Hills Career Center
School · 3.9 mi away
Bloomington High School North
Secondary · 3.9 mi away
Highland Park Elementary School
Elementary · 4.4 mi away
Sccap Head Start
School · 4.5 mi away
Arlington Heights Elementary School
Elementary · 4.6 mi away
Tri North Middle School
Secondary · 4.8 mi away
The Prep School
School · 5.0 mi away
Adventist Christian Elementary
Elementary · 5.1 mi away
Grandview Elementary School
Elementary · 5.1 mi away
New Tech High School
Secondary · 5.2 mi away
Aurora Alternative High School
Secondary · 5.3 mi away
Penny Lane Day Care
School · 5.3 mi away
Fairview Elementary
Elementary · 5.3 mi away
The Excel Center
Secondary · 5.3 mi away
Marlin Elementary School
Elementary · 5.4 mi away
Commute Calculator
Nearby Homes


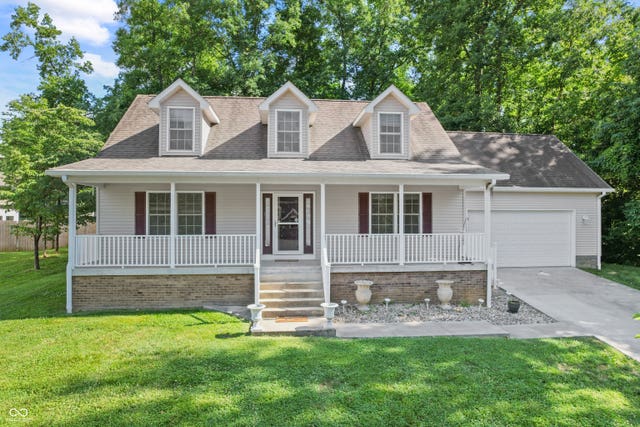

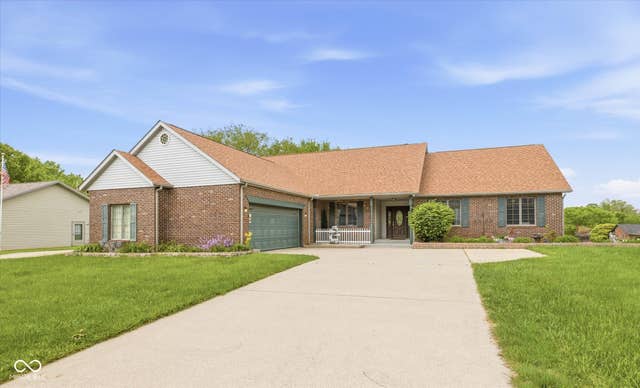
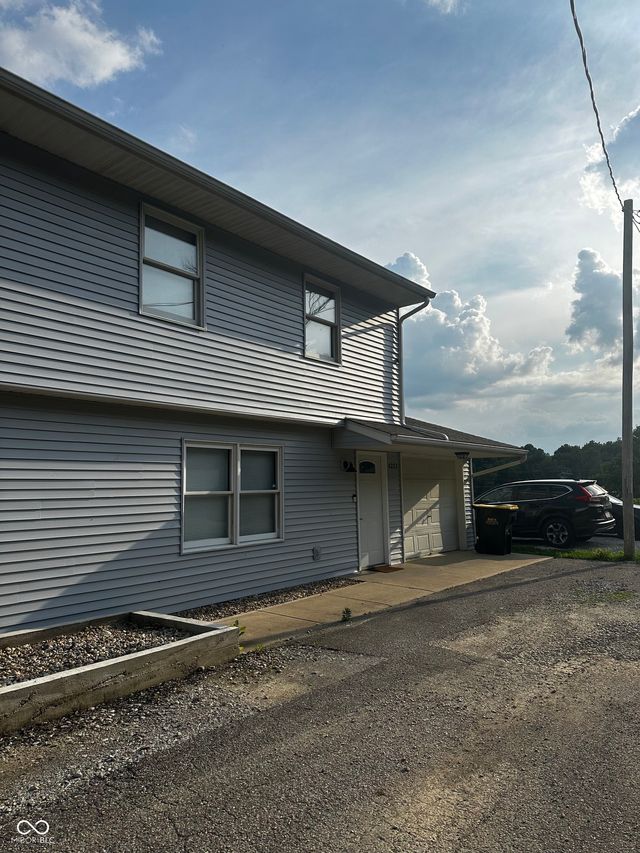
Similar Homes Nearby
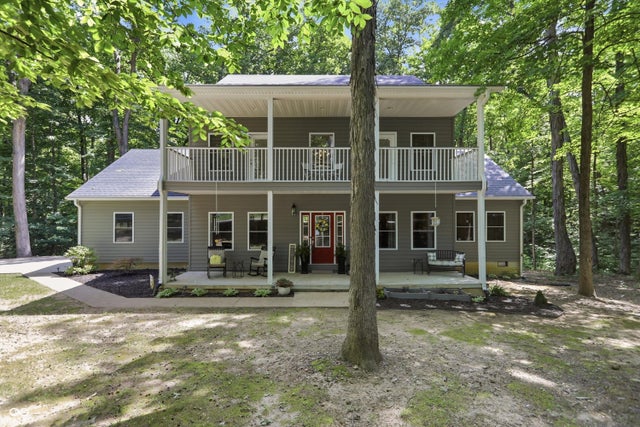
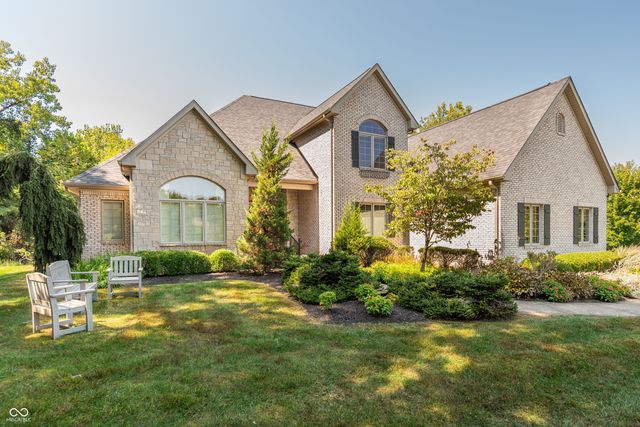
Similar Home Values
Comparable nearby listings and their asking prices.
| Address | Price | Beds | Baths | Sq Ft |
|---|---|---|---|---|
| 1590 N Limestone Drive, Ellettsville, IN | $588,000 | 4 | 3 | 3,296 |
| 1917 N Cornerstone Way, Ellettsville, IN | $699,900 | 4 | 4 | 3,610 |
Moving Cost Estimate
EXIT Agents in Ellettsville


Listing Courtesy: F.C. Tucker/Bloomington, REALT - amanda@callbloomingtonhome.com
Last Updated: 2026-04-18