

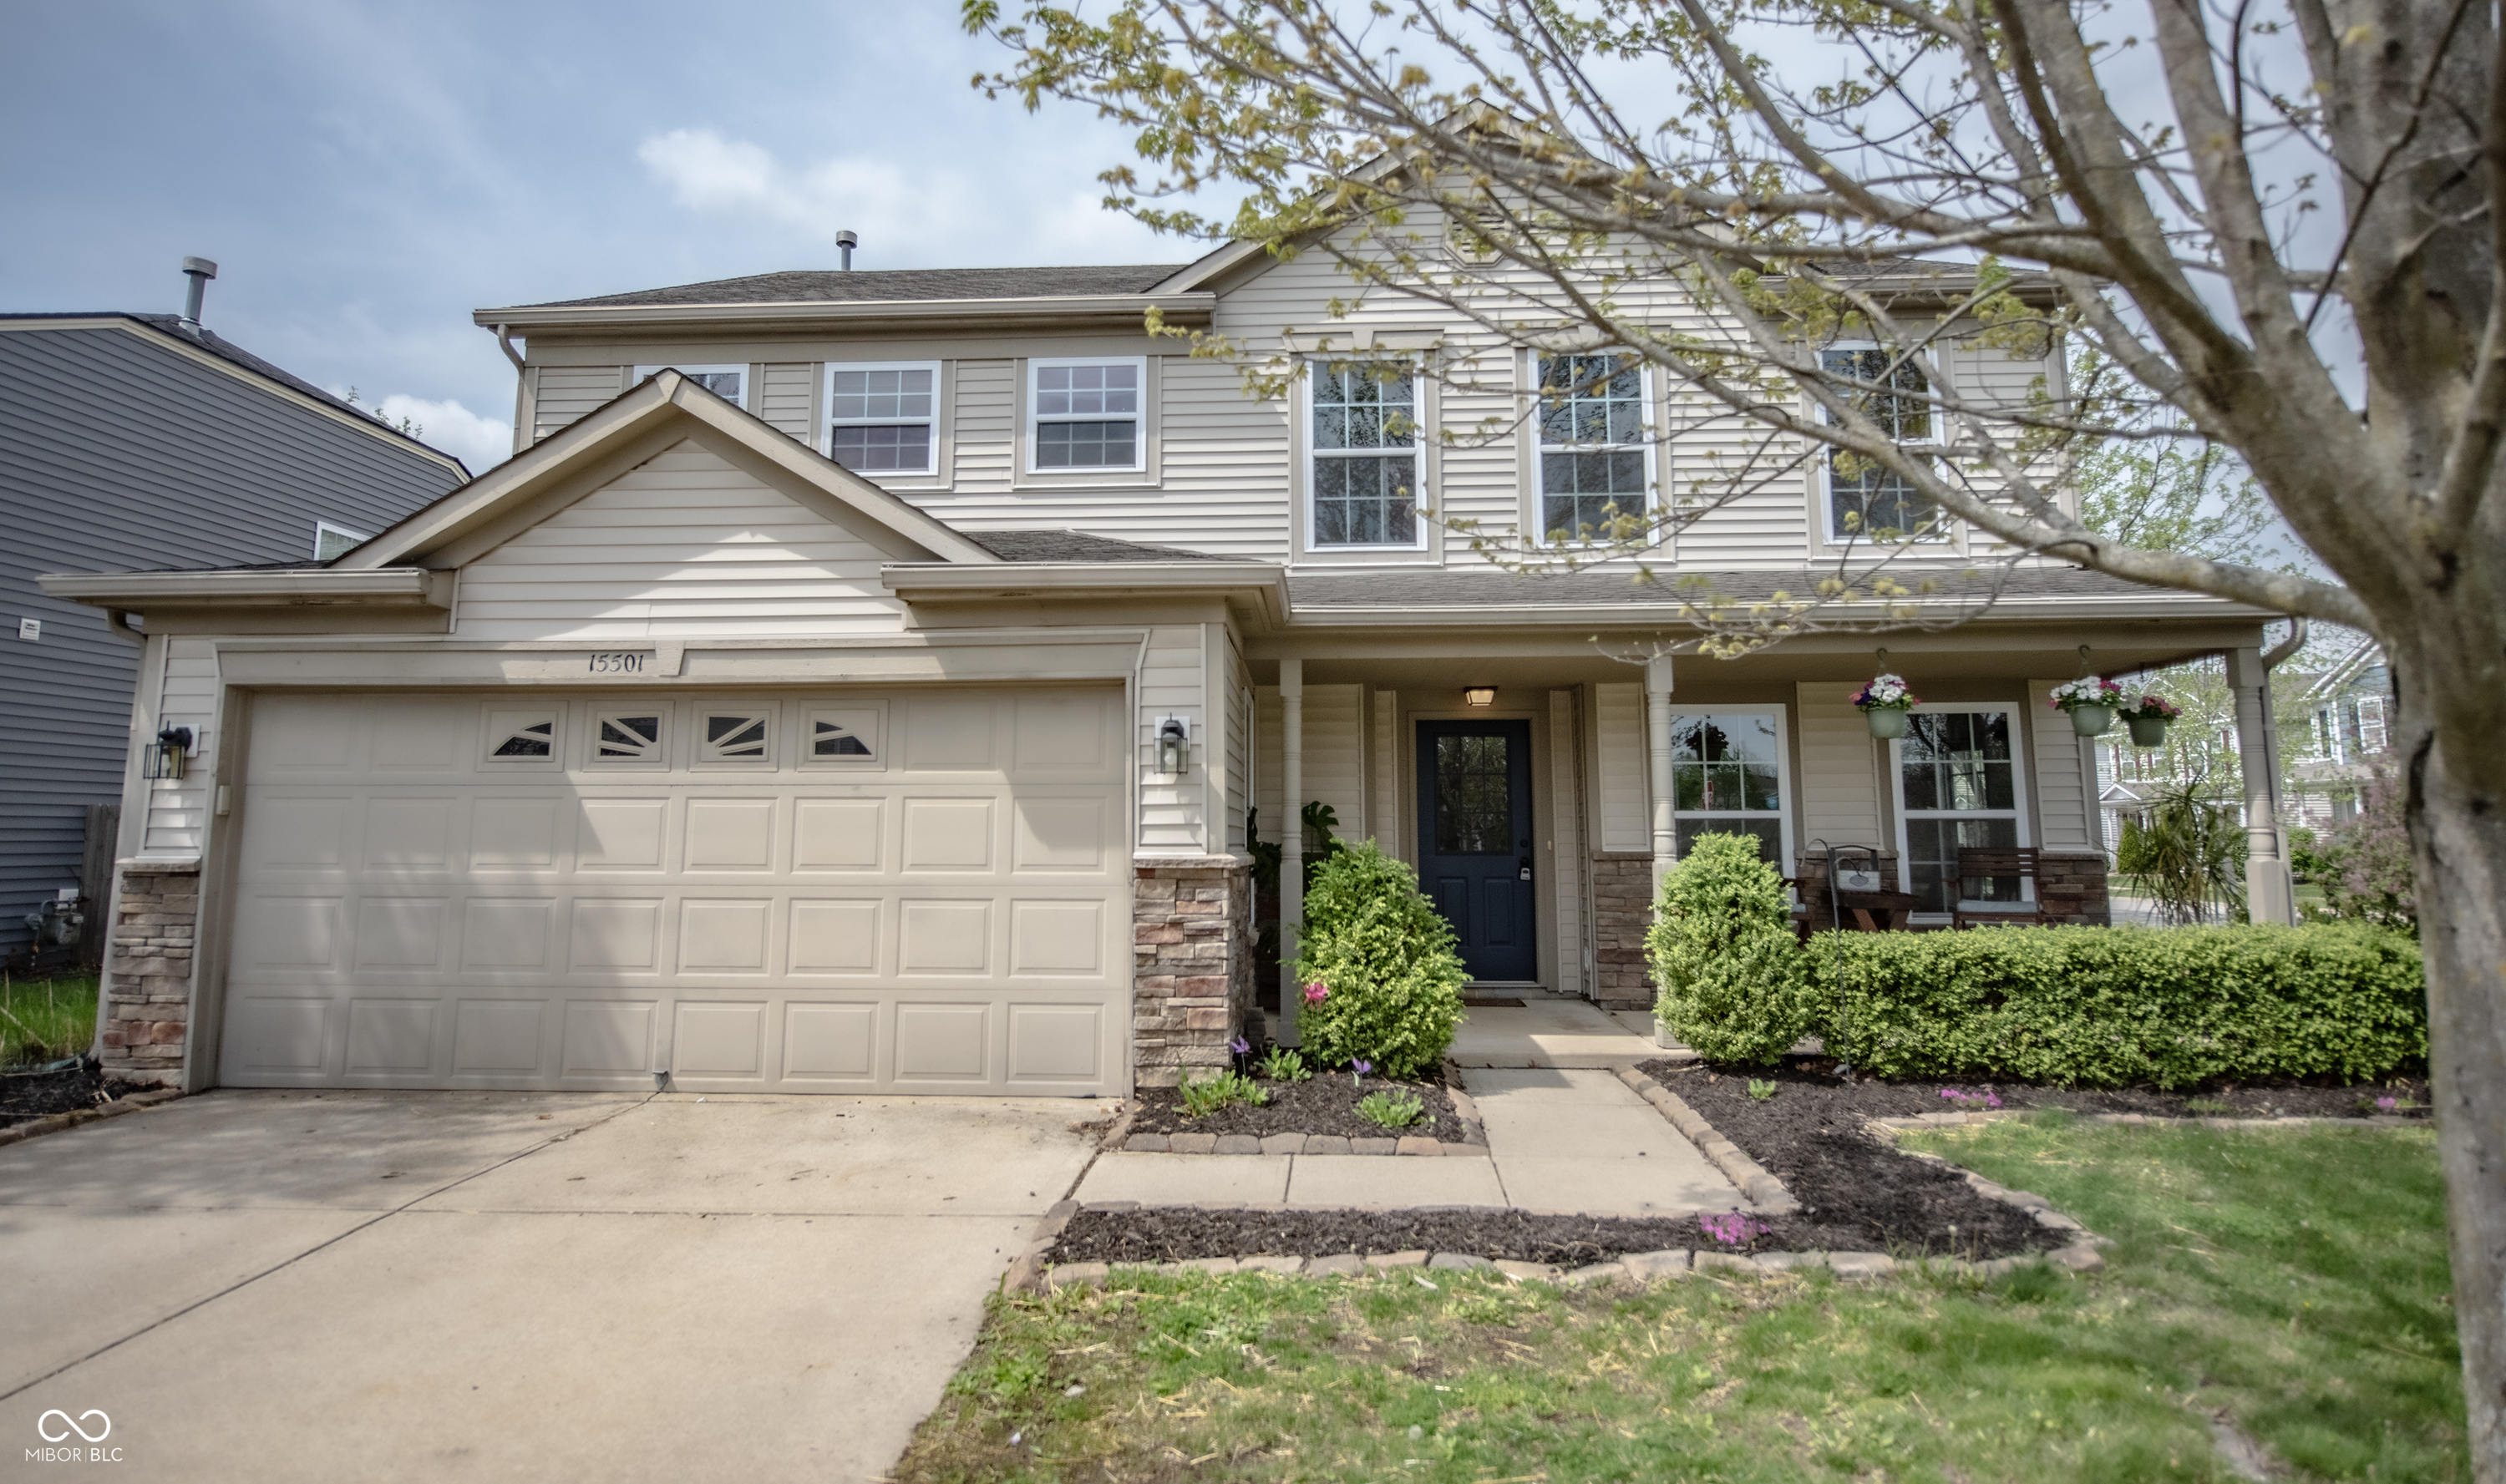
15501 Gallow Lane, Noblesville, IN 46060
Cumberland Pointe · Hamilton County
Key Facts
Description
Step into this beautifully maintained, move-in-ready home in the heart of Noblesville. From the moment you arrive, you will be charmed by the fantastic curb appeal, featuring attractive exterior stone accents, mature landscaping, and a welcoming covered front porch that is absolutely perfect for enjoying your morning coffee. Inside, the home boasts a fantastic layout designed for comfortable, modern living. Just off the entryway, elegant French doors open into a bright, dedicated home office-the ideal setup for remote work, a quiet study space, or a formal sitting room. Continuous wood-look flooring flows seamlessly throughout the main level, leading you into an expansive, open-concept living area. This massive, sun-drenched space effortlessly combines the family room, dining area, and a stunning kitchen, making it the ultimate environment for entertaining friends or gathering with loved ones. The custom-designed kitchen is the true heart of this home! It features a striking, oversized center island with ample bar seating, beautiful two-toned cabinetry, a crisp white subway tile backsplash, modern pendant lighting, and sleek stainless steel appliances. Step through the dining room doors to discover your own private outdoor oasis. The fully fenced backyard is an absolute dream, offering a spacious concrete patio for summer barbecues, mature trees that provide excellent natural shade, and custom raised garden beds ready for your summer harvest. There is plenty of lush green space left over for play, relaxation, and making lasting memories. Location and lifestyle converge perfectly at 15501 Gallow Lane. Situated in the highly sought-after Cumberland Pointe, this home is surrounded by fantastic community amenities. Just last May, the neighborhood unveiled a brand-new, state-of-the-art playground, adding to the already wonderful outdoor recreation spaces.
Property Information
Property Type
Residential
Sub-Type
Single Family Residence
Style
Traditional
Year Built
2008
Living Area
2,502 sq ft
Lot Size
0.15 acres
Garage Spaces
3
Days on Market
66
MLS® Listing#
22095014
Property Features
Interior
Appliances
Cooling
Heating
Flooring
Parking
Laundry
Patio
Fencing
Lot Features
Construction
Foundation
Water Source
Schools
- Elementary:
- Promise Road Elementary
- Middle:
- Noblesville East Middle School
- High:
- Noblesville High School
Financial Details
HOA
$305 / Annually
Parcel Number
291117016001000013
Directions
GPS Friendly
Affordability Calculator
$70,000
Estimated monthly payment
$1,863/mo
Principal $280,000 · Est. interest $390,625 over 30 yrs
Neighborhood Market Statistics
How this home compares to active listings in Noblesville, IN
- $426,506
- Median Listing Price
- 34
- Median Days on Market
- 2,312
- Median Sq Ft
- $188
- Median Price / Sq Ft
- 244
- Active Listings
- This home’s price is 18% below the area median.
- Its price per sq ft is 25% below the area median.
Market statistics compiled from active EXIT Realty® and MLS listings in Noblesville, IN.
Location

Points of Interest in Noblesville, IN
Showing the Noblesville area map.
Nearby Schools
Options Charter School
Secondary · 0.2 mi away
Primrose Schools
Elementary · 0.6 mi away
Goddard School
School · 0.8 mi away
Stony Creek Early Learning Center
School · 0.9 mi away
Restoration Academy
School · 1.0 mi away
Promise Road Elementary
Elementary · 1.0 mi away
Country Children's House Montessori Preschool & Kindergarten
Elementary · 1.6 mi away
Stony Creek Elementary School
Elementary · 1.7 mi away
Hamilton Southeastern Schools
Elementary · 1.7 mi away
Harrison Parkway Elementary Pto
Elementary · 1.7 mi away
Cornerstone Christian Academy
School · 1.8 mi away
Community Montessori School
Elementary · 1.9 mi away
Cumberland Road Elementary School
Elementary · 2.0 mi away
Fishers Junior High School
Secondary · 2.4 mi away
The Excel Center
Secondary · 2.5 mi away
Deer Creek Elementary School
Elementary · 2.5 mi away
Noblesville Methodist Preschool & Pdo
School · 2.6 mi away
Fishers High School
Secondary · 2.7 mi away
Sand Creek Elementary School
Elementary · 2.7 mi away
Sand Creek Intermediate School
Secondary · 2.7 mi away
Commute Calculator
Nearby Homes


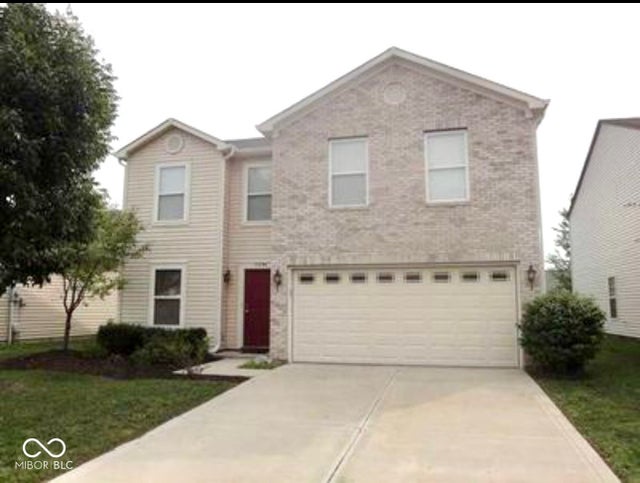
Similar Homes Nearby
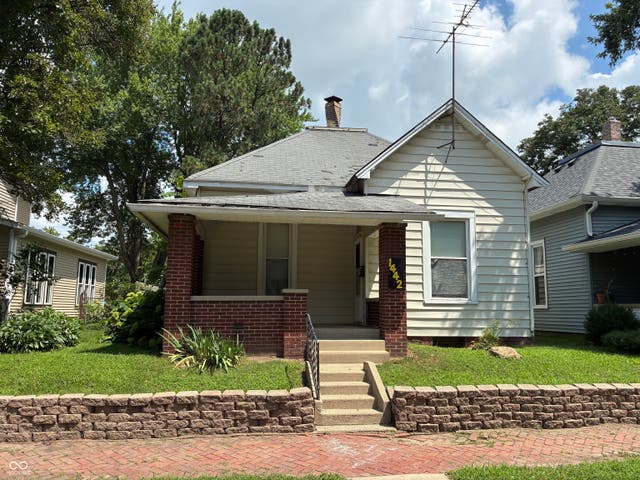

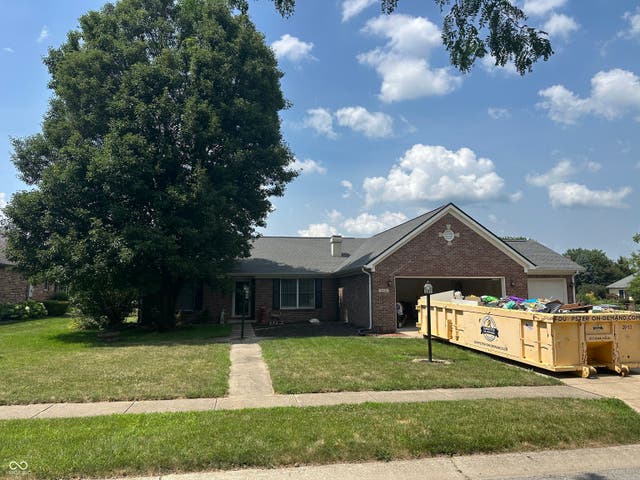
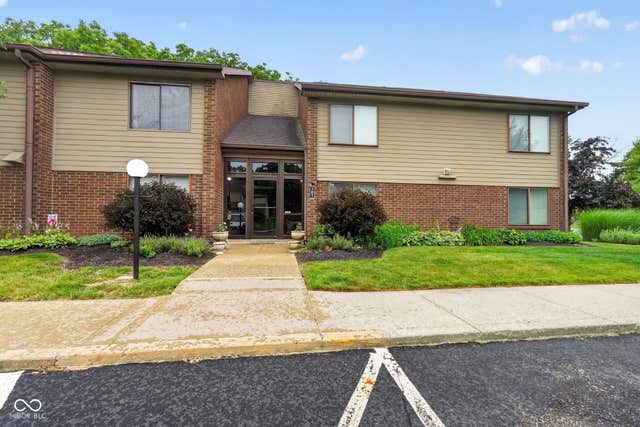
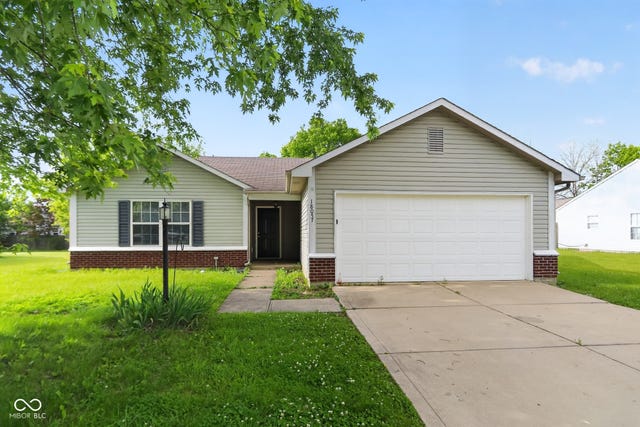
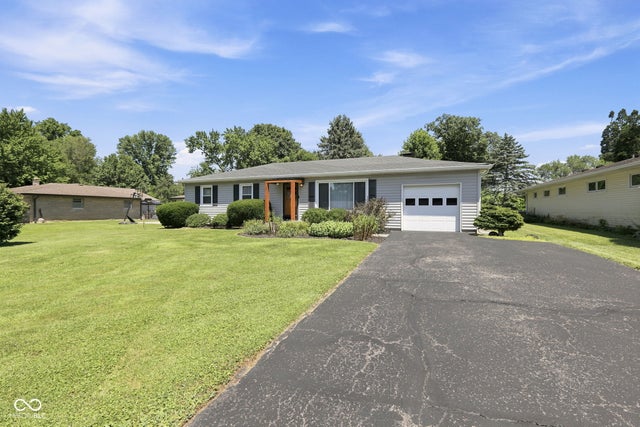
Similar Home Values
Comparable nearby listings and their asking prices.
| Address | Price | Beds | Baths | Sq Ft |
|---|---|---|---|---|
| 1442 Wayne Street, Noblesville, IN | $250,000 | 2 | 1 | 948 |
| 18055 Deshane Avenue, Noblesville, IN | $250,000 | 2 | 1 | 1,200 |
| 315 Wellington, Noblesville, IN | $265,000 | 3 | 2 | 1,842 |
| 101 Knoll Court A, Noblesville, IN | $269,900 | 2 | 2 | 1,500 |
| 18057 Sanibel Circle, Noblesville, IN | $279,900 | 3 | 2 | 1,200 |
| 342 Woodview Drive, Noblesville, IN | $280,000 | 3 | 2 | 1,509 |
Moving Cost Estimate
EXIT Agents in Noblesville


Listing Courtesy: F.C. Tucker Company - gavin.frost@talktotucker.com
Last Updated: 2026-04-17