

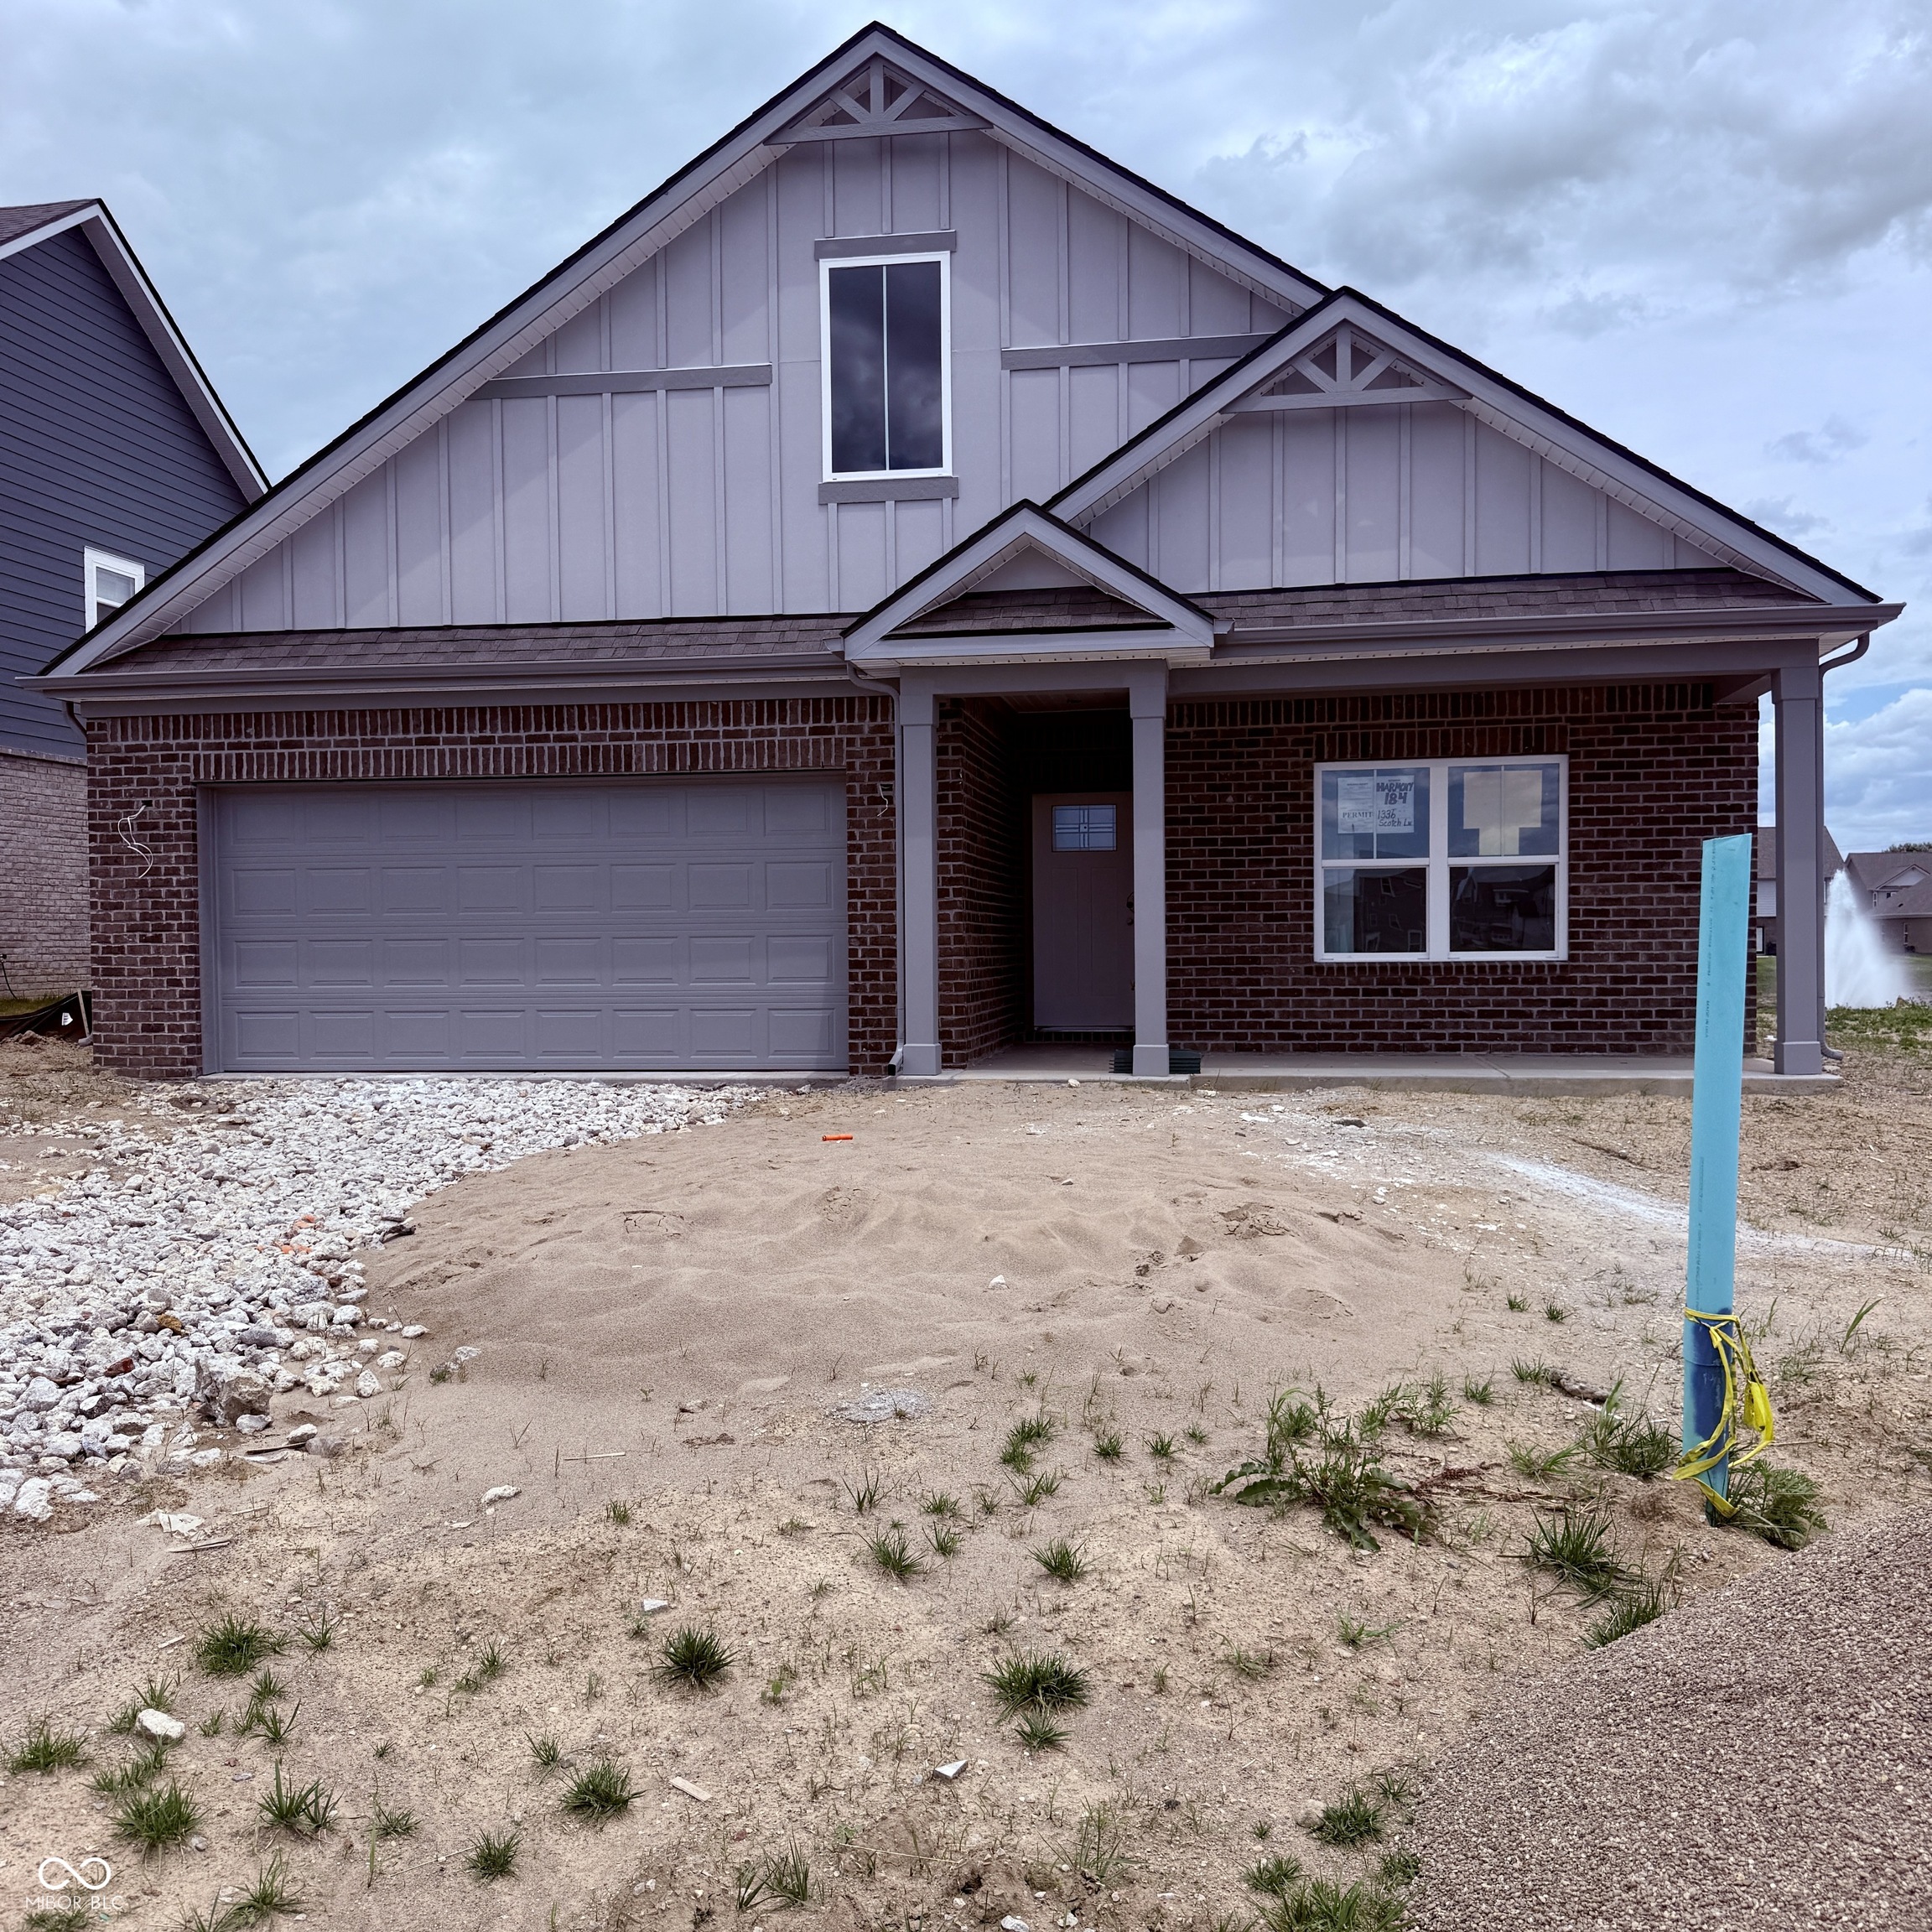
1336 Scotch Lane, Greenwood, IN 46143
Lone Pine Farms · Johnson County
Key Facts
Description
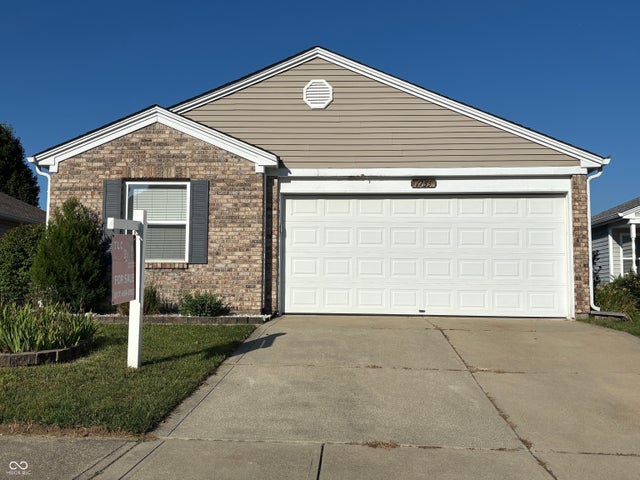
Discover the Harmony floor plan by D.R. Horton, America's Builder-a masterfully designed single-level residence that seamlessly blends modern functionality with timeless style. This thoughtfully crafted home offers three spacious bedrooms and two full bathrooms within a bright, open-concept living environment, perfect for both daily routines and effortless entertaining. As you step inside, you will immediately notice the beautiful solid surface flooring that stretches across the main living areas. This high-quality flooring adds a touch of contemporary elegance and is specifically chosen for its durability and easy maintenance, making it ideal for busy households. The layout is engineered for both connection and privacy. Toward the front of the home, you will find two large guest bedrooms that share a well-appointed full bath. For the ultimate escape, the primary suite is secluded at the rear of the home, featuring an expansive walk-in closet and a luxury ensuite bath that provides a spa-like atmosphere to unwind at the end of the day. At the heart of the home is a gourmet-inspired kitchen featuring beautifully crafted cabinetry, a large built-in island, and ample counter space. Every D.R. Horton Indianapolis home also includes America's Smart Home Technology, allowing you to monitor and control your environment via your smartphone, tablet, or computer. Experience a truly hands-free lifestyle and settle into a new, stress-free routine today! Photos are representative of the plan only and may vary as built.
Property Information
Property Type
Residential
Sub-Type
Single Family Residence
Style
Traditional
Year Built
2026
Living Area
1,503 sq ft
Lot Size
0.16 acres
Garage Spaces
2
Days on Market
57
MLS® Listing#
22093816
Property Features
Interior
Appliances
Cooling
Heating
Parking
Laundry
Patio
Construction
Foundation
Water Source
Schools
- Elementary:
- Maple Grove Elementary School
- Middle:
- Center Grove Middle School Central
- High:
- Center Grove High School
Financial Details
HOA
$575 / Annually
Parcel Number
410424012093000040
Directions
From IN-135 take Smokey Row East. Community on Right
Affordability Calculator
$67,980
Estimated monthly payment
$1,809/mo
Principal $271,920 · Est. interest $379,353 over 30 yrs
Neighborhood Market Statistics
How this home compares to active listings in Greenwood, IN
- $365,775
- Median Listing Price
- 47
- Median Days on Market
- 2,209
- Median Sq Ft
- $165
- Median Price / Sq Ft
- 330
- Active Listings
- This home’s price is 7% below the area median.
- Its price per sq ft is 37% above the area median.
Market statistics compiled from active EXIT Realty® and MLS listings in Greenwood, IN.
Location

Points of Interest in Greenwood, IN
Showing the Greenwood area map.
Nearby Schools
Primrose Schools
Elementary · 1.0 mi away
Kid City USA - Bargersville
School · 1.1 mi away
Pleasant Crossing Elementary
Elementary · 1.5 mi away
Maple Grove Elementary School
Elementary · 1.7 mi away
Break-O-Day Elementary School
Elementary · 2.4 mi away
Greenwood Christian Church
School · 2.4 mi away
Sawmill Woods Elementary School
Elementary · 2.4 mi away
Center Grove Community School Corporation
Elementary · 2.6 mi away
Walnut Grove Elementary School
Elementary · 2.7 mi away
Greenwood Community Schools
Elementary · 2.7 mi away
Greenwood Middle School
Secondary · 2.7 mi away
Centergrove Community School Cor
School · 2.7 mi away
Center Grove Athletic Booster Club
School · 2.8 mi away
Center Grove Middle School Central
Elementary · 2.8 mi away
Center Grove Elementary School
Elementary · 2.8 mi away
Honey Grove Educational Center
School · 2.8 mi away
Center Grove High School
Secondary · 2.9 mi away
Skyrise School of Center Grove
School · 2.9 mi away
Westwood Elementary School
Elementary · 3.0 mi away
Center Grove Montessori School
Elementary · 3.1 mi away
Commute Calculator
Nearby Homes

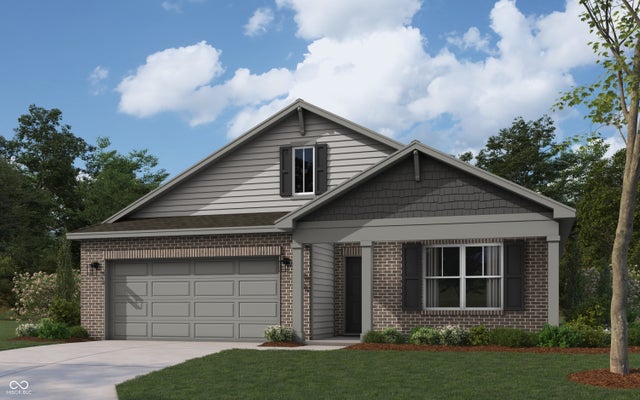
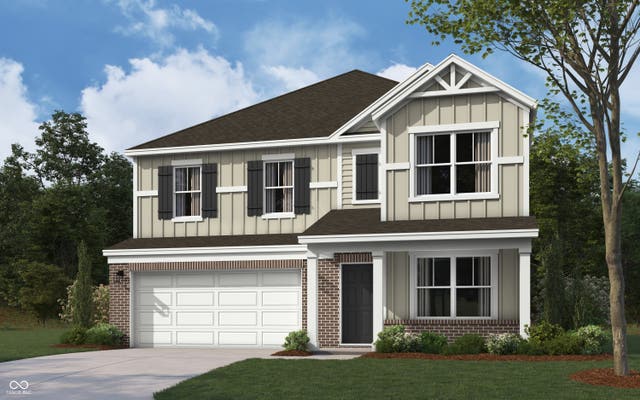
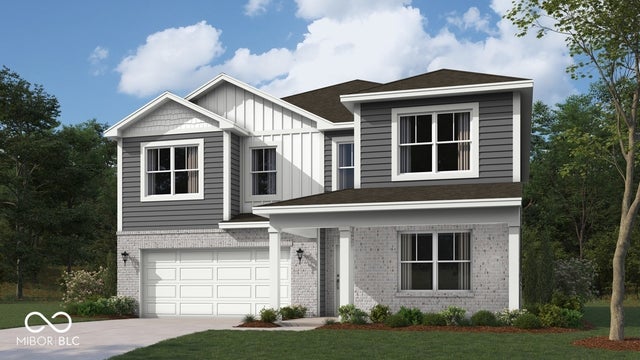
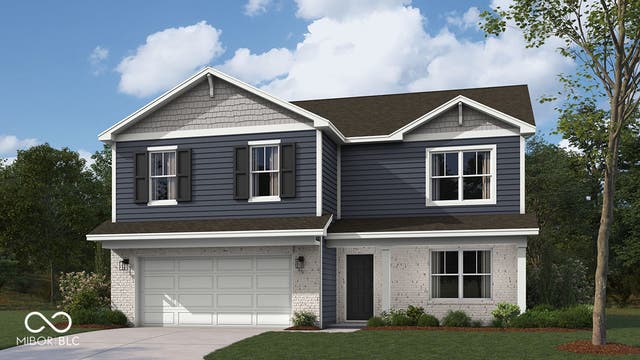
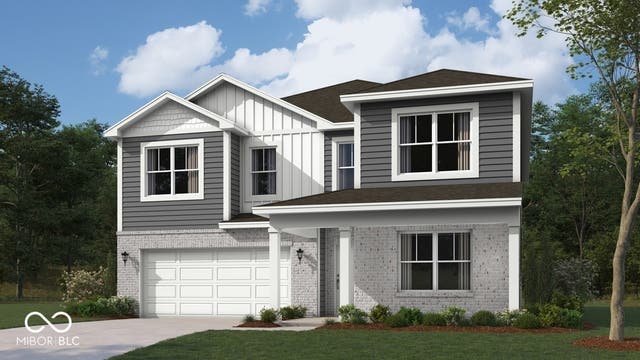
Similar Homes Nearby


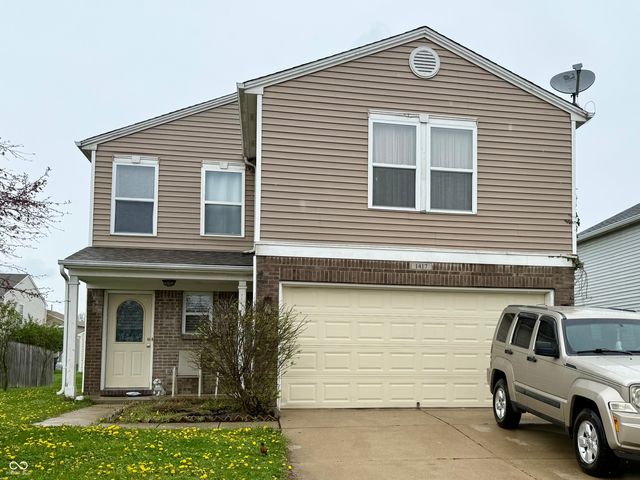
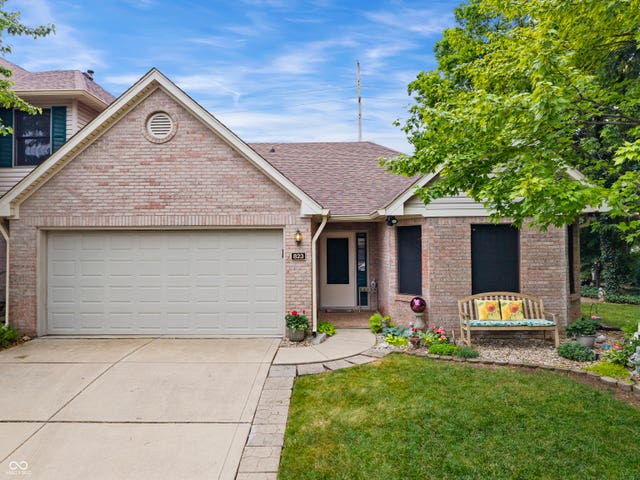
Similar Home Values
Comparable nearby listings and their asking prices.
| Address | Price | Beds | Baths | Sq Ft |
|---|---|---|---|---|
| 5080 Russell Lane, Greenwood, IN | $239,000 | 4 | 2 | 1,440 |
| 1598 Lacebark Drive C, Greenwood, IN | $239,900 | 3 | 3 | 2,088 |
| 529 Overland Drive, Greenwood, IN | $242,900 | 3 | 3 | 1,741 |
| 1417 Dowell Street, Greenwood, IN | $244,900 | 3 | 3 | 1,469 |
| 823 Jordan Drive, Greenwood, IN | $245,000 | 3 | 2 | 1,238 |
| 1733 Blue Grass Pkwy, Greenwood, IN | $245,000 | 3 | 2 | 1,203 |
Moving Cost Estimate
EXIT Agents in Greenwood


Listing Courtesy: DRH Realty of Indiana, LLC - FHWilliams@drhorton.com
Last Updated: 2026-04-07