

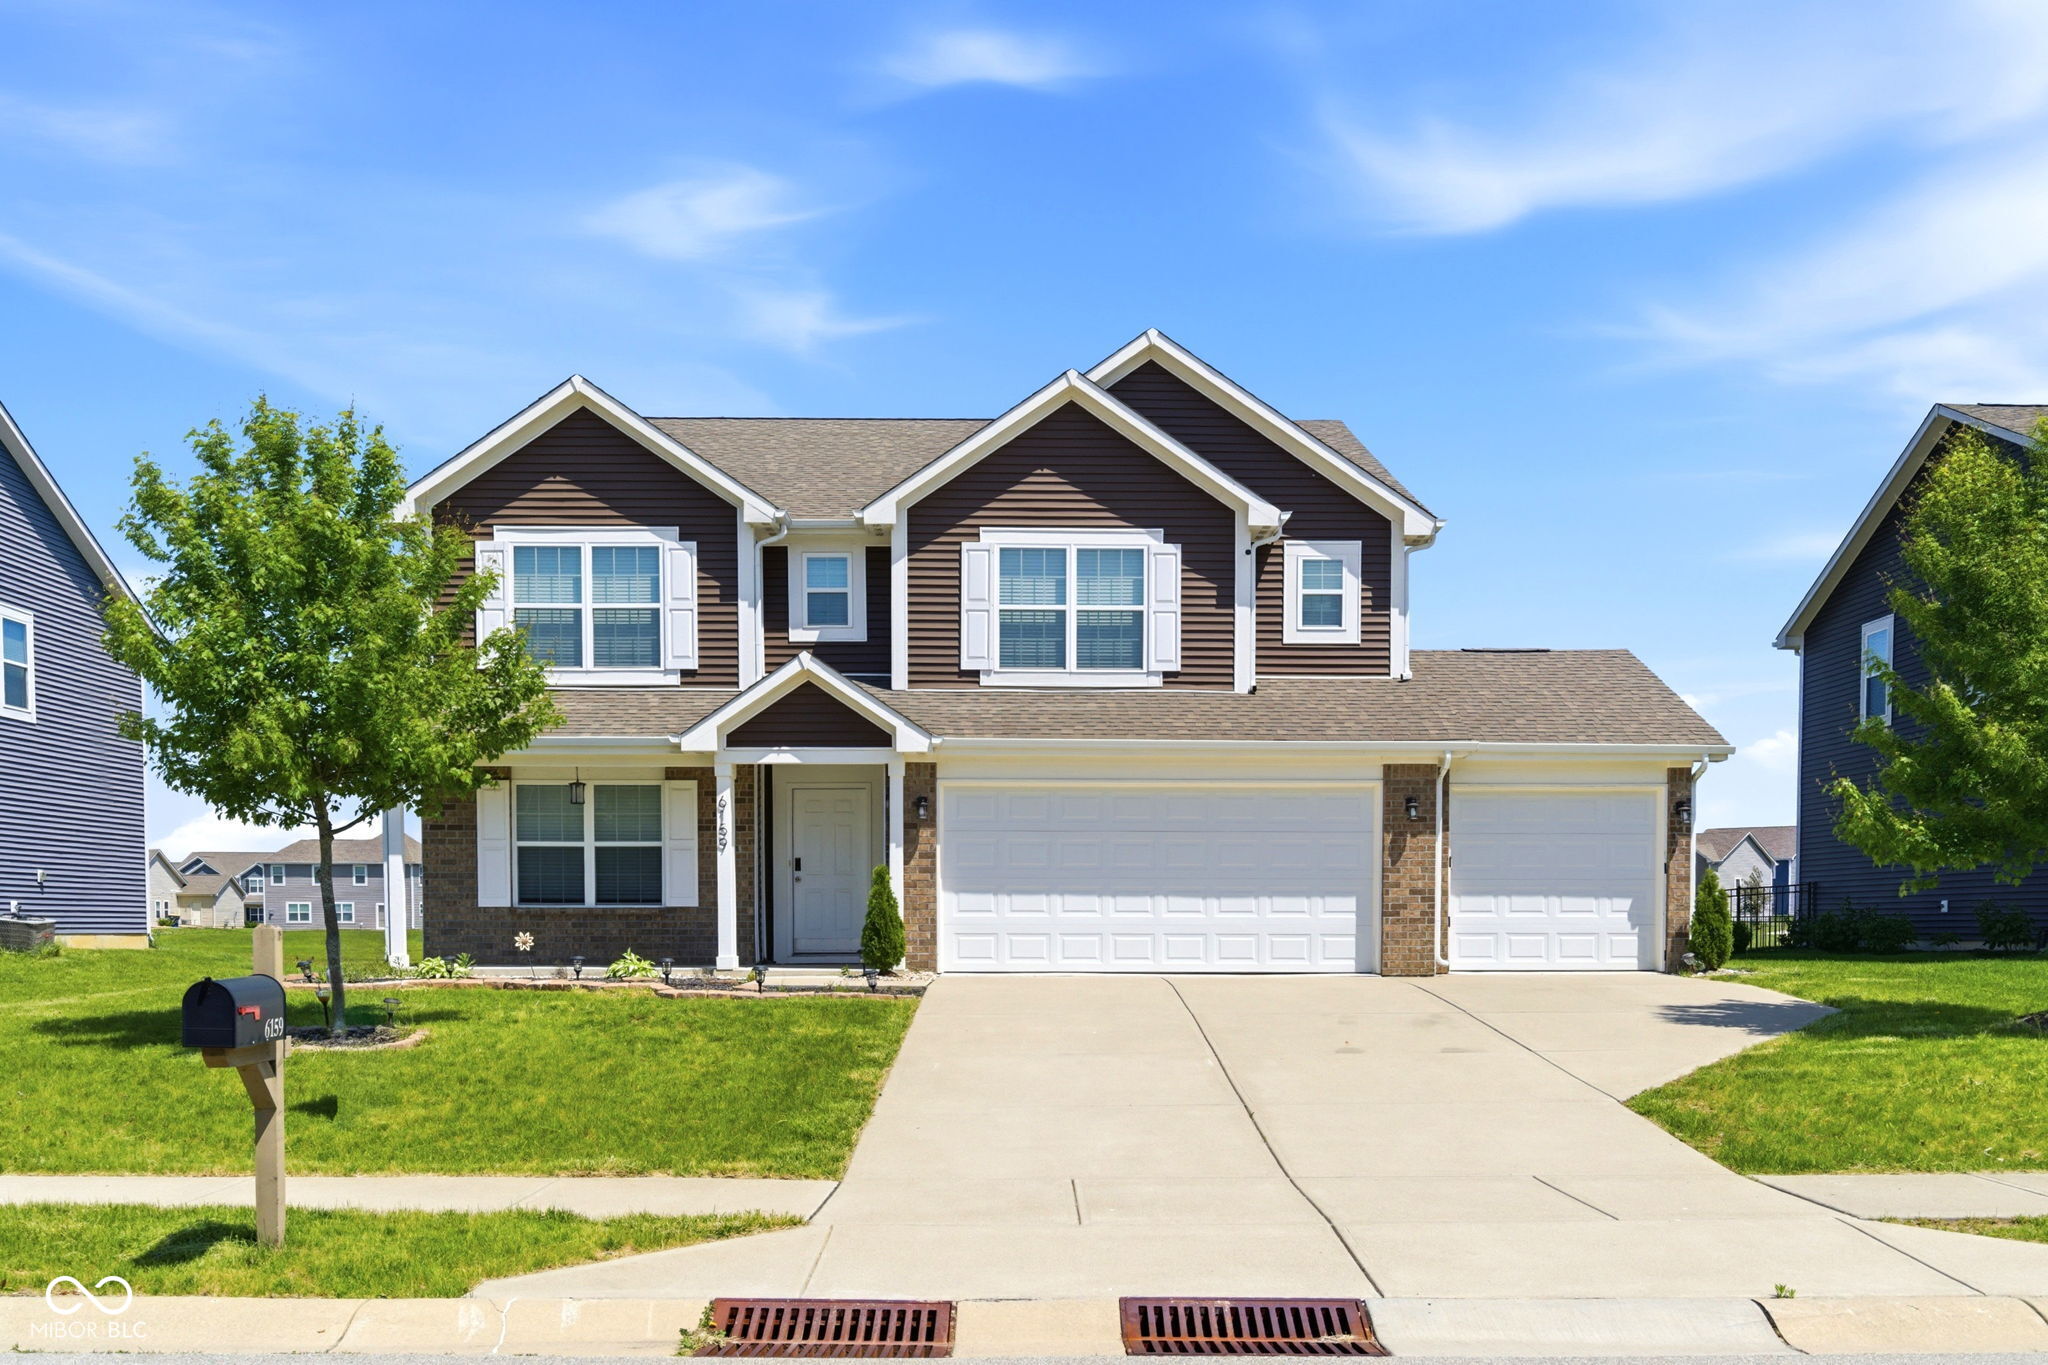
6159 N Caraway Drive, McCordsville, IN 46055
Sagebrook · Hancock County
Key Facts
Description
Welcome to this beautifully maintained 5-bedroom, 3-bath home offering 2,995 sq. ft. of thoughtfully designed living space in the heart of McCordsville. Nestled on a desirable pond lot with a fenced backyard, this home combines comfort, space, and scenic views in a sought-after neighborhood filled with community amenities. Step inside to discover an inviting open layout featuring a stunning dark wood kitchen with abundant cabinetry and modern finishes. Upstairs, the spacious primary suite is a true retreat with double walk-in closets and plenty of room to unwind. The thoughtfully designed Jack-and-Jill bathroom adds convenience and functionality for family or guests. Enjoy peaceful mornings and relaxing evenings overlooking the pond from your fenced backyard, ideal for entertaining, pets, or outdoor gatherings. Located in a welcoming neighborhood with amenities including a playground and community spaces, this home offers the perfect blend of privacy and community living. This exceptional home in McCordsville is ready to welcome its next owners.
Property Information
Property Type
Residential
Sub-Type
Single Family Residence
Style
Craftsman
Year Built
2019
Living Area
2,995 sq ft
Lot Size
0.20 acres
Garage Spaces
3
Days on Market
66
MLS® Listing#
22089589
Property Features
Interior
Appliances
Cooling
Heating
Fireplace
Parking
Laundry
Patio
Fencing
Lot Features
Construction
Utilities
Water Source
Schools
- Elementary:
- McCordsville Elementary School
- Middle:
- Mt Vernon Middle School
- High:
- Mt Vernon High School
Financial Details
HOA
$150 / Quarterly
Parcel Number
300135303078000018
Directions
GPS Friendly
Affordability Calculator
$83,000
Estimated monthly payment
$2,209/mo
Principal $332,000 · Est. interest $463,170 over 30 yrs
Neighborhood Market Statistics
How this home compares to active listings in McCordsville, IN
- $414,583
- Median Listing Price
- 48
- Median Days on Market
- 2,348
- Median Sq Ft
- $170
- Median Price / Sq Ft
- 103
- Active Listings
- This home’s price is right around the area median.
- Its price per sq ft is 19% below the area median.
Market statistics compiled from active EXIT Realty® and MLS listings in McCordsville, IN.
Location

Points of Interest in McCordsville, IN
Showing the McCordsville area map.
Nearby Schools
Oaklandon Elementary School
Elementary · 1.2 mi away
McCordsville Elementary School
Elementary · 1.5 mi away
Primrose Schools
Elementary · 1.8 mi away
Sunnyside Elementary School
Elementary · 1.8 mi away
Early Learning Center
School · 1.9 mi away
Public Schools
Elementary · 1.9 mi away
Lawrence Education & Community Center
School · 1.9 mi away
Children of America Indianapolis
School · 2.2 mi away
Holy Cross Lutheran School
Elementary · 2.4 mi away
Indian Creek Elementary School
Elementary · 2.4 mi away
Winding Ridge Elementary School
Elementary · 2.5 mi away
Winding Ridge Early Learning Center
School · 2.5 mi away
St. Simon the Apostle Catholic Church
School · 2.5 mi away
Lawrence Township Schools
School · 2.5 mi away
Amy Beverland Elementary School
Elementary · 2.5 mi away
Goddard School
School · 2.6 mi away
Fall Creek Valley Middle School
Secondary · 3.1 mi away
Horizon Christian School
School · 3.1 mi away
Forest Glen Elementary School
Elementary · 3.3 mi away
Mt Comfort Elementary School
Elementary · 3.3 mi away
Commute Calculator
Nearby Homes

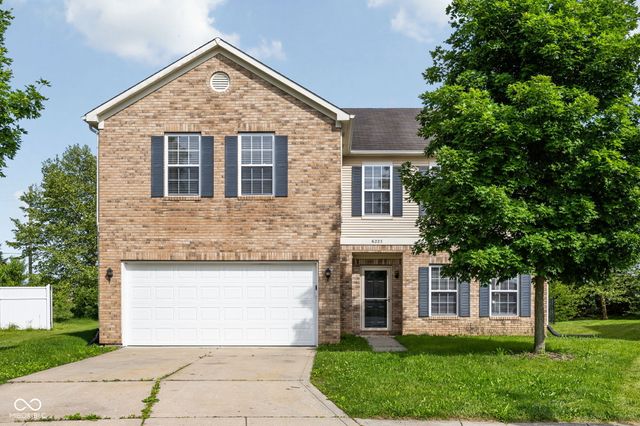
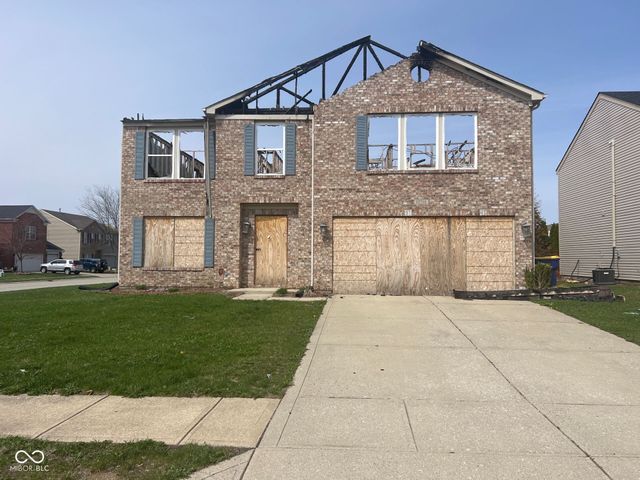

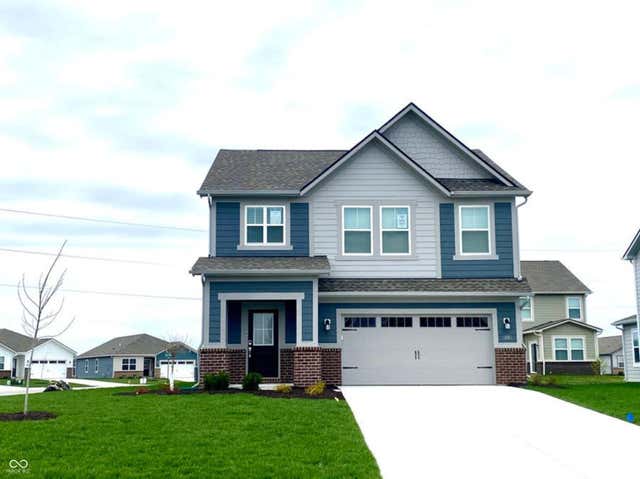
Similar Homes Nearby


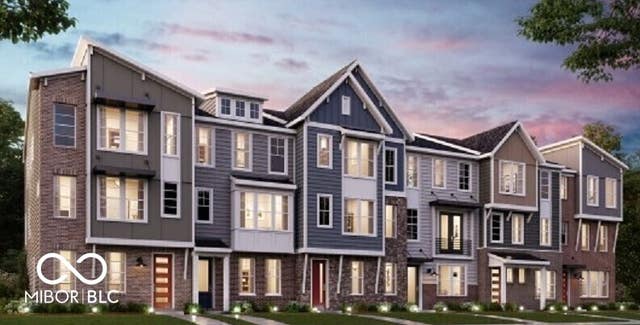
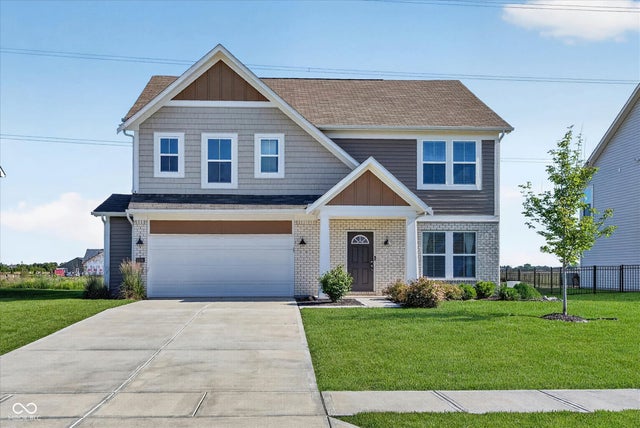
Similar Home Values
Comparable nearby listings and their asking prices.
| Address | Price | Beds | Baths | Sq Ft |
|---|---|---|---|---|
| 7148 N Chelmsford Drive, McCordsville, IN | $329,900 | 4 | 3 | 2,210 |
| 6040 Georgica Lane, McCordsville, IN | $351,990 | 4 | 4 | 2,148 |
| 8701 N Dresden Drive, McCordsville, IN | $357,500 | 4 | 3 | 2,419 |
| 6025 Windsor Drive 18-704, McCordsville, IN | $361,990 | 4 | 4 | 2,172 |
| 6037 Windsor Drive 18-706, McCordsville, IN | $362,990 | 4 | 4 | 2,193 |
| 5526 Woods Pointe Drive, McCordsville, IN | $372,490 | 4 | 3 | 2,432 |
Moving Cost Estimate
EXIT Agents in McCordsville


Listing Courtesy: URBAN DREAM REALTY LLC - Jasmeenkaur1722@gmail.com
Last Updated: 2026-05-11