

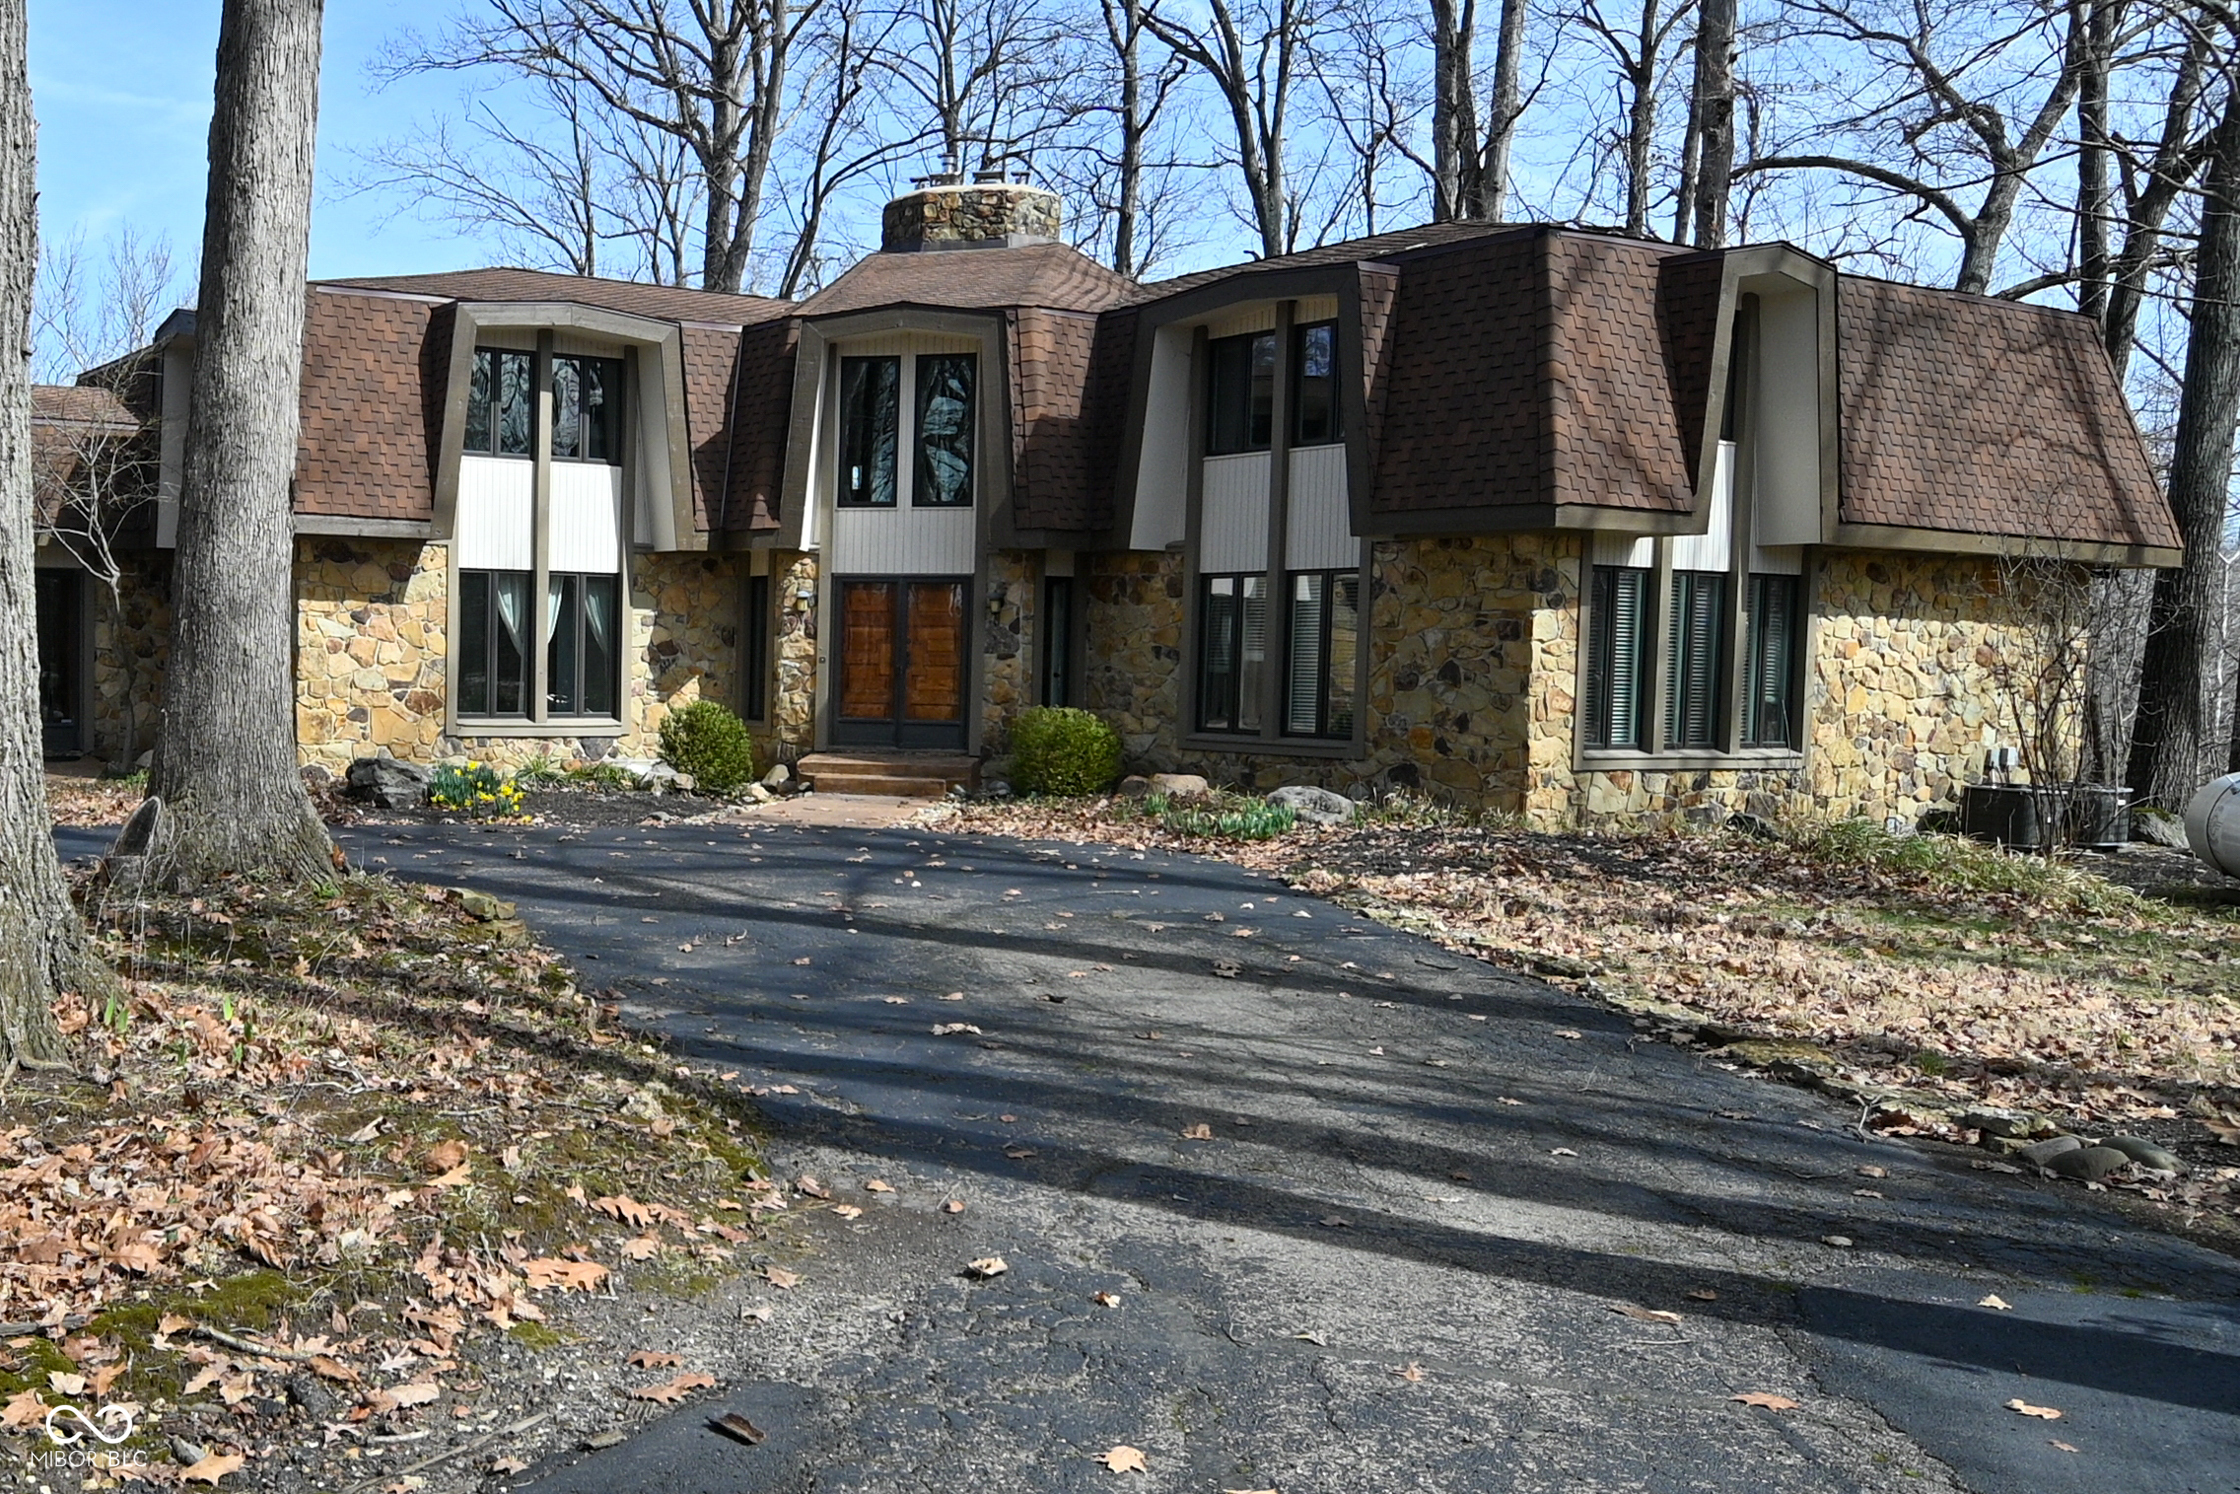
5154 E County Road 200 S, Avon, IN 46123
No Subdivision · Hendricks County
Key Facts
Description
INSTANT CONFIDENCE FOR BUYERS AS PRICE IS SUPPORTED BY APPRAISAL. Generous $15,000 renovation allowance with right offer. One of a kind wooded lot provides the privacy you have been craving while staying in the city. Acreage, creek access, and growth opportunities all before you step inside. The specially crafted home was carefully planned for ultimate comfort and luxury without losing the cozy feeling of your home base. Enter the home via your formal foyer and enter either the formal dining room, flexible living space, or the second story. The circular floor plan lends to the creative design choices to make your life easier; Like the Formal pantry between formal dining and kitchen that provides space for formal dinnerware. The kitchen is complete with built in ovens, lots of cabinet space, and a large island for cooking. No details have been spared in the construction of this house with a storage pantry and separate wet bar leading to the facial point of the home, the great room. Vaulted ceilings, statement fireplace, and huge windows leading to the private view make the great room a place you will want to spend your time. Primary bedroom suite on the main floor is currently being used as a gym, but easily converted back and complete with large bathroom suite and ample walk in closet space. Upstairs, enjoy the sitting area that overlooks the great room and comes complete with its own fireplace splitting the 4 bedroom area. Each upstairs bedroom has shared en-suite full bathroom space, ample closet solutions, and built in bookcase/storage shelves. The basement ties everything together with luxury and recreation combined. A private spa room with built in sauna will leave you feeling relaxed and restful all while remaining in your home. Buyers can submit offers with confidence knowing an appraisal has been performed and value supported! If you have been waiting for a home that has it all, you have found it.
Property Information
Property Type
Residential
Sub-Type
Single Family Residence
Style
French Provincial
Year Built
1973
Living Area
7,291 sq ft
Lot Size
15.70 acres
Garage Spaces
3
Days on Market
118
MLS® Listing#
22089258
Property Features
Interior
Appliances
Cooling
Heating
Flooring
Fireplace
Basement
Parking
Laundry
Patio
Lot Features
Construction
Foundation
Water Source
Schools
- Elementary:
- Hickory Elementary School
- Middle:
- Avon Middle School South
- High:
- Avon High School
Financial Details
HOA
None
Parcel Number
321016300012000031
Directions
GPS Friendly
Affordability Calculator
$173,000
Estimated monthly payment
$4,604/mo
Principal $692,000 · Est. interest $965,402 over 30 yrs
Neighborhood Market Statistics
How this home compares to active listings in Avon, IN
- $388,889
- Median Listing Price
- 38
- Median Days on Market
- 2,474
- Median Sq Ft
- $166
- Median Price / Sq Ft
- 138
- Active Listings
- This home’s price is 122% above the area median.
- Its price per sq ft is 29% below the area median.
Market statistics compiled from active EXIT Realty® and MLS listings in Avon, IN.
Location

Points of Interest in Avon, IN
Showing the Avon area map.
Nearby Schools
Hickory Elementary School
Elementary · 2.2 mi away
Cedar Elementary School
Elementary · 2.4 mi away
Avon Intermediate School East
Secondary · 2.4 mi away
Avon Band
School · 2.5 mi away
Avon High School
Secondary · 2.5 mi away
Avon Intermediate School West
Secondary · 2.8 mi away
White Oak Elementary School
Elementary · 2.8 mi away
Avon Community School Corporation
Secondary · 2.8 mi away
Central Elementary School
Elementary · 2.8 mi away
River Birch Elementary
Elementary · 2.9 mi away
Pine Tree Elementary School
Elementary · 2.9 mi away
Maple Elementary School
Elementary · 2.9 mi away
Van Buren Elementary School
Elementary · 3.0 mi away
St. Susanna Catholic Church
School · 3.2 mi away
Kid City USA - Plainfield
School · 3.2 mi away
Christian Plainfield School
School · 3.2 mi away
Plainfield Community Middle School
Secondary · 3.4 mi away
Brentwood Elementary School
Elementary · 3.5 mi away
Clarks Creek Elementary School
Elementary · 3.7 mi away
The Imagination Lab
School · 3.7 mi away
Commute Calculator
Nearby Homes

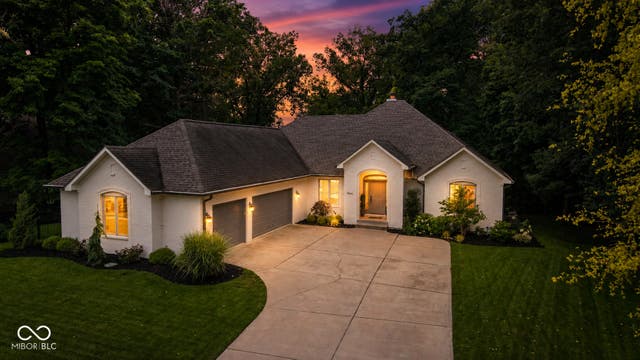
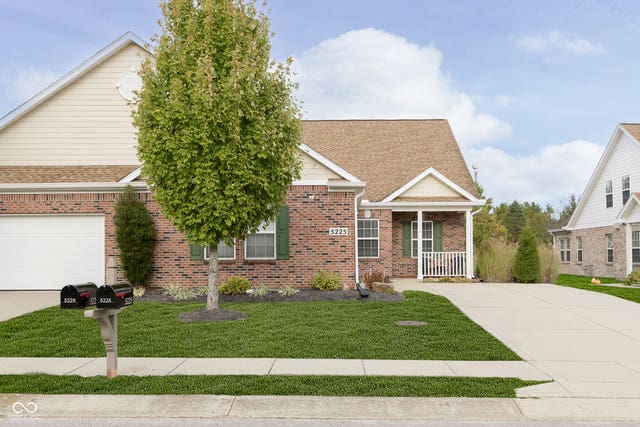

Similar Homes Nearby


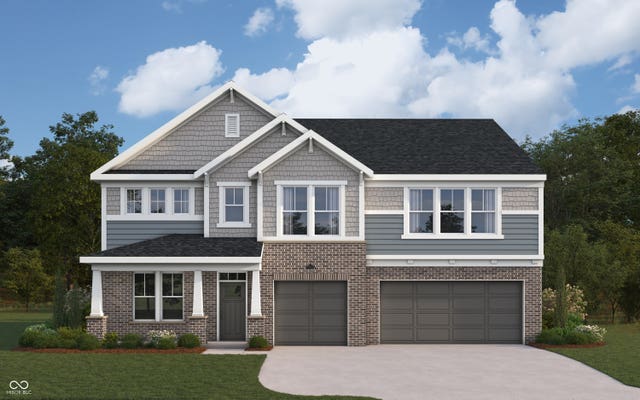

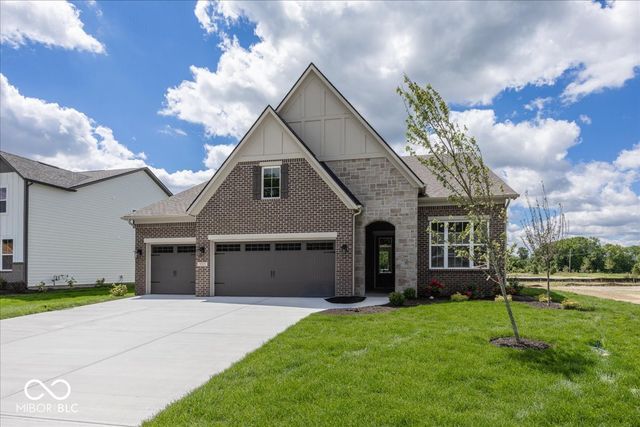
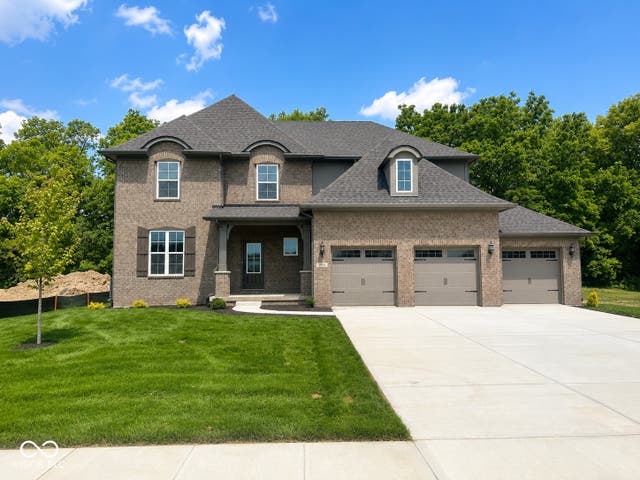
Similar Home Values
Comparable nearby listings and their asking prices.
| Address | Price | Beds | Baths | Sq Ft |
|---|---|---|---|---|
| 8536 Bradford Road, Avon, IN | $650,000 | 4 | 4 | 2,962 |
| 1429 Starling Avenue, Avon, IN | $680,990 | 4 | 3 | 2,509 |
| 1473 Starling Avenue, Avon, IN | $691,990 | 4 | 3 | 3,613 |
| 1371 Bur Oak Court, Avon, IN | $699,900 | 4 | 5 | 4,209 |
| 5573 Gaston Road, Avon, IN | $709,900 | 4 | 4 | 3,095 |
| 1914 Delp Court, Avon, IN | $724,900 | 4 | 3 | 3,060 |
Moving Cost Estimate
EXIT Agents in Avon


Listing Courtesy: eXp Realty, LLC - savanna.capps@exprealty.com
Last Updated: 2026-03-19