

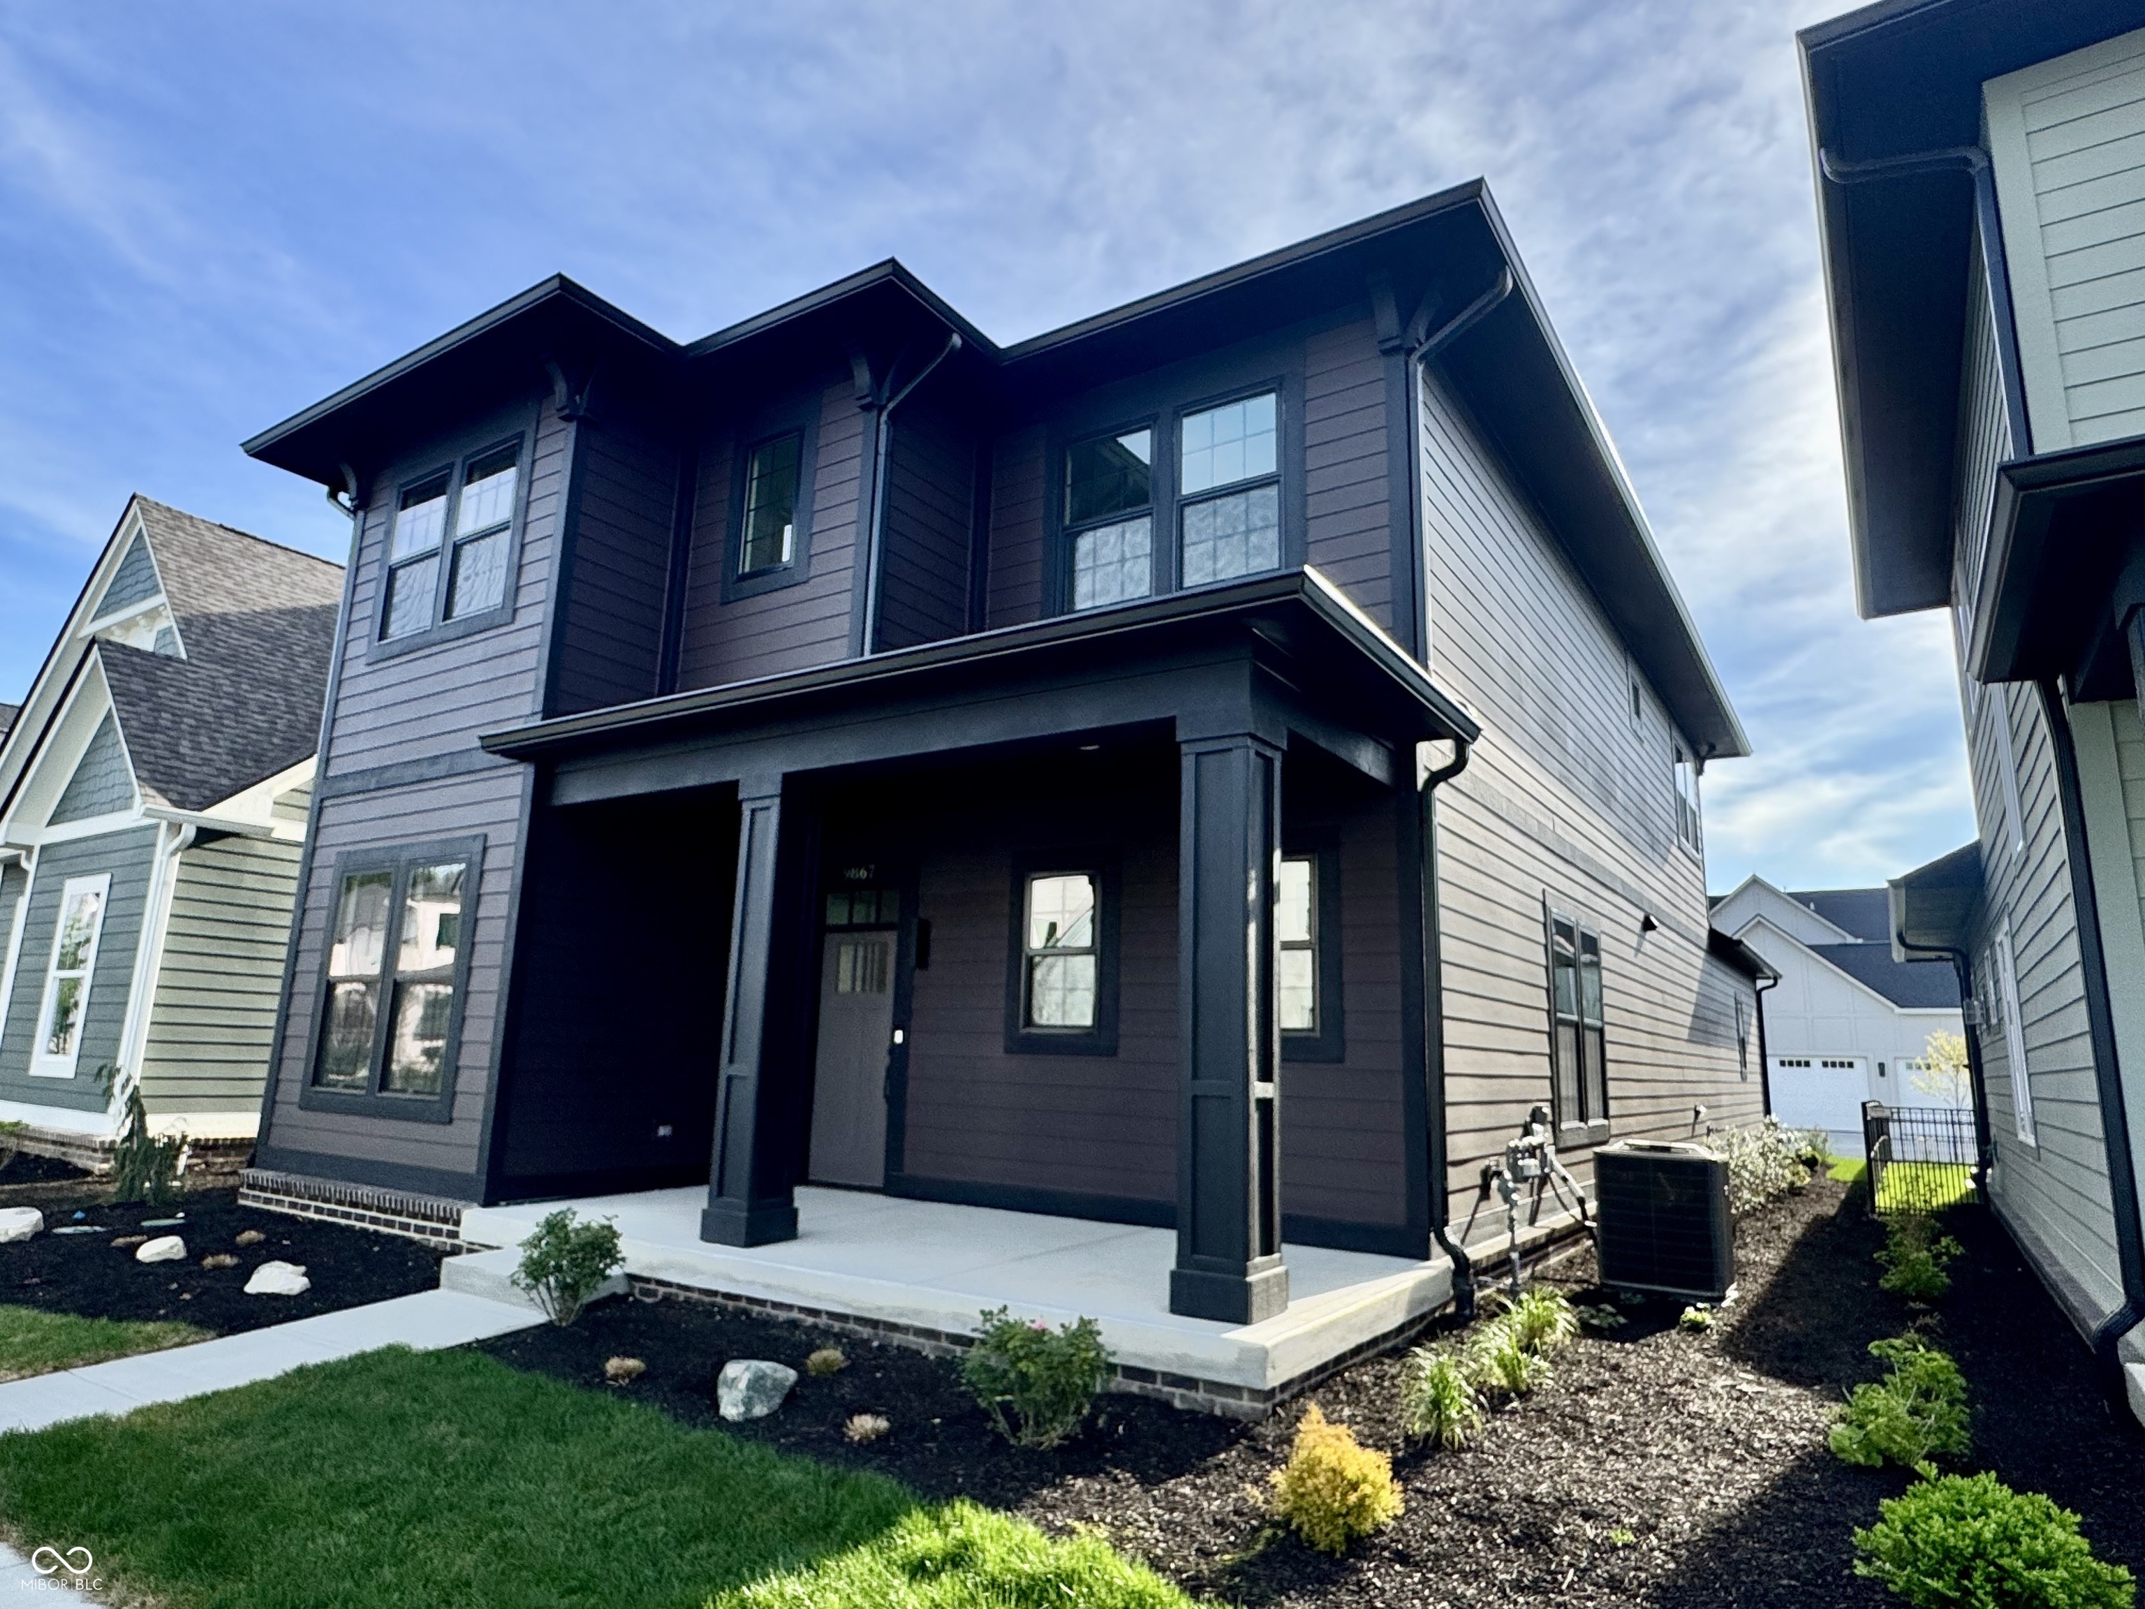
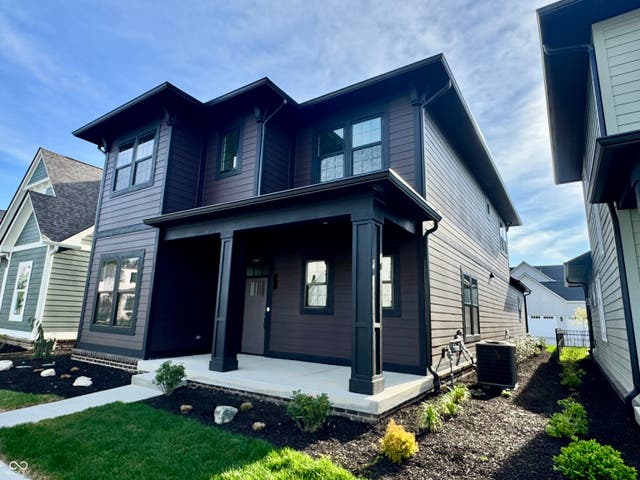
9867 Bucklebury Lane, Carmel, IN 46280
Sunrise On The Monon · Hamilton County
Key Facts
Description
Welcome to 9867 Bucklebury Ln, a beautifully designed Old Town Design Group home nestled in the highly sought-after Sunrise on the Monon neighborhood! This vibrant community offers direct Monon Trail access, a complimentary one-year membership to the Monon Community Center, and unbeatable proximity to I-465, Downtown Carmel, Keystone at the Crossing, Nora, and premier shopping & dining. This brand-new 3-bedroom, 2.5-bath home boasts an open-concept layout with 10-ft ceilings on the main floor and 9-ft ceilings upstairs, creating a bright and spacious feel throughout. Each bedroom features a walk-in closet, while the primary suite is a private retreat on the second floor. The upstairs also includes a versatile 13x14 loft and a convenient second-floor laundry. Designed for both style and functionality, the gourmet kitchen showcases quartz countertops, stainless steel appliances, a sleek microwave drawer, painted white cabinets, a tile backsplash, and a beverage center-perfect for entertaining! The large home office/study and mudroom with built-in lockers add practicality and charm. Enjoy the covered front porch and 15x15 outdoor living space, ideal for relaxing or hosting gatherings. The home also features CAT 6 Ethernet wiring, a Ring Pro Doorbell, and wireless access point cabling for seamless connectivity. The rear-load finished two-car garage provides a clean and modern aesthetic with rear parking access. Don't miss this opportunity to own a home in one of Carmel's most active and welcoming communities. Schedule your tour today and experience the unique vibe of Sunrise on the Monon!
Property Information
Property Type
Residential
Sub-Type
Single Family Residence
Style
Craftsman / Traditional
Year Built
2026
Living Area
2,421 sq ft
Lot Size
0.10 acres
Garage Spaces
2
Days on Market
129
MLS® Listing#
22084288
Property Features
Interior
Exterior
Appliances
Cooling
Heating
Fireplace
Parking
Laundry
Patio
Construction
Foundation
Security
Utilities
Water Source
Schools
- Elementary:
- Forest Dale Elementary School
- Middle:
- Carmel Middle School
- High:
- Carmel High School
Financial Details
HOA
$875 / Annually
Parcel Number
291312001046000018
Directions
GPS Friendly
Affordability Calculator
$142,400
Estimated monthly payment
$3,790/mo
Principal $569,600 · Est. interest $794,643 over 30 yrs
Neighborhood Market Statistics
How this home compares to active listings in Carmel, IN
- $583,146
- Median Listing Price
- 45
- Median Days on Market
- 2,369
- Median Sq Ft
- $222
- Median Price / Sq Ft
- 237
- Active Listings
- This home’s price is 22% above the area median.
- Its price per sq ft is 33% above the area median.
Market statistics compiled from active EXIT Realty® and MLS listings in Carmel, IN.
Location

Points of Interest in Carmel, IN
Showing the Carmel area map.
Nearby Schools
Carmel Clay Schools
Elementary · 0.5 mi away
Nora Elementary School
Elementary · 1.2 mi away
Forest Dale Elementary School
Elementary · 1.2 mi away
Peter Rabbit Nursery School
Elementary · 1.2 mi away
Washington Township Schools
School · 1.5 mi away
North Central High School
Secondary · 1.5 mi away
Hilltop School
School · 1.6 mi away
Northview Middle School
Secondary · 1.7 mi away
Ihsaa
School · 1.8 mi away
Goddard School
School · 1.8 mi away
The Creme School of Carmel, in
School · 1.8 mi away
Skyrise School of Keystone
School · 1.9 mi away
Midwest Academy
School · 2.0 mi away
Colonial Christian School
Secondary · 2.1 mi away
Colonial Hills Baptist Church
Elementary · 2.1 mi away
Options Charter School
School · 2.1 mi away
Carmel Clay Schools
Elementary · 2.3 mi away
Primrose Schools
Elementary · 2.5 mi away
Carmel United Methodist Church Preschool
School · 2.6 mi away
Acorn Montessori School
Elementary · 2.7 mi away
Commute Calculator
Nearby Homes
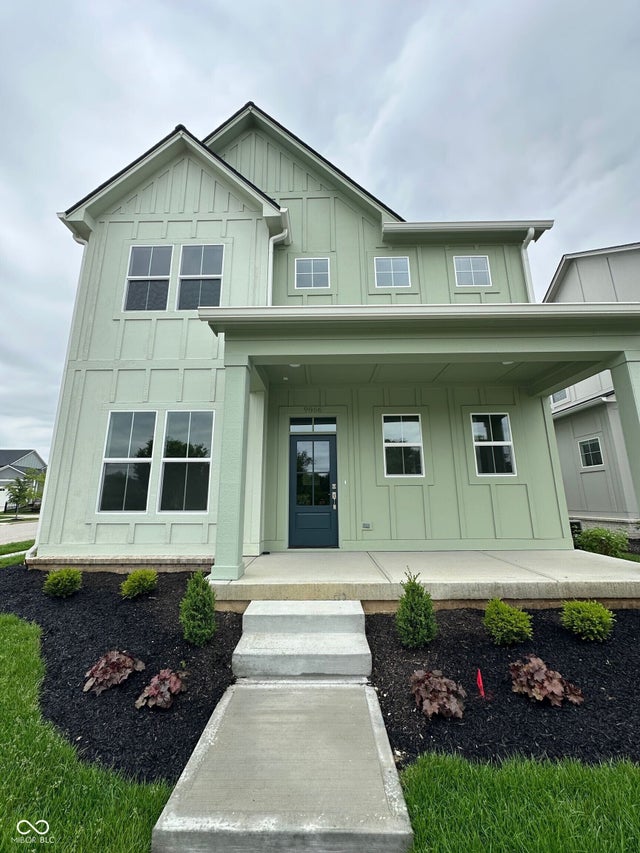
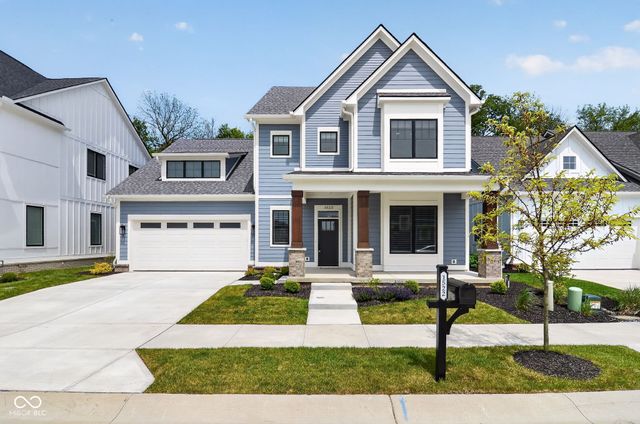
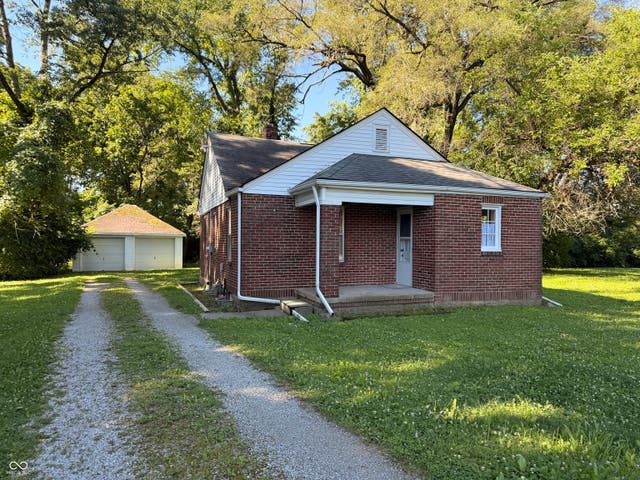
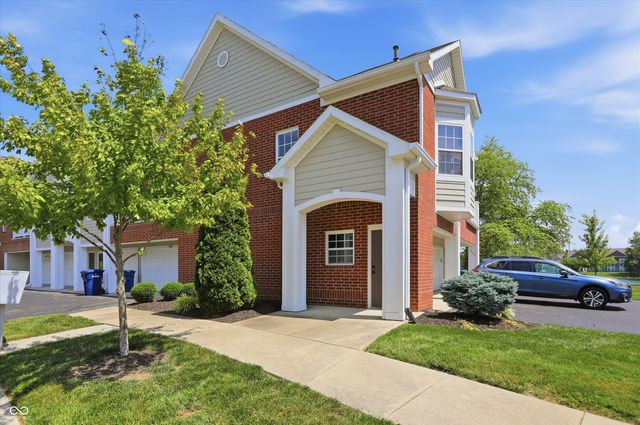
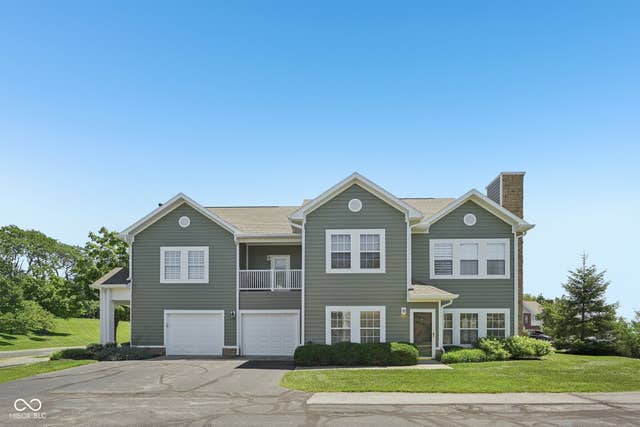
Similar Homes Nearby
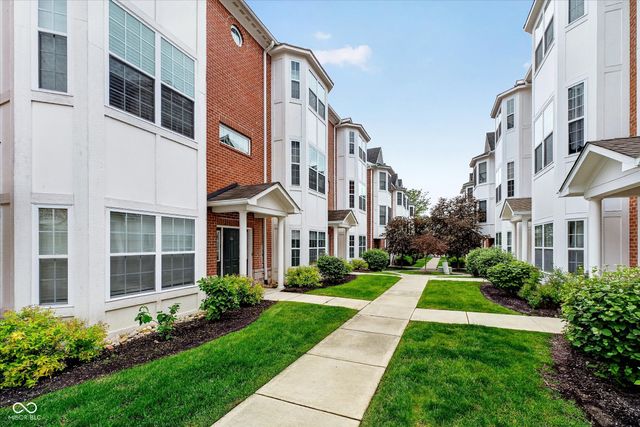
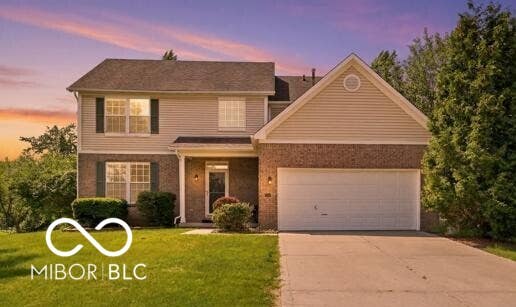
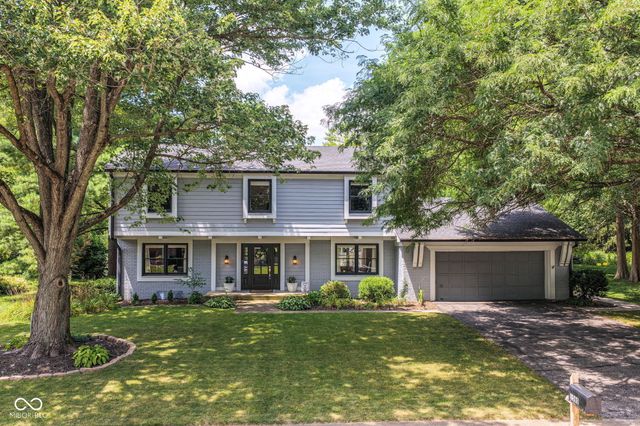
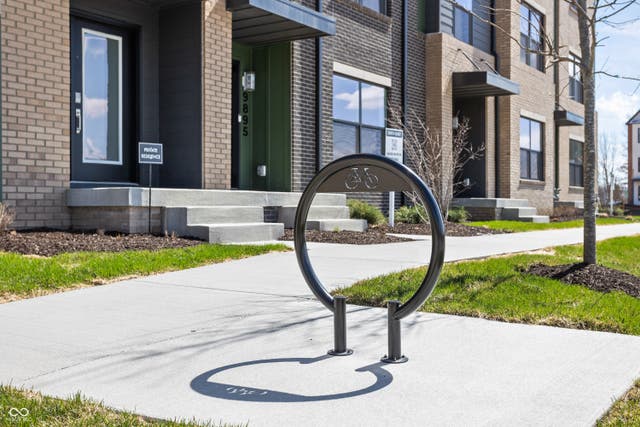
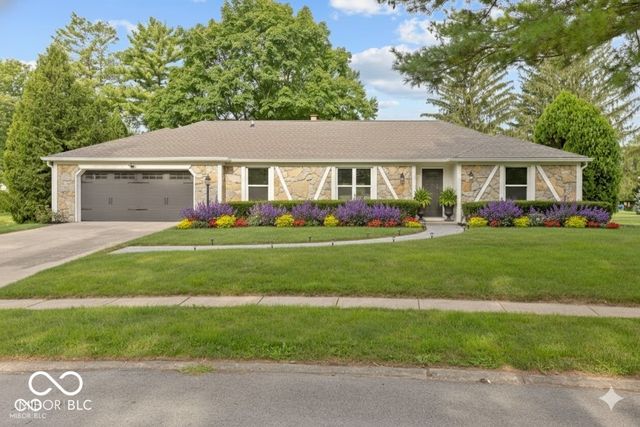
Similar Home Values
Comparable nearby listings and their asking prices.
| Address | Price | Beds | Baths | Sq Ft |
|---|---|---|---|---|
| 2109 E 99th Street, Carmel, IN | $499,000 | 2 | 1 | 816 |
| 856 S Park Trail Drive, Carmel, IN | $499,900 | 4 | 4 | 2,614 |
| 9601 Cypress Way, Carmel, IN | $499,900 | 4 | 3 | 3,501 |
| 1580 White Ash Drive, Carmel, IN | $499,900 | 4 | 3 | 3,270 |
| 9896 Baneberry Lane, Carmel, IN | $499,900 | 3 | 3 | 2,248 |
| 11830 N Gray Road, Carmel, IN | $499,999 | 4 | 3 | 2,092 |
Moving Cost Estimate
EXIT Agents in Carmel


Listing Courtesy: Stacey Willis - stacey.willis@oldtowndesigngroup.com
Last Updated: 2026-03-04