

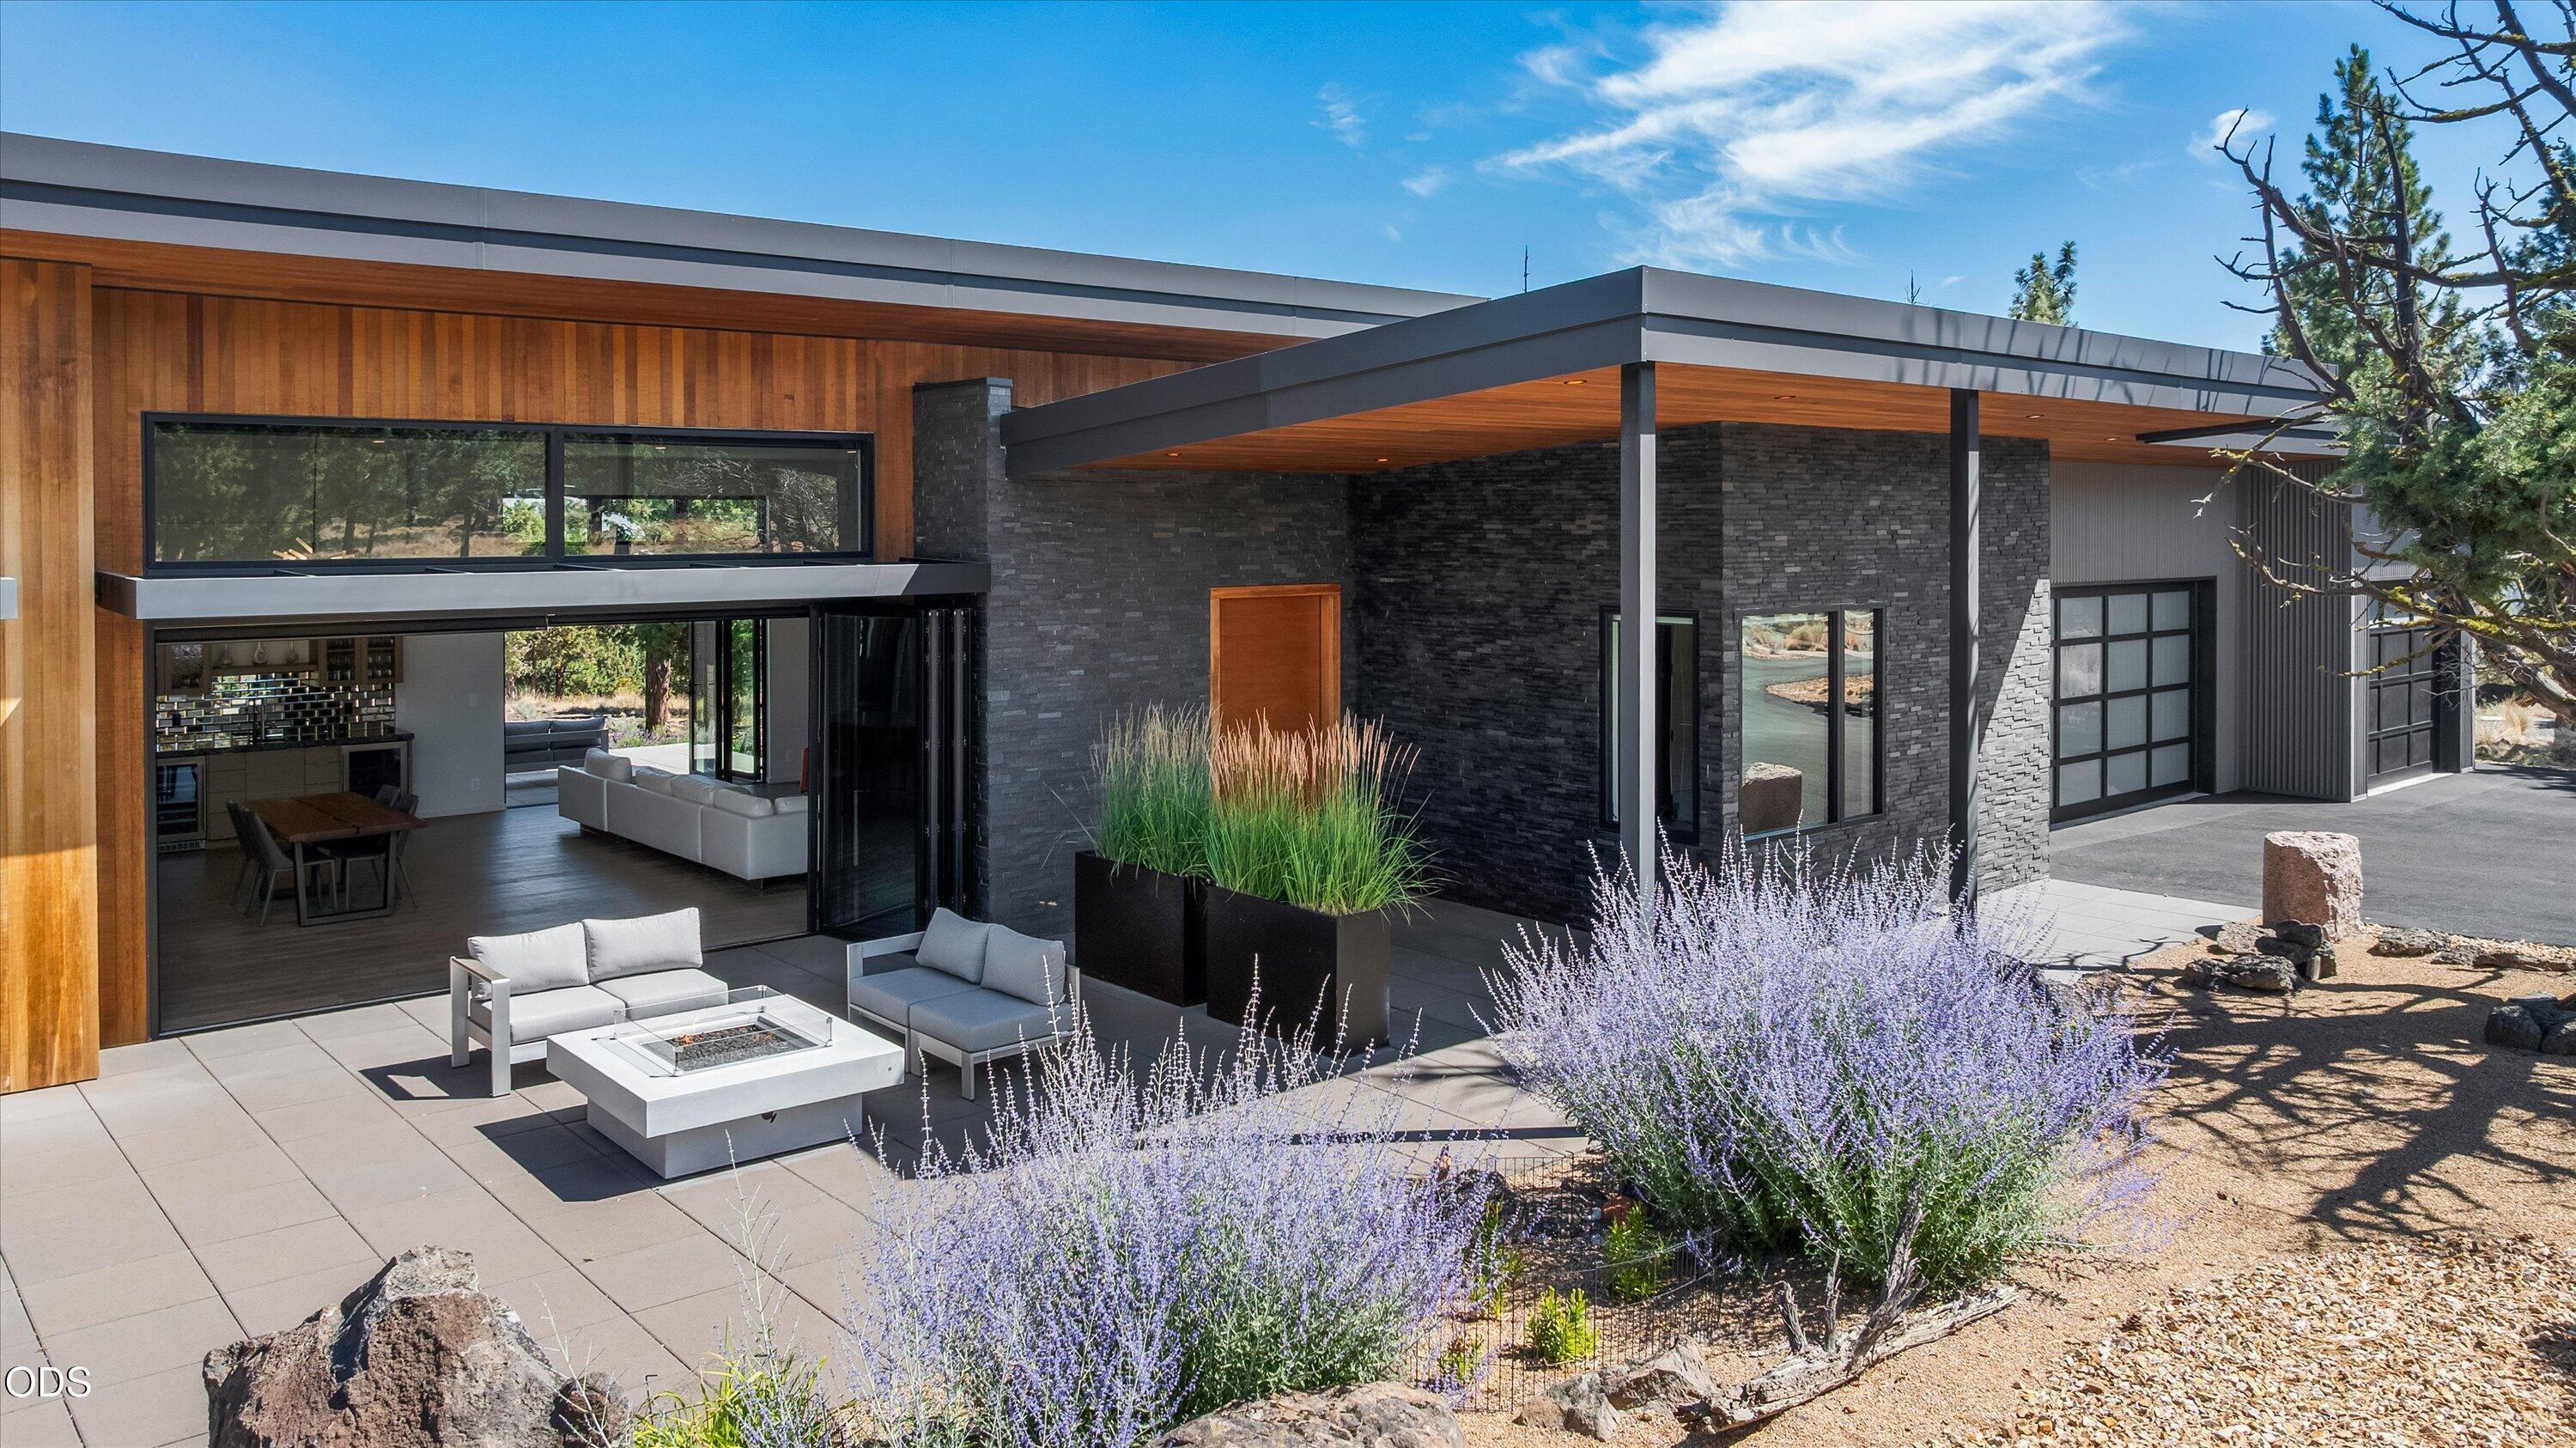
1489 NW Puccoon Court, Bend, OR 97703
Bend North Rim · Deschutes County
Key Facts
Description
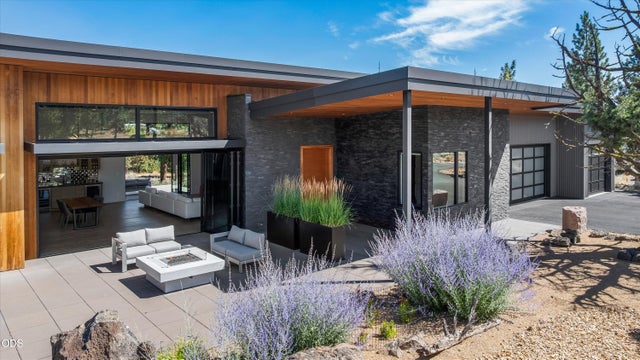
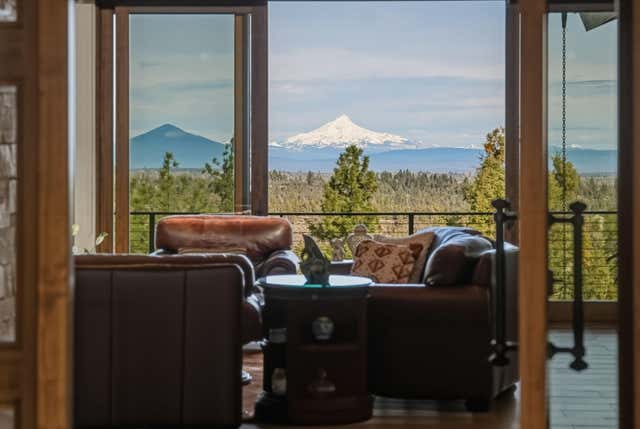
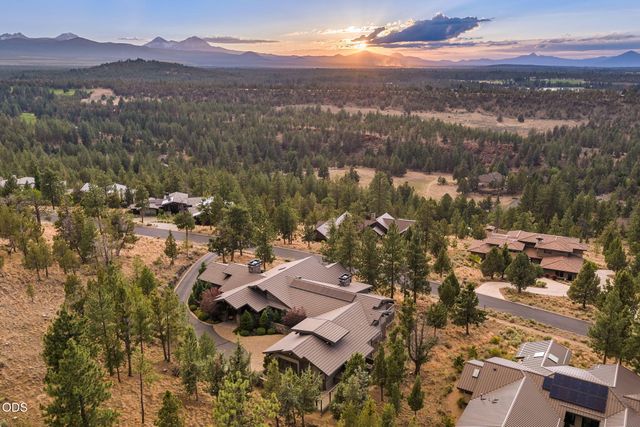
Architecturally driven with clean lines and seamless indoor-outdoor living, this exceptional North Rim home blends modern design with the natural beauty of Central Oregon. Surrounded by native landscaping, the expansive great room features soaring ceilings, a striking wood accent wall, walls of glass, and two accordion NanaWall sliding doors that open to the outdoor living space. A fully retractable kitchen window creates the perfect pass-through for entertaining. The sleek chef's kitchen offers custom cabinetry, a built-in pantry, Thermador appliances, and a large island. The spa inspired primary suite is a true retreat, complete with a luxurious bath, walk-in shower, spacious walk in closet with custom cabinetry, private patio, and a hot tub just steps away. Two additional en suite bedrooms plus a dedicated office provide flexible living. Set on an oversized lot with a large driveway and expansive three-car garage, this home offers sophisticated design and exceptional livability.
Property Information
Property Type
Residential
Sub-Type
Single Family Residence
Structure Type
House
Year Built
2019
Living Area
2,905 sq ft
Lot Size
1.44 acres
Garage Spaces
3
Days on Market
3
MLS® Listing#
220225341
Property Features
Interior
Exterior
Appliances
Cooling
Heating
Flooring
Fireplace
Basement
Parking
Patio
Lot Features
Construction
Foundation
Roof
Windows
Security
Other Structures
Community
Sewer
Water Source
Schools
- Elementary:
- North Star Elementary
- Middle:
- Pacific Crest Middle
- High:
- Summit High
Financial Details
HOA
$910 / Quarterly
Annual Taxes
$16,444
Tax year 2025
Parcel Number
246603
Affordability Calculator
$479,000
Estimated monthly payment
$12,747/mo
Principal $1,916,000 · Est. interest $2,672,990 over 30 yrs
Neighborhood Market Statistics
How this home compares to active listings in Bend, OR
- $774,708
- Median Listing Price
- 72
- Median Days on Market
- 2,152
- Median Sq Ft
- $400
- Median Price / Sq Ft
- 1,143
- Active Listings
- This home’s price is 209% above the area median.
- Its price per sq ft is 106% above the area median.
Market statistics compiled from active EXIT Realty® and MLS listings in Bend, OR.
Location

Points of Interest in Bend, OR
Showing the Bend area map.
Nearby Schools
Montessori Center
Elementary · 0.9 mi away
Desert Sky Montessori
Elementary · 1.1 mi away
Bend International School
Elementary · 1.4 mi away
North Star Elementary School
Elementary · 1.6 mi away
Desert Sky Montessori
Elementary · 1.6 mi away
Highland Elementary School
Elementary · 2.0 mi away
Westside Village Magnet School
Elementary · 2.1 mi away
High Lakes Elementary
Elementary · 2.2 mi away
Bend Schools
School · 2.2 mi away
A Child's Garden
School · 2.2 mi away
Waldorf School of Bend
Elementary · 2.2 mi away
Baker Charter School
School · 2.4 mi away
Realms High School
Secondary · 2.5 mi away
Dana's Discovery Kids
Elementary · 2.5 mi away
Bend-La Pine Schools
School · 2.6 mi away
Amity Creek Elementary School
Elementary · 2.6 mi away
Summit High School
Secondary · 2.6 mi away
Bend Montessori School
Elementary · 2.6 mi away
Marshall High School
Secondary · 2.6 mi away
Circle of Friends Preschool & Kindergarten
School · 2.7 mi away
Commute Calculator
Nearby Homes

Similar Homes Nearby


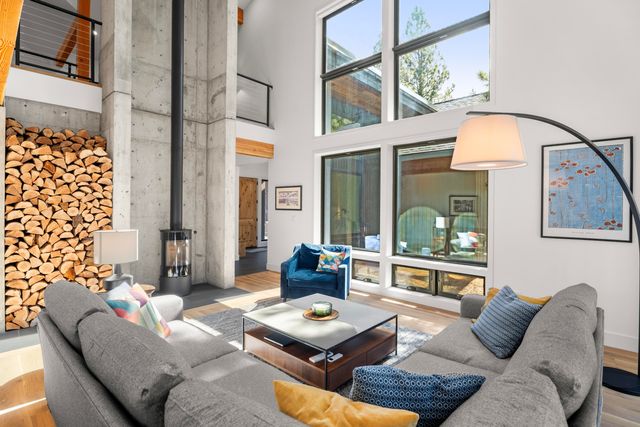


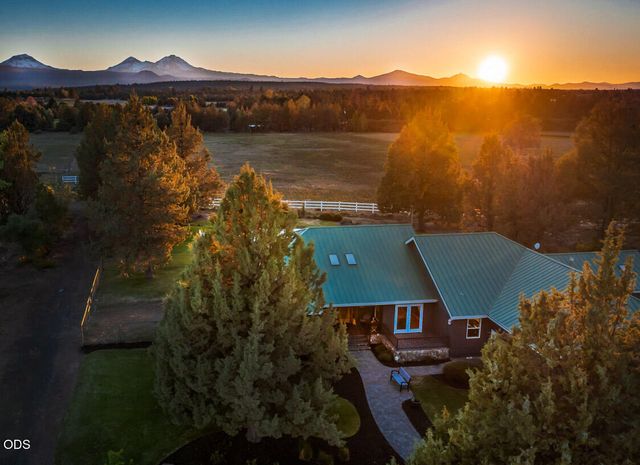
Similar Home Values
Comparable nearby listings and their asking prices.
| Address | Price | Beds | Baths | Sq Ft |
|---|---|---|---|---|
| 3354 NW Leavitt Lane Lot 275, Bend, OR | $1,679,000 | 3 | 3 | 2,550 |
| 2075 NW Trenton Avenue, Bend, OR | $1,689,900 | 4 | 4 | 3,413 |
| 56670 Sunstone Loop Lot 141, Bend, OR | $1,695,000 | 3 | 5 | 3,279 |
| 18829 Peony Place, Bend, OR | $1,695,000 | 3 | 3 | 2,930 |
| 2238 NW Brickyard Street, Bend, OR | $1,697,000 | 4 | 3 | 3,070 |
| 64629 Horseman Lane, Bend, OR | $1,699,000 | 4 | 2 | 2,932 |
Moving Cost Estimate
EXIT Agents in Bend


Listing Courtesy: Engel & Voelkers Bend - 5413508256
Last Updated: 2026-07-13