

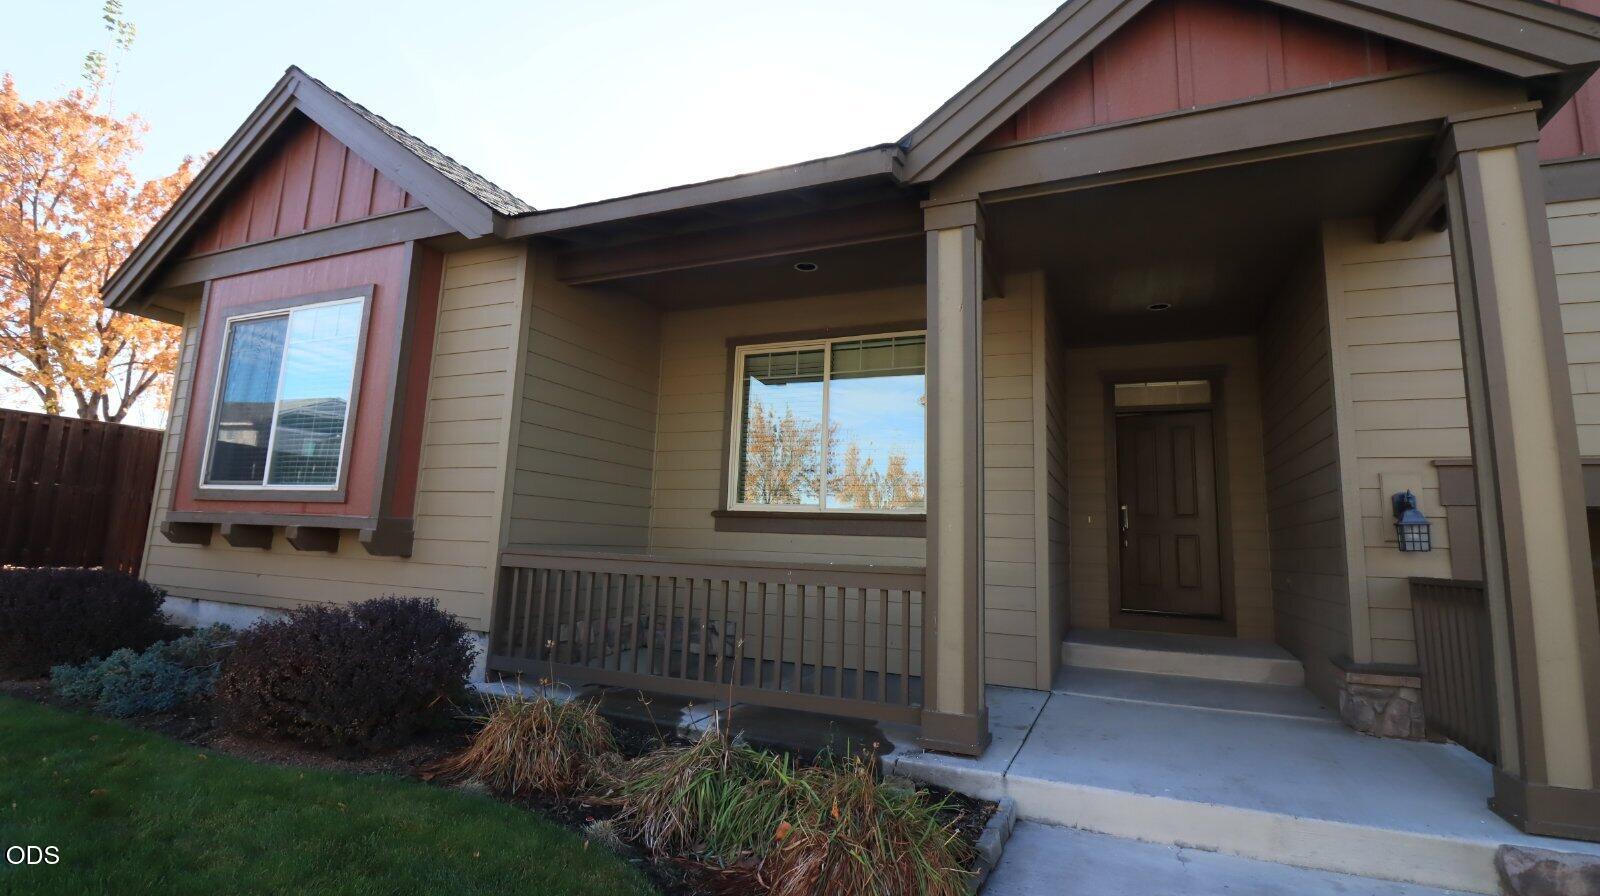
540 NW 28th Street, Redmond, OR 97756
Fieldstone Crossing · Deschutes County
Key Facts
Description
Welcome home to the desirable Fieldstone Crossing neighborhood in NW Redmond! This impeccably maintained, single-story Pahlisch-built home -- the popular Trenton floor plan -- offers over 1,800 square feet of thoughtfully designed living space, all on one level. Step inside to a beautiful open great room with vaulted ceilings, abundant natural light, and a cozy fireplace -- perfect for everyday living and entertaining alike. The spacious kitchen features a large island, breakfast bar, and pantry, flowing effortlessly into the informal dining area. The vaulted primary suite is a true retreat, with a spacious en suite bath, separate shower, and a fabulous walk-in closet. A 2-car tandem garage offers plenty of room for vehicles, gear, and storage. Fieldstone Crossing offers resort-style living close to home, with access to a community pool, children's playground, covered pavilion, and scenic walking trails -- ideal for enjoying Central Oregon's outdoor lifestyle right outside your door.
Property Information
Property Type
Residential
Sub-Type
Single Family Residence
Structure Type
House
Year Built
2005
Living Area
1,804 sq ft
Lot Size
0.16 acres
Garage Spaces
2
Days on Market
1
MLS® Listing#
220225072
Property Features
Interior
Appliances
Cooling
Heating
Flooring
Fireplace
Basement
Pool
Parking
Patio
Lot Features
Construction
Roof
Windows
Security
Community
Sewer
Water Source
Schools
- Elementary:
- John Tuck Elem
- Middle:
- Elton Gregory Middle
- High:
- Redmond High
Financial Details
HOA
$137 / Monthly
Annual Taxes
$4,329
Tax year 2025
Parcel Number
245491
Affordability Calculator
$99,980
Estimated monthly payment
$2,661/mo
Principal $399,920 · Est. interest $557,924 over 30 yrs
Neighborhood Market Statistics
How this home compares to active listings in Redmond, OR
- $546,961
- Median Listing Price
- 80
- Median Days on Market
- 1,712
- Median Sq Ft
- $331
- Median Price / Sq Ft
- 392
- Active Listings
- This home’s price is 9% below the area median.
- Its price per sq ft is 16% below the area median.
Market statistics compiled from active EXIT Realty® and MLS listings in Redmond, OR.
Location

Getting Around
Points of Interest in Redmond, OR
Showing the Redmond area map.
Nearby Schools
Hugh Hartman Elementary School
Elementary · 0.4 mi away
Redmond School District
School · 0.6 mi away
Redmond High School
Secondary · 0.7 mi away
Champions at John Tuck Elementary
Elementary · 1.0 mi away
John Tuck Elementary School
Elementary · 1.0 mi away
High Desert Montessori
Elementary · 1.1 mi away
Sonshine Christian School
Elementary · 1.1 mi away
Edwin Brown High School
Secondary · 1.1 mi away
Vern Patrick Elementary School
Elementary · 1.3 mi away
Ma Lynch Elementary School
Elementary · 1.3 mi away
Obsidian Middle School
Secondary · 1.5 mi away
Elton Gregory Middle School
Secondary · 1.9 mi away
Champions at Tom McCall Elementary
Elementary · 1.9 mi away
Tom McCall Elementary School
Elementary · 1.9 mi away
Head Start
School · 2.3 mi away
Champions at Sage Elementary
Elementary · 2.4 mi away
Sage Elementary School
Elementary · 2.4 mi away
Redmond School District
School · 2.4 mi away
Central Christian School
Secondary · 2.6 mi away
Ridgeview High School
Secondary · 3.3 mi away
Commute Calculator
Nearby Homes

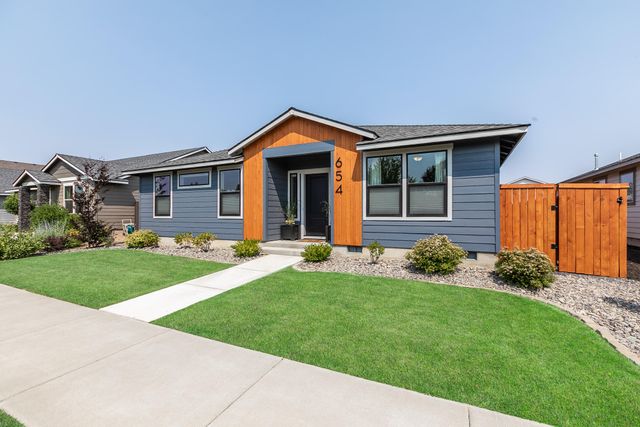


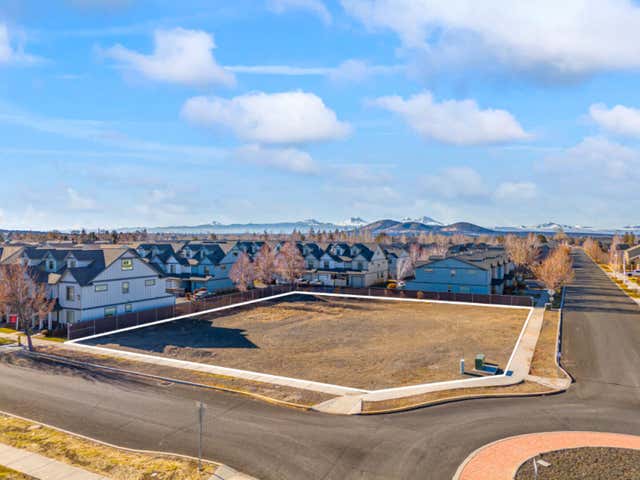
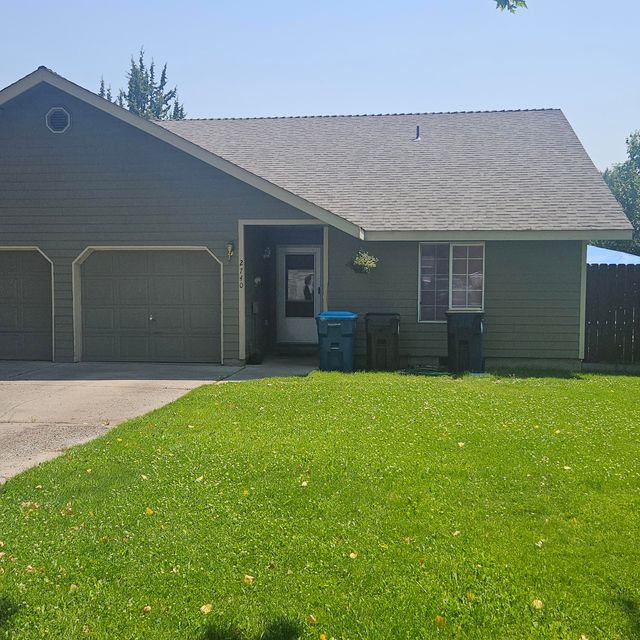
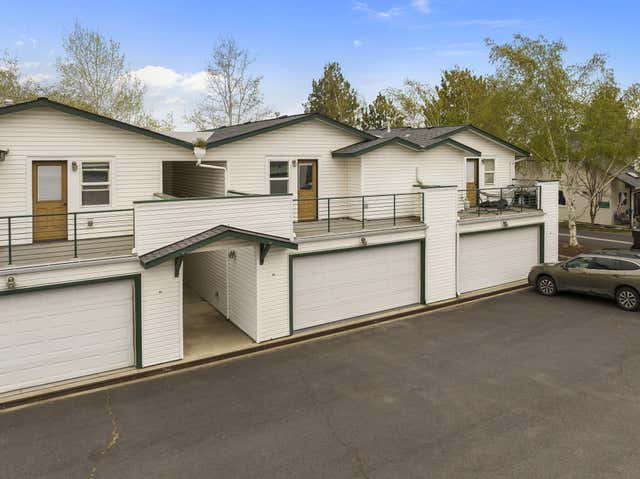
Similar Homes Nearby


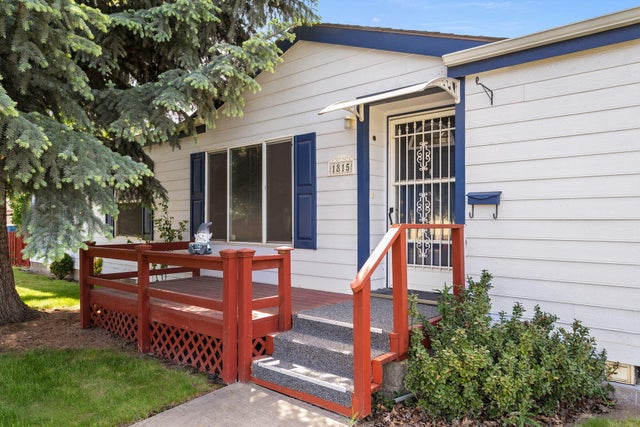

Similar Home Values
Comparable nearby listings and their asking prices.
| Address | Price | Beds | Baths | Sq Ft |
|---|---|---|---|---|
| 1645 NE 6th Street, Redmond, OR | $349,999 | 3 | 2 | 1,300 |
| 1140 Golden Pheasant Drive, Redmond, OR | $350,000 | 2 | 3 | 1,277 |
| 1815 NE 6th Street, Redmond, OR | $360,000 | 3 | 2 | 1,512 |
| 654 NW 4th Street, Redmond, OR | $360,000 | 2 | 1 | 816 |
| 2746 SW Umatilla Court, Redmond, OR | $360,000 | 3 | 2 | 1,082 |
| 438 NW 19th Street UNIT 60, Redmond, OR | $360,000 | 3 | 3 | 1,731 |
Moving Cost Estimate
EXIT Agents in Redmond


Listing Courtesy: eXp Realty, LLC - 8888149613
Last Updated: 2026-07-09