

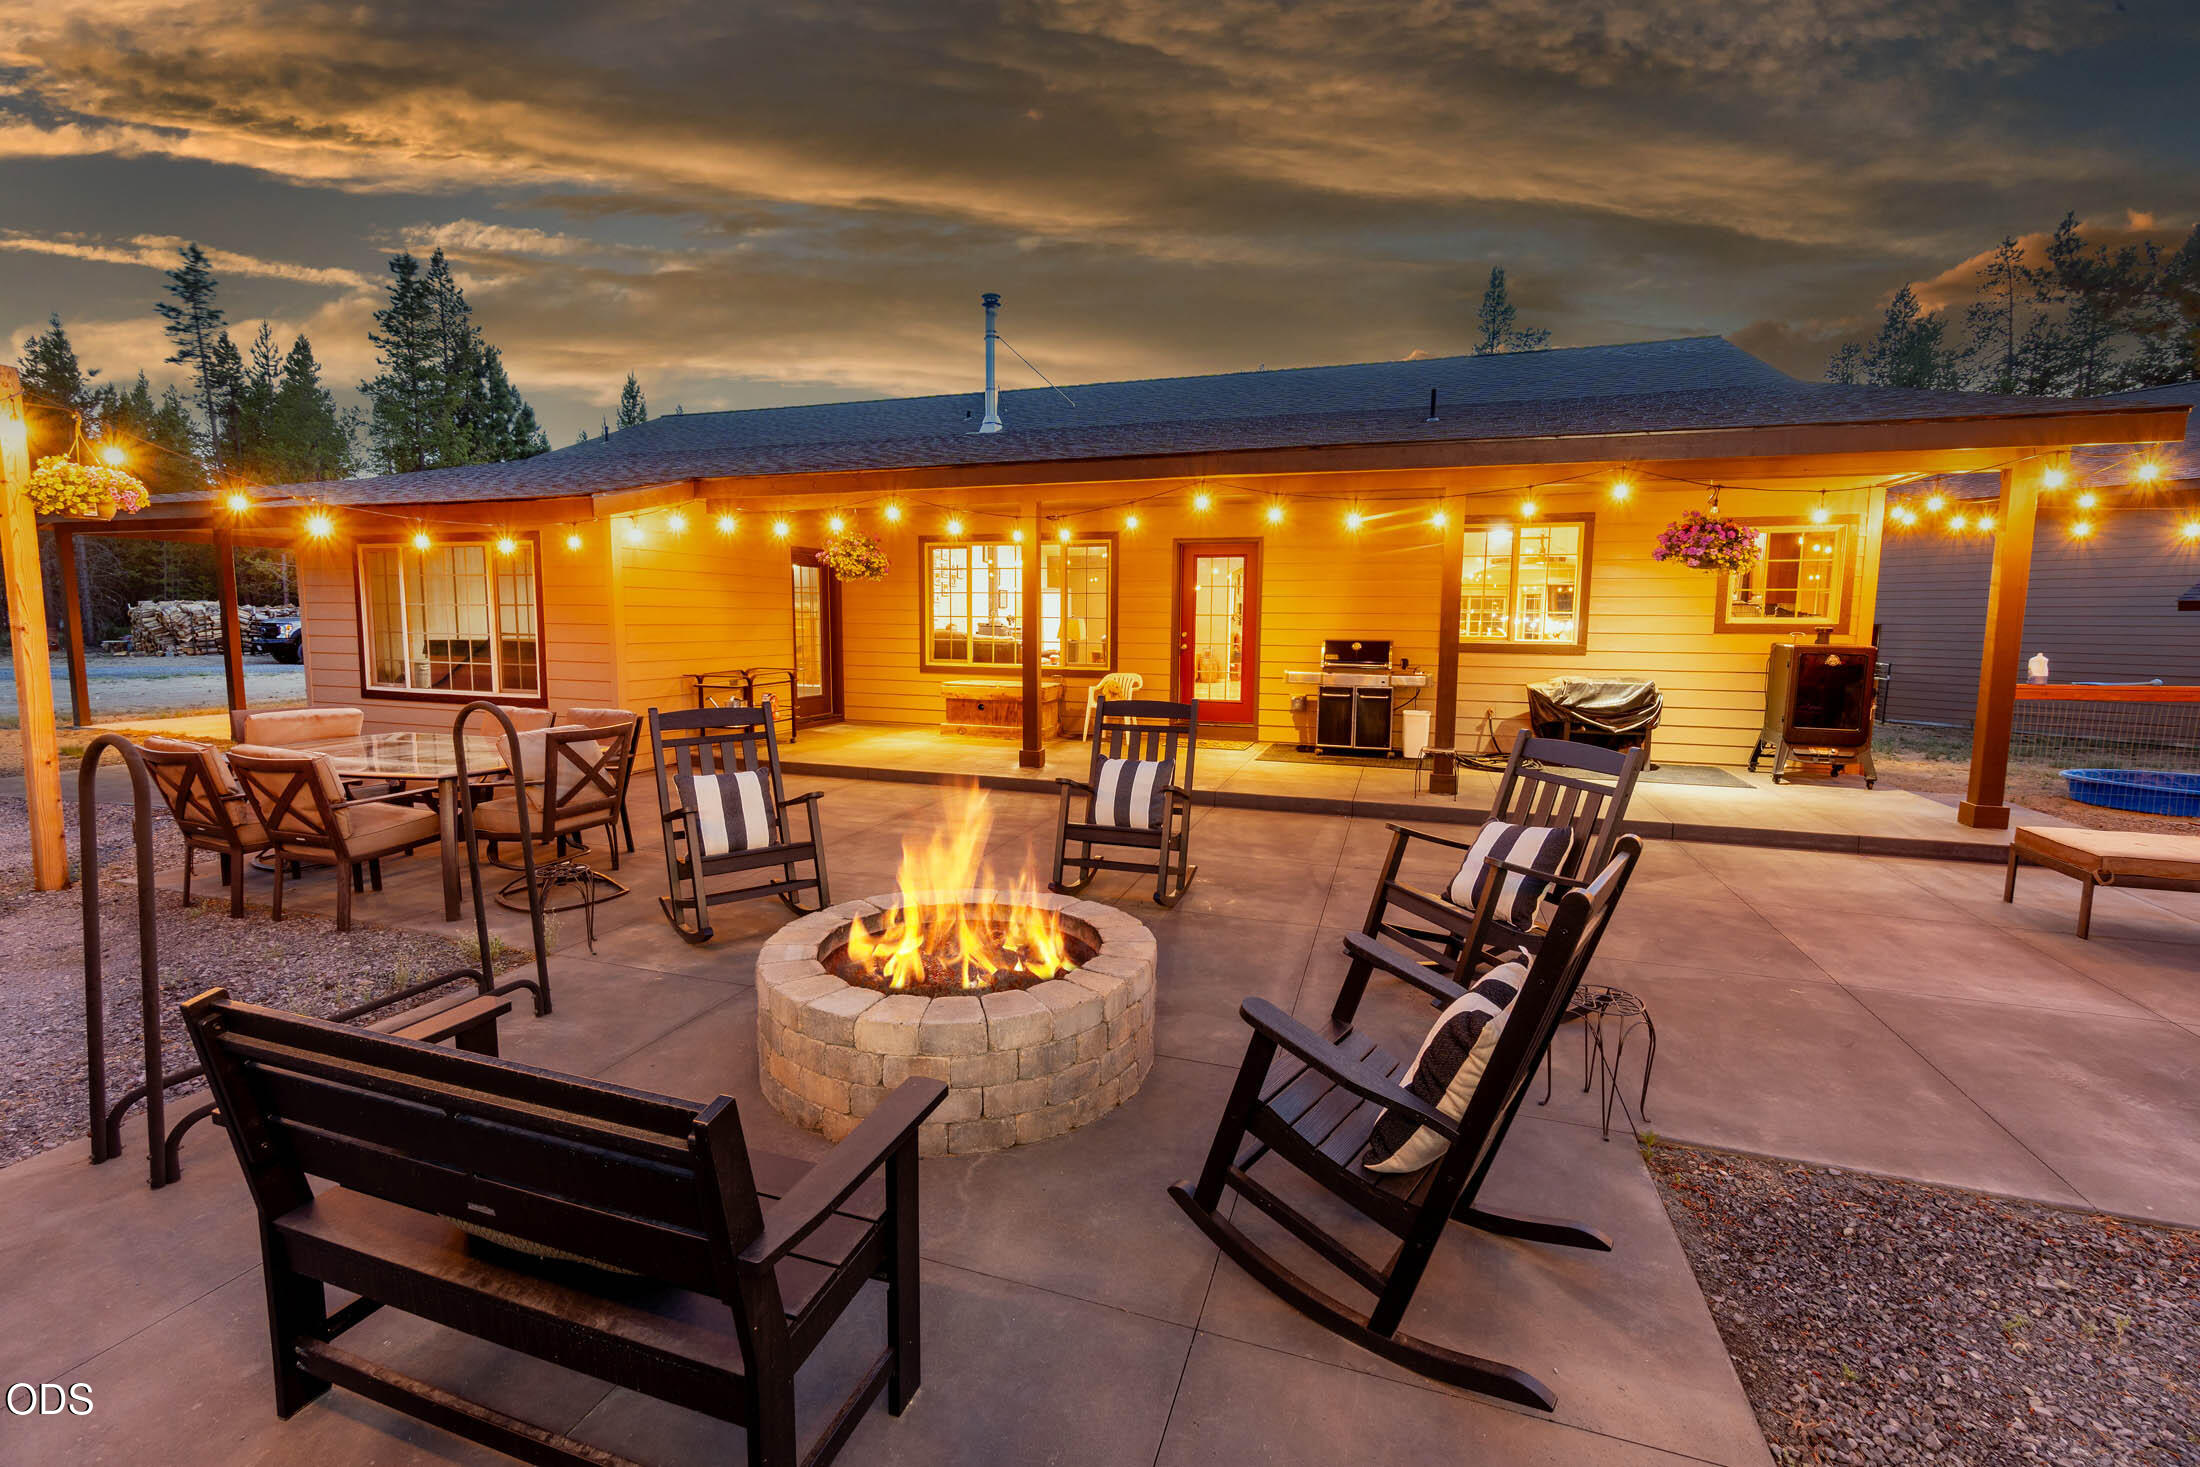
15533 Emerald Drive, La Pine, OR 97739
Forest View Est · Deschutes County
Key Facts
Description
This lovingly maintained & charming, spacious 1-story 3 bd, 2 ba custom craftsman 2839 sf home sits on 3.29 acres In neighborhood of private, acreage homes. Covered, 3/4 wraparound porch, concrete walkways, landscaped w/2-zone irrigation Well appointed kitchen w/black granite center island & breakfast island, Cherry cabinets, granite counters w/tiled backsplash & Butler pantry. Archways in Great Rm w/wood stove & Living rm w/fireplace & bonus closet next to Speakeasy Cocktail Rm. Double-door entry to primary ensuite w/French doors, dual vanity, jacuzzi bath & walk-in tiled shower, encl. toilet w/attached hot tub room. Tile, hardwood & carpet floors. Lge, wood-wrapped windows bring outdoors/sunshine in! Solid grade knotty pine doors. New Int/Ext paint, Heat pump, OG Stacked roof. New well, 3/4 well pump, ATT septic, furnace & water heater AND 40 x 40 ft insulated, heated shop AND 40 x 40 ft Garage/office w/drive thru, concrete floor w/220 --14 ft, 12 ft & 12 ft doors for your RV/toys!
Property Information
Property Type
Residential
Sub-Type
Single Family Residence
Structure Type
House
Year Built
2006
Living Area
2,839 sq ft
Lot Size
3.29 acres
Garage Spaces
4
MLS® Listing#
220225002
Property Features
Interior
Appliances
Cooling
Heating
Flooring
Fireplace
Basement
Parking
Patio
Fencing
Lot Features
Construction
Roof
Security
Other Structures
Sewer
Water Source
Schools
- Elementary:
- LaPine Elem
- Middle:
- LaPine Middle
- High:
- LaPine Sr High
Financial Details
HOA
None
Annual Taxes
$4,687
Tax year 2025
Parcel Number
140824
Directions
Take 97 to Burgess to Primrose (right) to Emerald (right)
Affordability Calculator
$199,000
Estimated monthly payment
$5,296/mo
Principal $796,000 · Est. interest $1,110,491 over 30 yrs
Neighborhood Market Statistics
How this home compares to active listings in La Pine, OR
- $490,370
- Median Listing Price
- 109
- Median Days on Market
- 1,698
- Median Sq Ft
- $290
- Median Price / Sq Ft
- 312
- Active Listings
- This home’s price is 103% above the area median.
- Its price per sq ft is 21% above the area median.
Market statistics compiled from active EXIT Realty® and MLS listings in La Pine, OR.
Location

Getting Around
Points of Interest in La Pine, OR
Showing the La Pine area map.
Nearby Schools
Cub Corner Learning Center
School · 2.5 mi away
La Pine High School
Secondary · 2.8 mi away
Rosland Elementary School
Elementary · 2.9 mi away
La Pine Middle School
Secondary · 3.0 mi away
La Pine Elementary School
Elementary · 3.0 mi away
Three Rivers School
Elementary · 12.3 mi away
Gilchrist Elementary School
Elementary · 17.4 mi away
Morning Star Christian School
Secondary · 21.9 mi away
Wondery Art + Adventure School
School · 23.0 mi away
Elk Meadow Elementary School
Elementary · 23.3 mi away
Pine Ridge Elementary
Elementary · 24.2 mi away
Caldera High School
Secondary · 24.4 mi away
Re Jewell Elementary School
Elementary · 24.8 mi away
Cascade Middle School
Secondary · 24.9 mi away
Bend-La Pine Schools
School · 24.9 mi away
High Desert Middle School
Secondary · 25.5 mi away
Mama Bear's Eco-Kidz
School · 25.5 mi away
William E Miller Elementary
Elementary · 25.5 mi away
Pacific Crest Middle School
Secondary · 25.5 mi away
Silver Rail Elementary
Elementary · 25.7 mi away
Commute Calculator
Nearby Homes

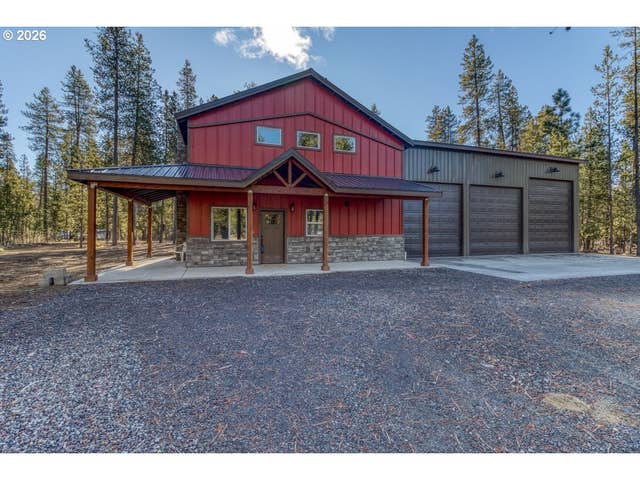

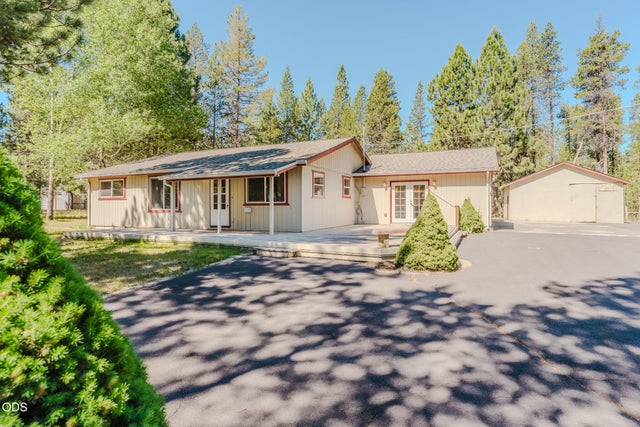
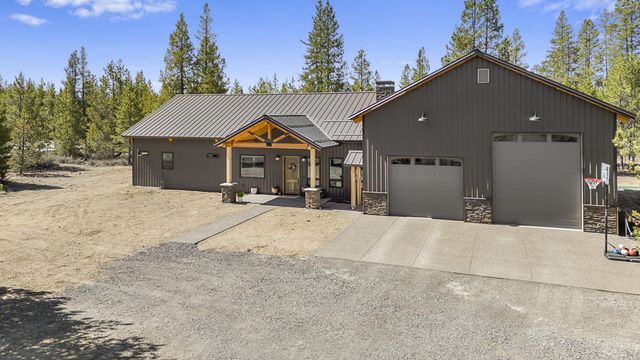

Similar Homes Nearby
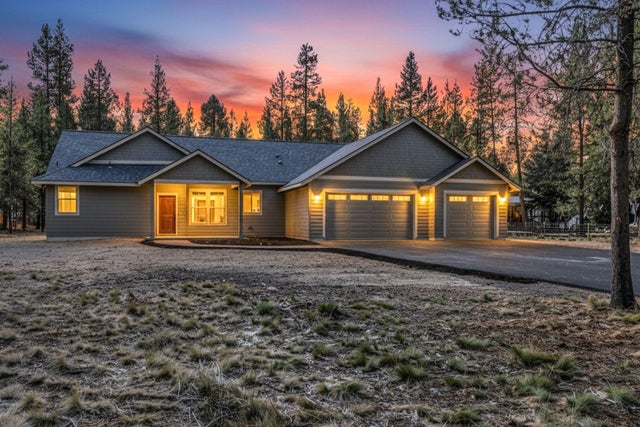


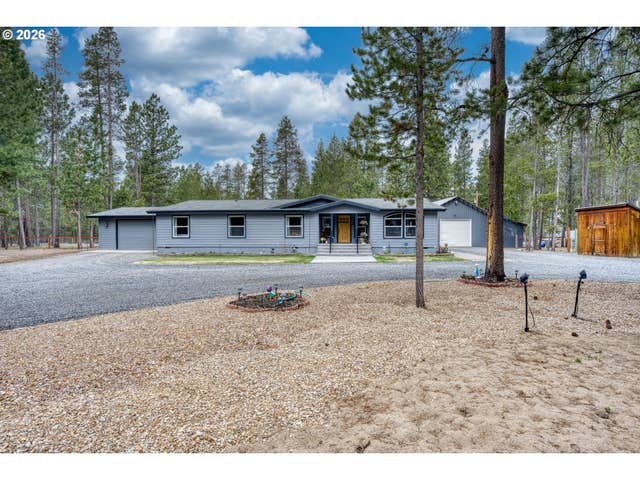
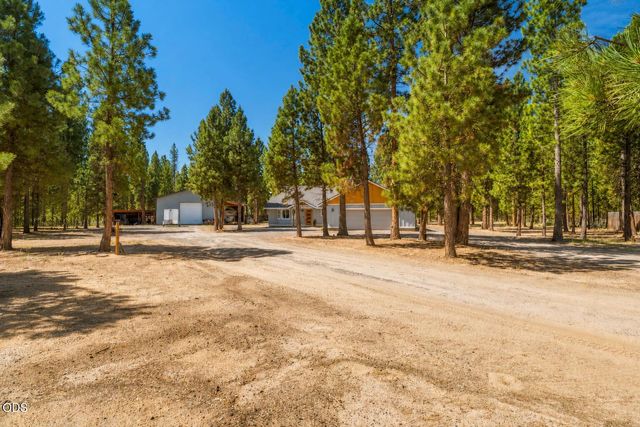
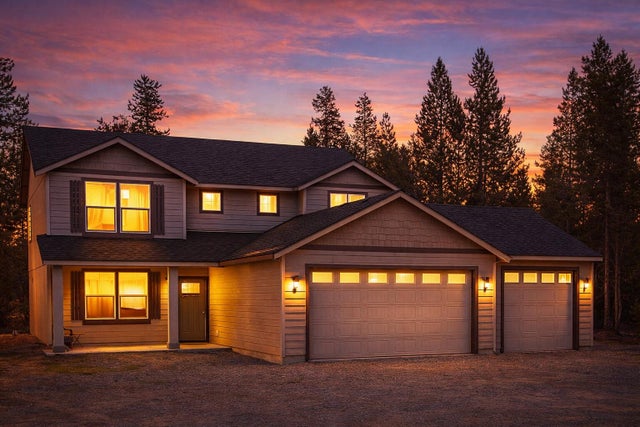
Similar Home Values
Comparable nearby listings and their asking prices.
| Address | Price | Beds | Baths | Sq Ft |
|---|---|---|---|---|
| 16065 Cascade Lane, La Pine, OR | $699,000 | 3 | 2 | 1,910 |
| 14731 Longleaf Pine, La Pine, OR | $699,000 | 3 | 3 | 2,284 |
| 14731 Longleaf Pine, La Pine, OR | $699,000 | 3 | 3 | 2,284 |
| 53315 HOLIDAY DR, La Pine, OR | $699,000 | 4 | 3 | 2,560 |
| 2716 Boone Circle, La Pine, OR | $699,900 | 3 | 2 | 2,148 |
| 53090 Day Road, La Pine, OR | $705,000 | 4 | 3 | 2,026 |
Moving Cost Estimate
EXIT Agents in La Pine


Listing Courtesy: Ginny Kansas Real Estate - 5419772710
Last Updated: 2026-07-09