

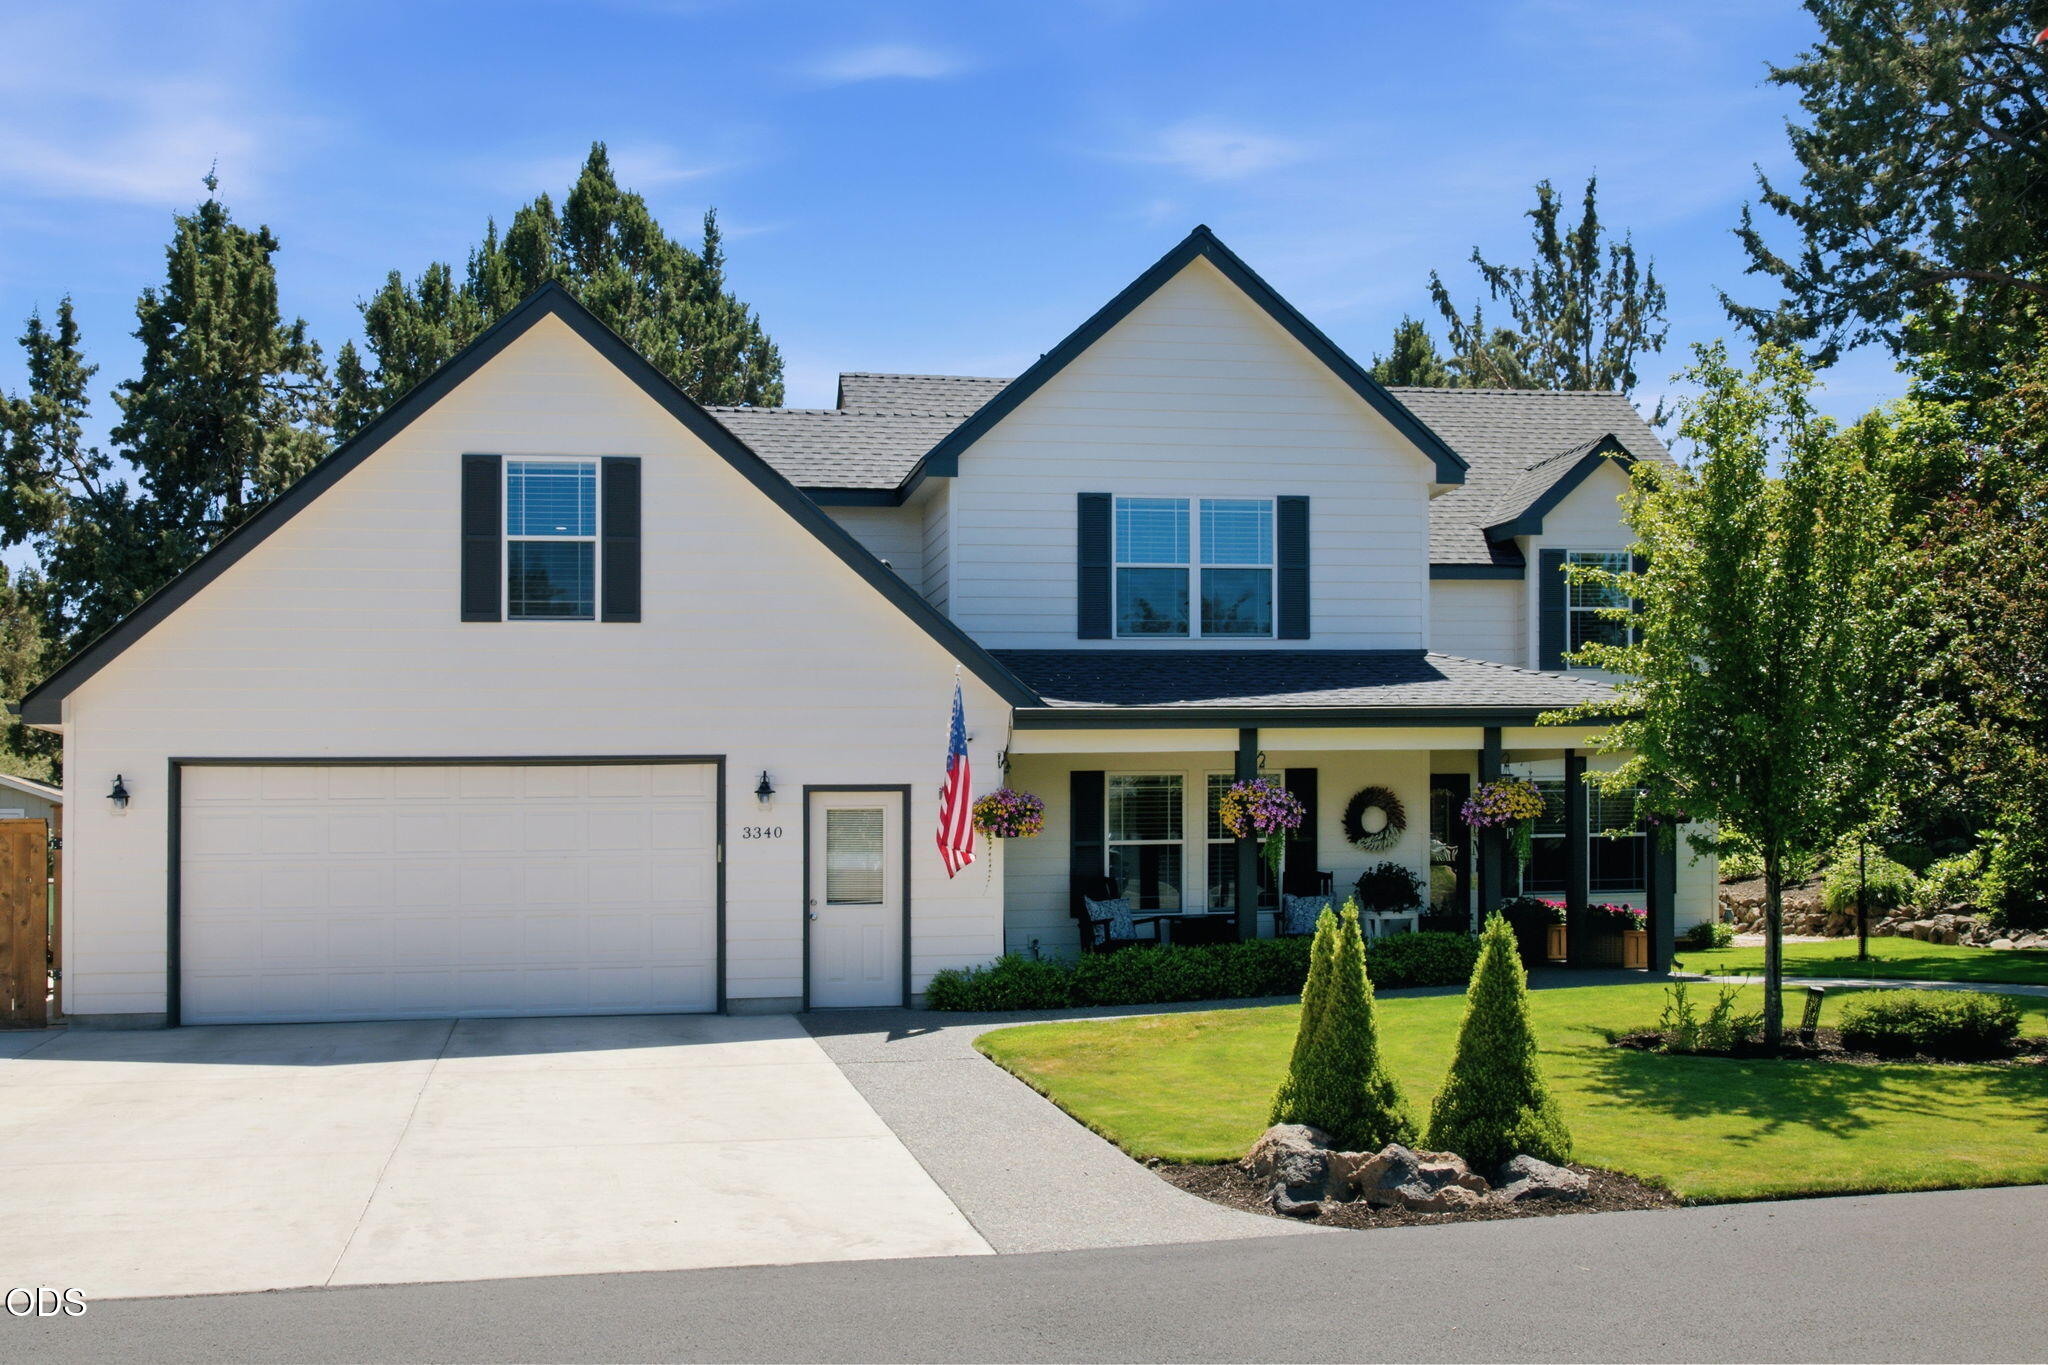
3340 NE Stonebrook Loop, Bend, OR 97701
Stonebrook · Deschutes County
Key Facts
Description
Located in a coveted neighborhood, this over 2,700-square-foot home features an open floor plan and recent updates.The main level offers a seamless flow between the open kitchen, dining area, and great room, which is highlighted by newly completed walnut built-ins. For year-round comfort, the home includes radiant floor heating and mini-split cooling systems. This level also features a full bath, a large utility/pantry room, and a versatile space ideal for an office/den, or 4th bedroom. Upstairs, the oversized primary suite boasts a custom walk-in closet, a renovated bathroom, and a separate flexible-use area. Two large guest bedrooms and a full guest bath complete the upper floor. The outdoor living space backs up to an open common area and includes several patios, a hot tub, raised garden beds, a large custom shed, and RV parking. Additionally, a new roof was installed in Oct. 22.
Property Information
Property Type
Residential
Sub-Type
Single Family Residence
Structure Type
House
Year Built
1998
Living Area
2,730 sq ft
Lot Size
0.22 acres
Garage Spaces
2
Days on Market
7
MLS® Listing#
220224774
Property Features
Interior
Exterior
Appliances
Cooling
Heating
Flooring
Fireplace
Basement
Pool
Parking
Patio
Fencing
Lot Features
Construction
Foundation
Roof
Windows
Security
Other Structures
Sewer
Water Source
Schools
- Elementary:
- Ponderosa Elem
- Middle:
- Sky View Middle
- High:
- Mountain View Sr High
Financial Details
HOA
$110 / Monthly
Annual Taxes
$6,075
Tax year 2025
Parcel Number
195178
Affordability Calculator
$185,000
Estimated monthly payment
$4,923/mo
Principal $740,000 · Est. interest $1,032,366 over 30 yrs
Location

Getting Around
Points of Interest in Bend, OR
Showing the Bend area map.
Nearby Schools
Trinity Lutheran School
Elementary · 0.3 mi away
School of Enrichment
School · 0.4 mi away
Ponderosa Elementary School
Elementary · 0.4 mi away
Mountain View High School
Secondary · 0.7 mi away
Realms High School
Secondary · 0.8 mi away
St. Francis of Assisi Catholic School- Bend, Oregon
School · 0.9 mi away
Ensworth Elementary School
Elementary · 1.1 mi away
Crawmers Critters
School · 1.2 mi away
Lava Ridge Elementary School
Elementary · 1.5 mi away
Sky View Middle School
Secondary · 1.5 mi away
Eastmont School
School · 1.6 mi away
Desert Sky Montessori
Elementary · 1.6 mi away
Pilot Butte Middle School
Secondary · 1.7 mi away
Buckingham Elementary School
Elementary · 1.7 mi away
A Child's Garden
School · 1.7 mi away
Waldorf School of Bend
Elementary · 1.7 mi away
Juniper Elementary School
Elementary · 1.8 mi away
Bend International School
Elementary · 1.8 mi away
Circle of Friends Preschool & Kindergarten
School · 2.0 mi away
Bend Schools
School · 2.1 mi away
Commute Calculator
Nearby Homes

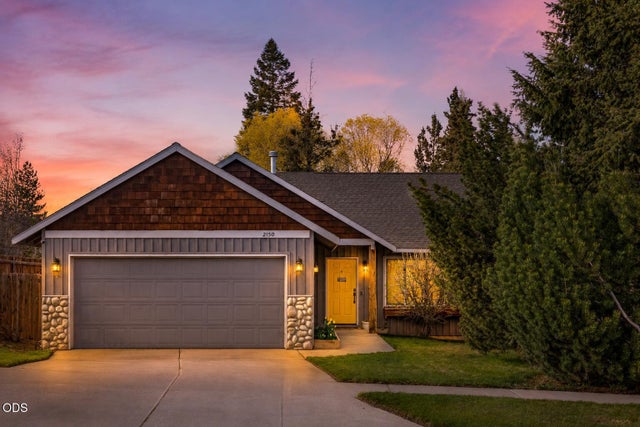

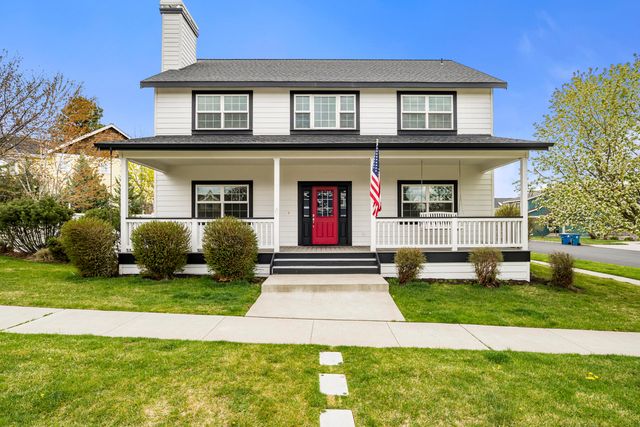
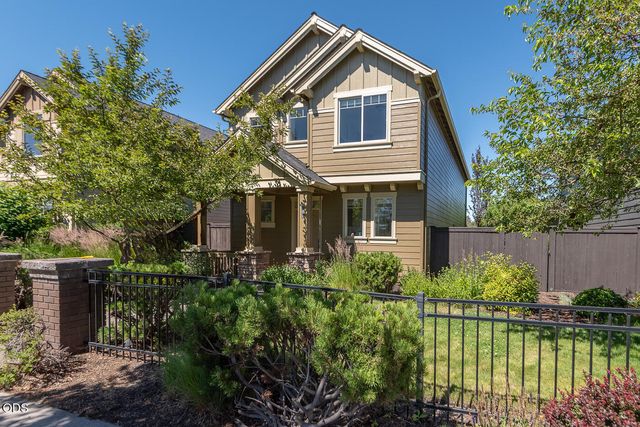
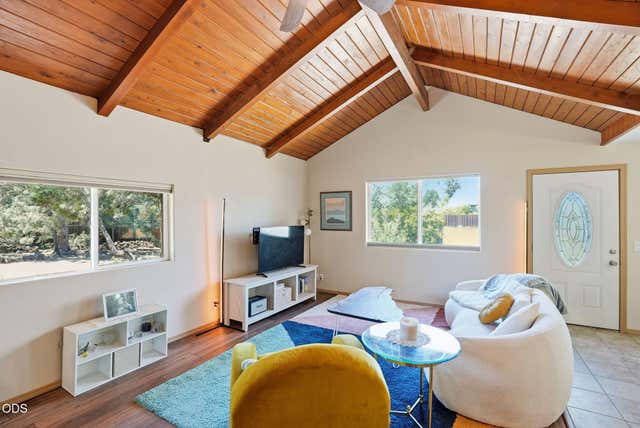
Similar Homes Nearby
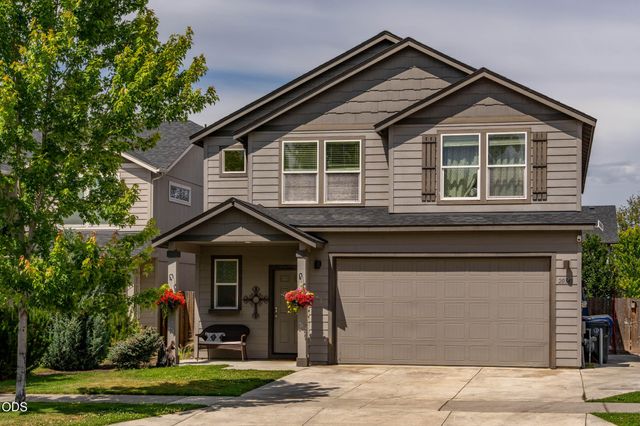

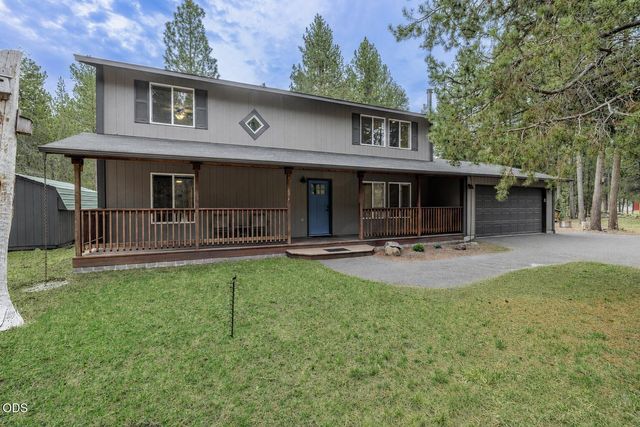
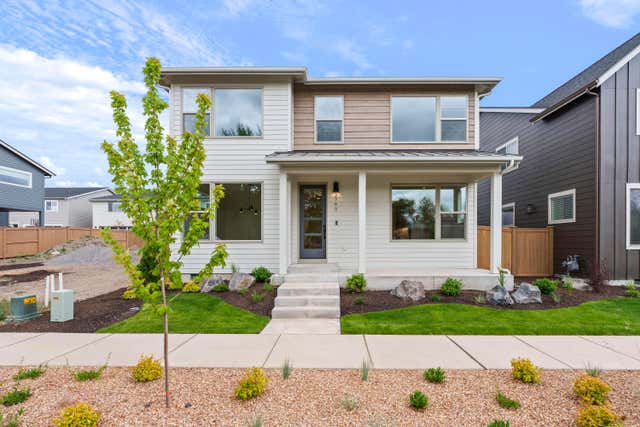
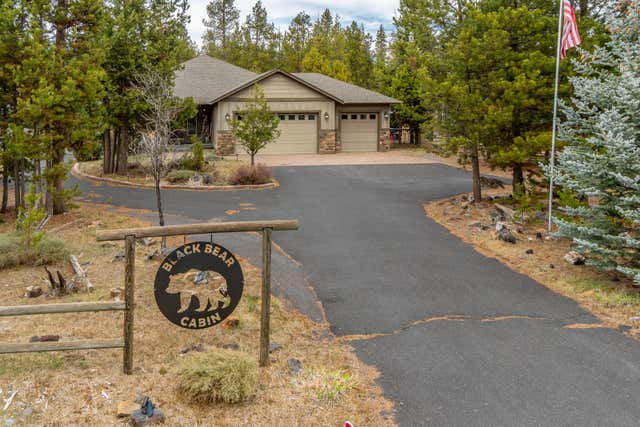
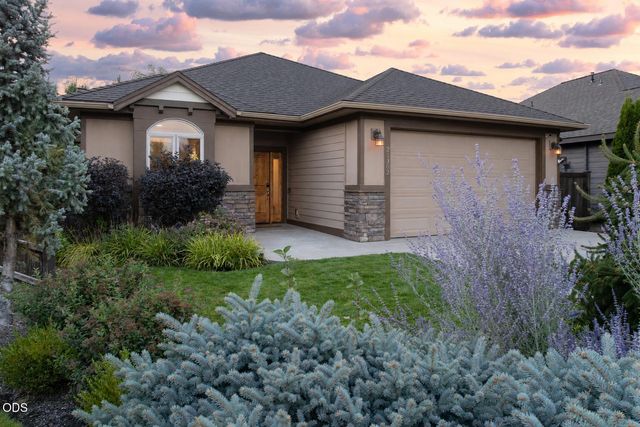
Similar Home Values
Comparable nearby listings and their asking prices.
| Address | Price | Beds | Baths | Sq Ft |
|---|---|---|---|---|
| 20348 Lois Way, Bend, OR | $649,000 | 4 | 3 | 2,325 |
| 61405 SE Daybreak Court 1, Bend, OR | $649,000 | 3 | 2 | 1,843 |
| 16826 Brenda Drive, Bend, OR | $649,700 | 4 | 4 | 2,038 |
| 2793 NE Rainier Drive Lot 36, Bend, OR | $649,900 | 4 | 3 | 2,368 |
| 17370 Brant Drive, Bend, OR | $649,900 | 4 | 2 | 1,863 |
| 21302 NE Brooklyn Court, Bend, OR | $649,900 | 3 | 2 | 1,779 |
Moving Cost Estimate
EXIT Agents in Bend


Listing Courtesy: Duke Warner Realty ERA Powered - 5413828262
Last Updated: 2026-07-07