

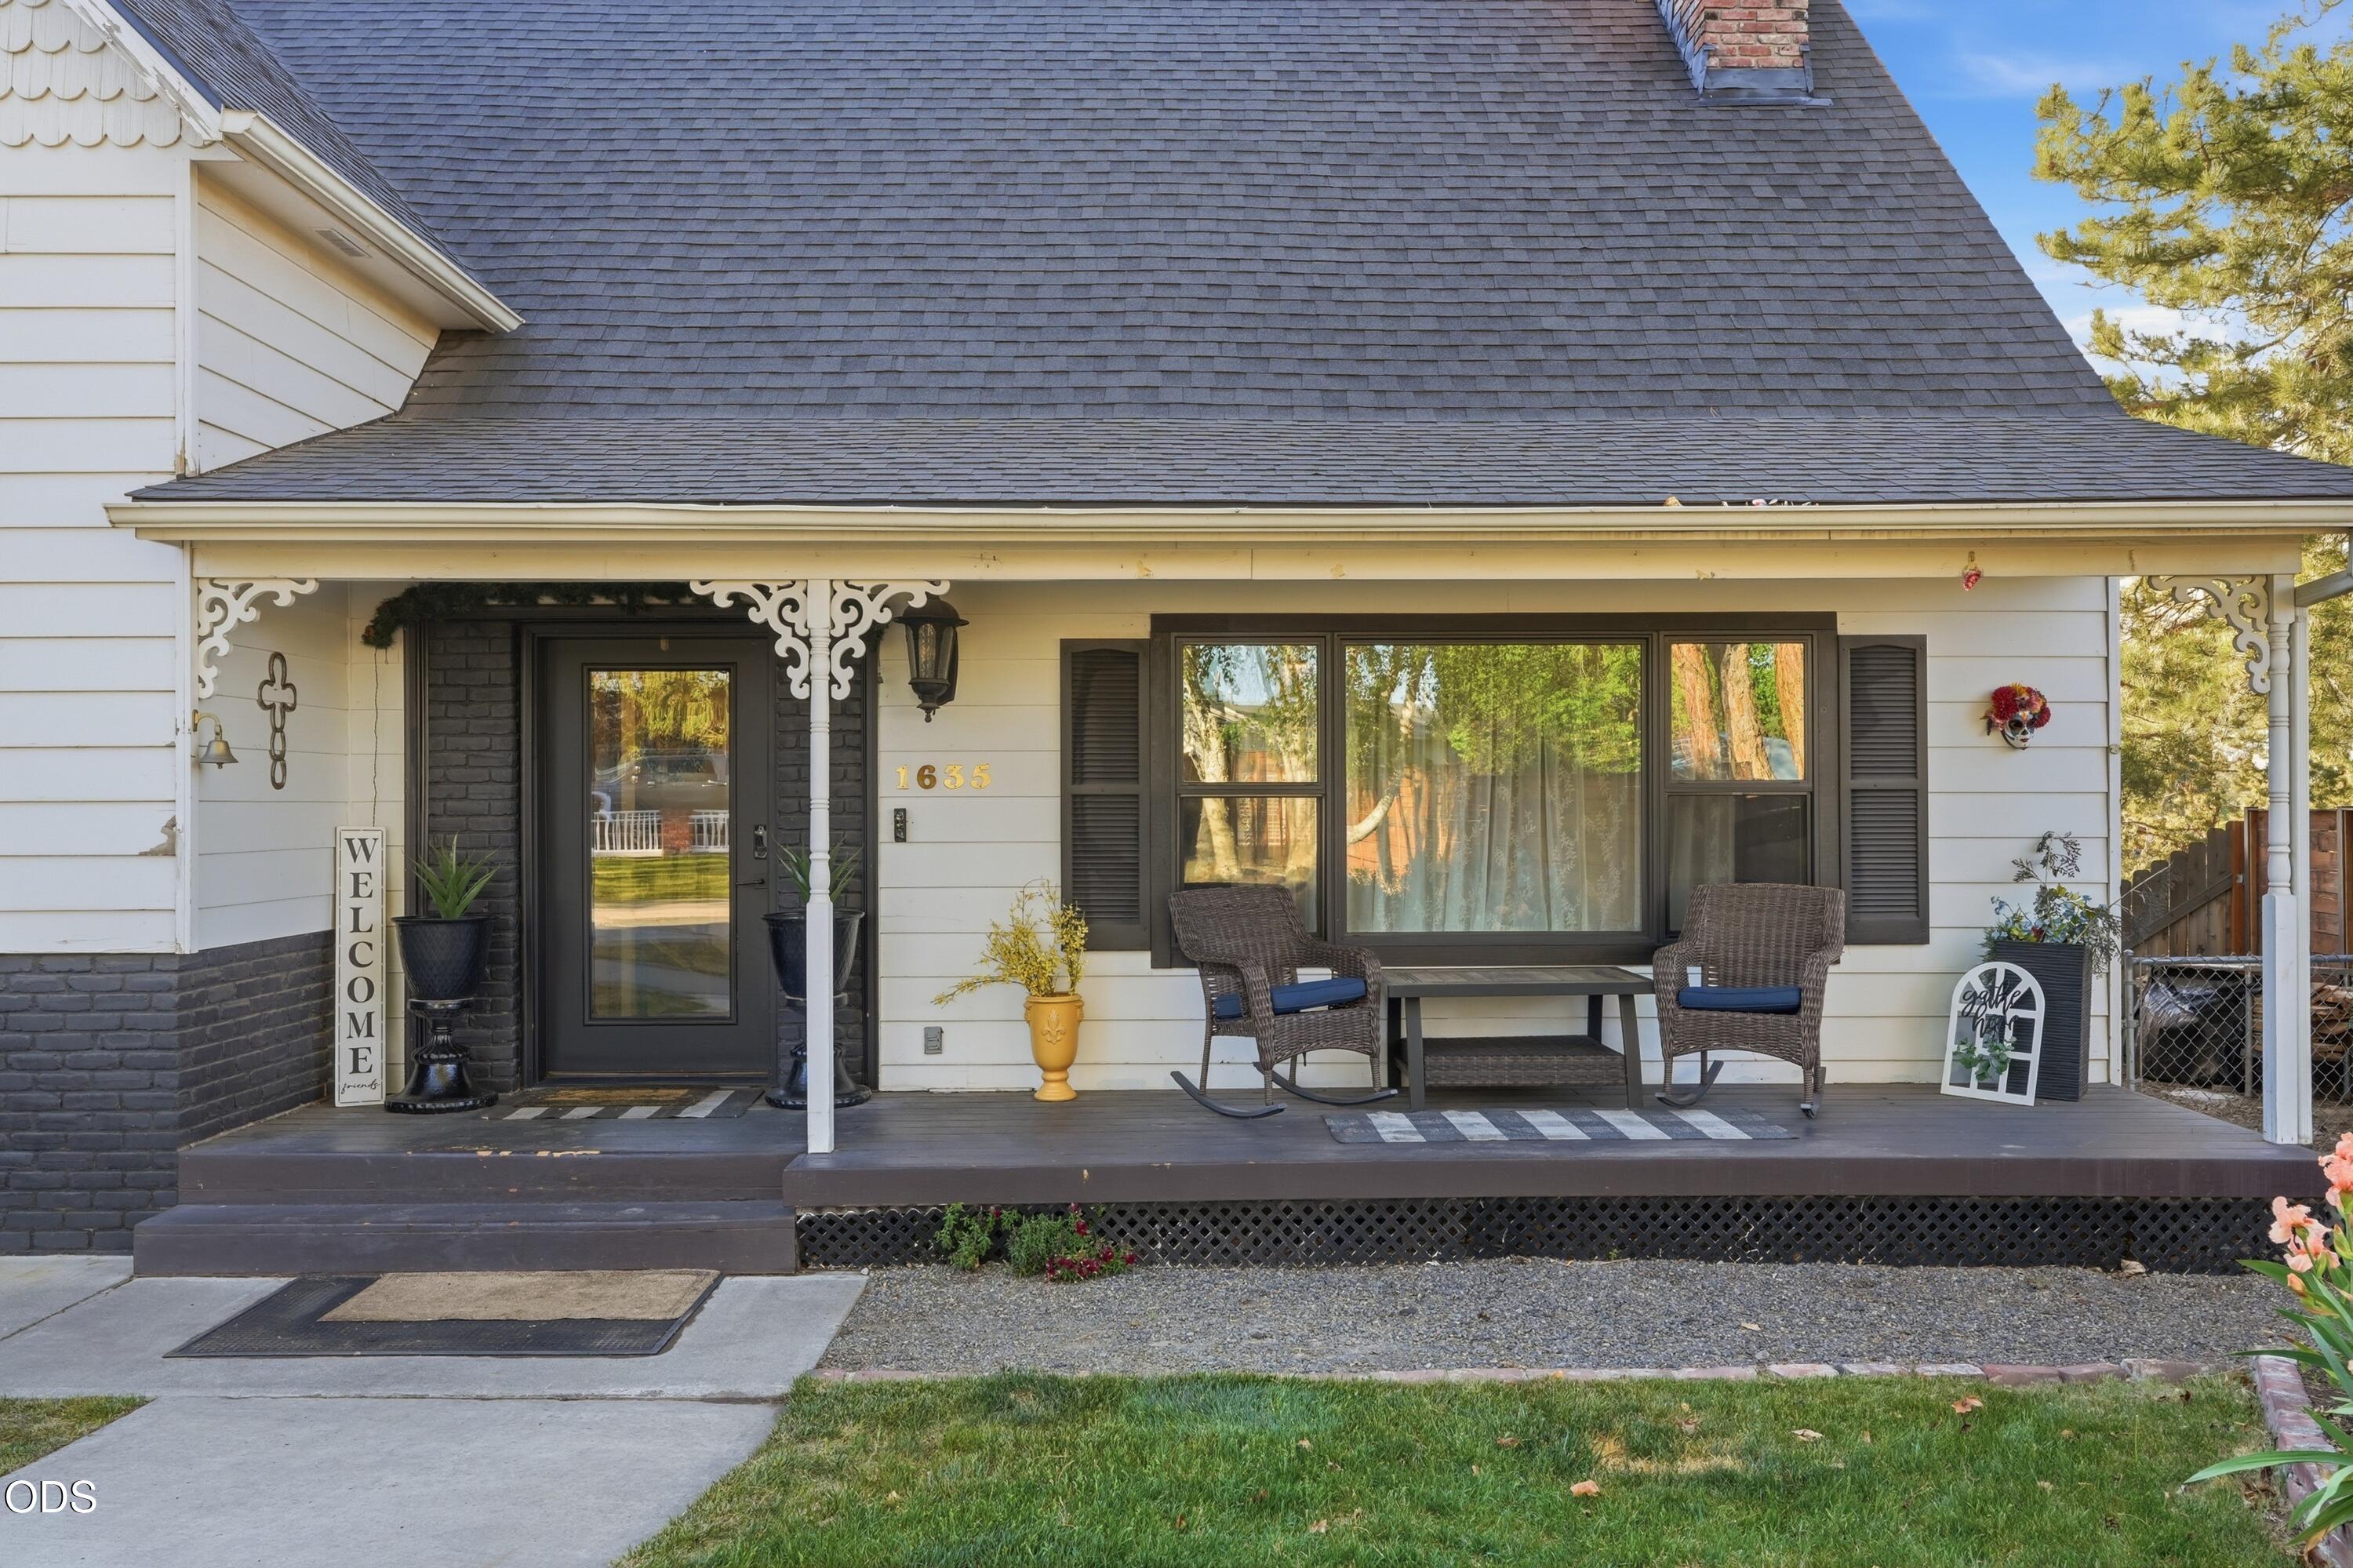
1635 SW Parkway Drive, Redmond, OR 97756
ParkwayA · Deschutes County
Key Facts
Description
Hidden behind a quiet street just minutes from downtown Redmond sits a home that feels less like a house and more like a private retreat. Spanning nearly 4,000 square feet, this property is packed with spaces designed to surprise, entertain, & unwind. The stunning kitchen features a walk-in pantry and opens into living areas built for gathering. Natural light pours through the skylit sunroom, complete with its own mini split, while outside, a sprawling new Trex deck surrounds a built-in 12-person swim spa that instantly turns the backyard into an experience. Downstairs, the entertainment room is ready for movie nights, game days, or hosting on a larger scale. The primary suite is unforgettable. Featuring a spa-inspired bath with a soaking tub, bidet, double shower heads, sauna, & a hidden loft tucked within the connected loft space, creating a private escape unlike anything else on the market. Oversized garage, extensive storage, massive deck, RV hookups, and a fenced-in turf backyard.
Property Information
Property Type
Residential
Sub-Type
Single Family Residence
Style
Colonial / Victorian
Year Built
1977
Living Area
3,956 sq ft
Lot Size
0.41 acres
Garage Spaces
2
Days on Market
8
MLS® Listing#
220224746
Property Features
Interior
Exterior
Appliances
Cooling
Heating
Flooring
Fireplace
Basement
Parking
Patio
Fencing
Lot Features
Construction
Roof
Windows
Security
Other Structures
Sewer
Water Source
Schools
- Elementary:
- M A Lynch Elem
- Middle:
- Elton Gregory Middle
- High:
- Redmond High
Financial Details
HOA
None
Annual Taxes
$7,501
Tax year 2025
Parcel Number
123704
Affordability Calculator
$185,000
Estimated monthly payment
$4,923/mo
Principal $740,000 · Est. interest $1,032,366 over 30 yrs
Neighborhood Market Statistics
How this home compares to active listings in Redmond, OR
- $546,961
- Median Listing Price
- 80
- Median Days on Market
- 1,712
- Median Sq Ft
- $331
- Median Price / Sq Ft
- 392
- Active Listings
- This home’s price is 69% above the area median.
- Its price per sq ft is 29% below the area median.
Market statistics compiled from active EXIT Realty® and MLS listings in Redmond, OR.
Location

Points of Interest in Redmond, OR
Showing the Redmond area map.
Nearby Schools
Redmond High School
Secondary · 0.3 mi away
High Desert Montessori
Elementary · 0.3 mi away
Redmond School District
School · 0.3 mi away
Ma Lynch Elementary School
Elementary · 0.4 mi away
Hugh Hartman Elementary School
Elementary · 0.5 mi away
Obsidian Middle School
Secondary · 0.6 mi away
Edwin Brown High School
Secondary · 0.6 mi away
Champions at John Tuck Elementary
Elementary · 0.6 mi away
John Tuck Elementary School
Elementary · 0.6 mi away
Sonshine Christian School
Elementary · 0.7 mi away
Vern Patrick Elementary School
Elementary · 1.0 mi away
Head Start
School · 1.4 mi away
Redmond School District
School · 1.5 mi away
Central Christian School
Secondary · 1.6 mi away
Champions at Sage Elementary
Elementary · 1.9 mi away
Sage Elementary School
Elementary · 1.9 mi away
Elton Gregory Middle School
Secondary · 2.4 mi away
Champions at Tom McCall Elementary
Elementary · 2.4 mi away
Tom McCall Elementary School
Elementary · 2.4 mi away
Ridgeview High School
Secondary · 2.9 mi away
Commute Calculator
Nearby Homes
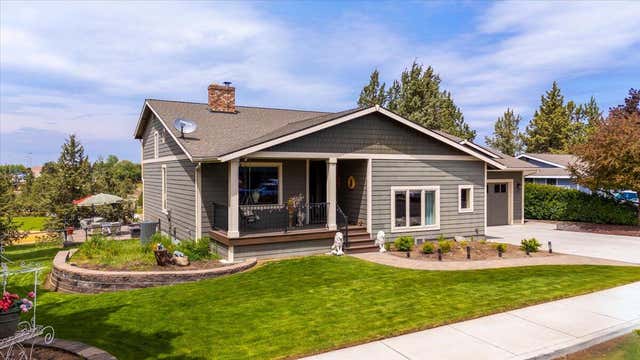
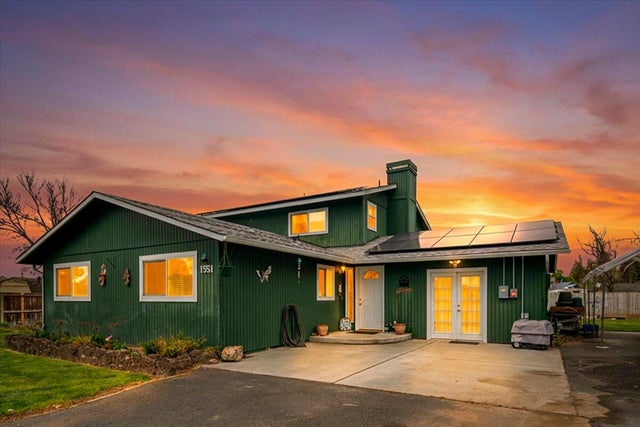
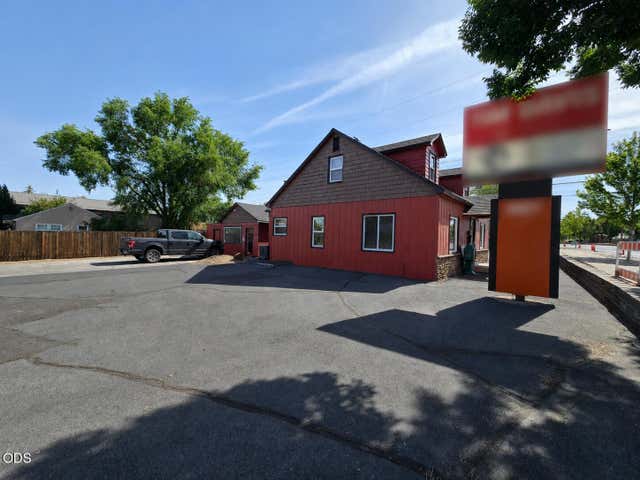
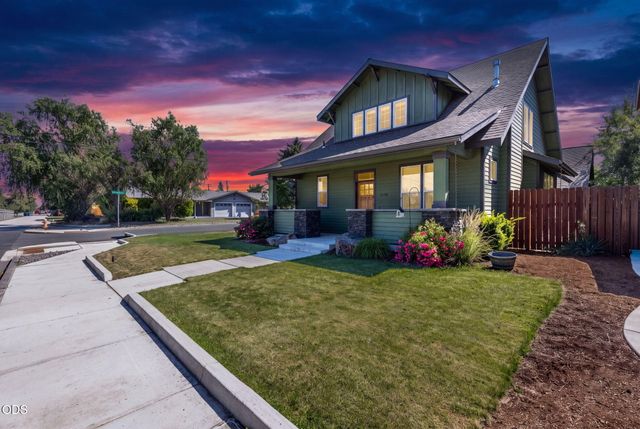
Similar Homes Nearby
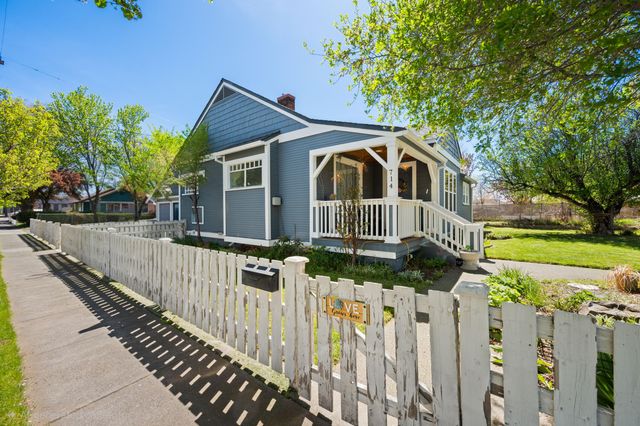


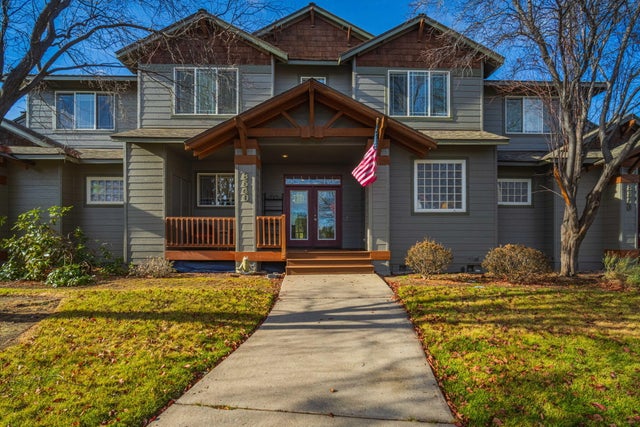
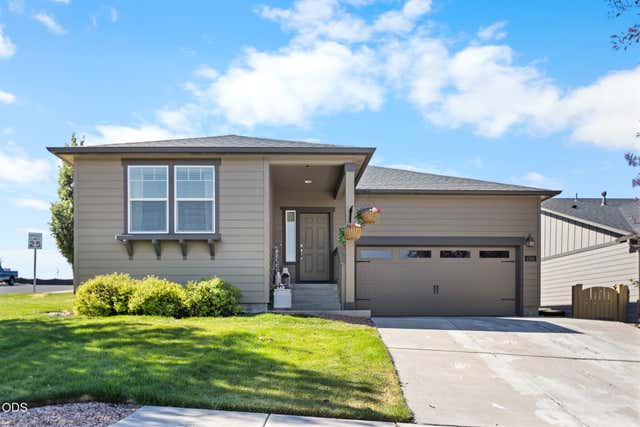
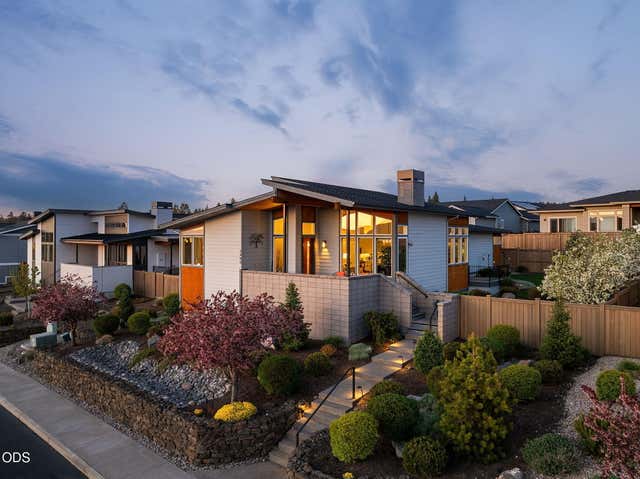
Similar Home Values
Comparable nearby listings and their asking prices.
| Address | Price | Beds | Baths | Sq Ft |
|---|---|---|---|---|
| 714 SW Cascade Avenue, Redmond, OR | $649,000 | 5 | 2 | 2,231 |
| 2146 NW 22nd Street, Redmond, OR | $649,900 | 4 | 3 | 2,335 |
| 2745 SW 32nd Street, Redmond, OR | $650,000 | 4 | 2 | 1,984 |
| 8540 Golden Pheasant Court, Redmond, OR | $650,000 | 4 | 4 | 2,074 |
| 4510 SW Umatilla Avenue, Redmond, OR | $655,000 | 4 | 2 | 1,979 |
| 3480 SW 45th Street, Redmond, OR | $655,000 | 3 | 2 | 1,631 |
Moving Cost Estimate
EXIT Agents in Redmond


Listing Courtesy: Crooked River Realty - 5419232000
Last Updated: 2026-07-07