

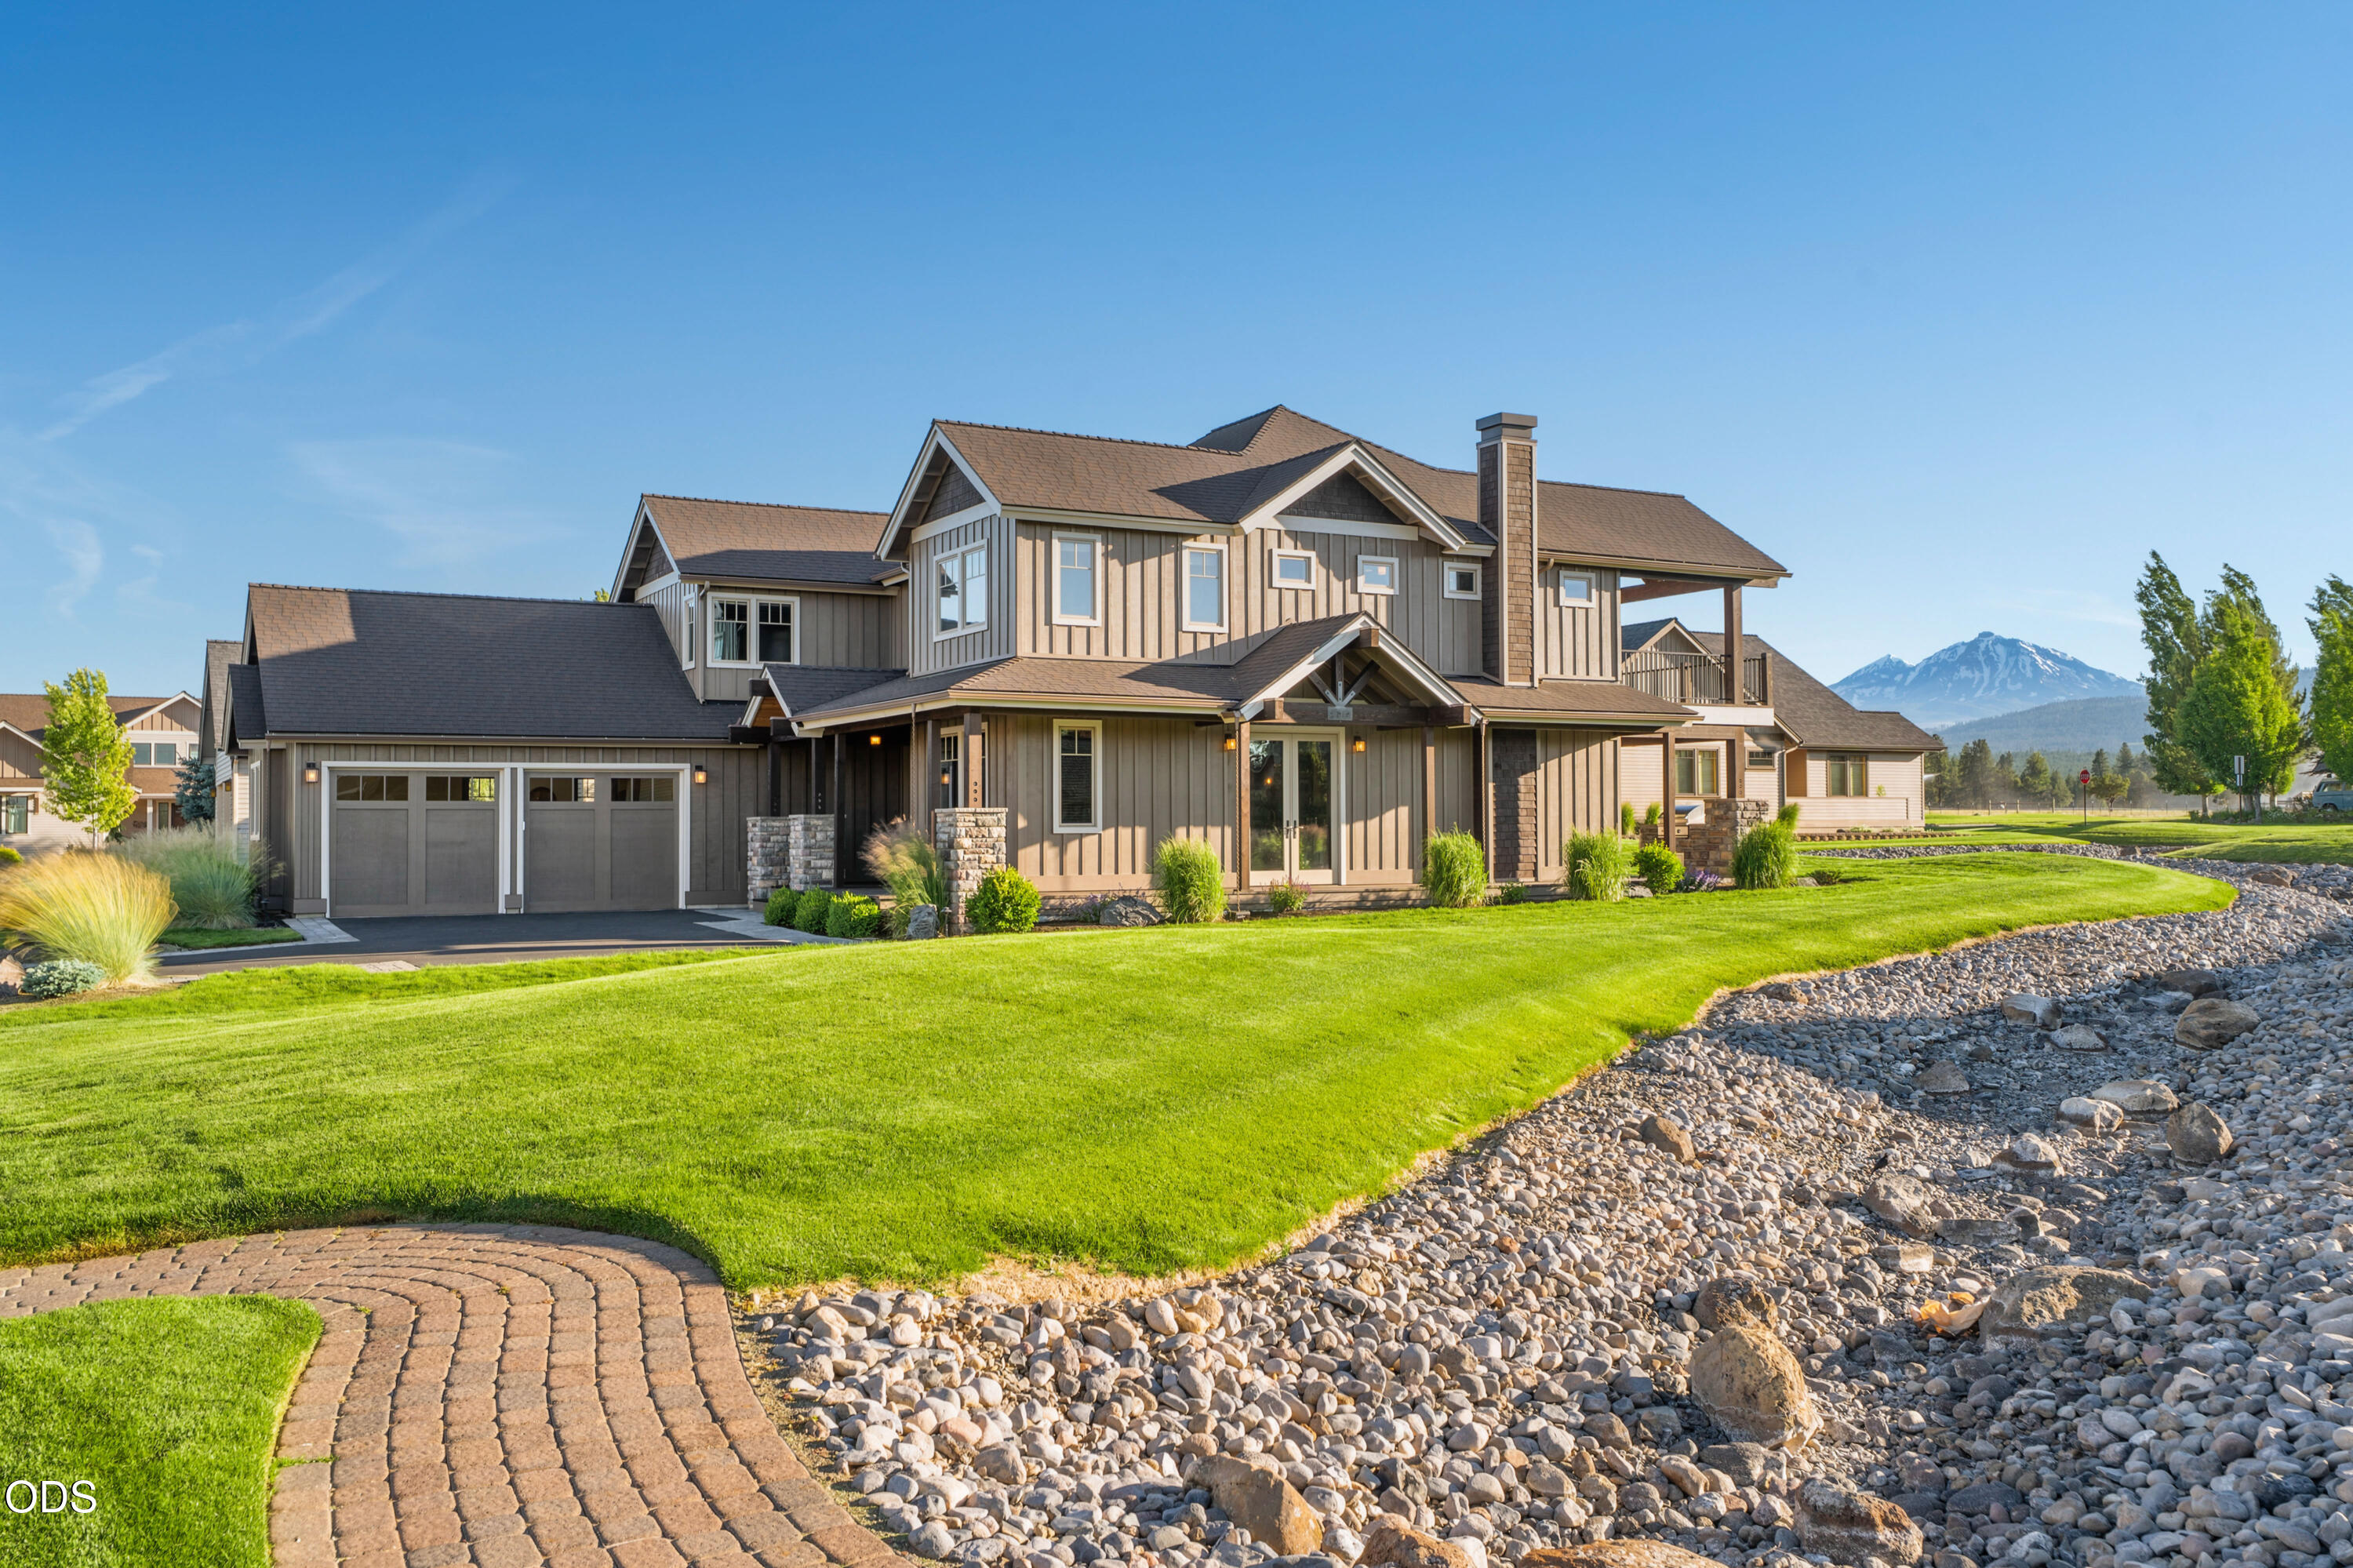
751 S Redwood Street, Sisters, OR 97759
Pine Meadow Vill · Deschutes County
Key Facts
Description
Stunning custom home with mountain views in Pine Meadow - walking distance to downtown Sisters. Quality construction and attention to detail are evident throughout: hardwood floors, wood beams, fireplace with stone hearth, heated tile bathroom floors, etc. The open-concept lower level connects the great room, dining area, and kitchen (featuring a generous island and beautiful cabinetry). A dedicated office, large laundry/mudroom, and oversized 2-car garage complete the downstairs layout. The upstairs master suite features a spa-like bathroom with 2 shower heads, a walk-in closet, plus a spacious covered deck with stunning mountain views. There are 3 guest bedrooms upstairs as well. The lot is exceptionally private, bordered by common area (and the irrigation pond/stream) on two sides - preserving those views. Exterior features include: wraparound front porch; back paver patio; built-in BBQ; fire-pit area. Brand new heat pump, freshly painted/stained, all furnishings negotiable!
Property Information
Property Type
Residential
Sub-Type
Single Family Residence
Structure Type
House
Year Built
2016
Living Area
2,717 sq ft
Lot Size
0.17 acres
Garage Spaces
2
Days on Market
5
MLS® Listing#
220224591
Property Features
Interior
Exterior
Appliances
Cooling
Heating
Flooring
Fireplace
Basement
Pool
Parking
Patio
Lot Features
Construction
Foundation
Roof
Security
Community
Sewer
Water Source
Schools
- Elementary:
- Sisters Elem
- Middle:
- Sisters Middle
- High:
- Sisters High
Financial Details
HOA
$203 / Monthly
Annual Taxes
$7,377
Tax year 2025
Parcel Number
205167
Affordability Calculator
$259,900
Estimated monthly payment
$6,916/mo
Principal $1,039,600 · Est. interest $1,450,335 over 30 yrs
Neighborhood Market Statistics
How this home compares to active listings in Sisters, OR
- $791,111
- Median Listing Price
- 82
- Median Days on Market
- 1,951
- Median Sq Ft
- $431
- Median Price / Sq Ft
- 154
- Active Listings
- This home’s price is 64% above the area median.
- Its price per sq ft is 11% above the area median.
Market statistics compiled from active EXIT Realty® and MLS listings in Sisters, OR.
Location

Points of Interest in Sisters, OR
Showing the Sisters area map.
Nearby Schools
Mountain Montessori Preschool
Elementary · 0.6 mi away
Little Frog Learning Center
School · 0.6 mi away
Sisters Christian Academy
School · 0.8 mi away
Sisters Middle School
Secondary · 0.9 mi away
Sisters Elementary School
Elementary · 0.9 mi away
Sisters High School
Secondary · 1.2 mi away
Bridges Academy
School · 5.8 mi away
Black Butte School
School · 12.5 mi away
Tumalo Community School
Elementary · 14.5 mi away
Champions at Tumalo Community School
School · 14.5 mi away
Three Sisters Adventist Christian School
Secondary · 17.0 mi away
Ridgeview High School
Secondary · 17.2 mi away
North Star Elementary School
Elementary · 17.2 mi away
Vern Patrick Elementary School
Elementary · 17.6 mi away
Champions at Sage Elementary
Elementary · 17.8 mi away
Sage Elementary School
Elementary · 17.8 mi away
Desert Sky Montessori
Elementary · 18.0 mi away
Hugh Hartman Elementary School
Elementary · 18.1 mi away
Redmond High School
Secondary · 18.1 mi away
Redmond School District
School · 18.2 mi away
Commute Calculator
Nearby Homes
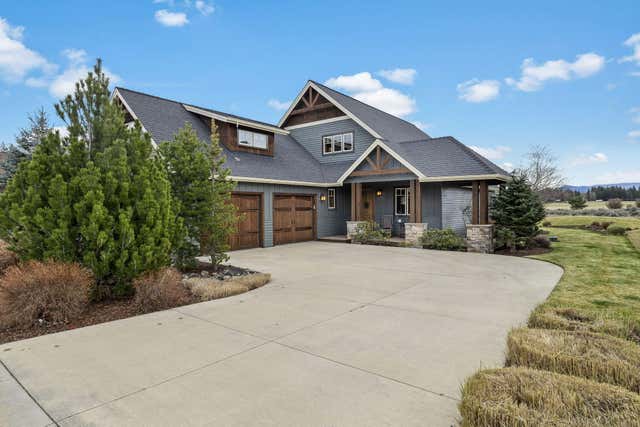
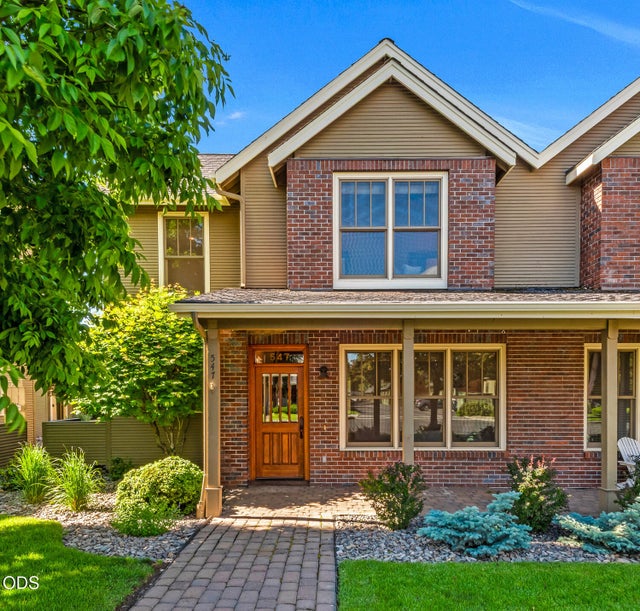
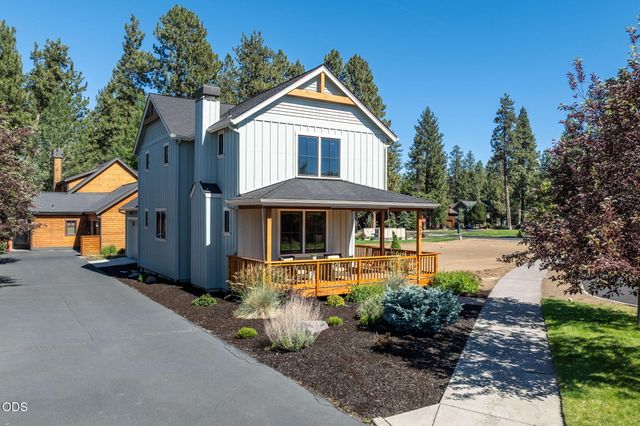

Similar Homes Nearby

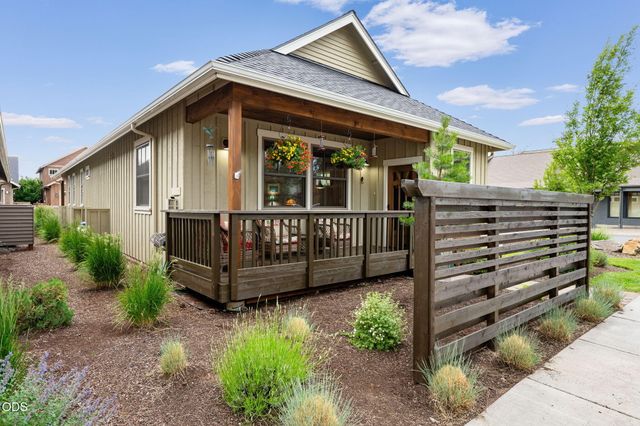

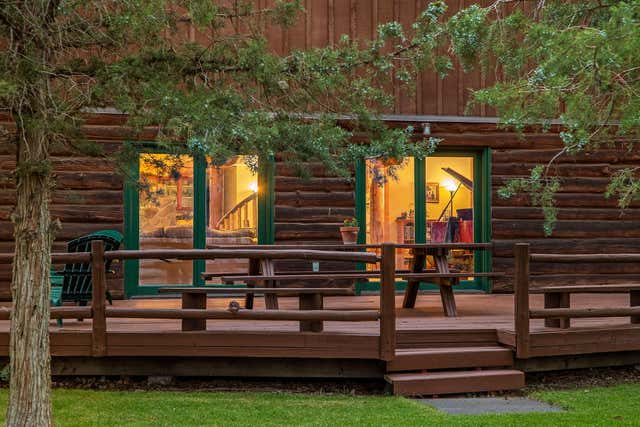
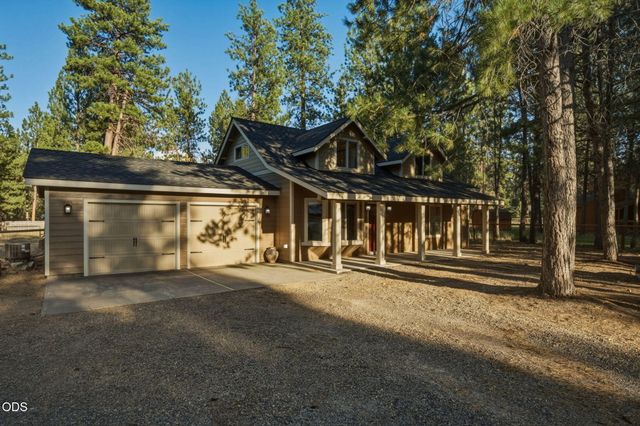
Similar Home Values
Comparable nearby listings and their asking prices.
| Address | Price | Beds | Baths | Sq Ft |
|---|---|---|---|---|
| 69986 W Meadow Parkway, Sisters, OR | $915,000 | 3 | 2 | 2,018 |
| 301 S Pine Street, Sisters, OR | $925,000 | 3 | 2 | 2,092 |
| 505 N Pine Street, Sisters, OR | $925,000 | 3 | 3 | 1,748 |
| 15917 Pinion Jay Lane, Sisters, OR | $949,000 | 4 | 2 | 2,308 |
| 69435 Green Ridge Loop, Sisters, OR | $949,000 | 5 | 3 | 3,336 |
| 14907 Snafflebit, Sisters, OR | $955,000 | 4 | 3 | 2,419 |
Moving Cost Estimate
EXIT Agents in Sisters


Listing Courtesy: eXp Realty, LLC - 8888149613
Last Updated: 2026-07-03