

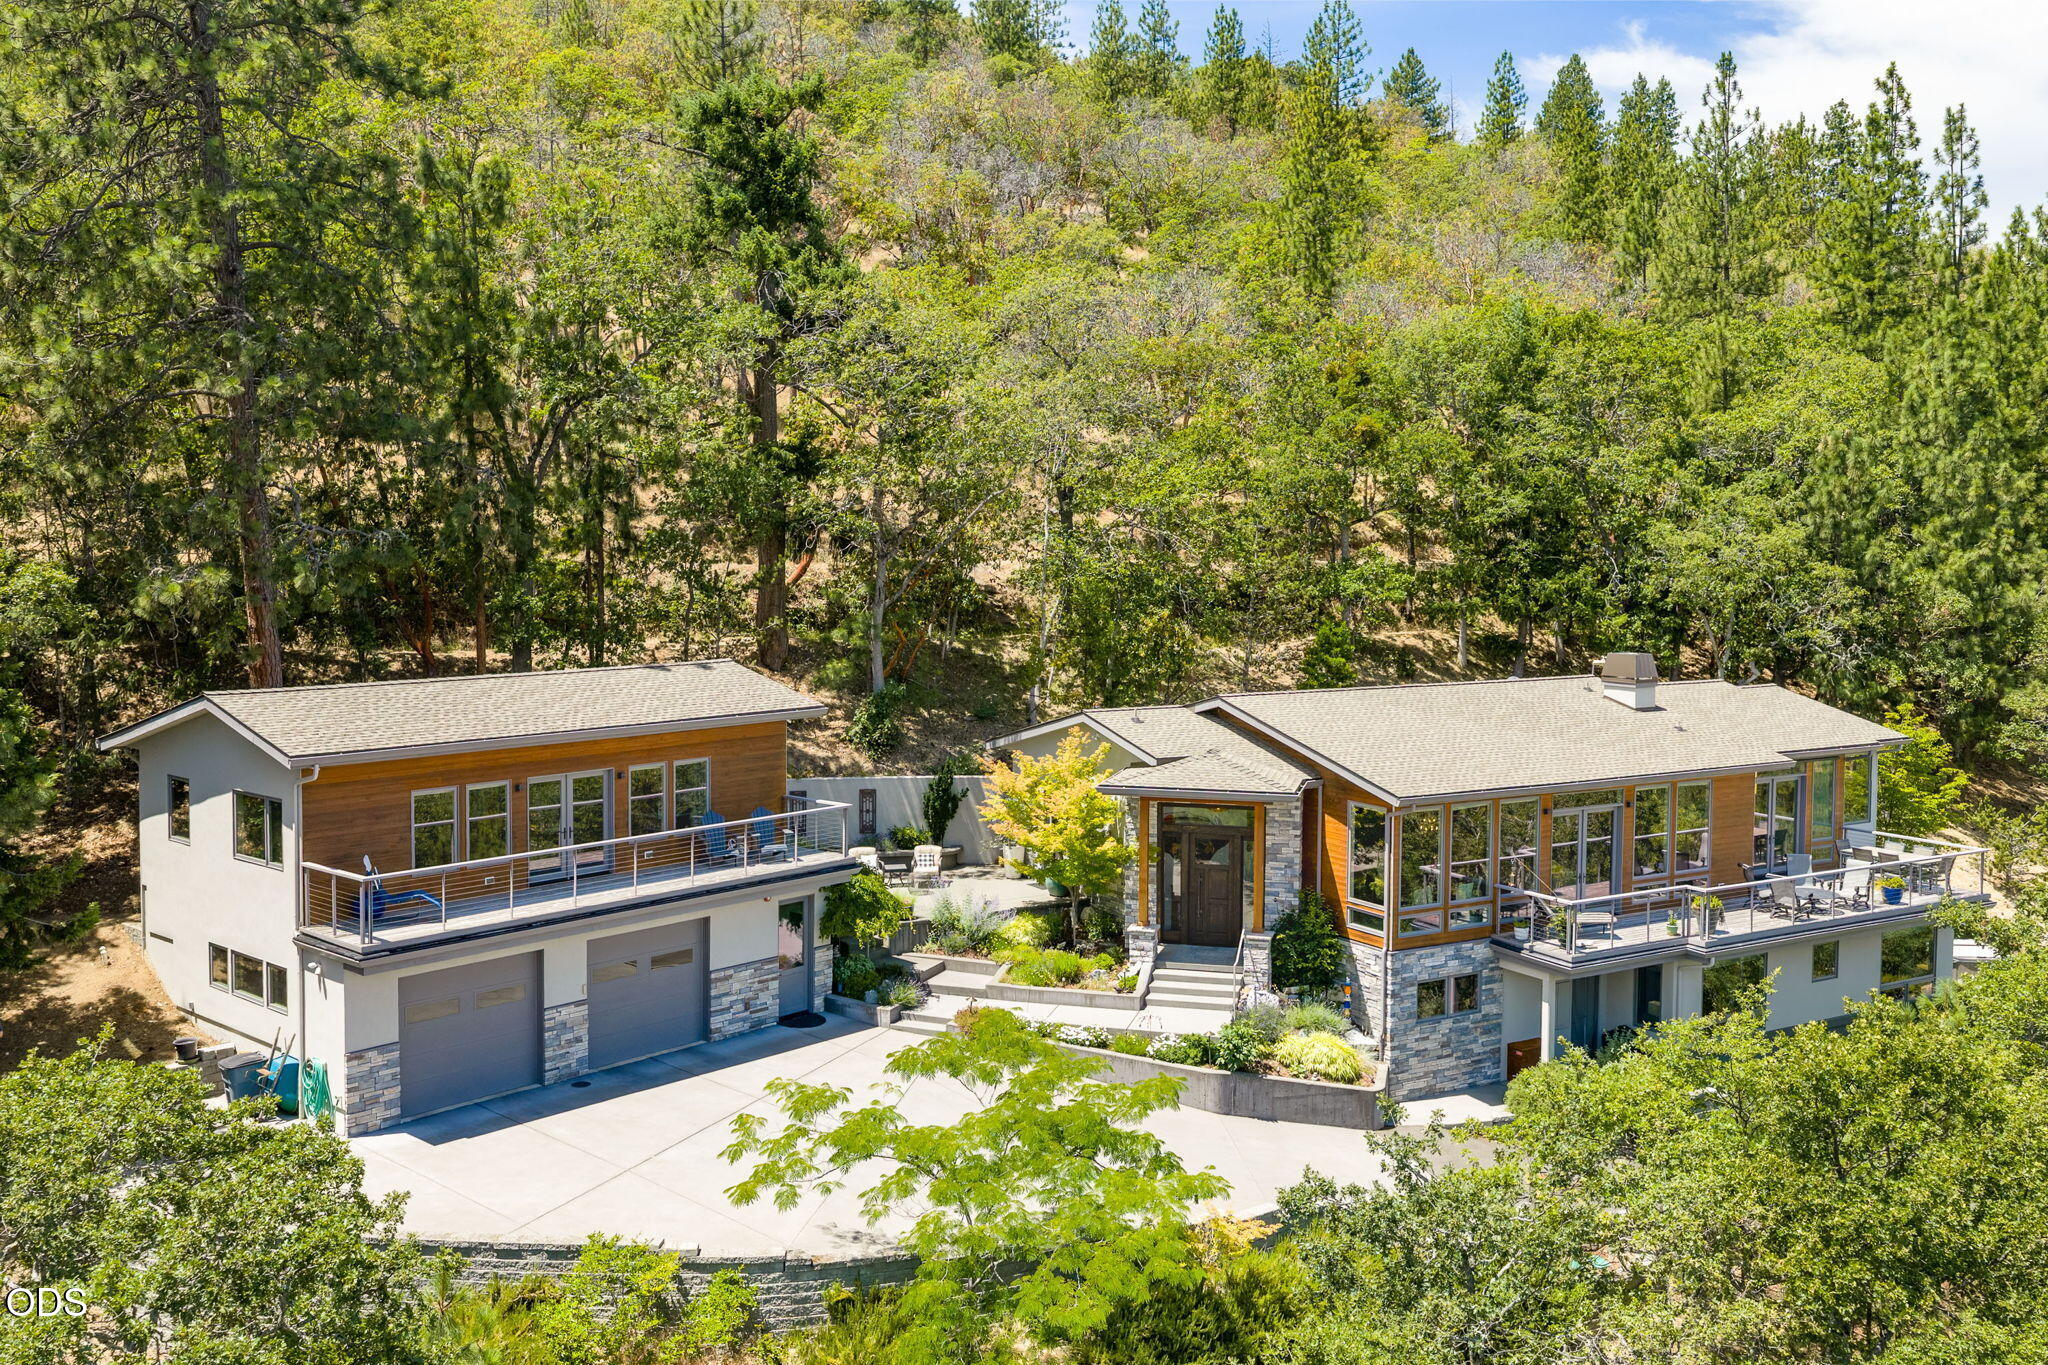
225 Grandview Drive, Ashland, OR 97520
N/A · Jackson County
Key Facts
Description
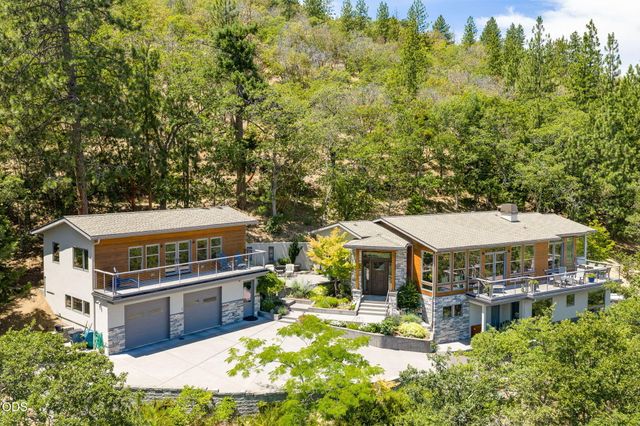
Rarely does a property of this caliber come to market. Completed in 2016 by Steve Asher, this custom Earth Advantage Platinum view home offers 4 bedrooms, 4.5 baths, and 4,234 sf of total living, including a 3,537 sf main house and a detached 697 sf guest studio, half a mile from downtown Ashland. A wall of glass frames unobstructed views of Grizzly Peak. The main level is anchored by a gourmet kitchen with a Gen-Aire double oven, cooktop, and granite island, flowing into a living room with gas fireplace and bar, plus an office, half-bath, and primary suite featuring a soaking tub, spa shower, and walk-in closet. A mudroom opens onto the patio and grilling area, steps from the guest studio with its own entrance and kitchenette. Downstairs, the main house offers a second living room with wet bar, gas stove, and outdoor jacuzzi tub, two en-suite guest rooms, and a flex room (not included in sf). Direct access to the Ditch Trail and Strawberry-Hald Park rounds out this turnkey offering.
Property Information
Property Type
Residential
Sub-Type
Single Family Residence
Structure Type
House
Year Built
2014
Living Area
3,537 sq ft
Lot Size
0.66 acres
Garage Spaces
2
Days on Market
8
MLS® Listing#
220224430
Property Features
Interior
Exterior
Appliances
Cooling
Heating
Flooring
Fireplace
Parking
Patio
Lot Features
Construction
Foundation
Roof
Windows
Security
Sewer
Water Source
Schools
- Elementary:
- Check with District
- Middle:
- Ashland Middle
- High:
- Ashland High
Financial Details
HOA
None
Annual Taxes
$11,143
Tax year 2025
Parcel Number
10806395
Directions
From downtown Ashland, turn up Church St, right on Scenic Dr, at the Scenic/Logan stop sign, veer left onto Grandview. Driveway on left side, no real estate sign. The house is at the top of the drive.
Affordability Calculator
$340,000
Estimated monthly payment
$9,048/mo
Principal $1,360,000 · Est. interest $1,897,321 over 30 yrs
Neighborhood Market Statistics
How this home compares to active listings in Ashland, OR
- $633,333
- Median Listing Price
- 78
- Median Days on Market
- 2,007
- Median Sq Ft
- $321
- Median Price / Sq Ft
- 189
- Active Listings
- This home’s price is 168% above the area median.
- Its price per sq ft is 50% above the area median.
Market statistics compiled from active EXIT Realty® and MLS listings in Ashland, OR.
Location

Points of Interest in Ashland, OR
Showing the Ashland area map.
Nearby Schools
Bonney WLLS Sch of Shoe MKNG & DSGN
School · 0.8 mi away
Helman Elementary School
Elementary · 0.9 mi away
Children's World Montessori
Elementary · 1.3 mi away
Ashland Public Schools
School · 1.3 mi away
Ashland High School
Secondary · 1.3 mi away
Willow Wind Community Learning Ctr
School · 1.7 mi away
Ashland Middle School
Secondary · 1.9 mi away
Ashland Schools Foundation
School · 1.9 mi away
John Muir Elementary School
Elementary · 1.9 mi away
Trails Outdoor School
Elementary · 1.9 mi away
Southern Oregon Head Start
Elementary · 2.0 mi away
Walker Elementary School
Elementary · 2.0 mi away
The Siskiyou School
School · 2.6 mi away
Lithia Springs School
School · 3.1 mi away
Bellview Elementary School
Elementary · 3.1 mi away
Talent Elementary School
Elementary · 4.6 mi away
Talent Middle School
Secondary · 4.6 mi away
Armadillo Technical Institute
Secondary · 7.0 mi away
Discovery Corner School of Early Learning
Elementary · 7.1 mi away
Phoenix Elementary School
Elementary · 7.1 mi away
Commute Calculator
Nearby Homes
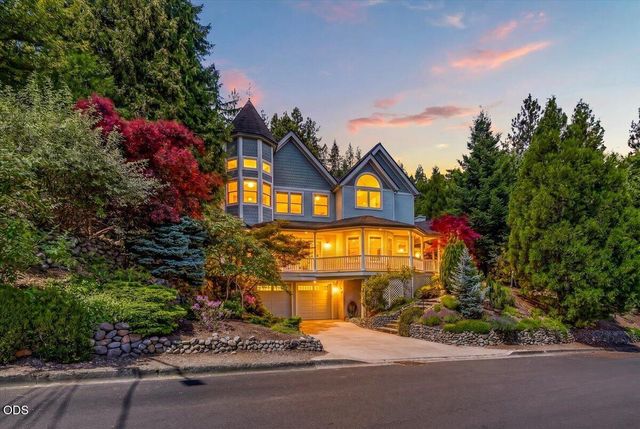
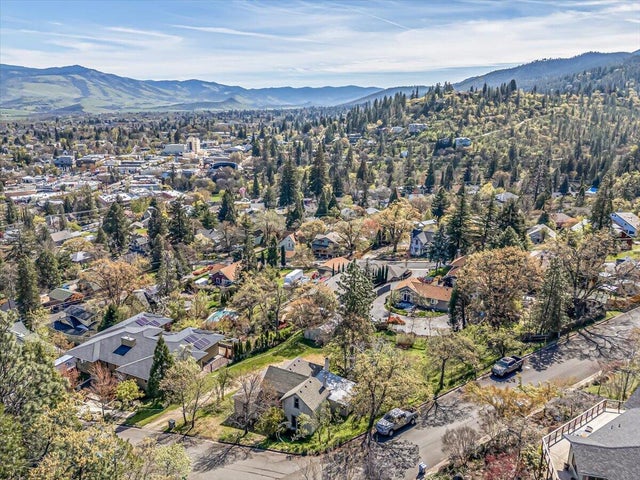

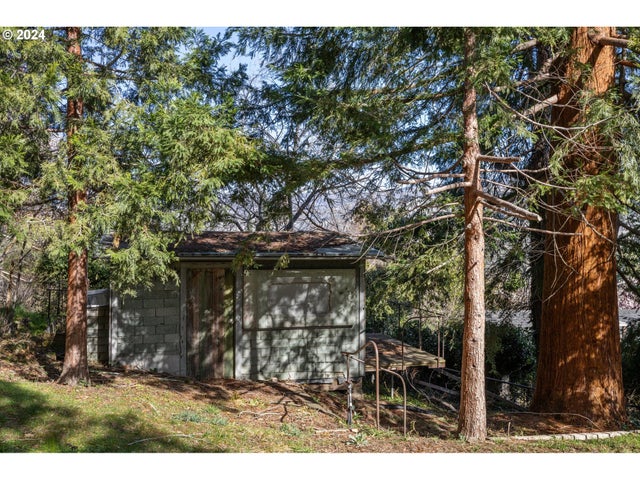
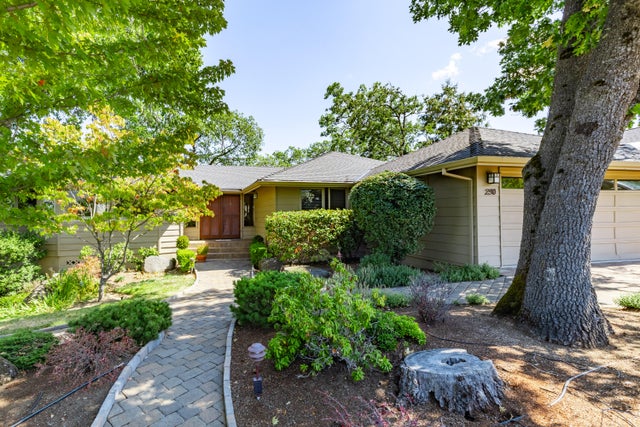
Similar Homes Nearby
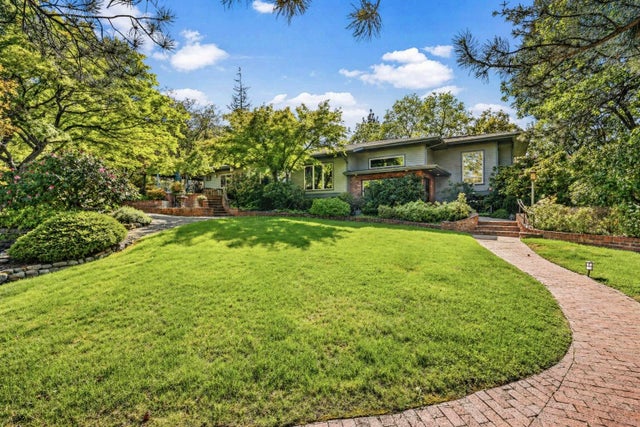

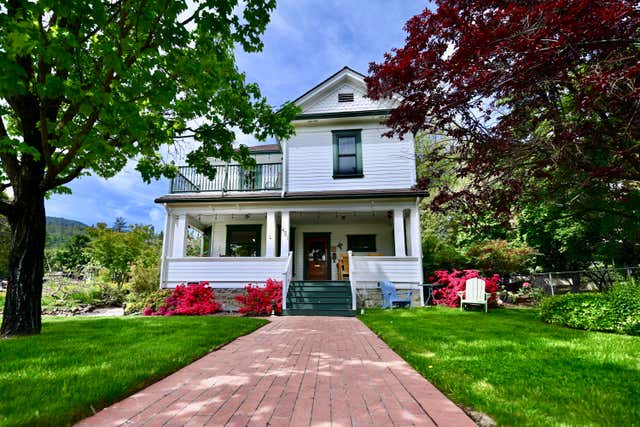
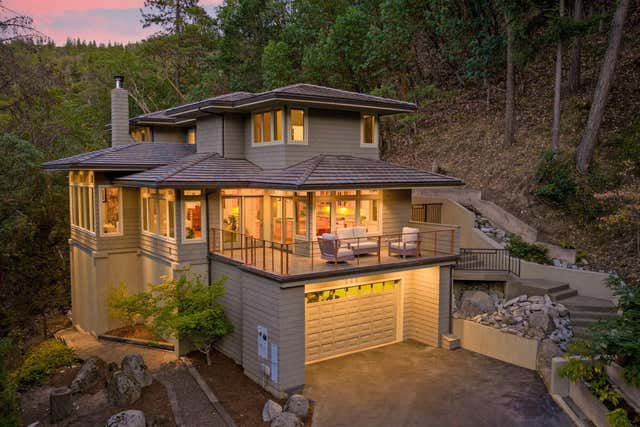

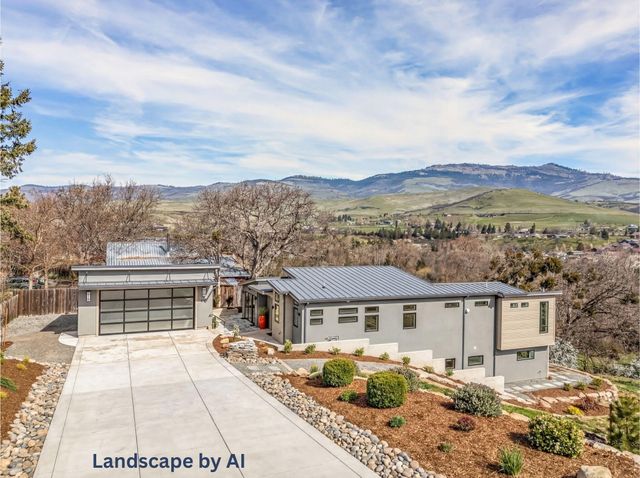
Similar Home Values
Comparable nearby listings and their asking prices.
| Address | Price | Beds | Baths | Sq Ft |
|---|---|---|---|---|
| 903 Pinecrest Terrace, Ashland, OR | $1,199,000 | 4 | 4 | 4,194 |
| 4567 Old Highway 99 S, Ashland, OR | $1,200,000 | 5 | 3 | 4,918 |
| 451 N Main Street, Ashland, OR | $1,249,000 | 8 | 9 | 3,666 |
| 545 Ashland Creek Drive, Ashland, OR | $1,250,000 | 3 | 3 | 3,108 |
| 500 Pompadour Drive, Ashland, OR | $1,250,000 | 5 | 5 | 3,566 |
| 852 Oak Street, Ashland, OR | $1,295,000 | 4 | 3 | 2,750 |
Moving Cost Estimate
EXIT Agents in Ashland


Listing Courtesy: Gateway Real Estate - 5414821040
Last Updated: 2026-07-01