

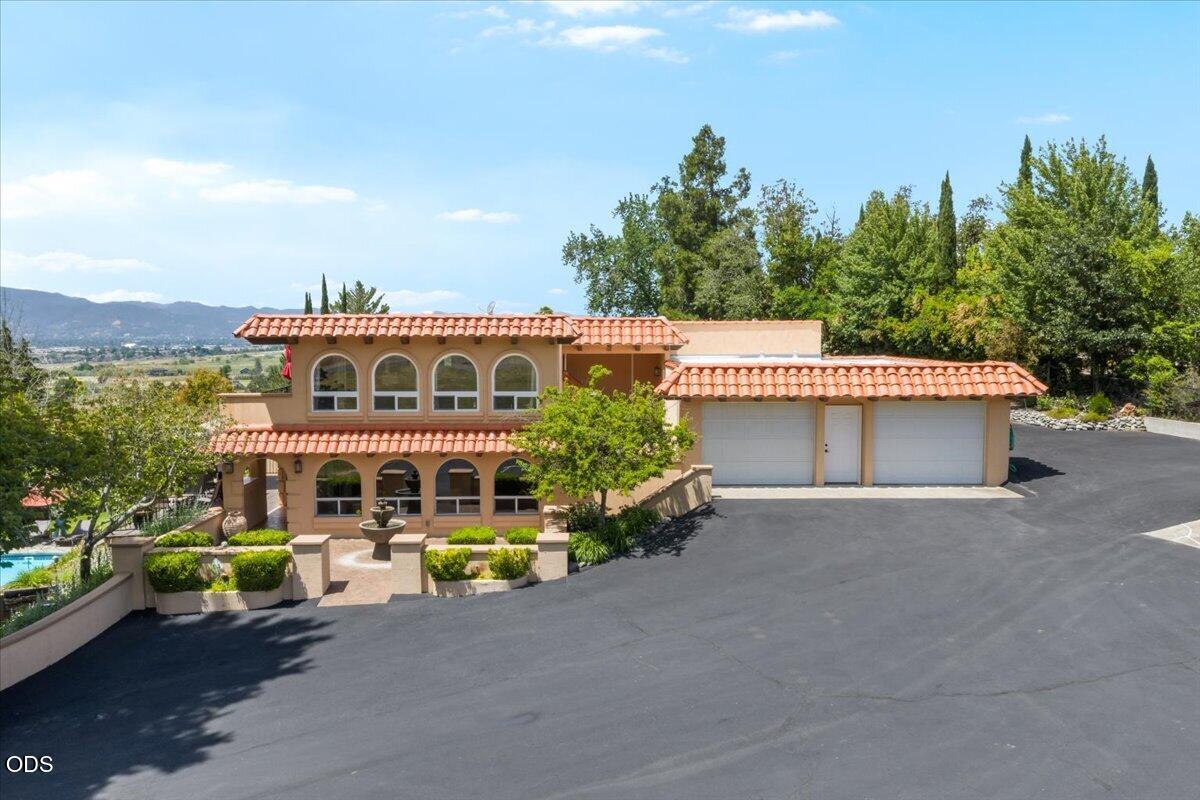
3752 Devils Garden Road, Medford, OR 97504
N/A · Jackson County
Key Facts
Description
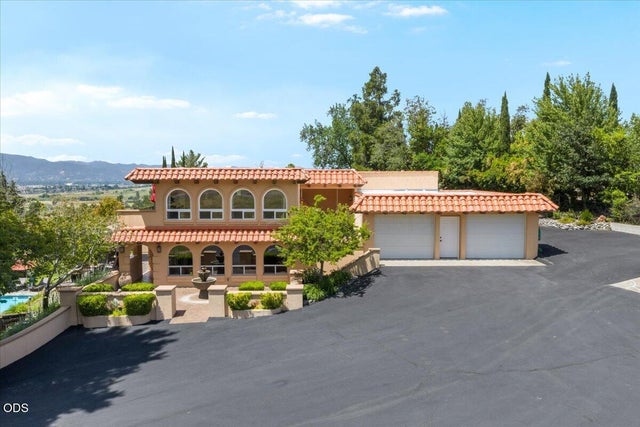
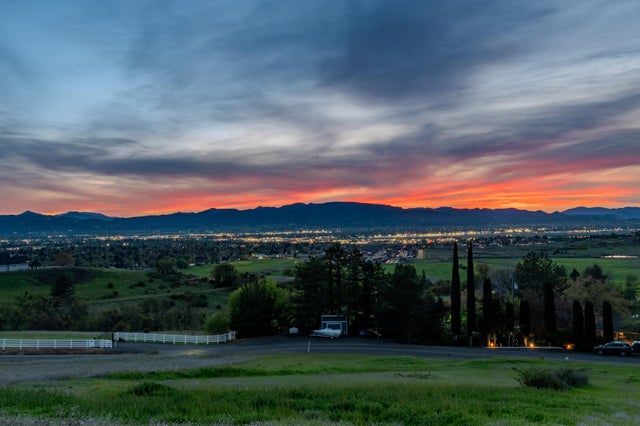
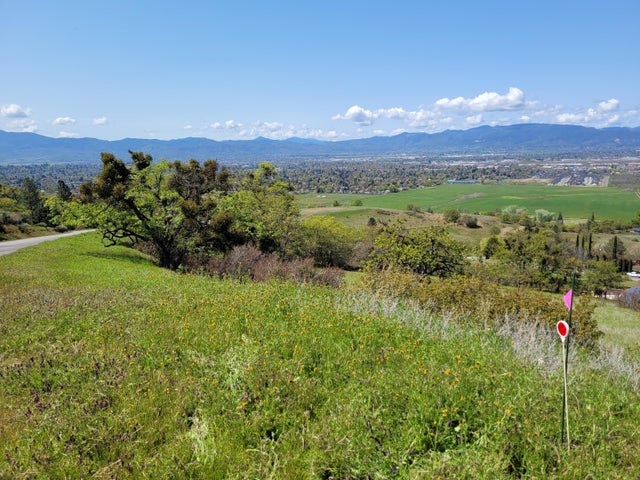
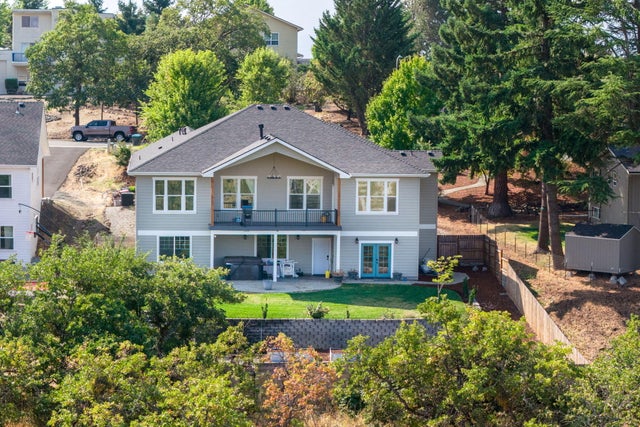
Stunning East Medford estate on 2.17 private acres (zoned RR-5) offering breathtaking VIEWS just minutes from town! This impressive 4BR/3BA, 4,371 sq. ft. home comes fully furnished, is well updated and features high-end finishes throughout. The gourmet kitchen is a chef's dream with a Viking cooktop, dual ovens, Sub-Zero fridge, and massive island. Behind the paved, and gated driveway lies an outdoor paradise: a deep, fenced in-ground pool, built-in BBQ, and fully irrigated landscaping with mature apple, pear, plum, and Asian pear trees. Perfect for horse enthusiasts, the property includes an irrigated/fenced pasture, a barn with 2- horse stalls barn, tack room, tool room plus a separate hay barn with concrete floors. This rare, turn-key luxury property combines rural space with city convenience.
Property Information
Property Type
Residential
Sub-Type
Single Family Residence
Structure Type
House
Year Built
1971
Living Area
4,371 sq ft
Lot Size
2.17 acres
Garage Spaces
2
Days on Market
14
MLS® Listing#
220223369
Property Features
Interior
Exterior
Appliances
Cooling
Heating
Flooring
Fireplace
Pool
Parking
Patio
Fencing
Lot Features
Construction
Foundation
Roof
Windows
Security
Other Structures
Sewer
Water Source
Schools
- Elementary:
- Abraham Lincoln Elem
- Middle:
- Hedrick Middle
- High:
- North Medford High
Financial Details
HOA
None
Annual Taxes
$8,242
Tax year 2025
Parcel Number
10461049
Directions
Foothill to Dodson straight to Devils Garden. House will be on the left @ street #'s look for gate.
Affordability Calculator
$290,000
Estimated monthly payment
$7,718/mo
Principal $1,160,000 · Est. interest $1,618,303 over 30 yrs
Neighborhood Market Statistics
How this home compares to active listings in Medford, OR
- $461,039
- Median Listing Price
- 68
- Median Days on Market
- 1,755
- Median Sq Ft
- $259
- Median Price / Sq Ft
- 454
- Active Listings
- This home’s price is 215% above the area median.
- Its price per sq ft is 28% above the area median.
Market statistics compiled from active EXIT Realty® and MLS listings in Medford, OR.
Location

Points of Interest in Medford, OR
Showing the Medford area map.
Nearby Schools
Abraham Lincoln Elementary
Elementary · 1.2 mi away
Lone Pine Elementary School
Elementary · 2.0 mi away
Kennedy Elementary School
Elementary · 2.0 mi away
North Medford High School
Secondary · 2.4 mi away
The Valley School of Southern Oregon
Secondary · 2.8 mi away
Wilson Elementary School
Elementary · 3.1 mi away
Rogue Valley Montessori Center
Elementary · 3.2 mi away
Medford Montessori School
Elementary · 3.3 mi away
Cascade Christian High School
Secondary · 3.3 mi away
Hedrick Middle School
Secondary · 3.3 mi away
Grace Christian School
Elementary · 3.4 mi away
Roosevelt Elementary
Elementary · 3.6 mi away
Hoover Elementary School
Elementary · 3.7 mi away
Southern Oregon Head Start
School · 3.8 mi away
Howard Elementary School
Elementary · 3.9 mi away
St Mary's School
Secondary · 4.1 mi away
Mountain View Elementary
Elementary · 4.2 mi away
Table Rock Elementary
Elementary · 4.2 mi away
McLoughlin Middle School
Secondary · 4.4 mi away
Rogue School of Phlebotomy
Secondary · 4.4 mi away
Commute Calculator
Nearby Homes
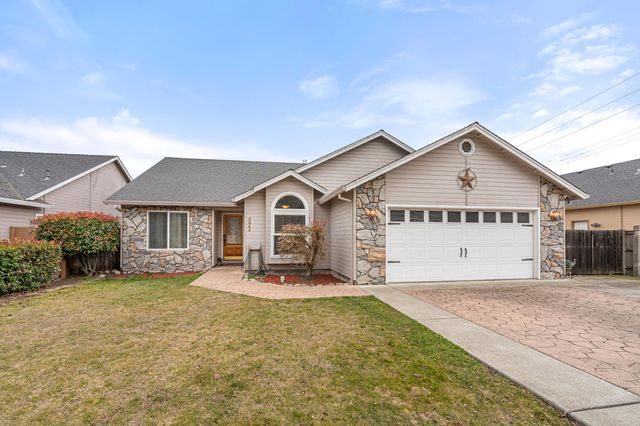
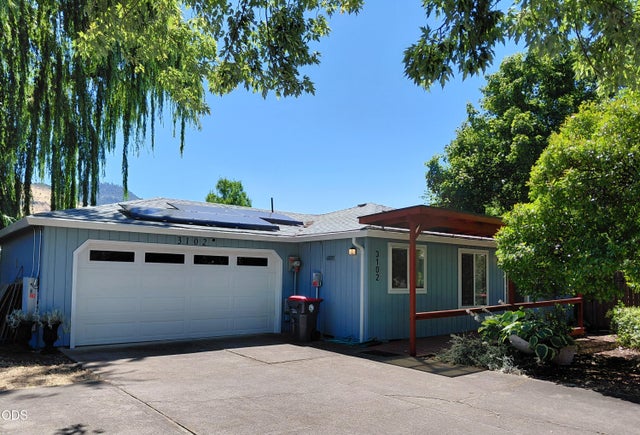

Similar Homes Nearby

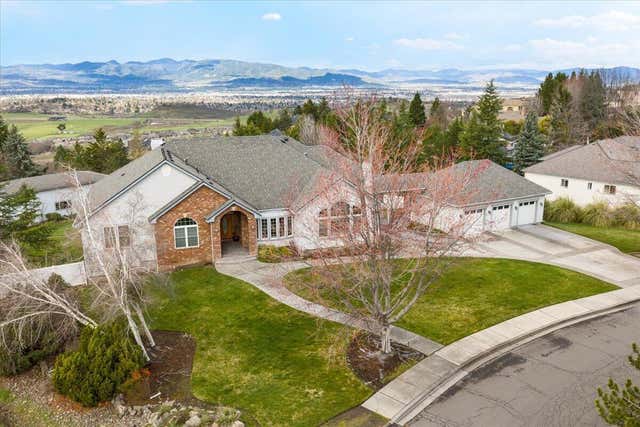


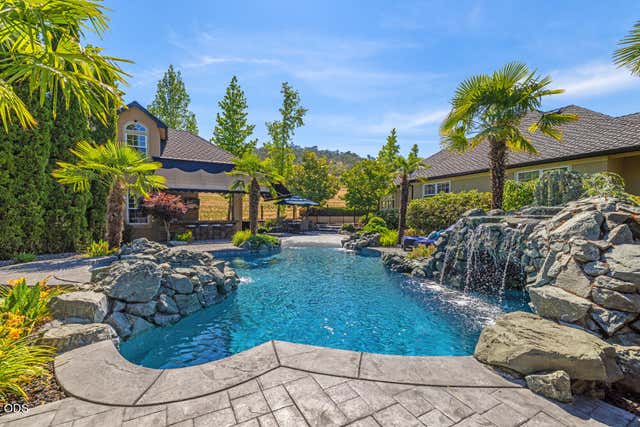
Similar Home Values
Comparable nearby listings and their asking prices.
| Address | Price | Beds | Baths | Sq Ft |
|---|---|---|---|---|
| 3250 Annapolis Drive, Medford, OR | $1,025,000 | 3 | 3 | 2,597 |
| 1501 Satellite Drive, Medford, OR | $1,095,000 | 6 | 4 | 5,263 |
| 4506 Pinnacle Drive, Medford, OR | $1,100,000 | 3 | 3 | 4,537 |
| 4691 Cherry Lane, Medford, OR | $1,100,000 | 4 | 5 | 3,496 |
| 1072 Castlewood Drive, Medford, OR | $1,100,000 | 3 | 4 | 3,087 |
| 3371 Annapolis Drive, Medford, OR | $1,100,000 | 4 | 4 | 3,557 |
Moving Cost Estimate
EXIT Agents in Medford


Listing Courtesy: eXp Realty, LLC - 8888149613
Last Updated: 2026-06-15