

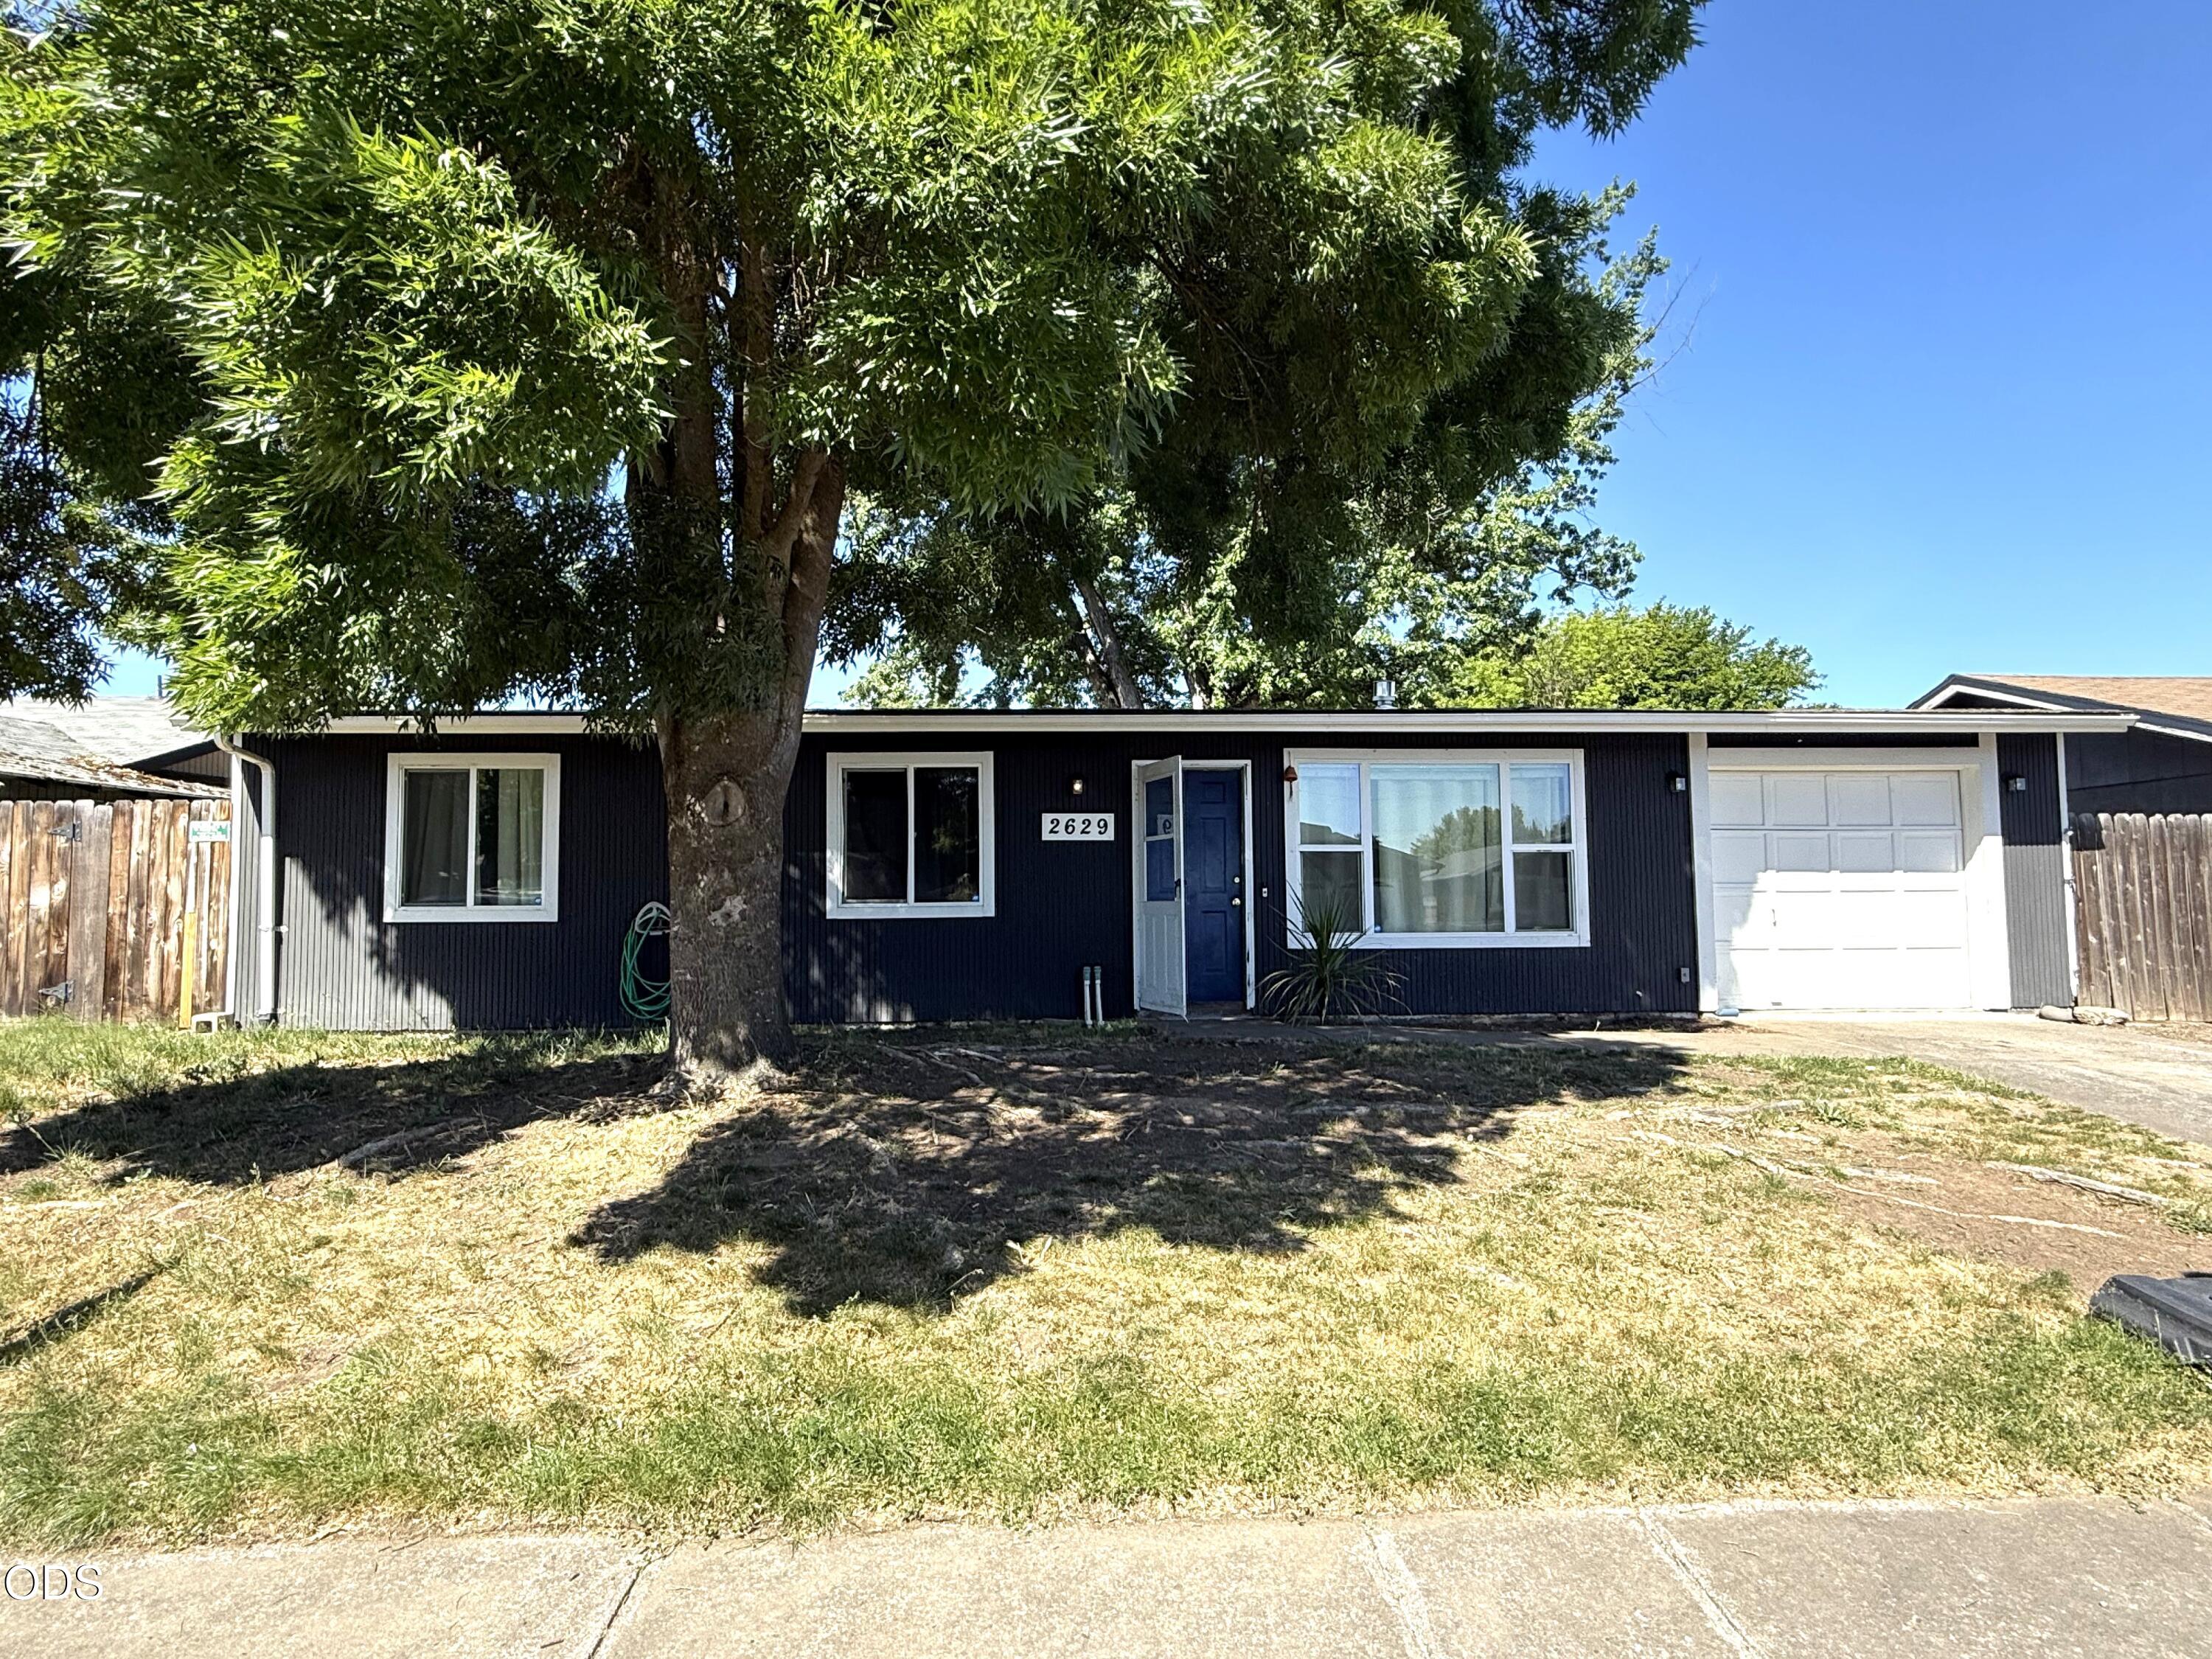
2629 Seneca Avenue, Medford, OR 97501
Winema Subdivision · Jackson County
Key Facts
Description
Great value on this charming 3-bedroom, 1-bath home featuring a spacious backyard with mature shade trees-perfect for outdoor activities, gardening, and pets. Inside, you'll find NEW easy-care laminate flooring in all bedrooms and hallway, updated bedroom light fixtures, fresh interior paint, and a newly installed bathtub. Enjoy year-round comfort with ductless heating and cooling. The single-car garage includes built-in storage cabinets and a newer electric panel. Ideally located close to dining, shopping, and walking distance to the new city park that includes water park, pickle ball, basket ball, and dog park! This home combines comfort and accessibility at an excellent price.
Property Information
Property Type
Residential
Sub-Type
Single Family Residence
Structure Type
House
Year Built
1977
Living Area
1,026 sq ft
Lot Size
0.14 acres
Garage Spaces
1
Days on Market
40
MLS® Listing#
220221685
Property Features
Interior
Appliances
Cooling
Heating
Flooring
Parking
Patio
Fencing
Lot Features
Construction
Foundation
Roof
Windows
Security
Other Structures
Sewer
Water Source
Schools
- Elementary:
- Howard Elem
- Middle:
- McLoughlin Middle
- High:
- North Medford High
Financial Details
HOA
None
Annual Taxes
$2,218
Tax year 2025
Parcel Number
10579247
Directions
North on N Pacific Hwy, Right on Howard, Right on DeBarr, Left on Seneca- home is on the left.
Affordability Calculator
$62,000
Estimated monthly payment
$1,650/mo
Principal $247,999 · Est. interest $345,981 over 30 yrs
Neighborhood Market Statistics
How this home compares to active listings in Medford, OR
- $465,359
- Median Listing Price
- 68
- Median Days on Market
- 1,758
- Median Sq Ft
- $259
- Median Price / Sq Ft
- 448
- Active Listings
- This home’s price is 33% below the area median.
- Its price per sq ft is 17% above the area median.
Market statistics compiled from active EXIT Realty® and MLS listings in Medford, OR.
Location

Points of Interest in Medford, OR
Showing the Medford area map.
Nearby Schools
Howard Elementary School
Elementary · 0.2 mi away
Southern Oregon Head Start
School · 0.2 mi away
Cascade Christian High School
Secondary · 0.7 mi away
Logos Public Charter School
School · 1.3 mi away
Medford Montessori School
Elementary · 1.4 mi away
Wilson Elementary School
Elementary · 1.4 mi away
Rogue Primary
Elementary · 1.4 mi away
Central Point School District 6
Elementary · 1.6 mi away
Rogue Valley Montessori Center
Elementary · 1.6 mi away
Jackson Elementary School
Elementary · 1.6 mi away
Southern Oregon Head Start
School · 1.6 mi away
Noah's Ark Early Learning Center
School · 1.8 mi away
New Heights Christian School
Elementary · 1.8 mi away
McLoughlin Middle School
Secondary · 1.9 mi away
Jewett Elementary School
Elementary · 2.0 mi away
Richardson Elementary School
Elementary · 2.0 mi away
Grace Christian School
Elementary · 2.0 mi away
Kennedy Elementary School
Elementary · 2.0 mi away
North Medford High School
Secondary · 2.1 mi away
New Dimensions Christian School
Secondary · 2.2 mi away
Commute Calculator
Nearby Homes

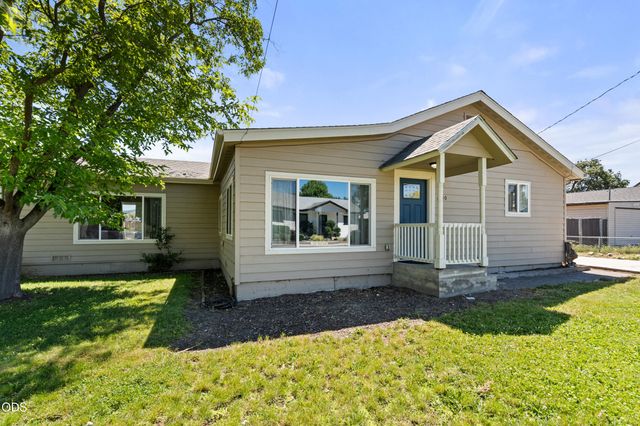


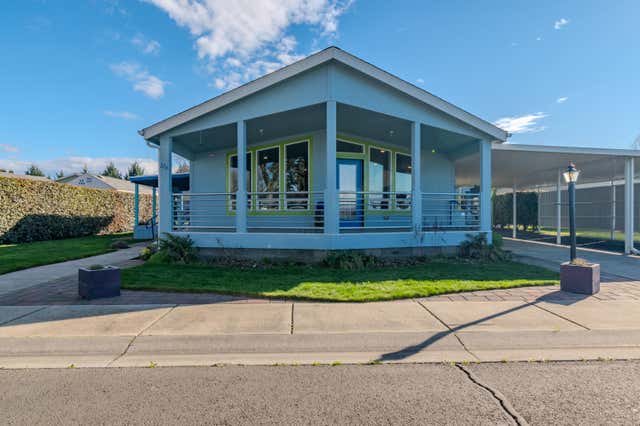
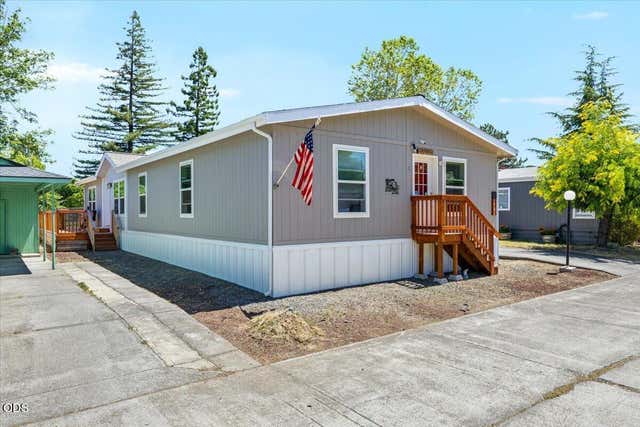
Similar Homes Nearby
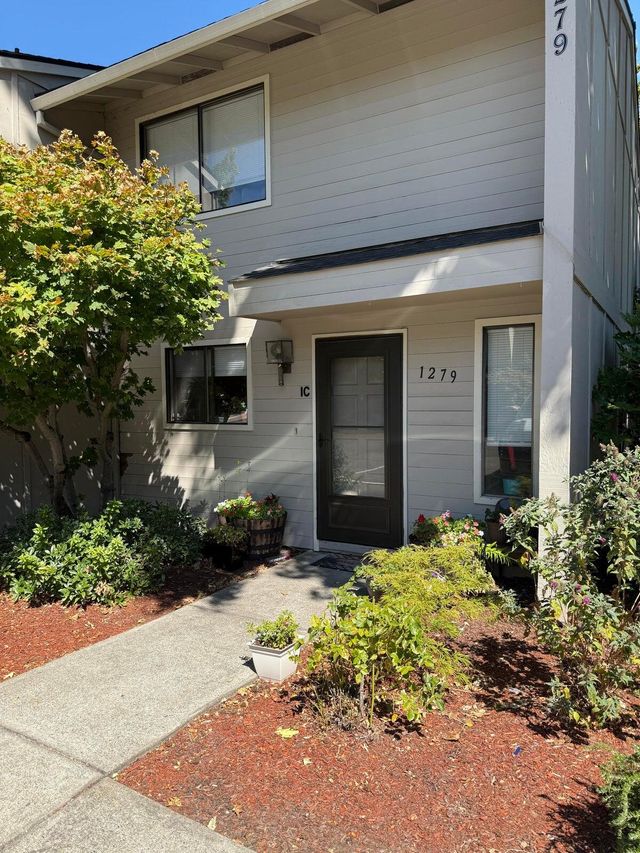
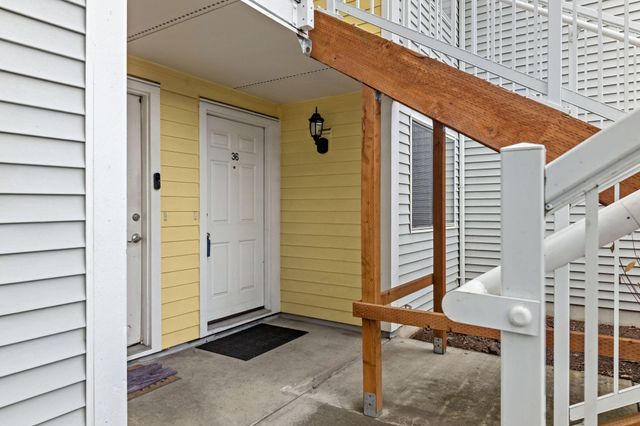
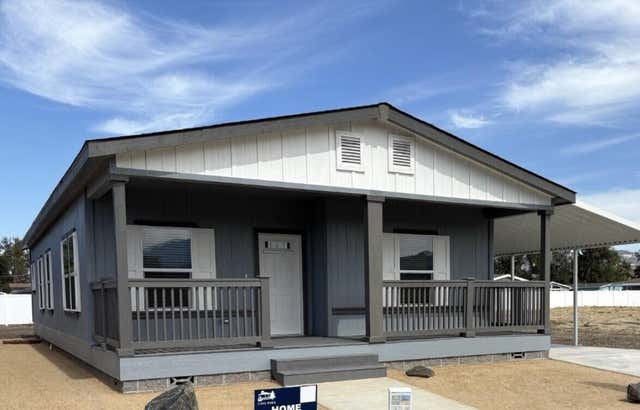
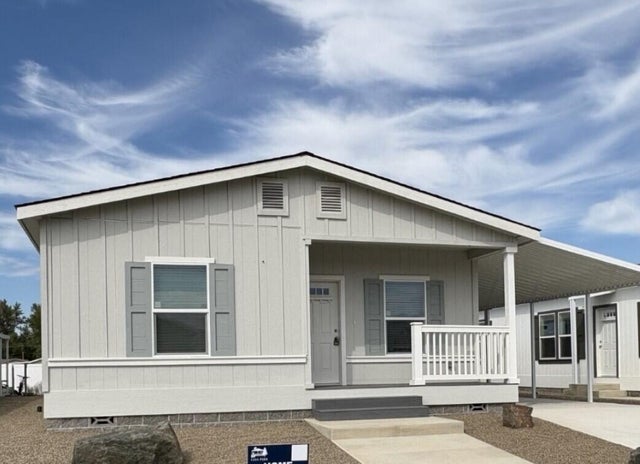
Similar Home Values
Comparable nearby listings and their asking prices.
| Address | Price | Beds | Baths | Sq Ft |
|---|---|---|---|---|
| 1279 Maple Leaf Court 1C, Medford, OR | $217,000 | 2 | 2 | 1,080 |
| 2101 Poplar Drive 36, Medford, OR | $220,000 | 2 | 2 | 1,008 |
| 93 Northridge Terrace 44, Medford, OR | $229,900 | 3 | 2 | 1,404 |
| 93 Northridge Terrace 46, Medford, OR | $229,900 | 3 | 2 | 1,404 |
| 2600 Stearns Way SPC 22A, Medford, OR | $230,000 | 3 | 2 | 1,296 |
| 872 Mindy Sue, Medford, OR | $235,000 | 5 | 2 | 2,016 |
Moving Cost Estimate
EXIT Agents in Medford


Listing Courtesy: RE/MAX Platinum - 5417345500
Last Updated: 2026-05-19