

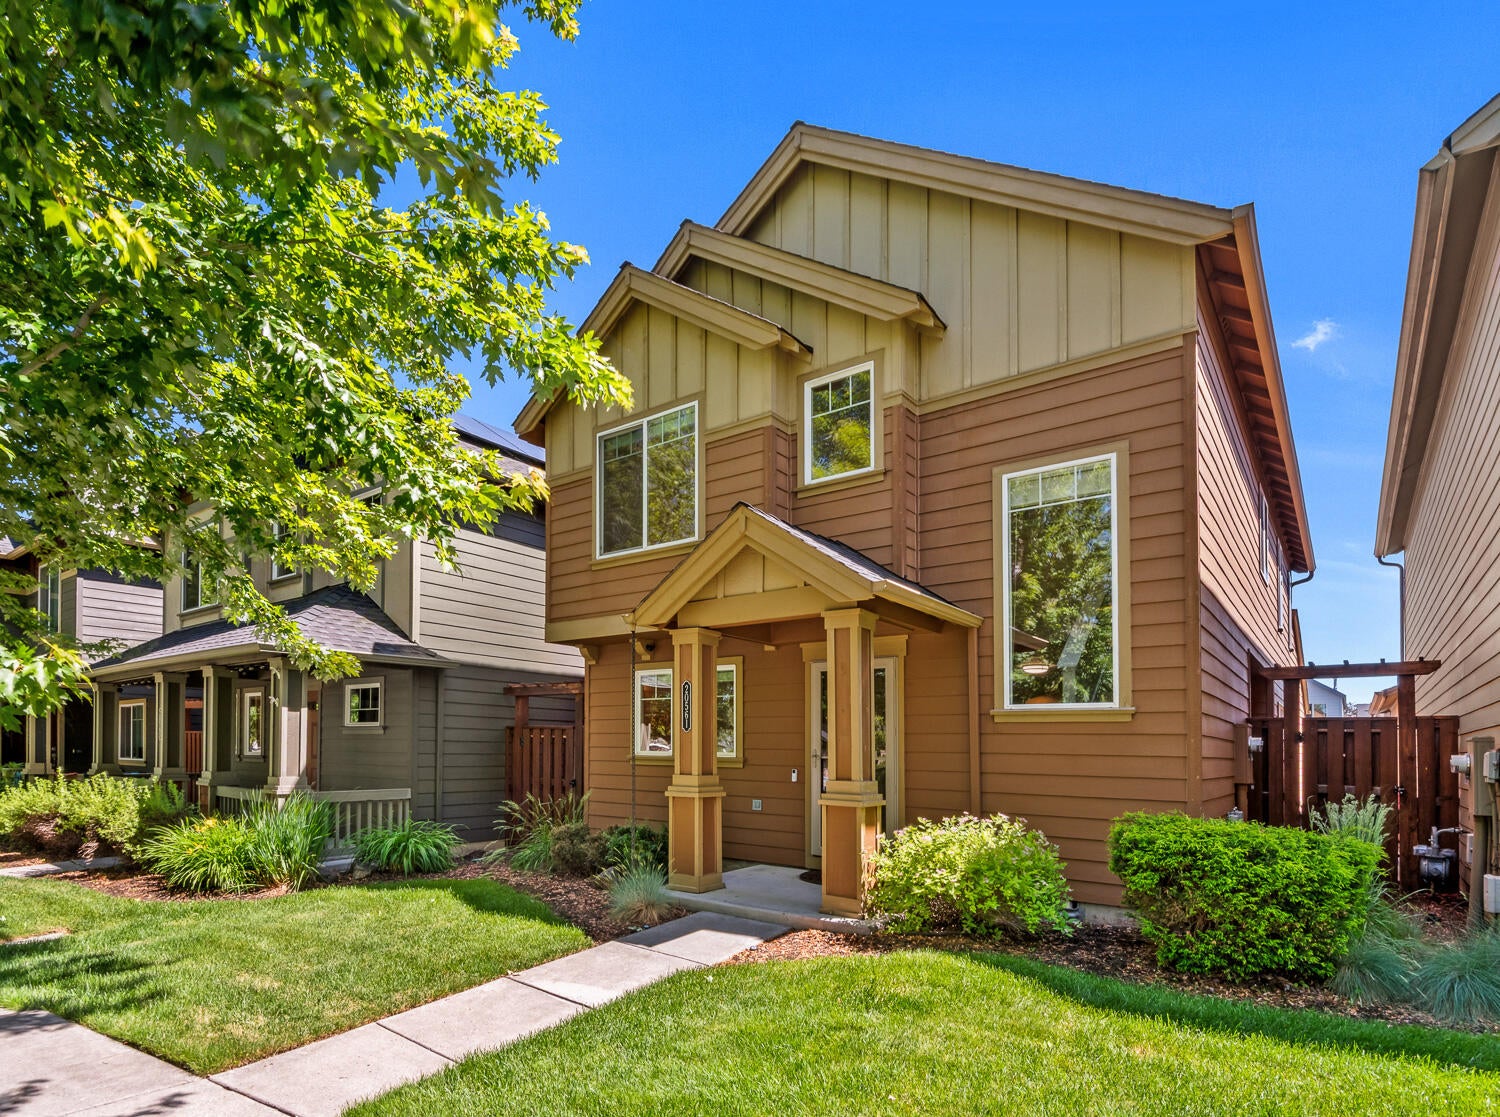
20561 Sun Meadow Way, Bend, OR 97702
Sun Meadow · Deschutes County
Key Facts
Description
Nearly $18k in recent upgrades with new roof in 2026 and new water heater and dishwasher in 2025! Step into this beautiful Pahlisch home in Sun Meadow, where comfort and convenience meets community. Solid bamboo floors on the first floor are enhanced with an arch leading to the dining area and kitchen with knotty alder cabinets. Cool off with central AC, unwind in the shaded side patio in summer, or get cozy by the gas fireplace in winter. Upstairs, the primary suite features a large, walk-in closet, step-in shower, vanity with abundant storage, and an attached room for a nursery, office, or small bonus area. Two more bedrooms, a full guest bath, plus laundry room with included washer & dryer complete the upstairs. The HOA covers pool access, landscape and sprinkler maintenance, and snow plowing to the driveway - you'll enjoy all the seasons without the hassle. Walk to the nearby park or stroll to Jewell Elementary, which offers Dual Language Immersion Program.
Property Information
Property Type
Residential
Sub-Type
Single Family Residence
Structure Type
House
Year Built
2004
Living Area
1,719 sq ft
Lot Size
0.06 acres
Garage Spaces
2
Days on Market
60
MLS® Listing#
220220449
Property Features
Interior
Appliances
Cooling
Heating
Flooring
Fireplace
Basement
Pool
Parking
Patio
Fencing
Lot Features
Construction
Roof
Windows
Security
Community
Sewer
Water Source
Schools
- Elementary:
- R E Jewell Elem
- Middle:
- High Desert Middle
- High:
- Caldera High
Financial Details
HOA
$146 / Monthly
Annual Taxes
$2,588
Tax year 2025
Parcel Number
243068
Directions
Brosterhous Rd to Sun Meadow Way.
Affordability Calculator
$101,600
Estimated monthly payment
$2,704/mo
Principal $406,400 · Est. interest $566,964 over 30 yrs
Neighborhood Market Statistics
How this home compares to active listings in Bend, OR
- $774,708
- Median Listing Price
- 72
- Median Days on Market
- 2,152
- Median Sq Ft
- $400
- Median Price / Sq Ft
- 1,143
- Active Listings
- This home’s price is 34% below the area median.
- Its price per sq ft is 26% below the area median.
Market statistics compiled from active EXIT Realty® and MLS listings in Bend, OR.
Location

Points of Interest in Bend, OR
Showing the Bend area map.
Nearby Schools
Re Jewell Elementary School
Elementary · 0.2 mi away
Silver Rail Elementary
Elementary · 0.7 mi away
Mama Bear's Eco-Kidz
School · 1.2 mi away
Caldera High School
Secondary · 1.2 mi away
Deschutes River Montessori
Elementary · 1.7 mi away
High Desert Middle School
Secondary · 1.8 mi away
Pine Ridge Elementary
Elementary · 1.8 mi away
Bear Creek Elementary School
Elementary · 1.9 mi away
Bend Senior High School
Secondary · 2.0 mi away
Crawmer's Critterz
School · 2.2 mi away
Songbird Montessori Preschool
Elementary · 2.3 mi away
Bend Montessori School
Elementary · 2.4 mi away
Cascade Middle School
Secondary · 2.4 mi away
Bend-La Pine Schools
School · 2.4 mi away
Amity Creek Elementary School
Elementary · 2.4 mi away
Bend-La Pine Schools
School · 2.4 mi away
Elk Meadow Elementary School
Elementary · 2.6 mi away
Marshall High School
Secondary · 2.6 mi away
Wondery Art + Adventure School
School · 2.6 mi away
Baker Charter School
School · 2.7 mi away
Commute Calculator
Nearby Homes

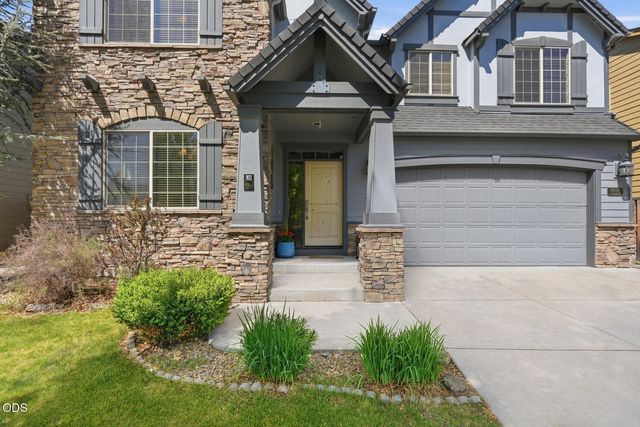

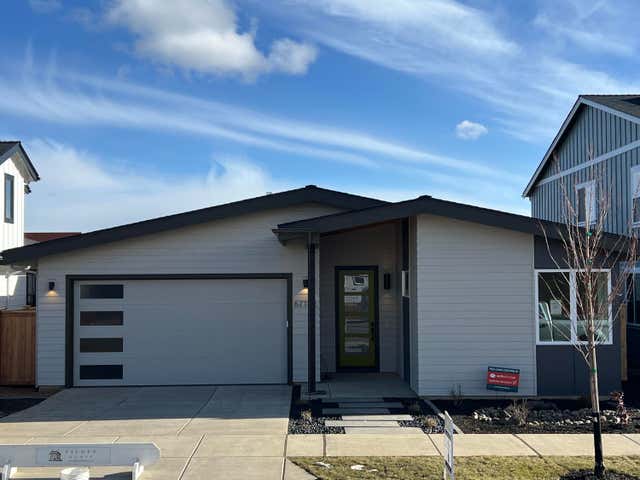
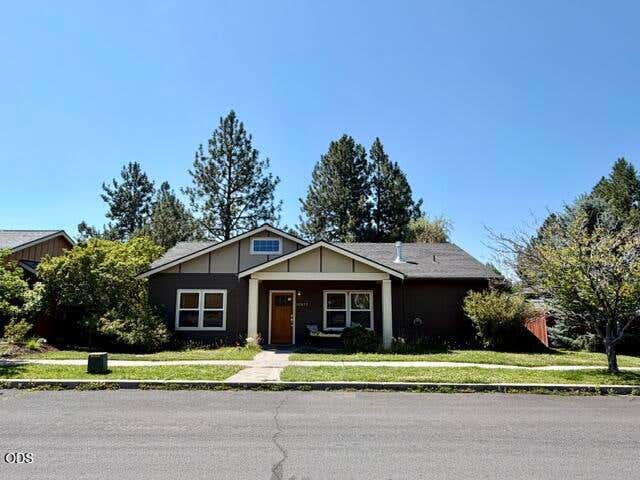
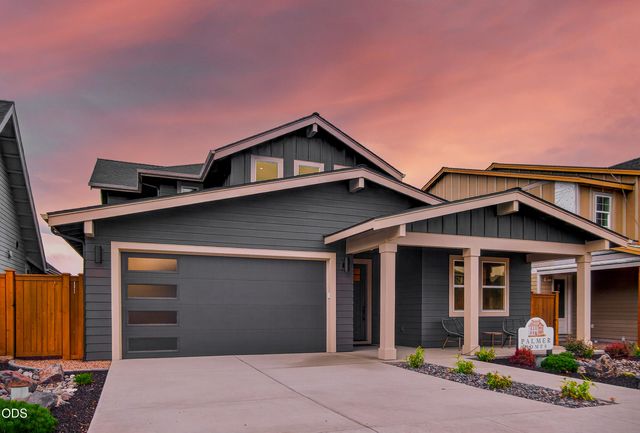
Similar Homes Nearby


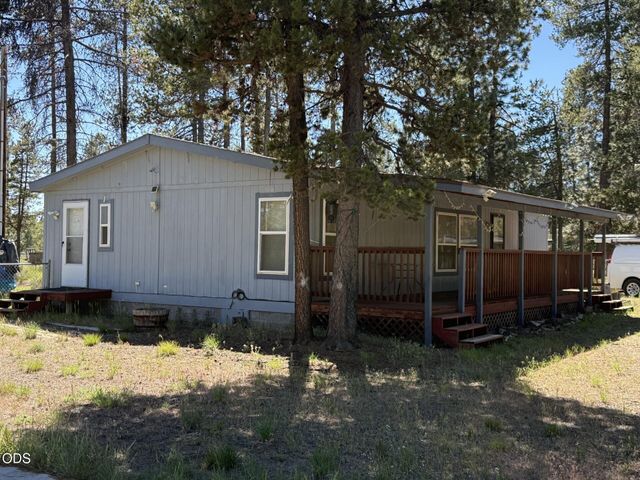
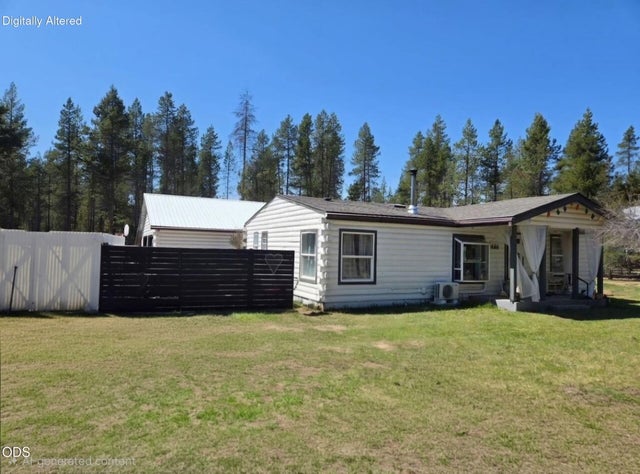
Similar Home Values
Comparable nearby listings and their asking prices.
| Address | Price | Beds | Baths | Sq Ft |
|---|---|---|---|---|
| 19717 SW Mount Bachelor Drive UNIT 228, Bend, OR | $360,000 | 2 | 2 | 840 |
| 844 SE Stratford Court, Bend, OR | $365,000 | 2 | 2 | 1,000 |
| 1801 NE Purcell Boulevard APT 20, Bend, OR | $369,000 | 2 | 3 | 1,256 |
| 1188 NE 27th Street 71, Bend, OR | $369,000 | 3 | 2 | 2,363 |
| 16985 Whittier Drive, Bend, OR | $369,999 | 3 | 2 | 1,188 |
| 54655 Husky Lane, Bend, OR | $375,000 | 3 | 2 | 1,134 |
Moving Cost Estimate
EXIT Agents in Bend


Listing Courtesy: SPACE Realty - 5414202588
Last Updated: 2026-04-30