

60903 SE Epic Place, Bend, OR 97702
Easton · Deschutes County
Key Facts
Description
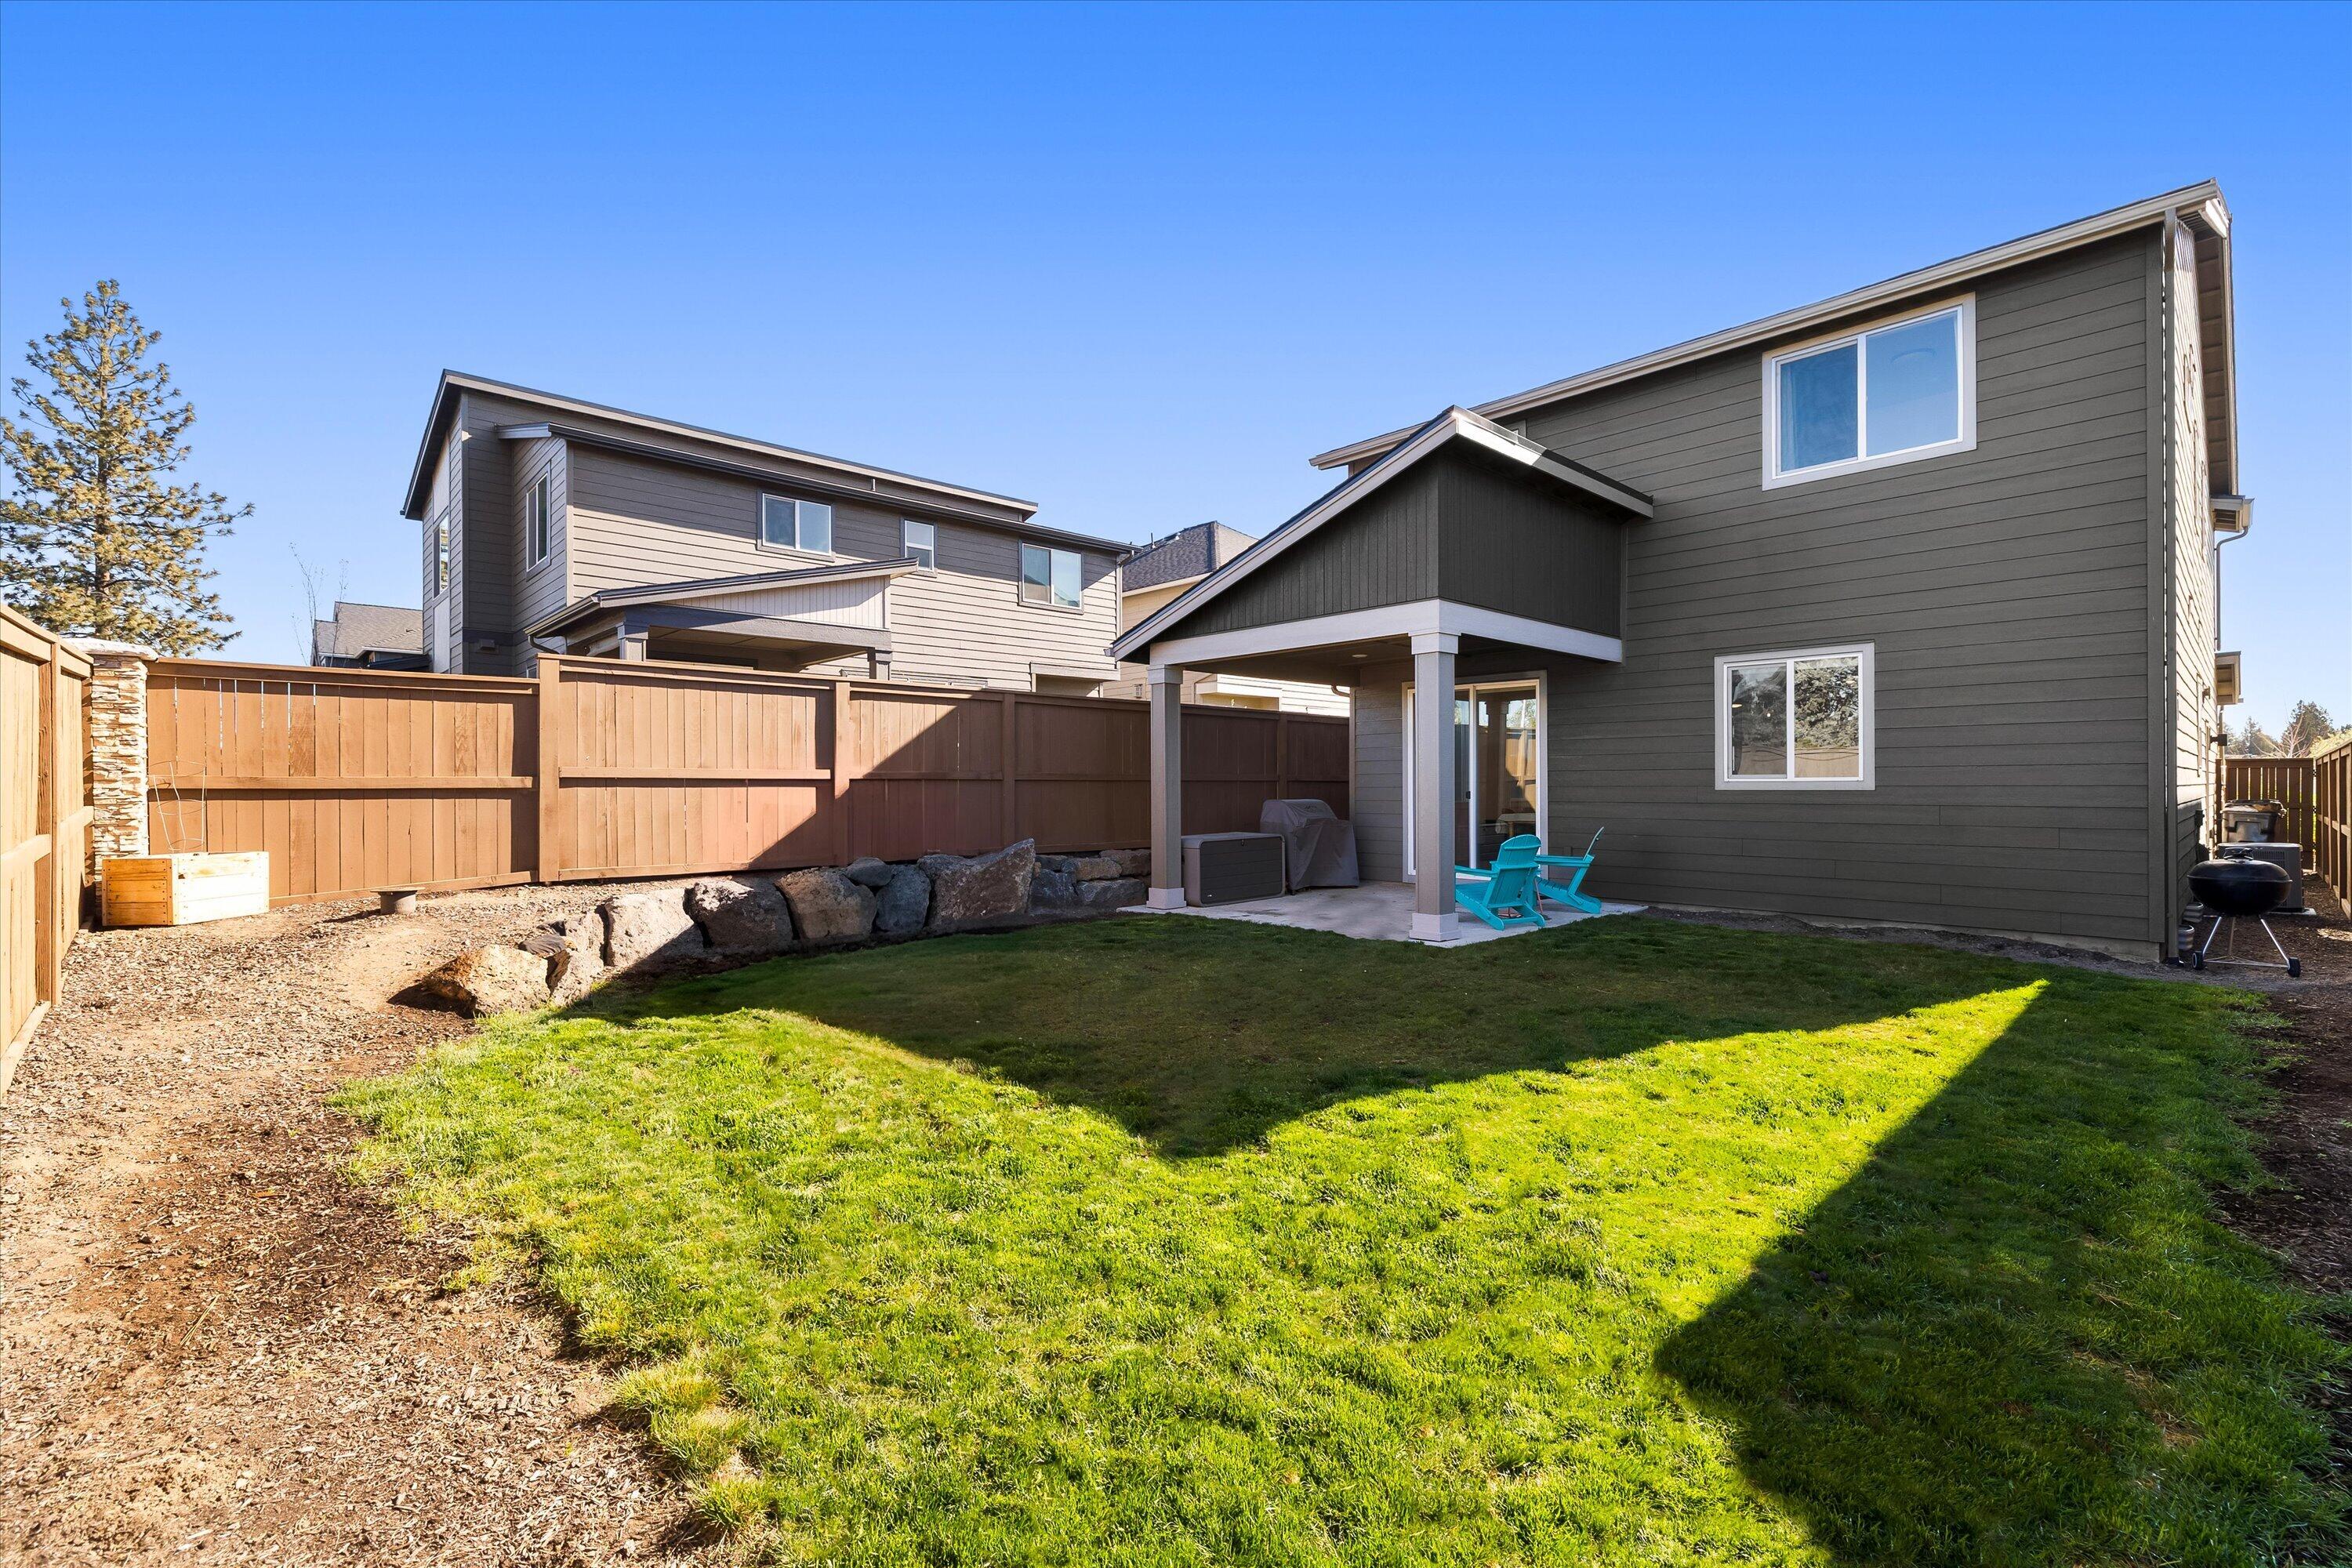
Closing cost credit available with use of preferred lender--ask for details! Beautiful modern home with mountain views is located in the desirable Easton community. Featuring 1,927 sqft, 3 bedrooms, 2.5 bathrooms and a versatile upstairs loft. Open-concept main level with a bright, functional kitchen that flows into a large living room with a cozy gas fireplace. The modern kitchen includes a large island, quartz counters, pantry and stainless steel appliances. Upstairs offers a generous primary suite with walk-in closet and en-suite featuring dual vanities and a step-in shower, plus two additional bedrooms with mountain view's, a large loft and a dedicated laundry room with a sink. Landscaped backyard with covered patio is ideal for entertaining and feels private with no neighbors in your backyard. Efficient comforts include tankless water heater and A/C. Located in Easton, a vibrant SE Bend community offering green spaces, pool, fitness facilities, and Alpenglow Park across the stree
Property Information
Property Type
Residential
Sub-Type
Single Family Residence
Style
Northwest
Year Built
2022
Living Area
1,927 sq ft
Lot Size
0.09 acres
Garage Spaces
2
Days on Market
86
MLS® Listing#
220219992
Property Features
Interior
Appliances
Cooling
Heating
Flooring
Fireplace
Parking
Patio
Fencing
Lot Features
Roof
Windows
Security
Sewer
Water Source
Schools
- Elementary:
- Silver Rail Elem
- Middle:
- High Desert Middle
- High:
- Caldera High
Financial Details
HOA
$156 / Monthly
Annual Taxes
$4,159
Tax year 2025
Parcel Number
286350
Affordability Calculator
$126,800
Estimated monthly payment
$3,374/mo
Principal $507,200 · Est. interest $707,589 over 30 yrs
Neighborhood Market Statistics
How this home compares to active listings in Bend, OR
- $777,689
- Median Listing Price
- 73
- Median Days on Market
- 2,158
- Median Sq Ft
- $401
- Median Price / Sq Ft
- 1,118
- Active Listings
- This home’s price is 18% below the area median.
- Its price per sq ft is 18% below the area median.
Market statistics compiled from active EXIT Realty® and MLS listings in Bend, OR.
Location

Points of Interest in Bend, OR
Showing the Bend area map.
Nearby Schools
Caldera High School
Secondary · 0.3 mi away
Re Jewell Elementary School
Elementary · 0.9 mi away
High Desert Middle School
Secondary · 1.1 mi away
Silver Rail Elementary
Elementary · 1.6 mi away
Mama Bear's Eco-Kidz
School · 2.2 mi away
Pine Ridge Elementary
Elementary · 2.5 mi away
Bear Creek Elementary School
Elementary · 2.6 mi away
Deschutes River Montessori
Elementary · 2.7 mi away
Bend Senior High School
Secondary · 2.8 mi away
Songbird Montessori Preschool
Elementary · 2.8 mi away
Wondery Art + Adventure School
School · 3.0 mi away
Elk Meadow Elementary School
Elementary · 3.1 mi away
Crawmer's Critterz
School · 3.2 mi away
Morning Star Christian School
Secondary · 3.2 mi away
Cascade Middle School
Secondary · 3.3 mi away
Bend-La Pine Schools
School · 3.3 mi away
Bend Montessori School
Elementary · 3.4 mi away
Bend-La Pine Schools
School · 3.4 mi away
Amity Creek Elementary School
Elementary · 3.4 mi away
Marshall High School
Secondary · 3.5 mi away
Commute Calculator
Nearby Homes

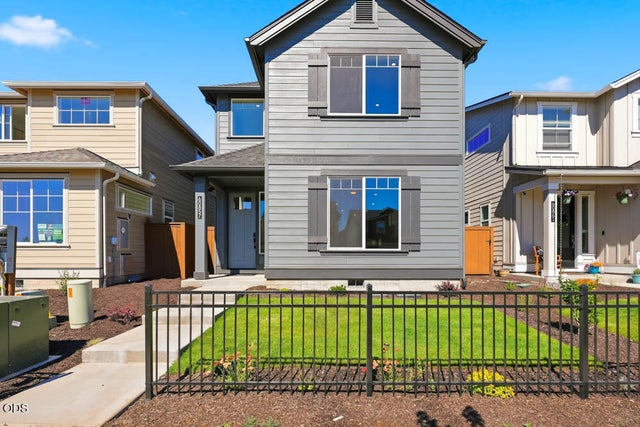
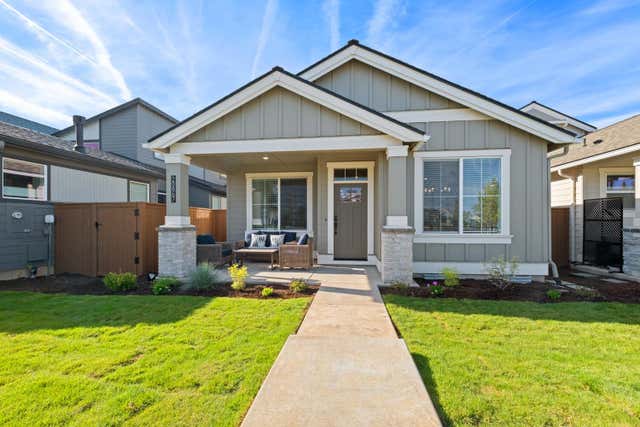
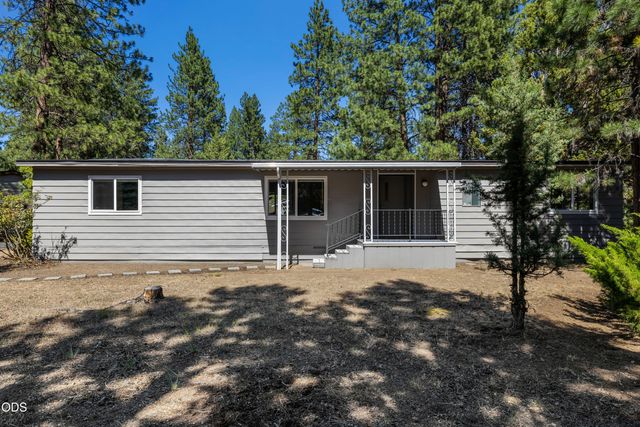
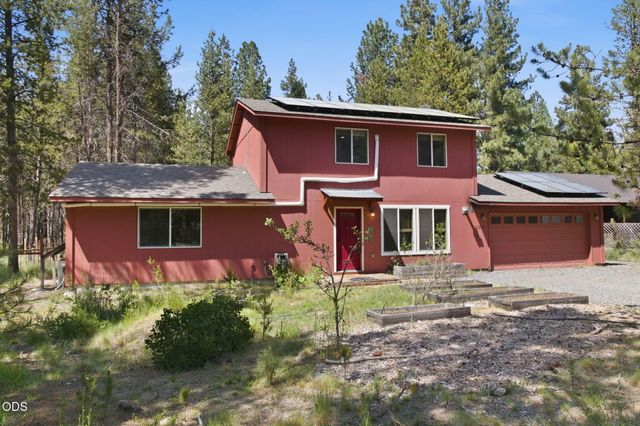
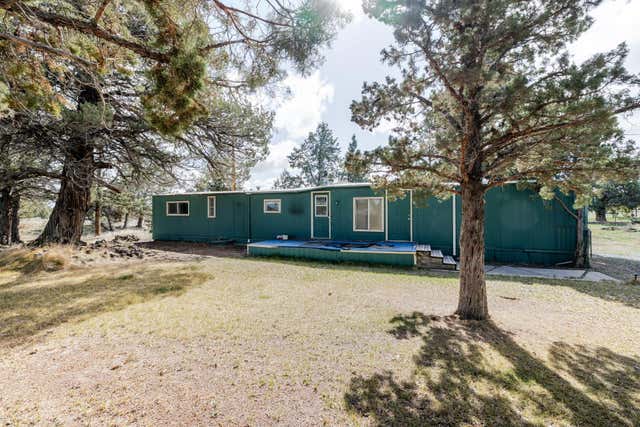
Similar Homes Nearby
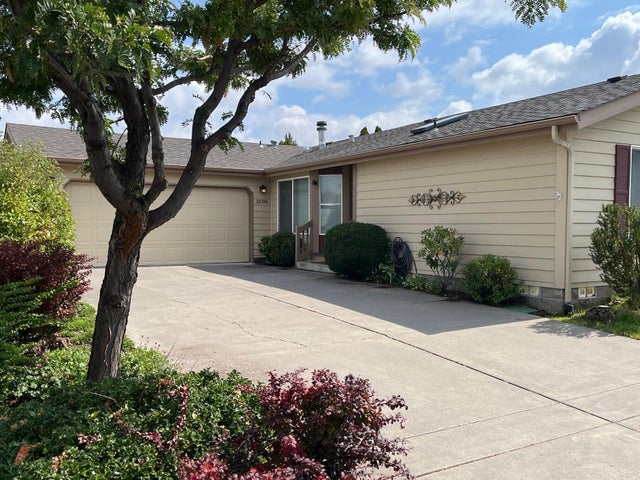
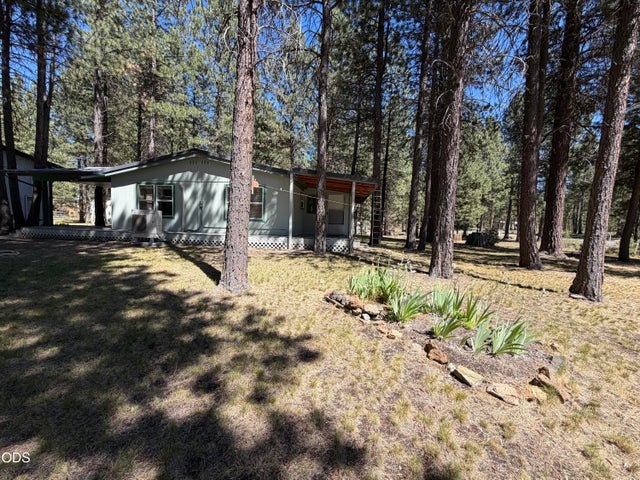

Similar Home Values
Comparable nearby listings and their asking prices.
| Address | Price | Beds | Baths | Sq Ft |
|---|---|---|---|---|
| 2508 NE Buckwheat Court, Bend, OR | $448,000 | 3 | 2 | 1,612 |
| 16160 Mountain Sheep Lane, Bend, OR | $448,000 | 3 | 2 | 1,161 |
| 55601 Swan Road, Bend, OR | $449,000 | 3 | 1 | 1,012 |
| 60992 Springcrest Drive, Bend, OR | $450,000 | 3 | 2 | 1,440 |
| 16324 Blacktail Lane, Bend, OR | $450,000 | 3 | 2 | 1,680 |
| 20968 Hicrest Place, Bend, OR | $450,000 | 3 | 2 | 910 |
Moving Cost Estimate
EXIT Agents in Bend


Listing Courtesy: Keller Williams Realty Central Oregon - 5415853760
Last Updated: 2026-04-12