

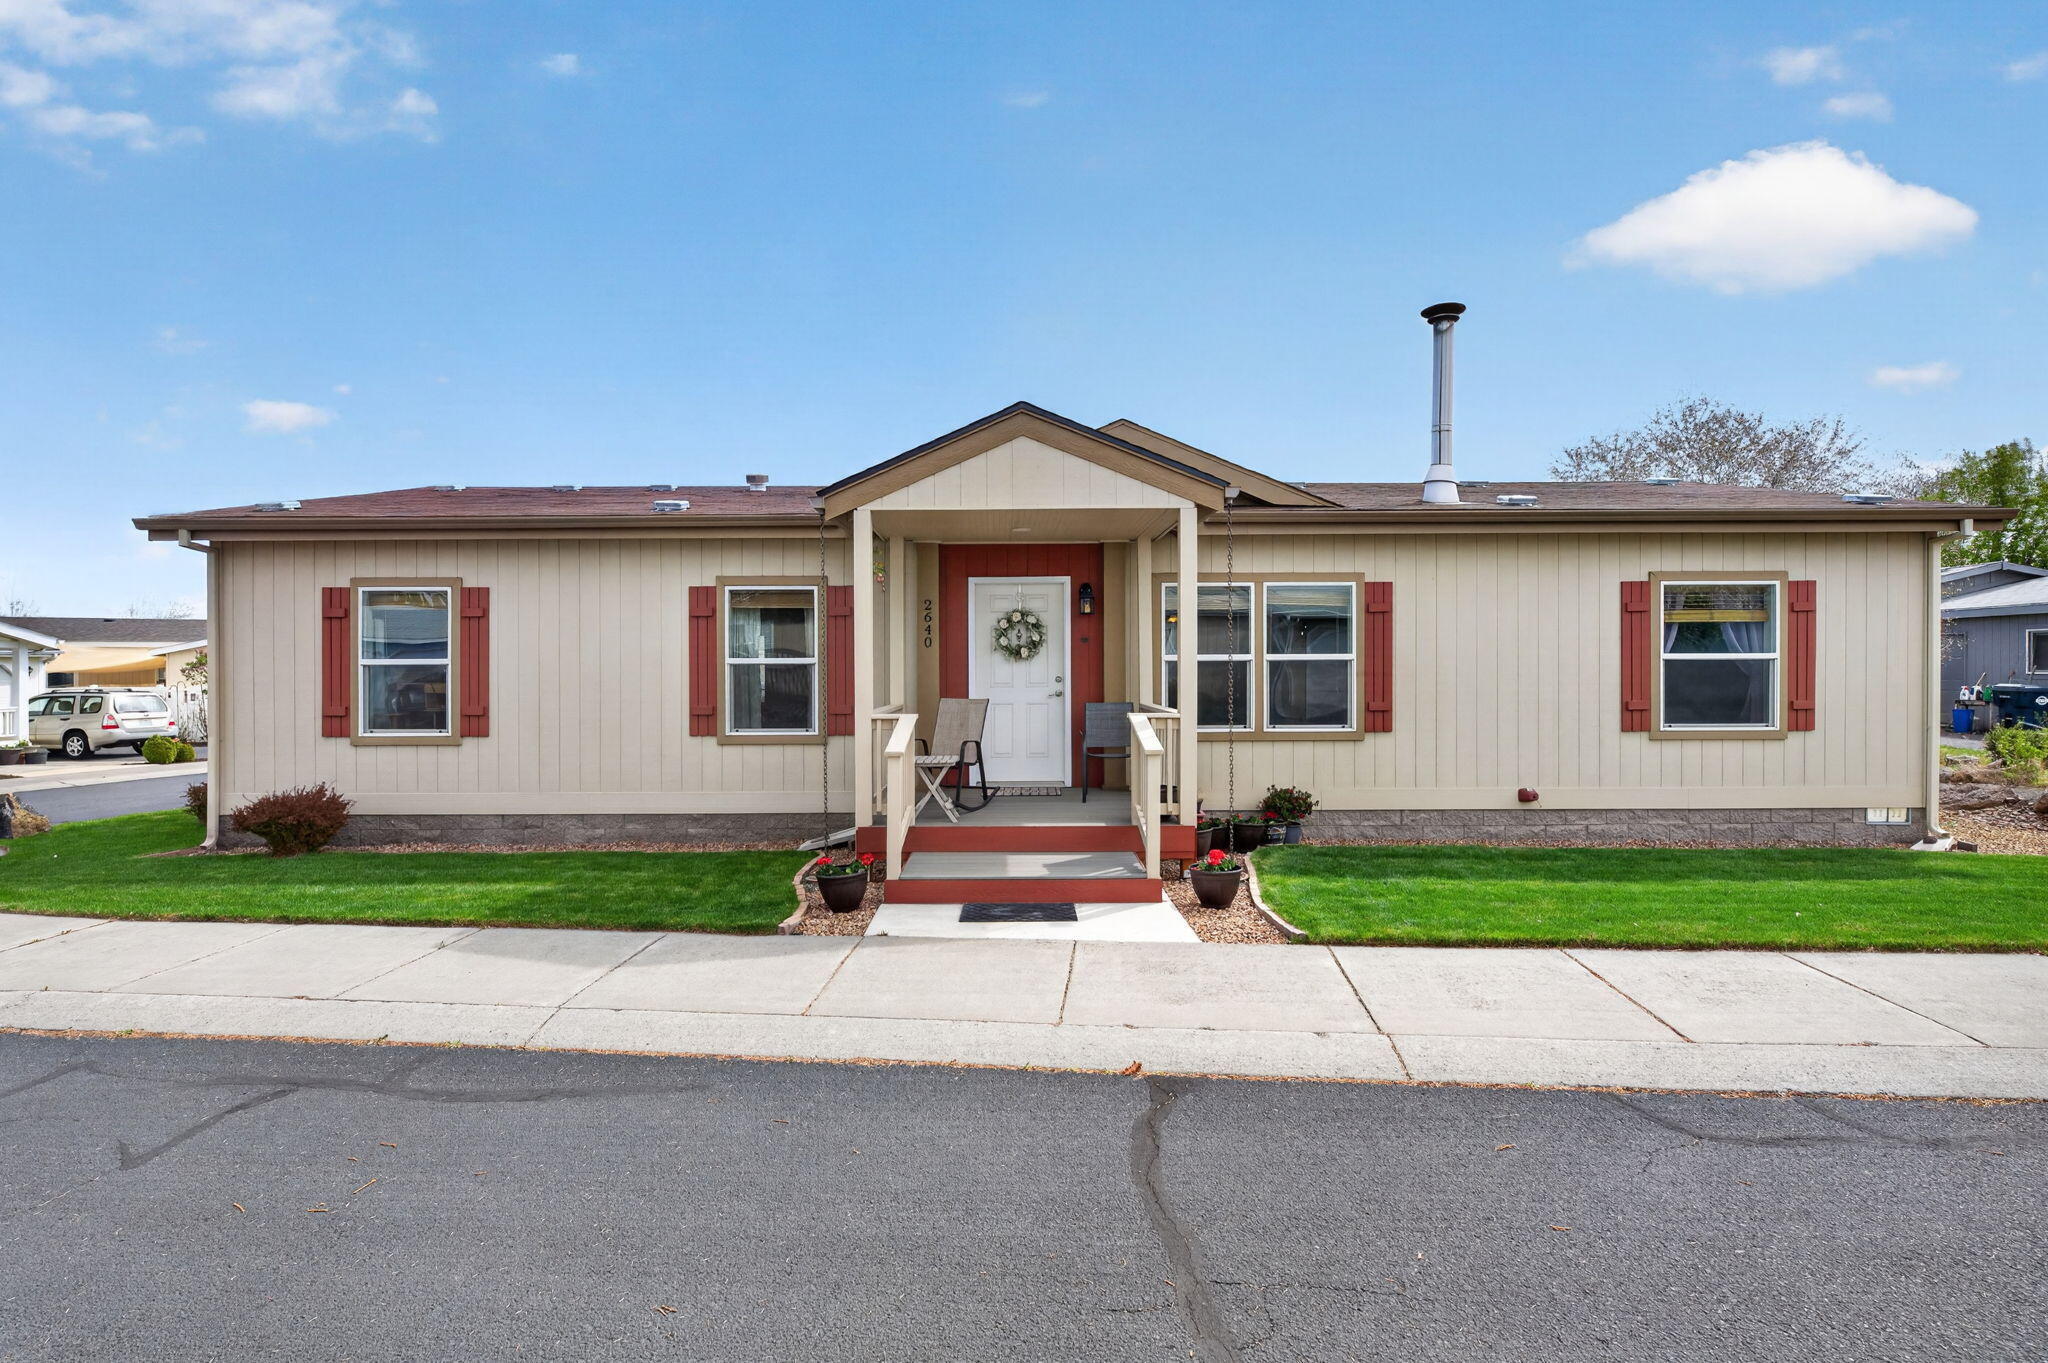
2640 SW Evening Primrose Drive, Redmond, OR 97756
Aspen Creek Mob Pk · Deschutes County
Key Facts
Description
This meticulously cared-for 3-bed, 2-bath home in SW Redmond's Aspen Creek community checks every box - updated finishes, smart layout, and quality upgrades throughout that are ready to enjoy. The kitchen is a true standout, featuring a deep granite sink, Bosch dishwasher, and a modern oven with built-in air fryer - all appliances just 2 years old. Warm laminate flooring flows throughout, installed only 2.5 years ago. Gather around the fireplace, where the crackling warmth and ambiance make the living room the heart of the home. Two distinct living spaces give everyone room to spread out, while the split-bedroom layout puts the primary suite on one side and the two additional bedrooms on the other. Step outside onto the new front porch, the perfect spot to sip your morning coffee and soak in the quiet neighborhood. Low-maintenance landscaping, an oversized 2-car garage with generous storage, and A/C for year-round comfort! Close to parks, schools and shops!
Property Information
Property Type
Residential
Sub-Type
Manufactured On Land
Structure Type
Manufactured House
Year Built
2016
Living Area
1,512 sq ft
Lot Size
0.11 acres
Garage Spaces
2
Days on Market
82
MLS® Listing#
220219546
Property Features
Interior
Appliances
Cooling
Heating
Flooring
Fireplace
Parking
Patio
Lot Features
Foundation
Roof
Windows
Security
Sewer
Water Source
Schools
- Elementary:
- Vern Patrick Elem
- Middle:
- Obsidian Middle
- High:
- Ridgeview High
Financial Details
HOA
$208 / Monthly
Annual Taxes
$2,431
Tax year 2025
Parcel Number
252695
Affordability Calculator
$76,000
Estimated monthly payment
$2,023/mo
Principal $304,000 · Est. interest $424,107 over 30 yrs
Neighborhood Market Statistics
How this home compares to active listings in Redmond, OR
- $546,961
- Median Listing Price
- 80
- Median Days on Market
- 1,712
- Median Sq Ft
- $331
- Median Price / Sq Ft
- 392
- Active Listings
- This home’s price is 31% below the area median.
- Its price per sq ft is 24% below the area median.
Market statistics compiled from active EXIT Realty® and MLS listings in Redmond, OR.
Location

Points of Interest in Redmond, OR
Showing the Redmond area map.
Nearby Schools
Vern Patrick Elementary School
Elementary · 0.3 mi away
Redmond High School
Secondary · 0.5 mi away
Obsidian Middle School
Secondary · 0.8 mi away
Ma Lynch Elementary School
Elementary · 0.8 mi away
Redmond School District
School · 0.8 mi away
Hugh Hartman Elementary School
Elementary · 0.9 mi away
High Desert Montessori
Elementary · 1.0 mi away
Champions at Sage Elementary
Elementary · 1.3 mi away
Sage Elementary School
Elementary · 1.3 mi away
Edwin Brown High School
Secondary · 1.3 mi away
Champions at John Tuck Elementary
Elementary · 1.3 mi away
John Tuck Elementary School
Elementary · 1.3 mi away
Sonshine Christian School
Elementary · 1.4 mi away
Head Start
School · 1.6 mi away
Redmond School District
School · 1.7 mi away
Central Christian School
Secondary · 1.7 mi away
Ridgeview High School
Secondary · 2.3 mi away
Elton Gregory Middle School
Secondary · 2.9 mi away
Champions at Tom McCall Elementary
Elementary · 2.9 mi away
Tom McCall Elementary School
Elementary · 2.9 mi away
Commute Calculator
Nearby Homes
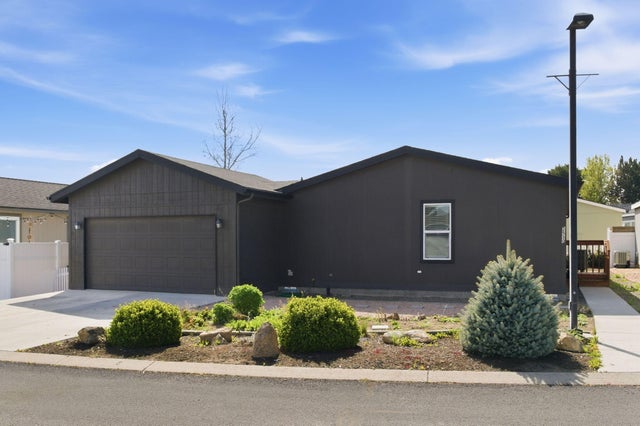
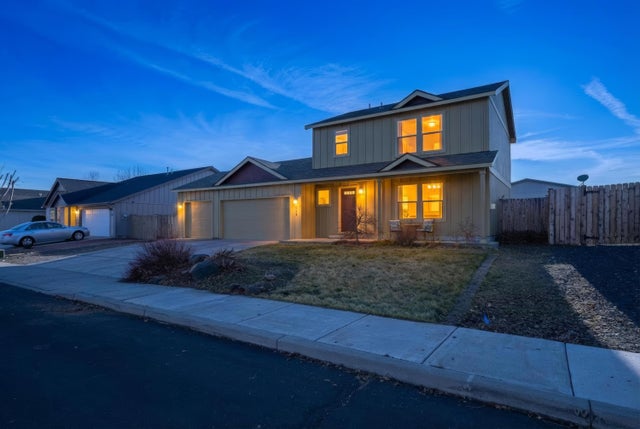

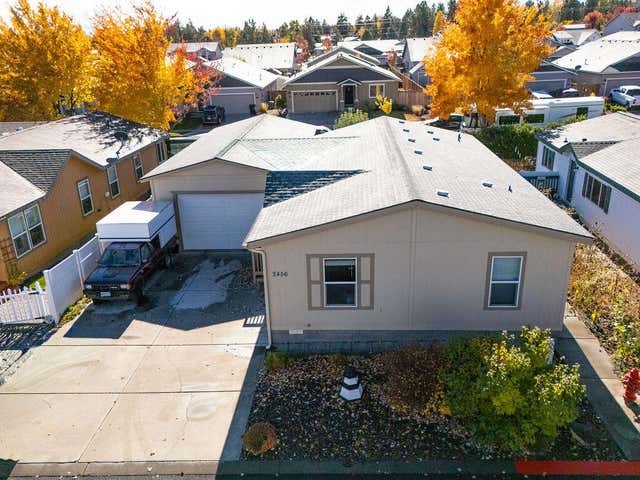

Similar Homes Nearby
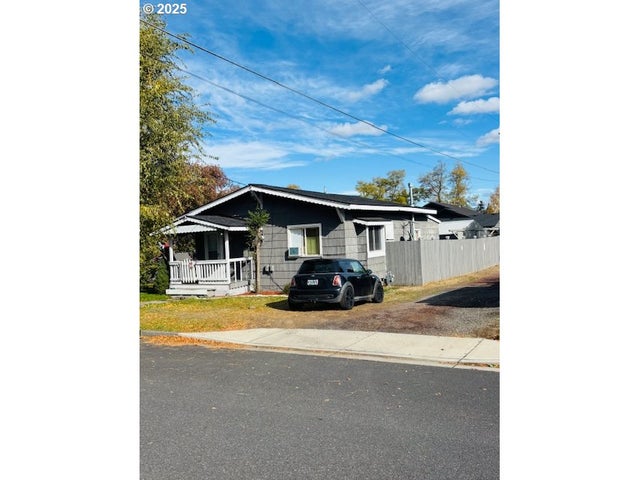


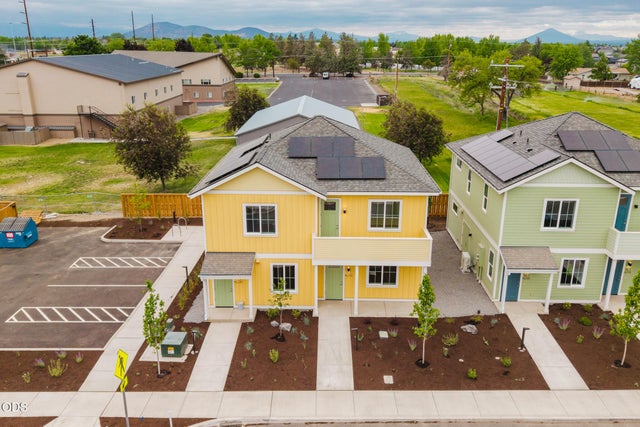
Similar Home Values
Comparable nearby listings and their asking prices.
| Address | Price | Beds | Baths | Sq Ft |
|---|---|---|---|---|
| 432 NW 10TH ST, Redmond, OR | $270,001 | 2 | 1 | 816 |
| 371 NW 19th Street 102, Redmond, OR | $293,000 | 3 | 2 | 1,425 |
| 167 NW 17th Street 200, Redmond, OR | $294,164 | 3 | 2 | 1,314 |
| 211 NW 17th Street 200, Redmond, OR | $294,164 | 3 | 2 | 1,314 |
| 189 NW 17th Street 200, Redmond, OR | $294,164 | 3 | 2 | 1,314 |
| 155 NW 17th Street 200, Redmond, OR | $294,164 | 3 | 2 | 1,314 |
Moving Cost Estimate
EXIT Agents in Redmond


Listing Courtesy: Engel & Voelkers Bend - 5413508256
Last Updated: 2026-04-17