

20506 Murphy Road, Bend, OR 97702
Countryside Phase 2 · Deschutes County
Key Facts
Description
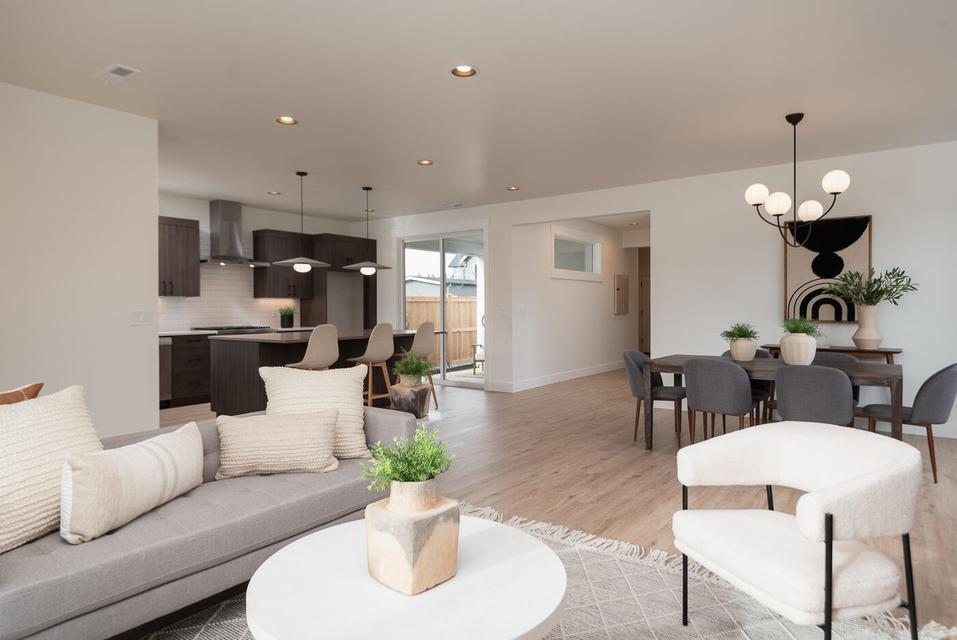
Experience refined modern farmhouse living in this beautifully crafted home by award-winning Structure Development NW, ideally located in SE Bend near parks, schools, and everyday conveniences. This floor plan offers a main level primary suite, while the upper level features two additional bedrooms, a full bath, and an enclosed bonus room perfect for a media space, office, or guest retreat. The chef inspired kitchen showcases quartz countertops, custom cabinetry, stainless steel appliances, a spacious island, and a walk-in pantry. The kitchen flows effortlessly into the dining area and great room, where a gas fireplace with tile surround and built-ins creates a warm focal point for gathering. Modern lighting and designer plumbing fixtures add a polished finish throughout. Step outside to a covered side patio with easy access to the fenced backyard. Additional highlights include a mudroom, central A/C, 2 car garage, and fully landscaped front and back yards with sprinkler system.
Property Information
Property Type
Residential
Sub-Type
Single Family Residence
Structure Type
House
Year Built
2022
Living Area
2,468 sq ft
Lot Size
0.11 acres
Garage Spaces
2
Days on Market
115
MLS® Listing#
220216546
Property Features
Interior
Appliances
Cooling
Heating
Flooring
Fireplace
Basement
Parking
Patio
Fencing
Lot Features
Construction
Roof
Windows
Security
Sewer
Water Source
Schools
- Elementary:
- R E Jewell Elem
- Middle:
- High Desert Middle
- High:
- Caldera High
Financial Details
HOA
None
Annual Taxes
$4,860
Tax year 2025
Parcel Number
284417
Affordability Calculator
$145,800
Estimated monthly payment
$3,880/mo
Principal $583,200 · Est. interest $813,616 over 30 yrs
Neighborhood Market Statistics
How this home compares to active listings in Bend, OR
- $775,806
- Median Listing Price
- 74
- Median Days on Market
- 2,158
- Median Sq Ft
- $400
- Median Price / Sq Ft
- 1,110
- Active Listings
- This home’s price is 6% below the area median.
- Its price per sq ft is 26% below the area median.
Market statistics compiled from active EXIT Realty® and MLS listings in Bend, OR.
Location

Points of Interest in Bend, OR
Showing the Bend area map.
Nearby Schools
Re Jewell Elementary School
Elementary · 0.2 mi away
Caldera High School
Secondary · 1.0 mi away
Silver Rail Elementary
Elementary · 1.1 mi away
Mama Bear's Eco-Kidz
School · 1.4 mi away
Pine Ridge Elementary
Elementary · 1.7 mi away
High Desert Middle School
Secondary · 1.8 mi away
Deschutes River Montessori
Elementary · 2.0 mi away
Bear Creek Elementary School
Elementary · 2.3 mi away
Bend Senior High School
Secondary · 2.3 mi away
Crawmer's Critterz
School · 2.4 mi away
Elk Meadow Elementary School
Elementary · 2.4 mi away
Wondery Art + Adventure School
School · 2.4 mi away
Cascade Middle School
Secondary · 2.4 mi away
Bend-La Pine Schools
School · 2.4 mi away
Bend Montessori School
Elementary · 2.7 mi away
Amity Creek Elementary School
Elementary · 2.7 mi away
Bend-La Pine Schools
School · 2.7 mi away
Songbird Montessori Preschool
Elementary · 2.7 mi away
Morning Star Christian School
Secondary · 2.9 mi away
Marshall High School
Secondary · 3.0 mi away
Commute Calculator
Nearby Homes

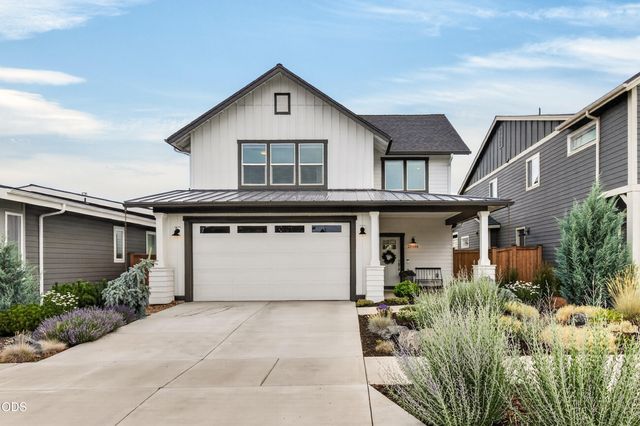

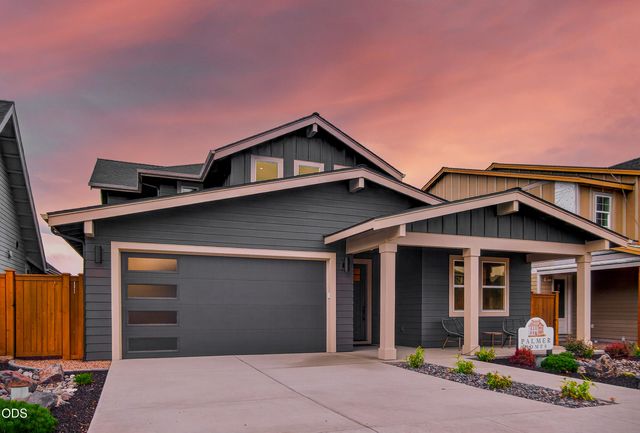

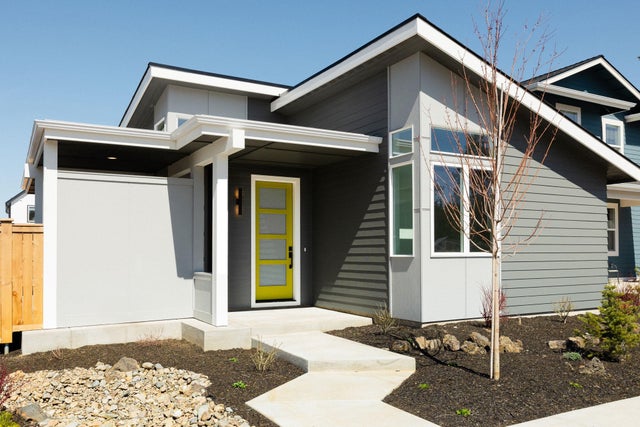
Similar Homes Nearby


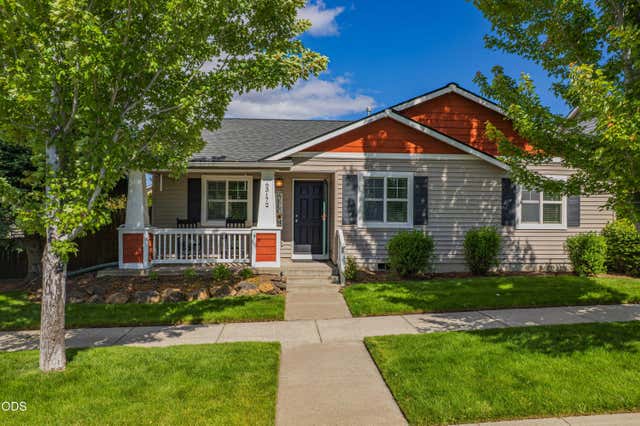
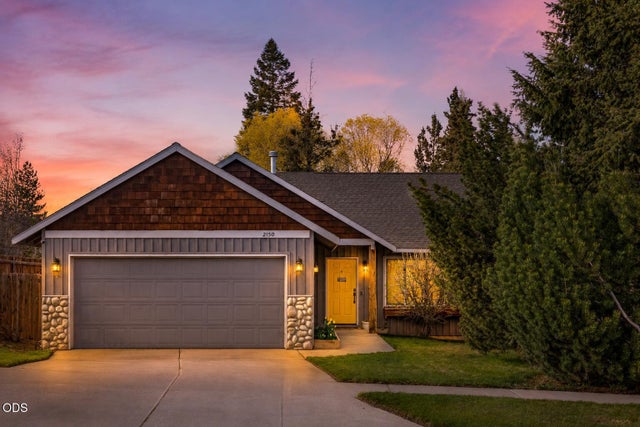

Similar Home Values
Comparable nearby listings and their asking prices.
| Address | Price | Beds | Baths | Sq Ft |
|---|---|---|---|---|
| 2058 NE Hollow Tree Lane, Bend, OR | $514,500 | 3 | 2 | 1,583 |
| 2453 STEPHANIE LN, North Bend, OR | $515,000 | 4 | 2 | 2,416 |
| 61009 Lodgepole Drive, Bend, OR | $515,000 | 3 | 2 | 1,008 |
| 63172 Lancaster Street, Bend, OR | $515,000 | 3 | 2 | 1,200 |
| 2150 NE Castle Avenue, Bend, OR | $515,000 | 3 | 2 | 1,226 |
| 63195 Black Powder Lane, Bend, OR | $515,000 | 3 | 3 | 1,815 |
Moving Cost Estimate
EXIT Agents in Bend


Listing Courtesy: Stellar Realty Northwest - 5415083148
Last Updated: 2026-03-06