

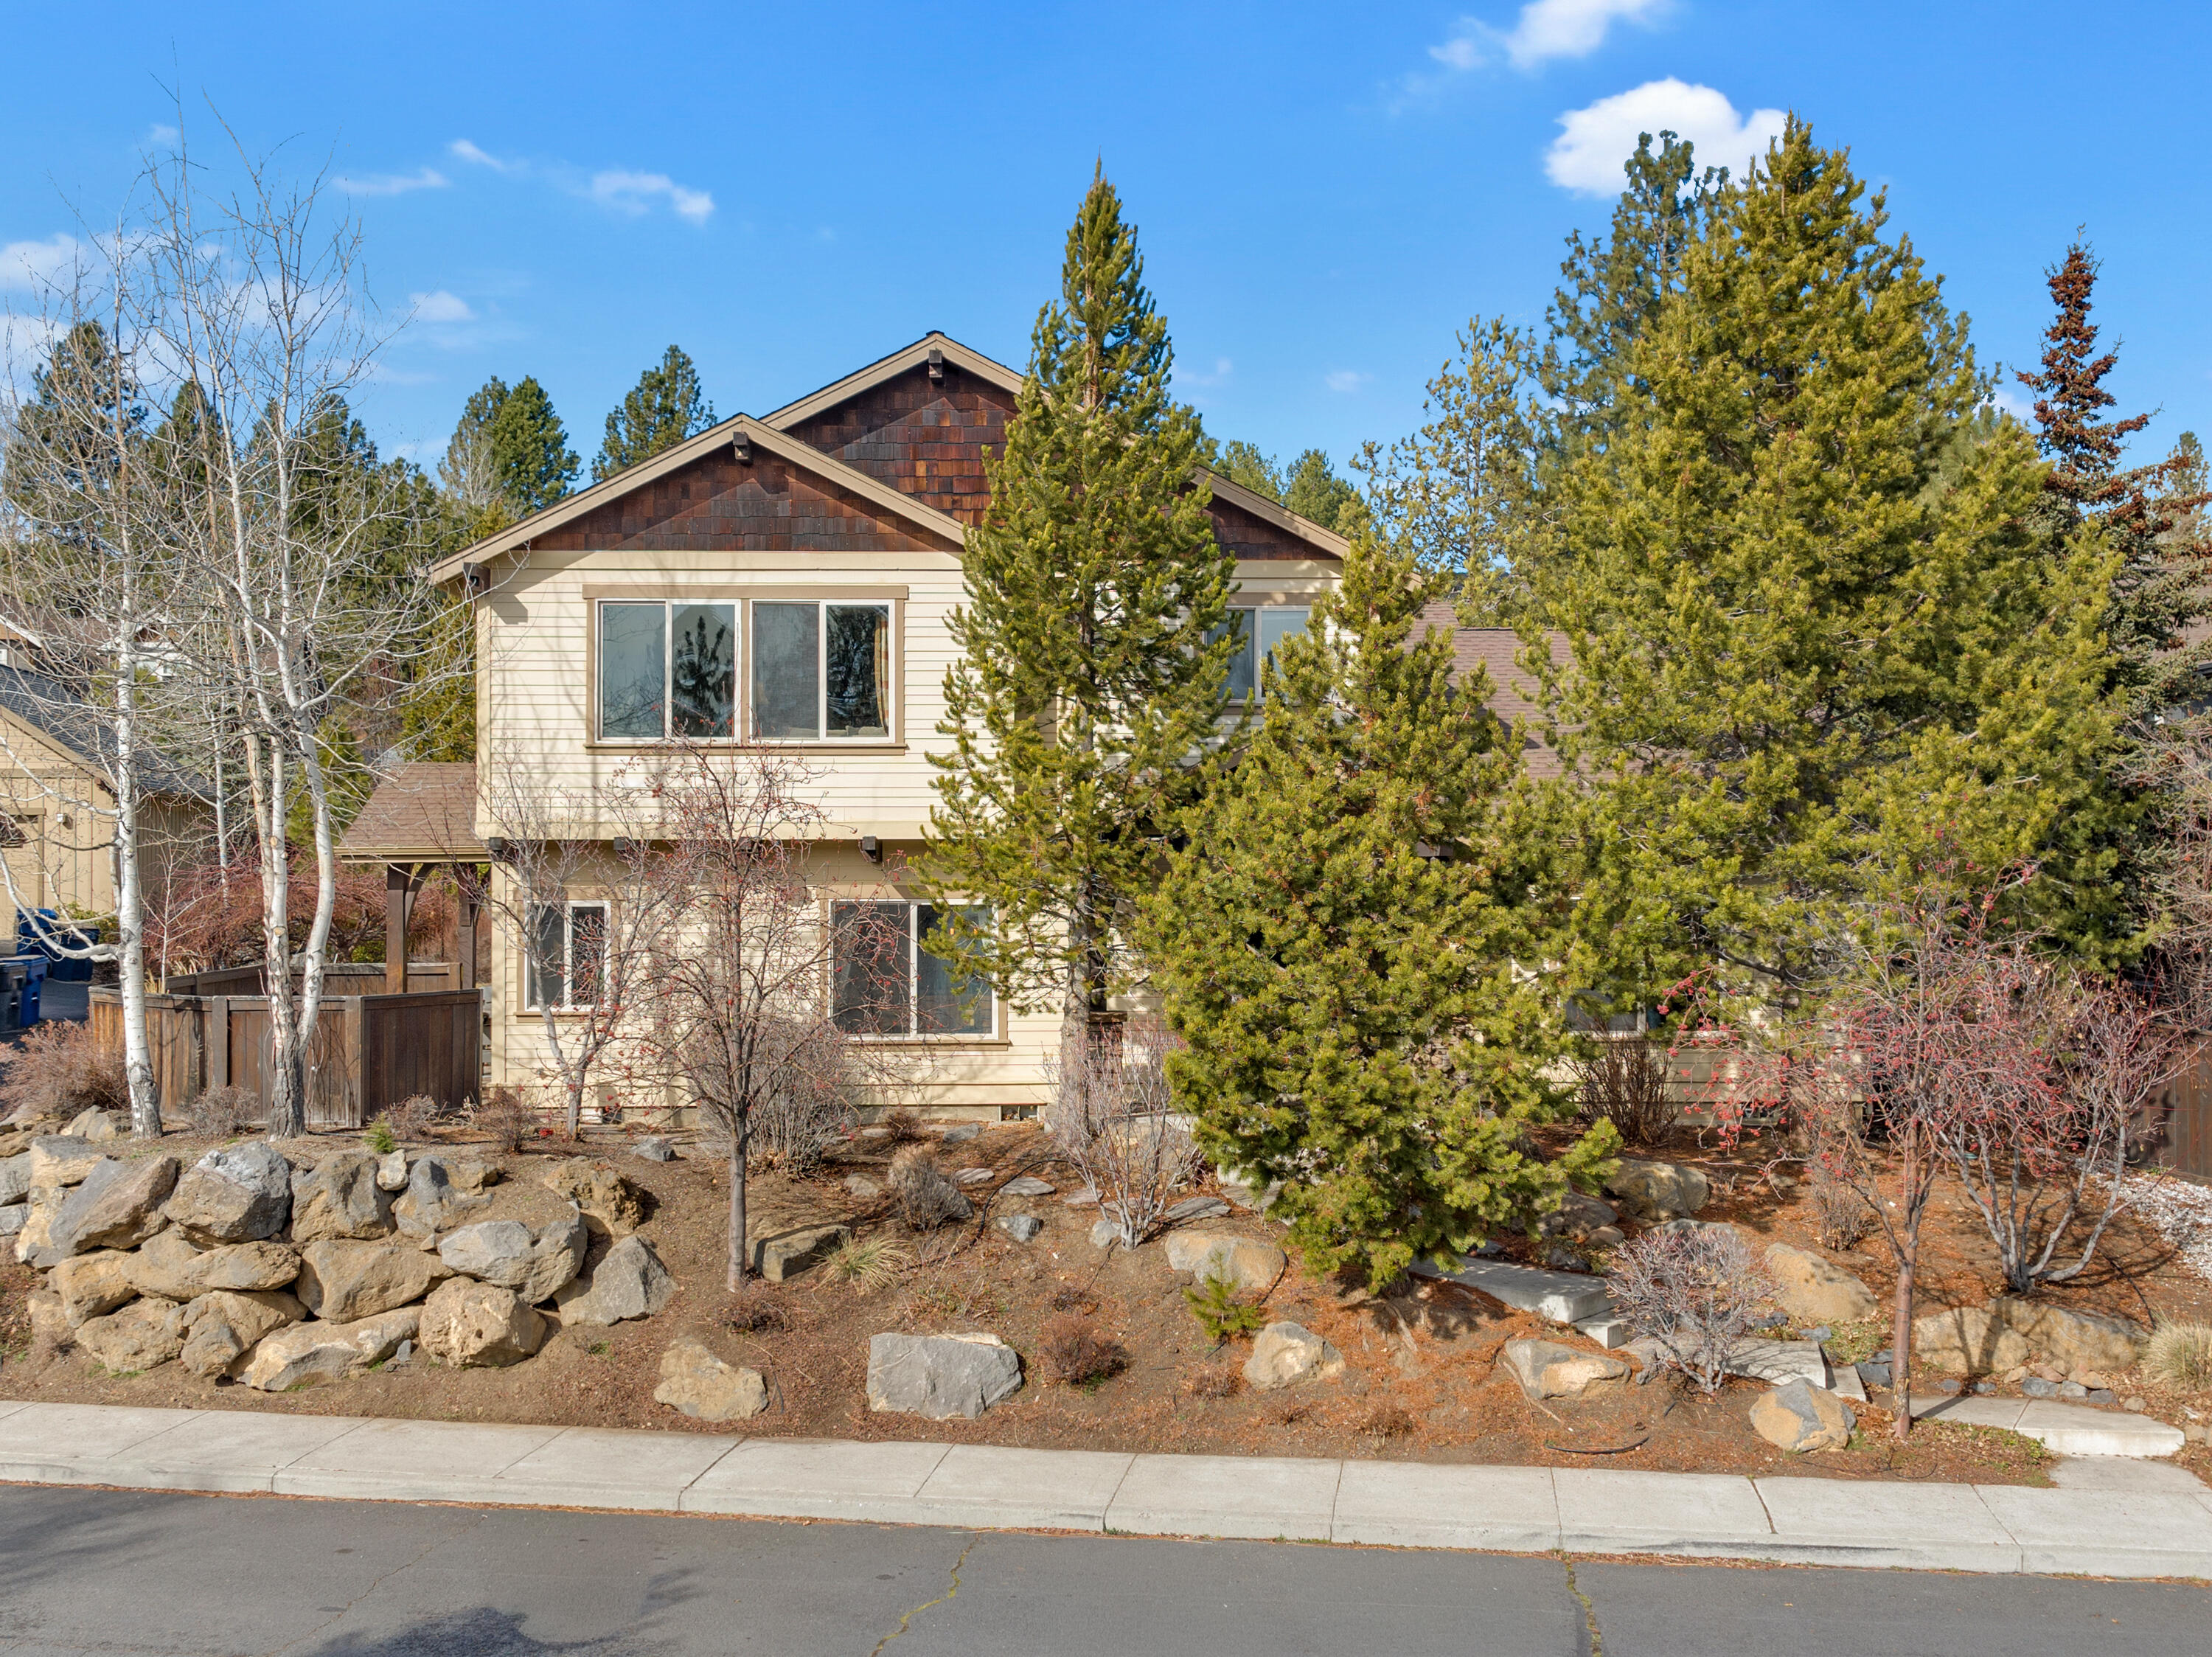
61429 Linton Loop, Bend, OR 97702
Sagewood · Deschutes County
Key Facts
Description
Perfectly positioned for outdoor enthusiasts, this rare Type II City of Bend short term vacation rental home in SW Bend is located on the way to Mt. Bachelor. Whether you're here for winter powder or summer mountain biking, you'll spend less time driving and more time playing. The home has perfectly appointed 3 bedrooms + bunkroom and 3.5 baths. Many behind the scenes upgrades incl. polar insulation blanket, 80 gallon water heater, dog run and central vacuum. Primary suite is on the main level with access to hot tub. Family room, dining and kitchen invite large gatherings and lead to a paver patio outdoor area. Upstairs secondary bedrooms, bunkroom and bonus media room comfortably accommodates large groups. This rare income producing property is vacation ready, outfitted with foosball, ping pong table, corn hole and board games, ready to enjoy. Fresh bark was newly installed, getting a jump on your spring landscaping refresh. Being sold fully furnished except for artwork.
Property Information
Property Type
Residential
Sub-Type
Single Family Residence
Style
Craftsman / Northwest
Year Built
2005
Living Area
2,554 sq ft
Lot Size
0.12 acres
Garage Spaces
2
Days on Market
134
MLS® Listing#
220216411
Property Features
Interior
Exterior
Appliances
Cooling
Heating
Flooring
Fireplace
Parking
Patio
Fencing
Lot Features
Construction
Roof
Windows
Security
Other Structures
Sewer
Water Source
Schools
- Elementary:
- William E Miller Elem
- Middle:
- Cascade Middle
- High:
- Summit High
Financial Details
HOA
$306 / Annually
Annual Taxes
$5,725
Tax year 2025
Parcel Number
207739
Directions
S. Century Drive towards Mt. Bachelor. Turn right onto Elder Ridge then left onto Linton Loop.
Affordability Calculator
$218,000
Estimated monthly payment
$5,801/mo
Principal $872,000 · Est. interest $1,216,518 over 30 yrs
Neighborhood Market Statistics
How this home compares to active listings in Bend, OR
- $774,708
- Median Listing Price
- 72
- Median Days on Market
- 2,152
- Median Sq Ft
- $400
- Median Price / Sq Ft
- 1,143
- Active Listings
- This home’s price is 41% above the area median.
- Its price per sq ft is 7% above the area median.
Market statistics compiled from active EXIT Realty® and MLS listings in Bend, OR.
Location

Getting Around
Points of Interest in Bend, OR
Showing the Bend area map.
Nearby Schools
Cascade Middle School
Secondary · 0.4 mi away
Bend-La Pine Schools
School · 0.4 mi away
Pine Ridge Elementary
Elementary · 0.7 mi away
Elk Meadow Elementary School
Elementary · 1.2 mi away
Crawmer's Critterz
School · 1.4 mi away
Mama Bear's Eco-Kidz
School · 1.5 mi away
Wondery Art + Adventure School
School · 1.5 mi away
Deschutes River Montessori
Elementary · 1.6 mi away
Dana's Discovery Kids
Elementary · 1.9 mi away
Amity Creek Elementary School
Elementary · 2.0 mi away
William E Miller Elementary
Elementary · 2.0 mi away
Pacific Crest Middle School
Secondary · 2.0 mi away
Westside Village Magnet School
Elementary · 2.1 mi away
Summit High School
Secondary · 2.1 mi away
Bend Montessori School
Elementary · 2.1 mi away
Bend-La Pine Schools
School · 2.1 mi away
High Lakes Elementary
Elementary · 2.2 mi away
Re Jewell Elementary School
Elementary · 2.3 mi away
Silver Rail Elementary
Elementary · 2.3 mi away
Highland Elementary School
Elementary · 2.3 mi away
Commute Calculator
Nearby Homes
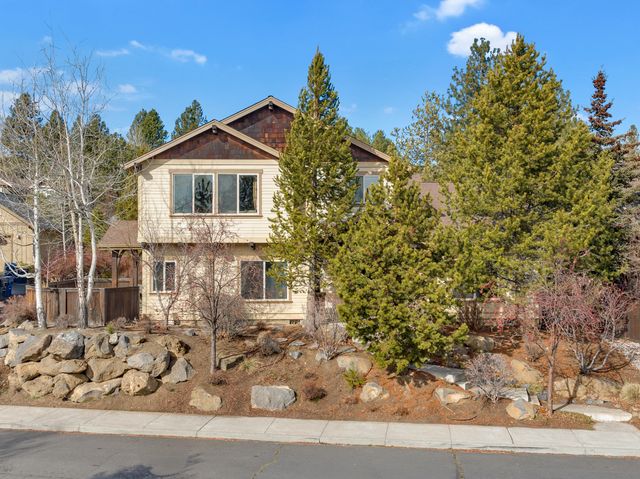
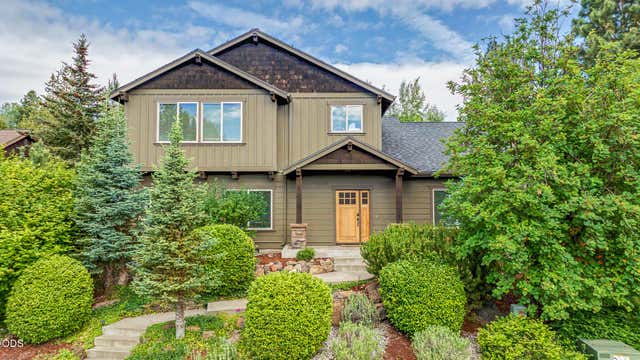
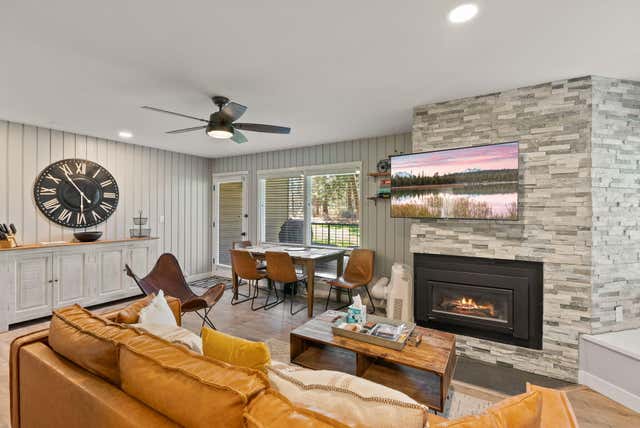

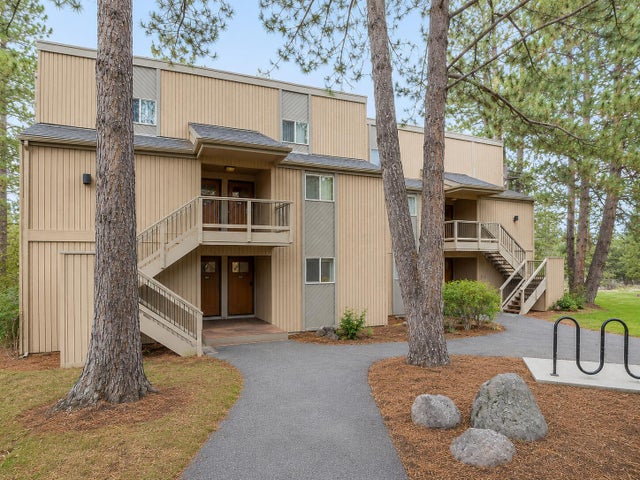
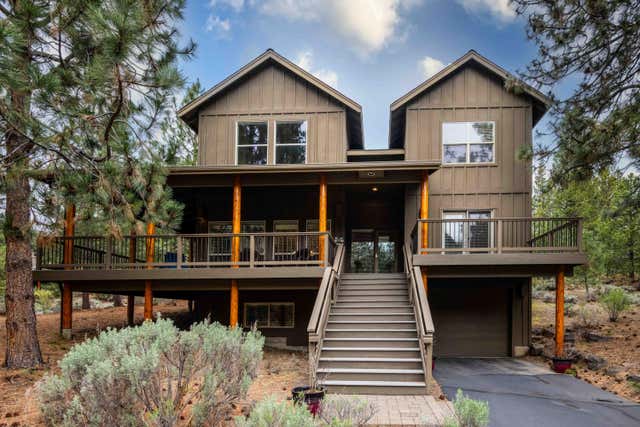
Similar Homes Nearby


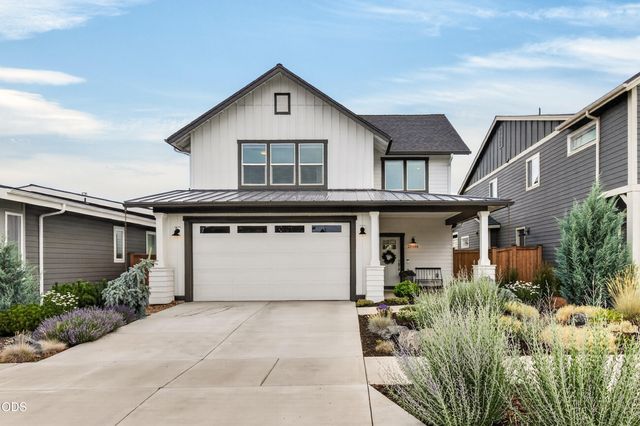

Similar Home Values
Comparable nearby listings and their asking prices.
| Address | Price | Beds | Baths | Sq Ft |
|---|---|---|---|---|
| 60943 SE Apollo Place, Bend, OR | $764,900 | 4 | 3 | 2,590 |
| 60933 SE Sydney Harbor Court, Bend, OR | $765,000 | 3 | 3 | 2,283 |
| 17440 Gull Drive, Bend, OR | $769,000 | 3 | 2 | 1,793 |
| 20488 Aberdeen, Bend, OR | $769,000 | 4 | 3 | 2,162 |
| 1713 NW Precision Lane, Bend, OR | $769,999 | 4 | 3 | 2,065 |
| 21189 Ritz Place, Bend, OR | $774,900 | 4 | 3 | 3,110 |
Moving Cost Estimate
EXIT Agents in Bend


Listing Courtesy: Avenir Realty - 5415958707
Last Updated: 2026-03-04