

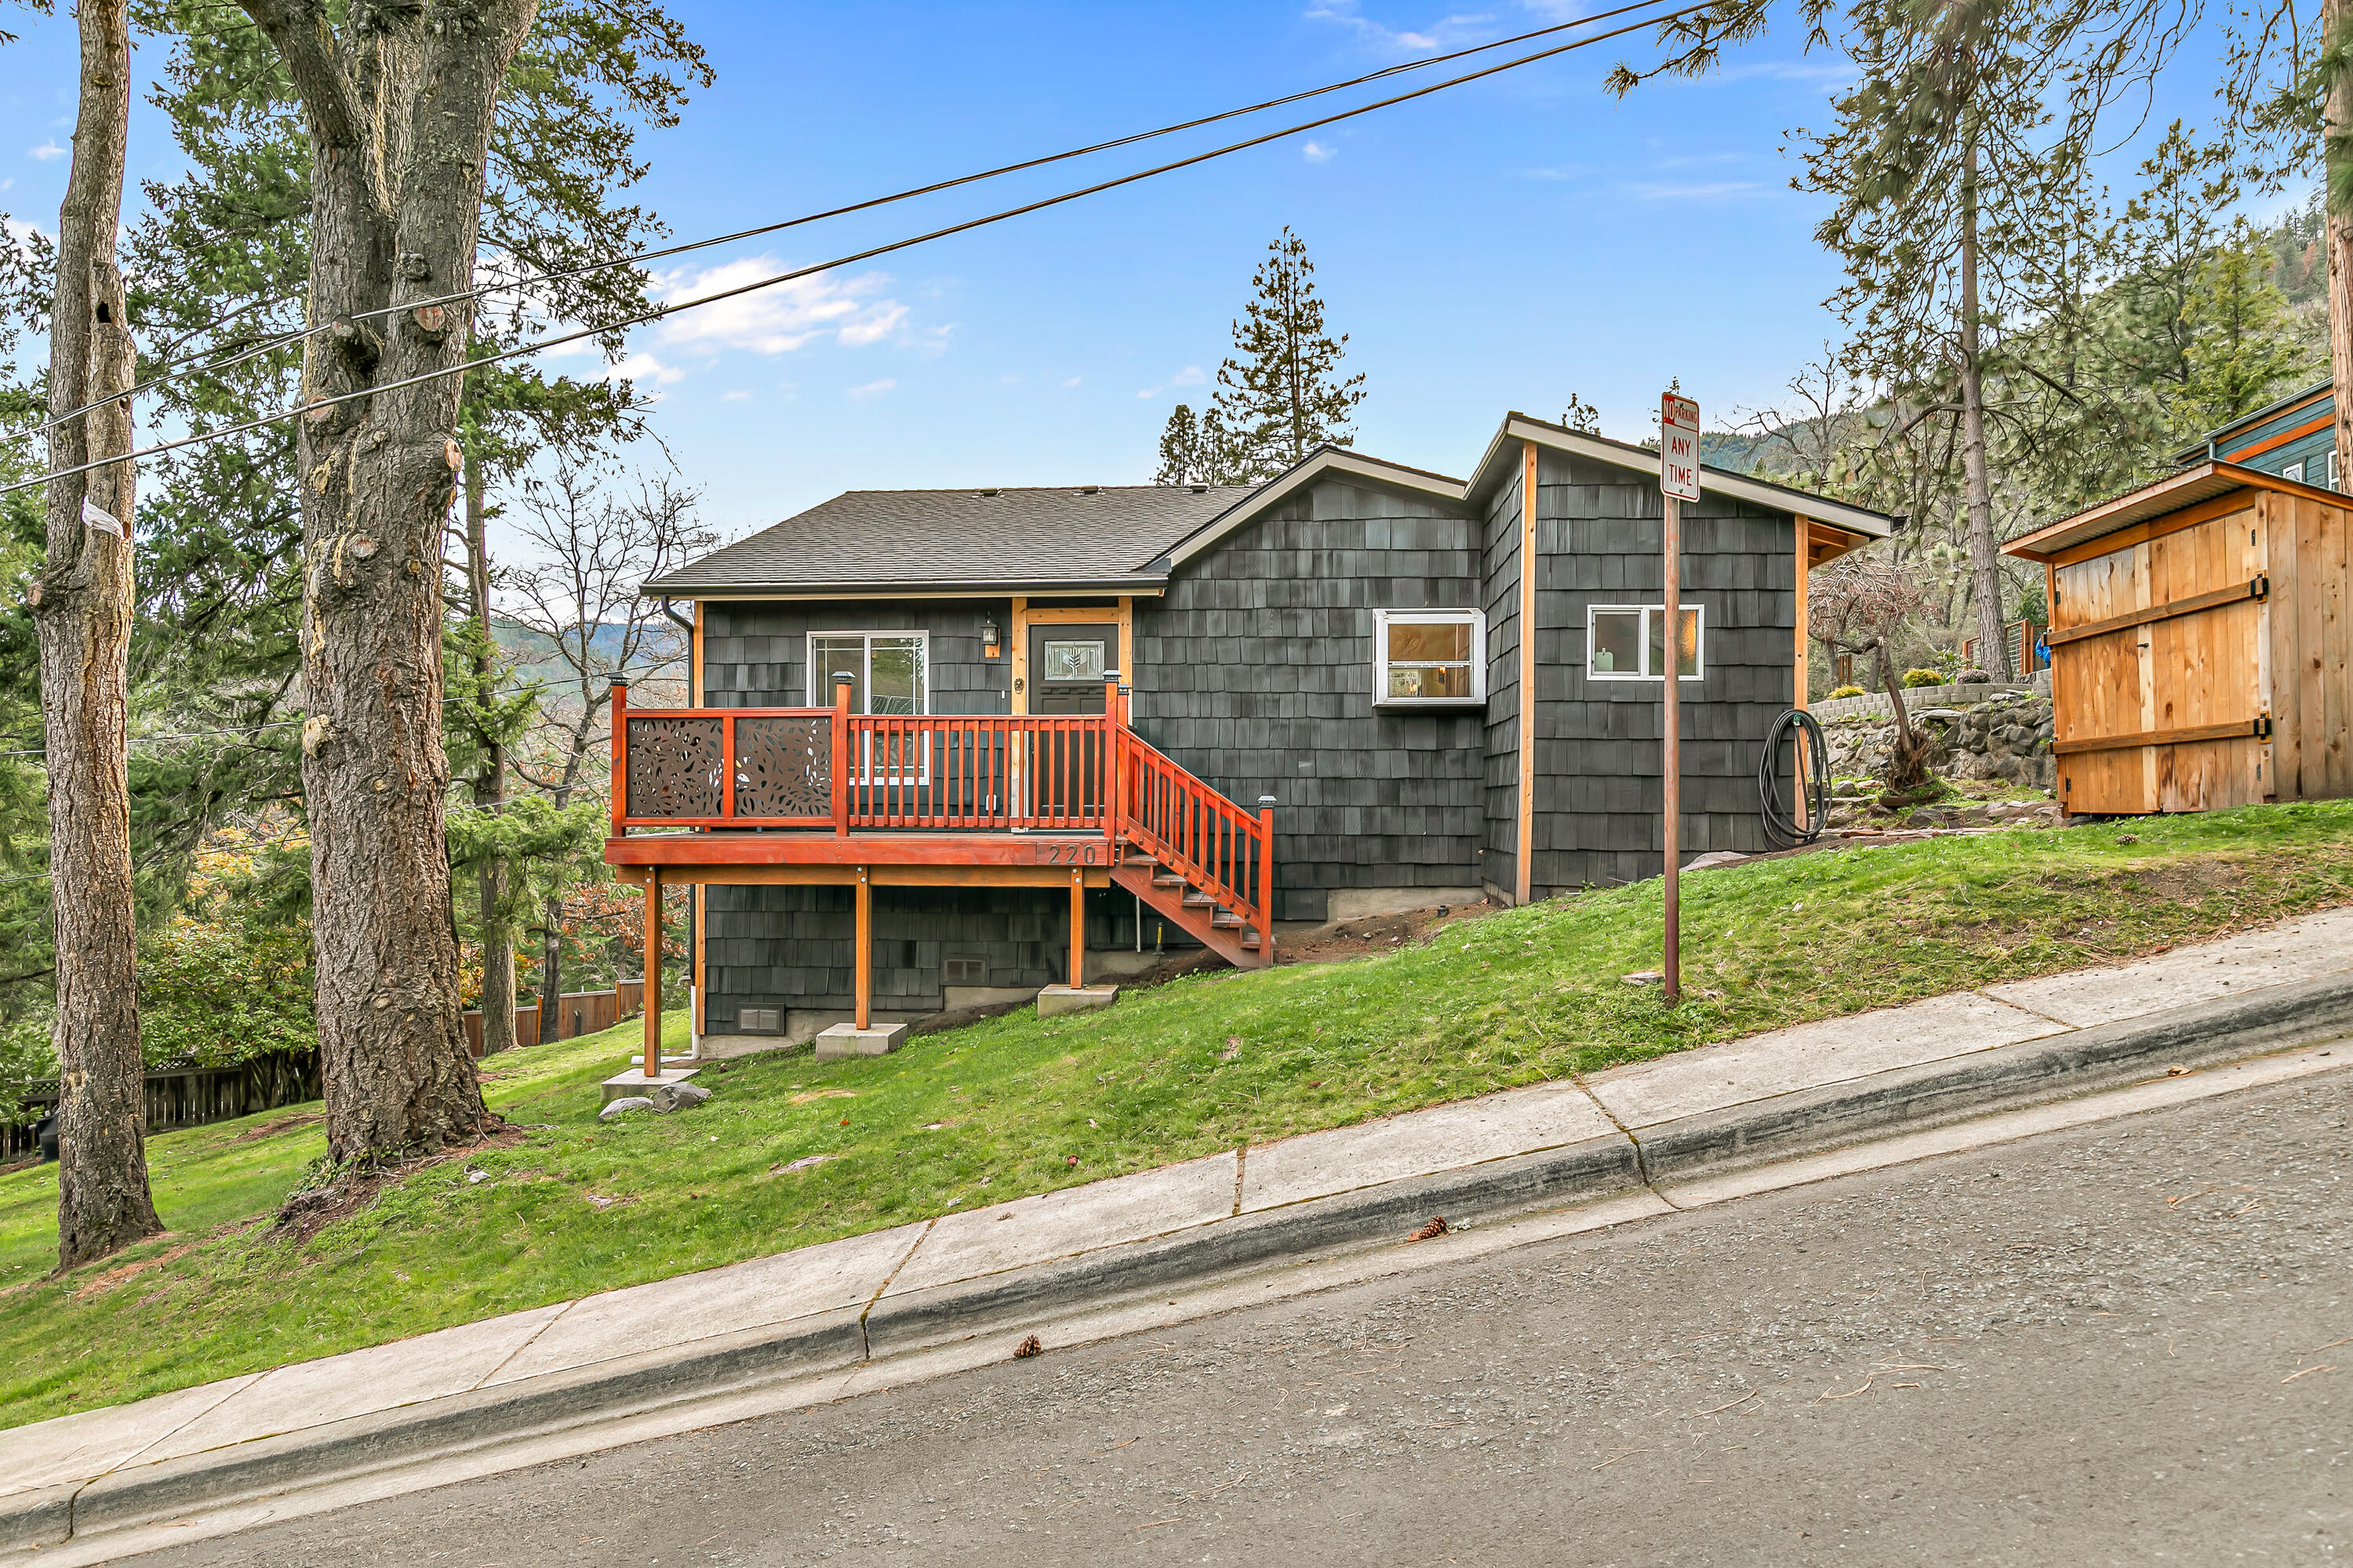
220 Nutley Street, Ashland, OR 97520
N/A · Jackson County
Key Facts
Description
Stunning 2022 transformation of a classic 1920s single-level cottage situated on a spacious third-acre parcel, ideally located between Lithia Park and Hald-Strawberry Park and only moments from downtown Ashland. Comprehensive updates include new roof, foundation, windows, waterproof LVP flooring, full electrical rewire, modern plumbing, and new sewer line. The open kitchen showcases vaulted ceilings, butcher-block island, granite sink, marble backsplash, and a copper-accented range hood. Primary suite offers private deck access, designer lighting, and a spa-like bath with clawfoot tub. Vaulted living room flows to an expansive deck with mountain views. Versatile second bedroom/office, efficient mudroom laundry, and full guest bath complete the interior. Outside enjoy terraced landscaping, TID irrigation, fresh paving, multiple outbuildings, and a fully self-contained 2016 tiny home with utility hookups. A rare opportunity in a prime Ashland location—contact today for more information!
Property Information
Property Type
Residential
Sub-Type
Single Family Residence
Style
Northwest / Traditional
Year Built
1920
Living Area
913 sq ft
Lot Size
0.31 acres
Days on Market
150
MLS® Listing#
220215328
Property Features
Interior
Exterior
Appliances
Cooling
Heating
Flooring
Basement
Pool
Parking
Patio
Lot Features
Construction
Foundation
Roof
Windows
Security
Other Structures
Community
Sewer
Water Source
Schools
- Elementary:
- Helman Elem
- Middle:
- Ashland Middle
- High:
- Ashland High
Financial Details
HOA
None
Annual Taxes
$4,123
Tax year 2025
Parcel Number
10059613
Directions
Heading south on N Main St, right on Church St, left on Scenic Dr, right on Nutley St; property is on left.
Affordability Calculator
$103,000
Estimated monthly payment
$2,741/mo
Principal $412,000 · Est. interest $574,777 over 30 yrs
Neighborhood Market Statistics
How this home compares to active listings in Ashland, OR
- $635,135
- Median Listing Price
- 76
- Median Days on Market
- 1,996
- Median Sq Ft
- $323
- Median Price / Sq Ft
- 185
- Active Listings
- This home’s price is 19% below the area median.
- Its price per sq ft is 75% above the area median.
Market statistics compiled from active EXIT Realty® and MLS listings in Ashland, OR.
Location

Points of Interest in Ashland, OR
Showing the Ashland area map.
Nearby Schools
Bonney WLLS Sch of Shoe MKNG & DSGN
School · 0.9 mi away
Helman Elementary School
Elementary · 1.1 mi away
Children's World Montessori
Elementary · 1.1 mi away
Ashland Public Schools
School · 1.2 mi away
Ashland High School
Secondary · 1.2 mi away
Willow Wind Community Learning Ctr
School · 1.6 mi away
Ashland Middle School
Secondary · 1.8 mi away
Ashland Schools Foundation
School · 1.8 mi away
John Muir Elementary School
Elementary · 1.8 mi away
Trails Outdoor School
Elementary · 1.8 mi away
Southern Oregon Head Start
Elementary · 1.8 mi away
Walker Elementary School
Elementary · 1.8 mi away
The Siskiyou School
School · 2.4 mi away
Lithia Springs School
School · 2.9 mi away
Bellview Elementary School
Elementary · 2.9 mi away
Talent Elementary School
Elementary · 4.8 mi away
Talent Middle School
Secondary · 4.8 mi away
Armadillo Technical Institute
Secondary · 7.3 mi away
Discovery Corner School of Early Learning
Elementary · 7.3 mi away
Phoenix Elementary School
Elementary · 7.4 mi away
Commute Calculator
Nearby Homes


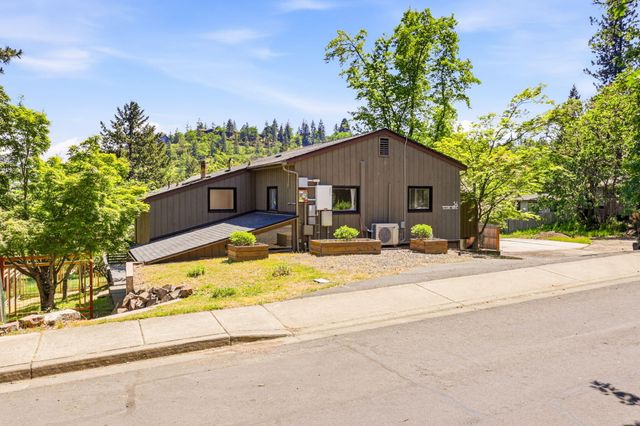
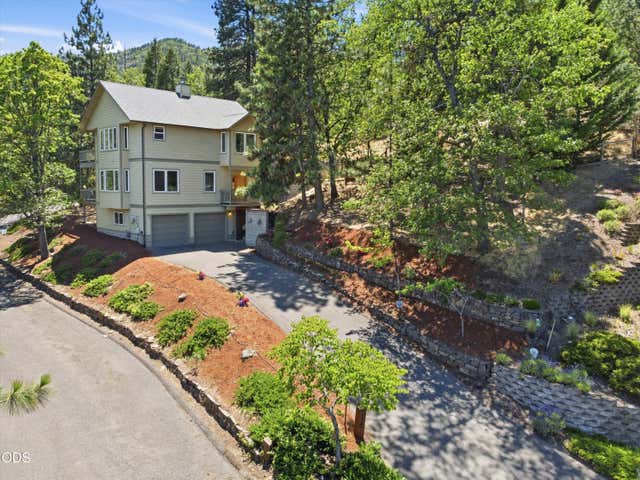

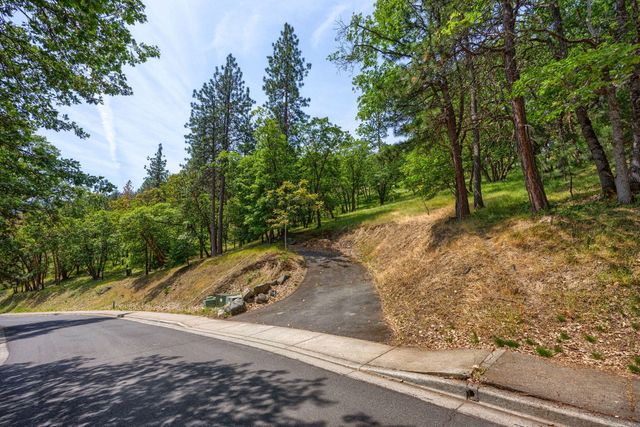
Similar Homes Nearby


Similar Home Values
Comparable nearby listings and their asking prices.
| Address | Price | Beds | Baths | Sq Ft |
|---|---|---|---|---|
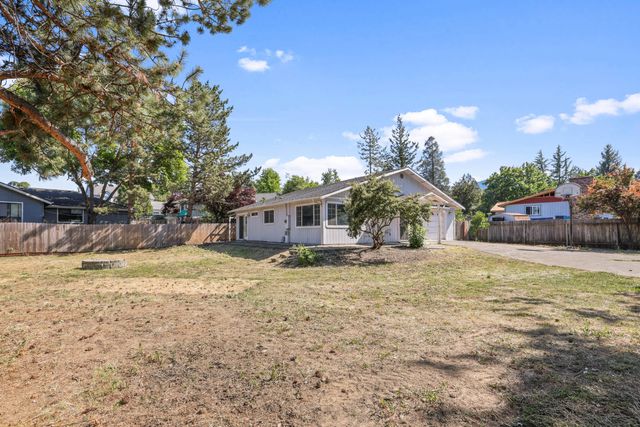
| 540 Oak Knoll Drive, Ashland, OR | $375,000 | 3 | 2 | 1,291 |
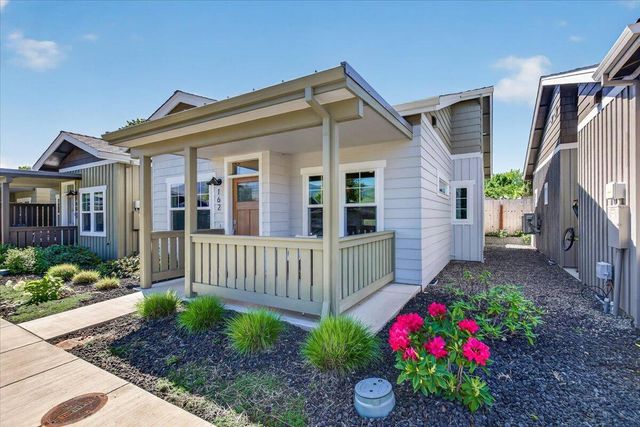
| 162 Mountain View Drive, Ashland, OR | $379,000 | 2 | 1 | 769 |
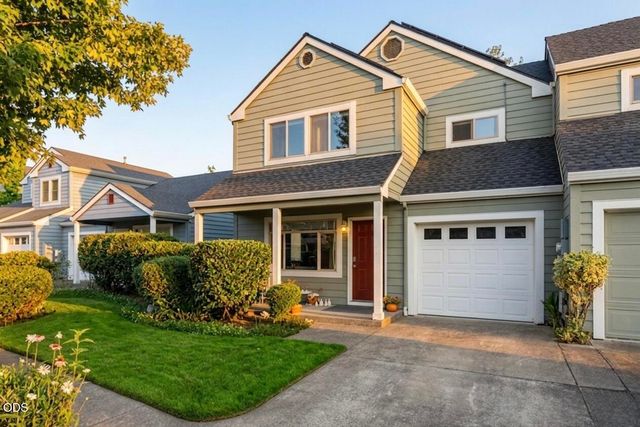
| 144 Crocker Street, Ashland, OR | $379,900 | 3 | 3 | 1,361 |
| 827 Blackberry Lane, Ashland, OR | $379,900 | 3 | 3 | 1,388 |
| 162 Crocker Street, Ashland, OR | $380,000 | 3 | 3 | 1,361 |
| 480 Harrison Street, Ashland, OR | $385,000 | 2 | 1 | 886 |
Moving Cost Estimate
EXIT Agents in Ashland


Listing Courtesy: John L. Scott Ashland - 5414881311
Last Updated: 2026-02-13