

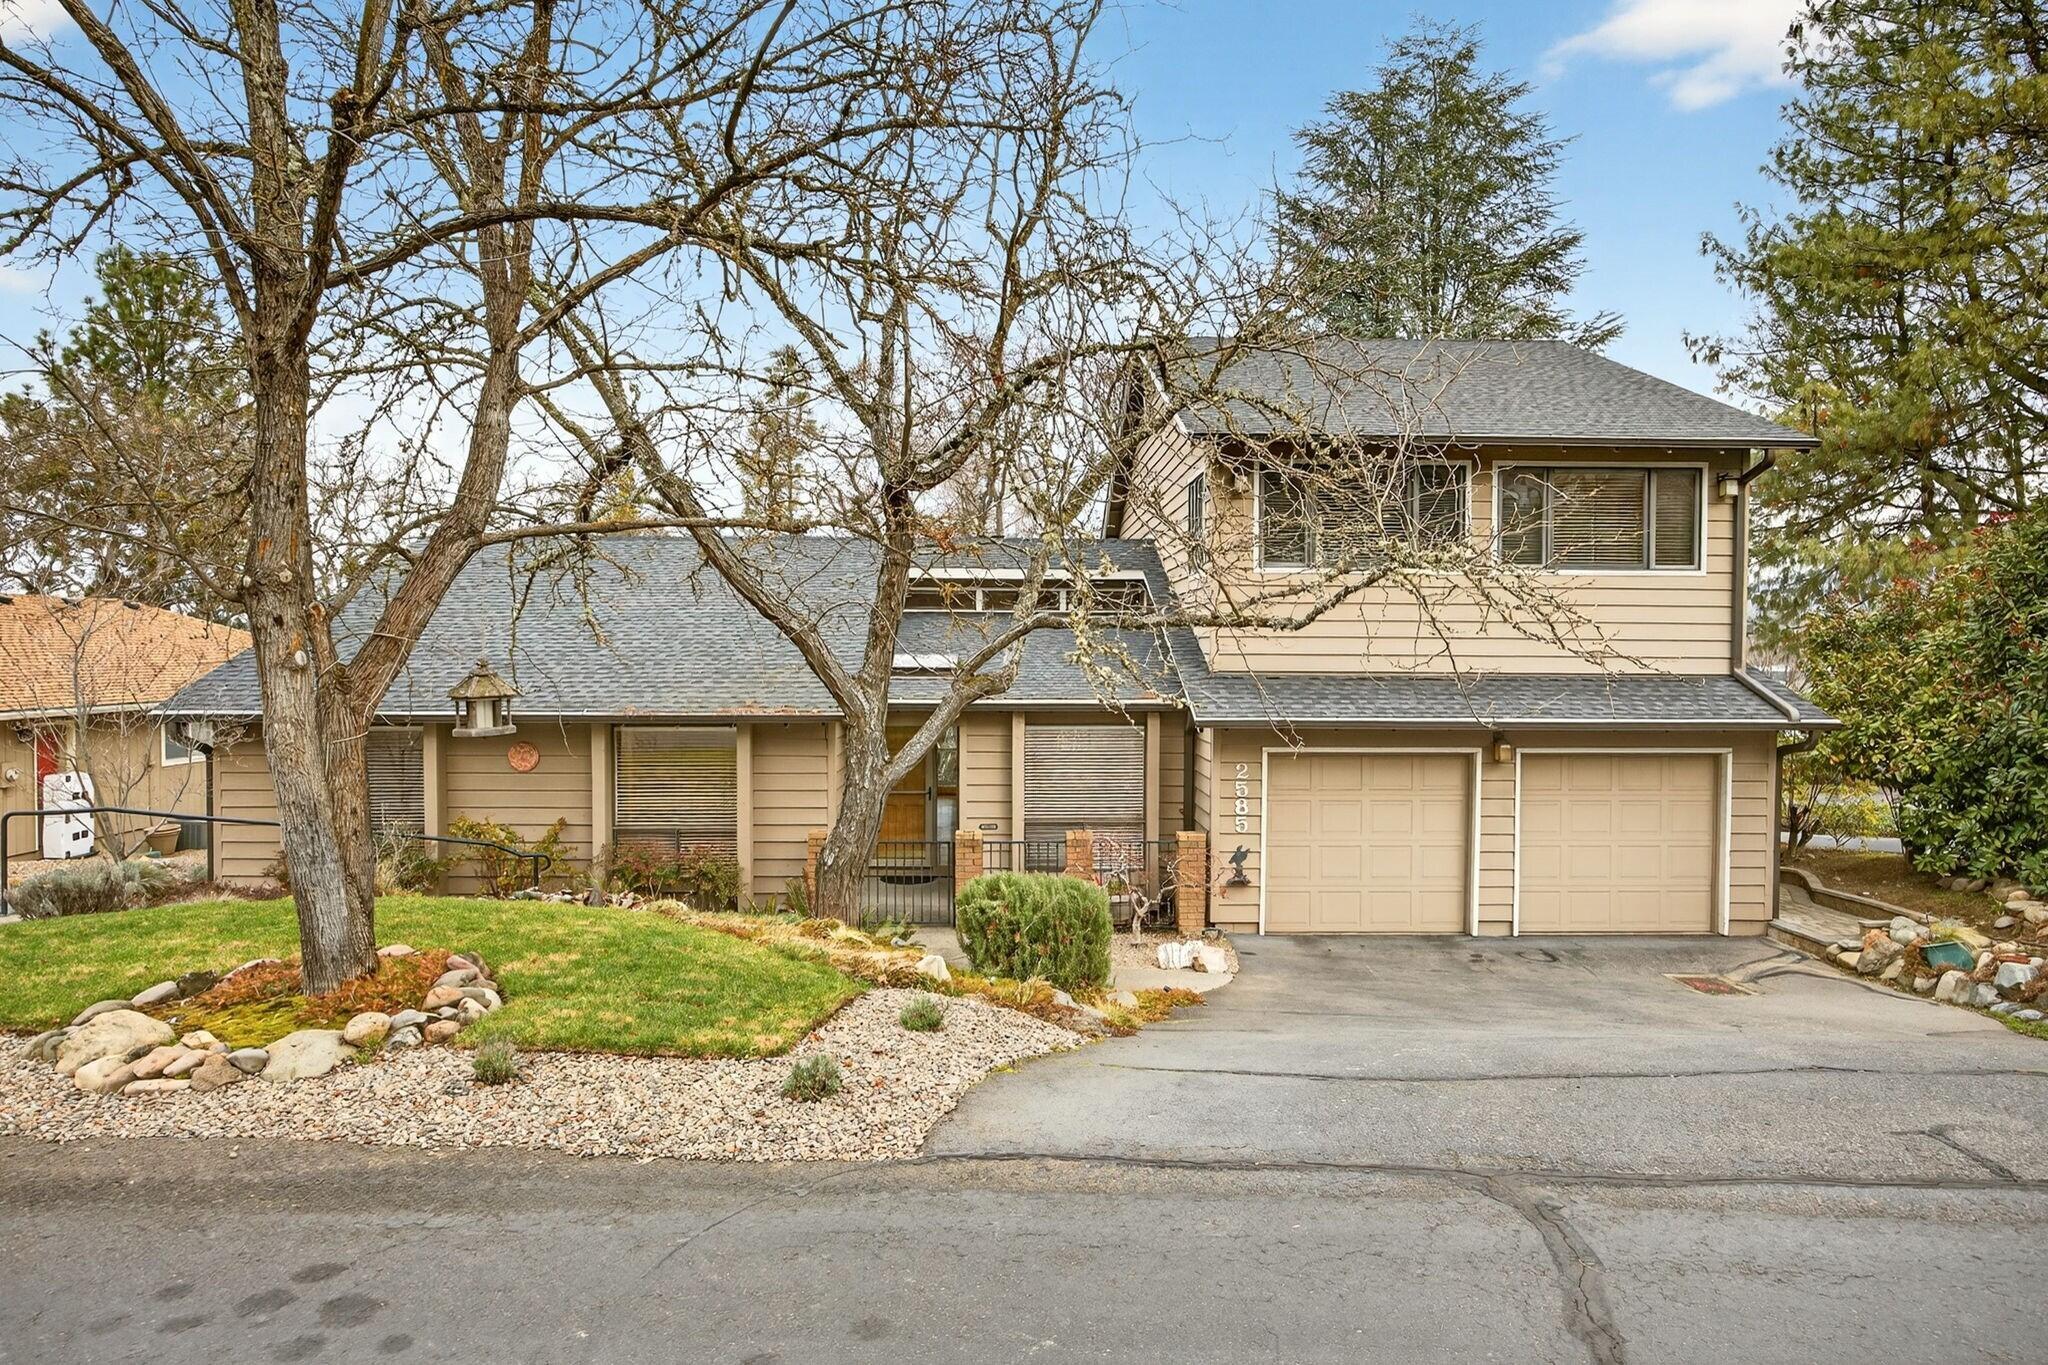
2585 Freedom Way, Medford, OR 97504
Sun Oaks Subdivision, Phase 1 · Jackson County
Key Facts
Description
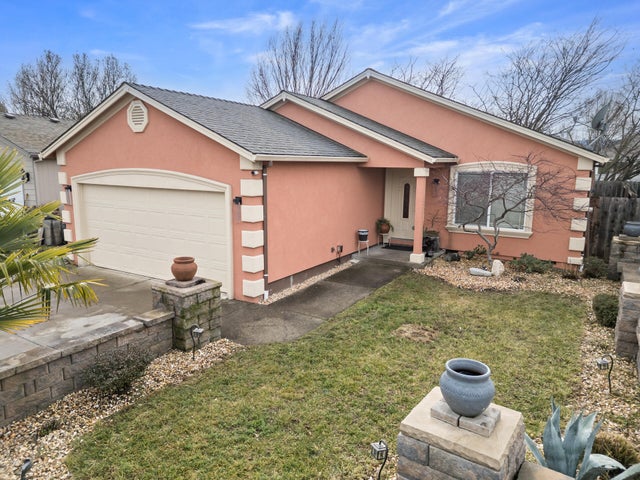
Security, peace of mind, 2 private pools, clubhouse, tennis & pickleball courts nestled in a clean, quiet neighborhood~ sound inviting? That's what you'll find at the private Sun Oaks Gated community. Sit back & enjoy all these amenities without ever lifting a finger, it's all taken care of! Now couple that with a spacious, custom home, and you've got a winning combination! The chef's kitchen is complete w/ all appliances, including a Lg. Stainless Fridge, high-quality DÉCOR gas cooktop, and BOSCH double ovens with swing open doors! This beautiful home has been meticulously maintained by the previous owner ~ New Roof & Solar Attic Fans 2012, Redwood fencing/gates in 2020, & recently in 2024/ 2025 top of the line Lennox HVAC heat /air & ductwork $39K, Leaf Gutters install 20K (w/ lifetime warranty) new blinds in breakfast/ liv. rm. $6K. Upstairs Lg. Bonus rm has built-ins for home office/study along w/ room for a hm theater etc. Now add a Motivated Seller, time to take a tour!
Property Information
Property Type
Residential
Sub-Type
Single Family Residence
Style
Traditional
Year Built
1978
Living Area
2,893 sq ft
Lot Size
0.18 acres
Garage Spaces
2
Days on Market
166
MLS® Listing#
220214466
Property Features
Interior
Appliances
Cooling
Heating
Flooring
Fireplace
Basement
Pool
Parking
Patio
Fencing
Lot Features
Construction
Foundation
Roof
Windows
Security
Community
Sewer
Water Source
Schools
- Elementary:
- Orchard Hill Elem
- Middle:
- Talent Middle
- High:
- Phoenix High
Financial Details
HOA
$206 / Monthly
Annual Taxes
$4,932
Tax year 2025
Parcel Number
10594986
Directions
Heading East on Barnett Rd. Turn Right onto Black Oak Dr. Go straight for short distance, Turn Right into Sun Oaks Dr. Turn Left on Centennial Dr. Turn Right on Freedom Way.
Affordability Calculator
$107,600
Estimated monthly payment
$2,863/mo
Principal $430,400 · Est. interest $600,446 over 30 yrs
Neighborhood Market Statistics
How this home compares to active listings in Medford, OR
- $465,359
- Median Listing Price
- 68
- Median Days on Market
- 1,758
- Median Sq Ft
- $259
- Median Price / Sq Ft
- 448
- Active Listings
- This home’s price is 16% above the area median.
- Its price per sq ft is 28% below the area median.
Market statistics compiled from active EXIT Realty® and MLS listings in Medford, OR.
Location

Points of Interest in Medford, OR
Showing the Medford area map.
Nearby Schools
St Mary's School
Secondary · 0.1 mi away
Orchard Hill Elementary School
Elementary · 0.5 mi away
Hoover Elementary School
Elementary · 0.5 mi away
Hedrick Middle School
Secondary · 1.5 mi away
Roosevelt Elementary
Elementary · 1.5 mi away
The Valley School of Southern Oregon
Secondary · 1.6 mi away
Jefferson Elementary School
Elementary · 1.7 mi away
Central Medford High School
Secondary · 1.8 mi away
Medford School District
School · 1.8 mi away
Sacred Heart Catholic School
Secondary · 1.9 mi away
Grace Christian School
Elementary · 2.0 mi away
Rogue School of Phlebotomy
Secondary · 2.1 mi away
First United Methodist Church
Elementary · 2.2 mi away
Lone Pine Elementary School
Elementary · 2.2 mi away
New Dimensions Christian School
Secondary · 2.3 mi away
Head Start
School · 2.3 mi away
Southern Oregon Head Start
School · 2.3 mi away
Washington Elementary School
Elementary · 2.4 mi away
Rogue Valley Montessori Center
Elementary · 2.4 mi away
McLoughlin Middle School
Secondary · 2.5 mi away
Commute Calculator
Nearby Homes
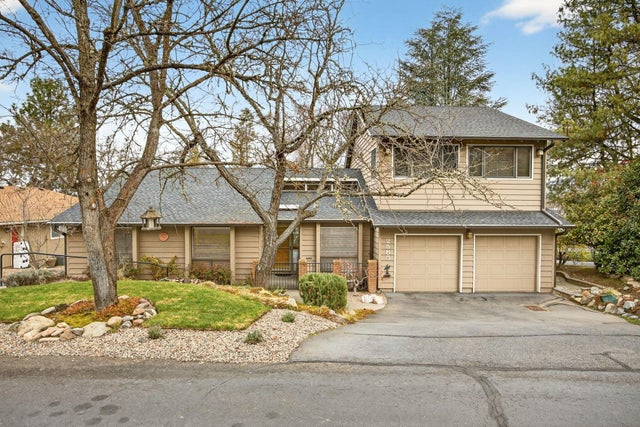
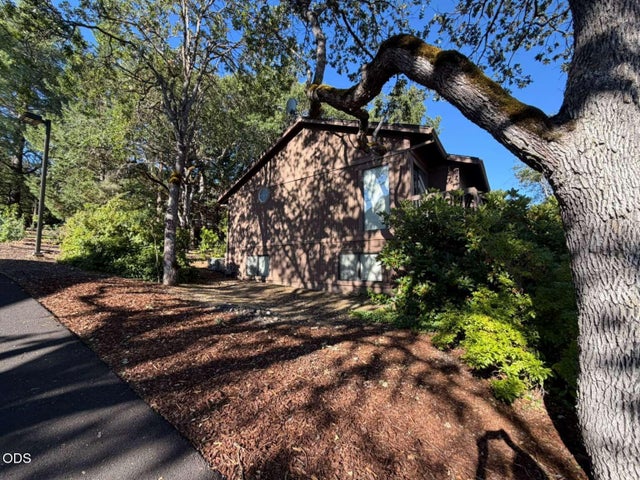

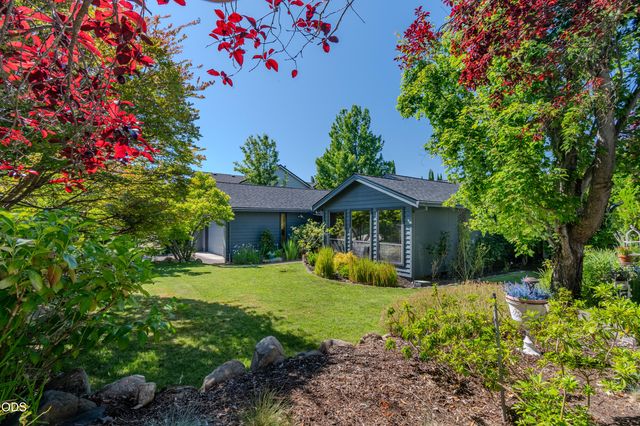
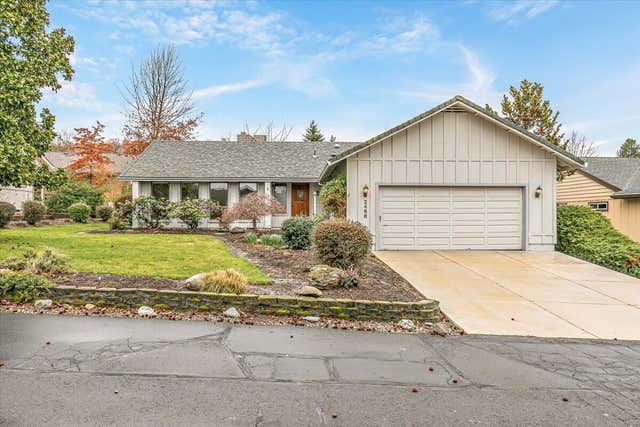

Similar Homes Nearby

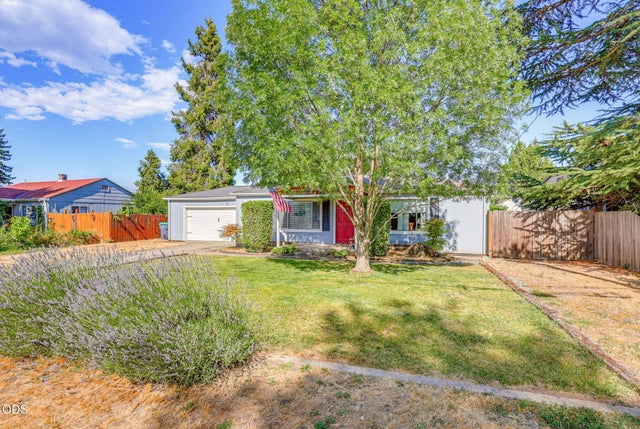
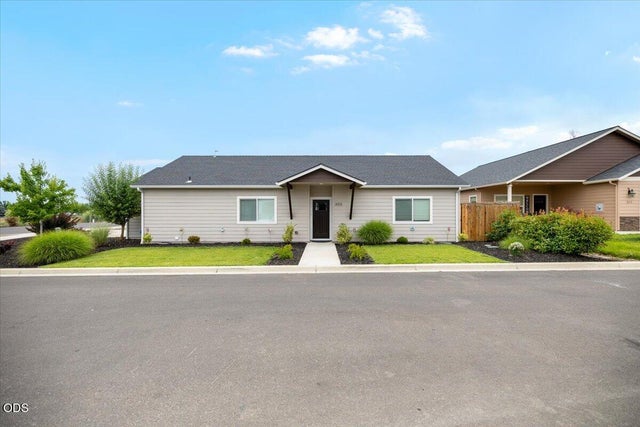
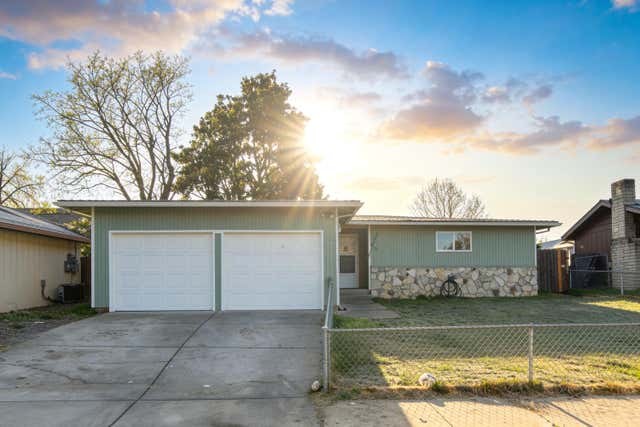

Similar Home Values
Comparable nearby listings and their asking prices.
| Address | Price | Beds | Baths | Sq Ft |
|---|---|---|---|---|
| 703 Summerwood Drive, Medford, OR | $379,000 | 2 | 2 | 1,654 |
| 2680 Elliott Avenue, Medford, OR | $379,500 | 3 | 2 | 1,708 |
| 305 Moody Lane, Medford, OR | $379,900 | 3 | 2 | 1,277 |
| 412 Morningside Street, Medford, OR | $380,000 | 3 | 2 | 1,920 |
| 1330 Franklin Court, Medford, OR | $380,000 | 3 | 2 | 1,421 |
| 18 Scholarship Way, Medford, OR | $380,000 | 3 | 2 | 1,255 |
Moving Cost Estimate
EXIT Agents in Medford


Listing Courtesy: RE/MAX Integrity - 5417703325
Last Updated: 2026-01-30