

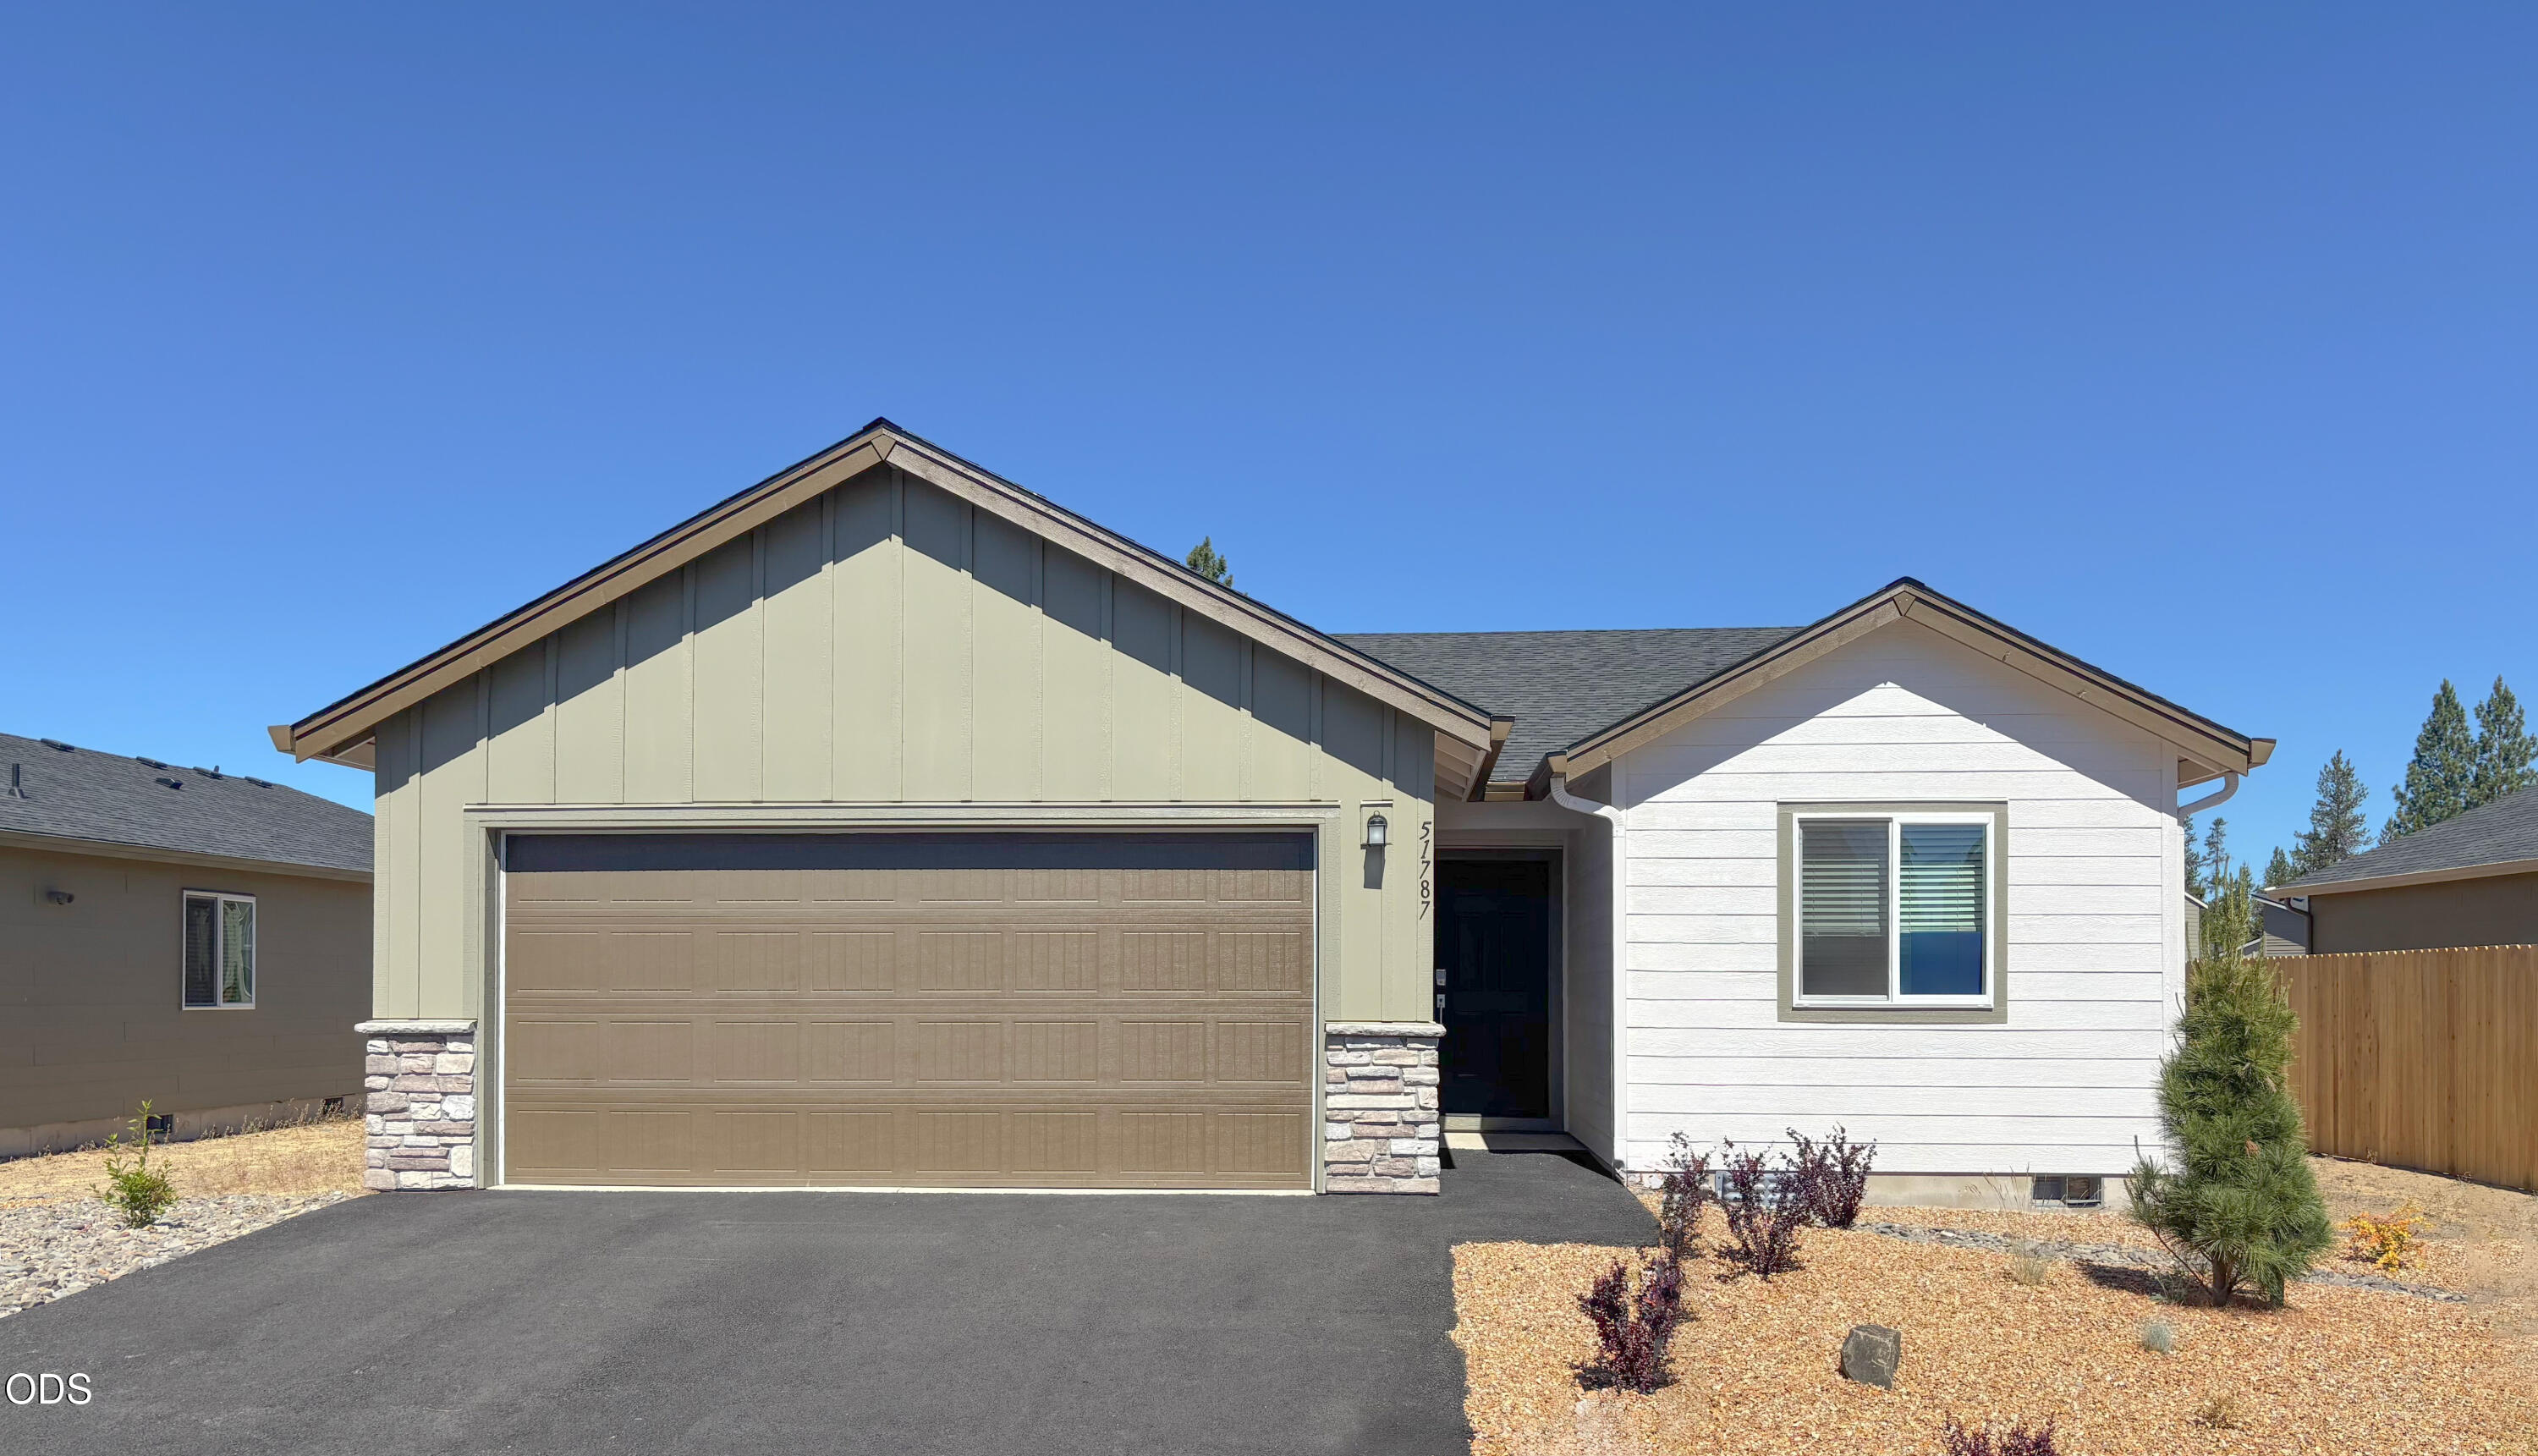
51787 Jubilee Pine Dr, La Pine, OR 97739
The Reserve In The Pines Phase 2 · Deschutes County
Key Facts
Description
This new construction home is Move-In-Ready! The Daisy plan is a three-bedroom home that offers the convenience of single-story living. Off the foyer are two bedrooms and a full bath, leading to an open-concept layout that combines the kitchen, great room, and dining area. The primary suite is tucked into a private rear corner and features an en-suite bath with a double vanity and a spacious walk-in closet. Interior highlights include quartz countertops, shaker-style cabinetry, and luxury vinyl plank flooring in the kitchen and bathrooms. This home also includes central AC, a refrigerator, a washer and dryer, a xeriscaped front yard with a drip irrigation system, and blinds—all at no extra cost! Homesite #149. Rendering is artist conception only. Photos are of a similar home, features and finishes will vary. Taxes are not yet assessed. Flex credit/closing cost incentive available when financing with preferred lender! Use towards rate buydown and closing costs!
Property Information
Property Type
Residential
Sub-Type
Single Family Residence
Style
Northwest / Other
Year Built
2026
Living Area
1,412 sq ft
Lot Size
0.17 acres
Garage Spaces
2
Days on Market
173
MLS® Listing#
220213904
Property Features
Interior
Appliances
Cooling
Heating
Flooring
Basement
Parking
Lot Features
Construction
Roof
Security
Sewer
Water Source
Schools
- Elementary:
- LaPine Elem
- Middle:
- LaPine Middle
- High:
- LaPine Sr High
Financial Details
HOA
$90 / Monthly
Annual Taxes
$773
Tax year 2025
Parcel Number
284779
Affordability Calculator
$73,740
Estimated monthly payment
$1,962/mo
Principal $294,960 · Est. interest $411,495 over 30 yrs
Neighborhood Market Statistics
How this home compares to active listings in La Pine, OR
- $491,667
- Median Listing Price
- 108
- Median Days on Market
- 1,702
- Median Sq Ft
- $292
- Median Price / Sq Ft
- 305
- Active Listings
- This home’s price is 25% below the area median.
- Its price per sq ft is 10% below the area median.
Market statistics compiled from active EXIT Realty® and MLS listings in La Pine, OR.
Location

Points of Interest in La Pine, OR
Showing the La Pine area map.
Nearby Schools
La Pine High School
Secondary · 0.6 mi away
La Pine Elementary School
Elementary · 0.7 mi away
La Pine Middle School
Secondary · 0.7 mi away
Rosland Elementary School
Elementary · 1.4 mi away
Cub Corner Learning Center
School · 1.5 mi away
Three Rivers School
Elementary · 13.2 mi away
Gilchrist Elementary School
Elementary · 16.9 mi away
Morning Star Christian School
Secondary · 22.6 mi away
Wondery Art + Adventure School
School · 23.9 mi away
Elk Meadow Elementary School
Elementary · 24.2 mi away
Caldera High School
Secondary · 24.9 mi away
Pine Ridge Elementary
Elementary · 25.0 mi away
Re Jewell Elementary School
Elementary · 25.4 mi away
Cascade Middle School
Secondary · 25.7 mi away
Bend-La Pine Schools
School · 25.7 mi away
High Desert Middle School
Secondary · 25.9 mi away
Mama Bear's Eco-Kidz
School · 26.2 mi away
Silver Rail Elementary
Elementary · 26.3 mi away
William E Miller Elementary
Elementary · 26.6 mi away
Pacific Crest Middle School
Secondary · 26.6 mi away
Commute Calculator
Nearby Homes


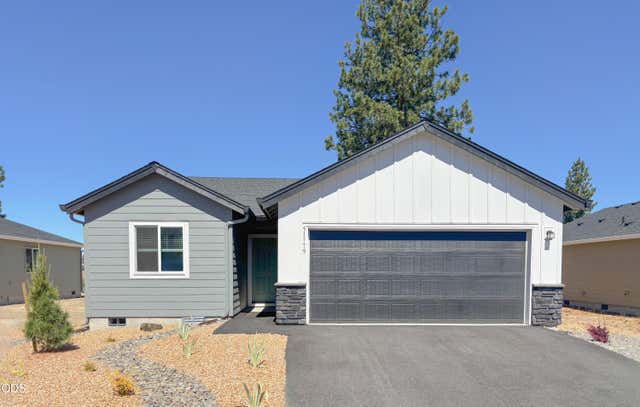
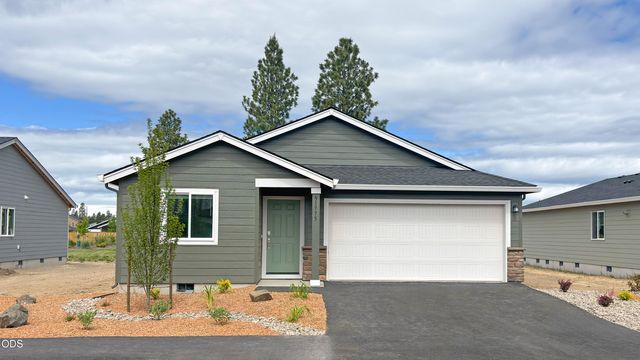
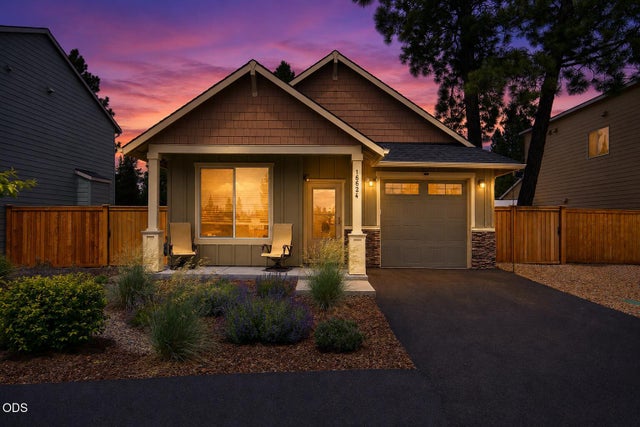
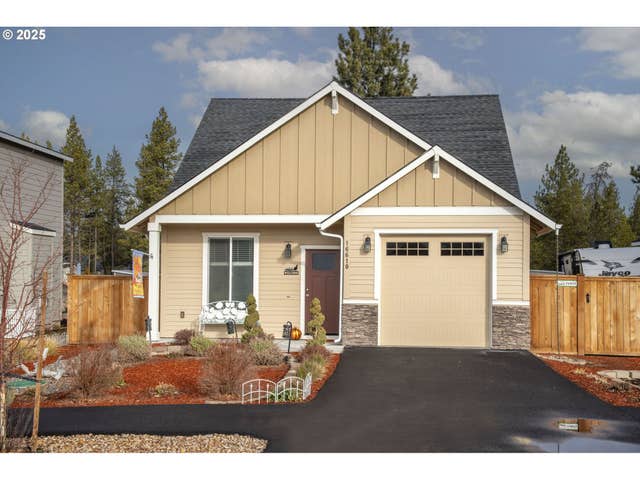
Similar Homes Nearby

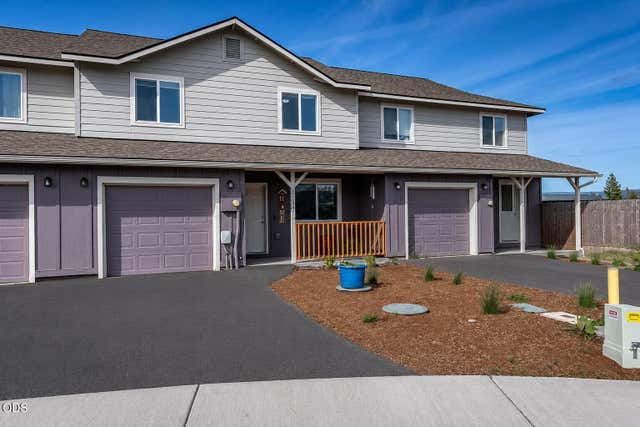
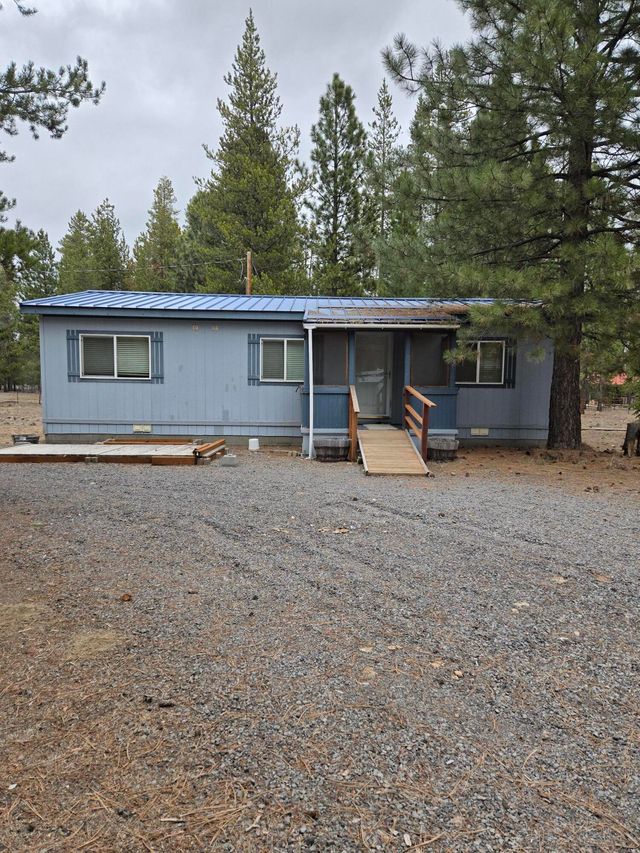
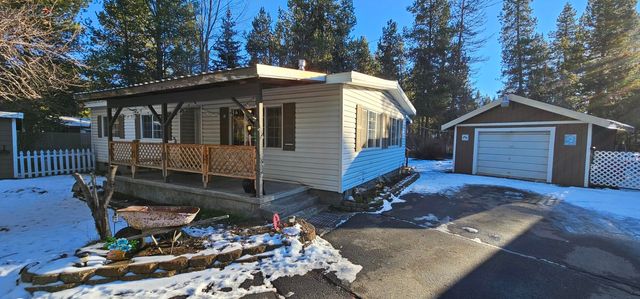

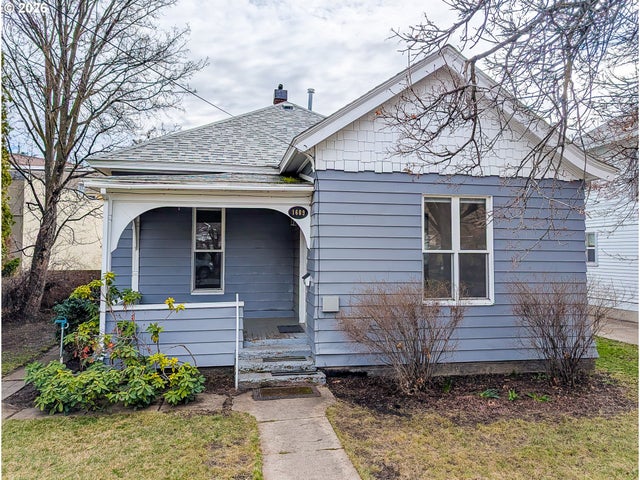
Similar Home Values
Comparable nearby listings and their asking prices.
| Address | Price | Beds | Baths | Sq Ft |
|---|---|---|---|---|
| 2102 True LOOP, La Grande, OR | $259,999 | 2 | 1 | 925 |
| 51734 Putney Lane, La Pine, OR | $265,000 | 3 | 3 | 1,348 |
| 51924 Mowich Lane, La Pine, OR | $269,000 | 2 | 2 | 960 |
| 16177 Aqua Road, La Pine, OR | $269,900 | 2 | 2 | 1,008 |
| 145309 Gait Court, La Pine, OR | $270,000 | 3 | 2 | 1,296 |
| 1609 6th ST, La Grande, OR | $270,000 | 3 | 2 | 1,042 |
Moving Cost Estimate
EXIT Agents in La Pine


Listing Courtesy: Lennar Sales Corp - 5034763846
Last Updated: 2026-01-16