

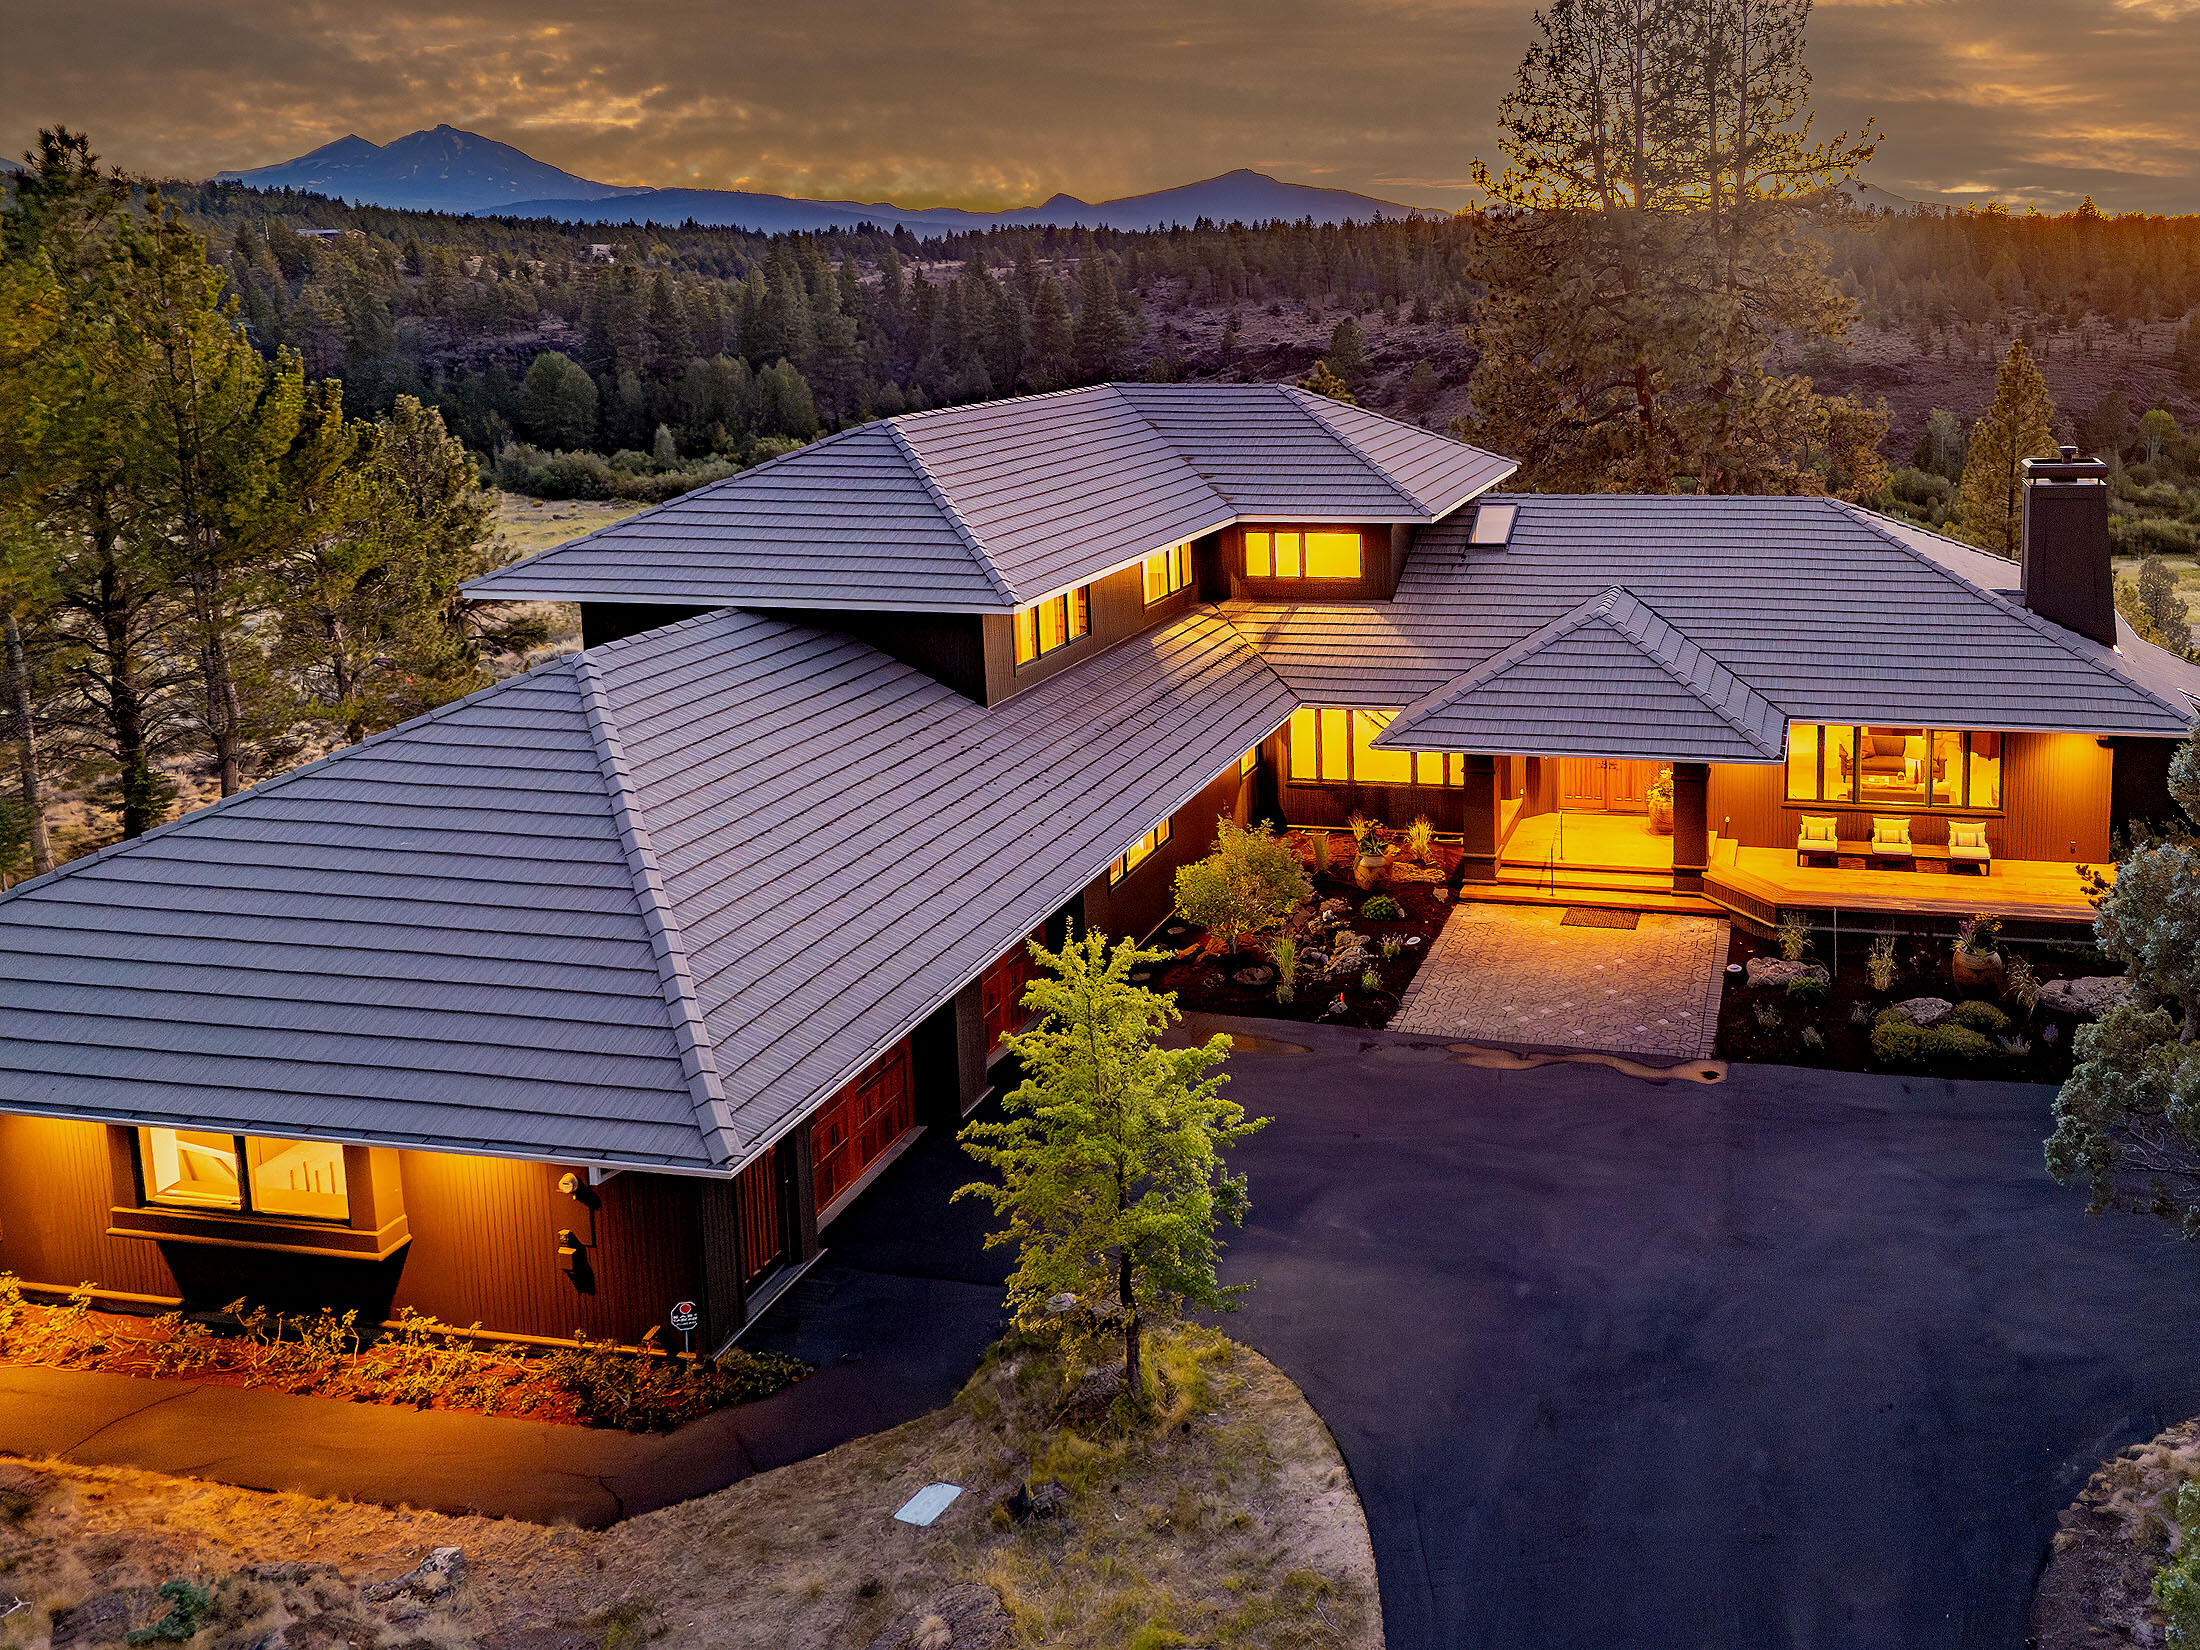
69305 Hawksflight Drive, Sisters, OR 97759
Rim At Aspen Lakes · Deschutes County
Key Facts
Description
A masterpiece of design and craftsmanship, this extraordinary Sisters estate—conceived by acclaimed architect Steve Van Sant and brought to life by Tee Harbor Construction—delivers an unparalleled lifestyle in one of Central Oregon's most coveted settings.Perched on The Rim at Aspen Lakes, the property commands jaw-dropping panoramas from Mt. Jefferson to Broken Top. Beyond its borders lies permanently protected land, offering a front-row seat to Whychus Creek and the pristine Willow Springs Preserve. Inside, walls of glass frame breathtaking scenery, a sculptural fireplace anchors the great room, and the chef's kitchen boasts professional appliances, a walk-in pantry, and an island. The main-level primary suite is a serene, light-filled retreat. From the deck, watch raptors soar and deer roam—all just minutes from downtown Sisters and Aspen Lakes Golf Course. This isn't just a home; it's a front-row seat to the majesty of Central Oregon.
Property Information
Property Type
Residential
Sub-Type
Single Family Residence
Style
Contemporary / Northwest
Year Built
1997
Living Area
3,653 sq ft
Lot Size
2.45 acres
Garage Spaces
2
Days on Market
325
MLS® Listing#
220208118
Property Features
Interior
Appliances
Cooling
Heating
Flooring
Fireplace
Basement
Parking
Patio
Lot Features
Construction
Roof
Windows
Security
Other Structures
Sewer
Water Source
Schools
- Elementary:
- Sisters Elem
- Middle:
- Sisters Middle
- High:
- Sisters High
Financial Details
HOA
$2,036 / Annually
Annual Taxes
$18,380
Tax year 2024
Parcel Number
177128
Affordability Calculator
$319,000
Estimated monthly payment
$8,489/mo
Principal $1,276,000 · Est. interest $1,780,134 over 30 yrs
Neighborhood Market Statistics
How this home compares to active listings in Sisters, OR
- $785,417
- Median Listing Price
- 84
- Median Days on Market
- 1,973
- Median Sq Ft
- $430
- Median Price / Sq Ft
- 159
- Active Listings
- This home’s price is 103% above the area median.
- Its price per sq ft is 1% above the area median.
Market statistics compiled from active EXIT Realty® and MLS listings in Sisters, OR.
Location

Getting Around
Points of Interest in Sisters, OR
Showing the Sisters area map.
Nearby Schools
Sisters Elementary School
Elementary · 2.1 mi away
Mountain Montessori Preschool
Elementary · 2.4 mi away
Little Frog Learning Center
School · 2.4 mi away
Sisters Christian Academy
School · 3.2 mi away
Sisters Middle School
Secondary · 3.4 mi away
Sisters High School
Secondary · 3.5 mi away
Bridges Academy
School · 5.9 mi away
Black Butte School
School · 12.2 mi away
Tumalo Community School
Elementary · 13.9 mi away
Champions at Tumalo Community School
School · 13.9 mi away
Ridgeview High School
Secondary · 15.2 mi away
Vern Patrick Elementary School
Elementary · 15.4 mi away
Champions at Sage Elementary
Elementary · 15.7 mi away
Sage Elementary School
Elementary · 15.7 mi away
Hugh Hartman Elementary School
Elementary · 15.7 mi away
Redmond High School
Secondary · 15.8 mi away
Redmond School District
School · 15.9 mi away
Three Sisters Adventist Christian School
Secondary · 15.9 mi away
Elton Gregory Middle School
Secondary · 16.1 mi away
Champions at Tom McCall Elementary
Elementary · 16.2 mi away
Commute Calculator
Nearby Homes

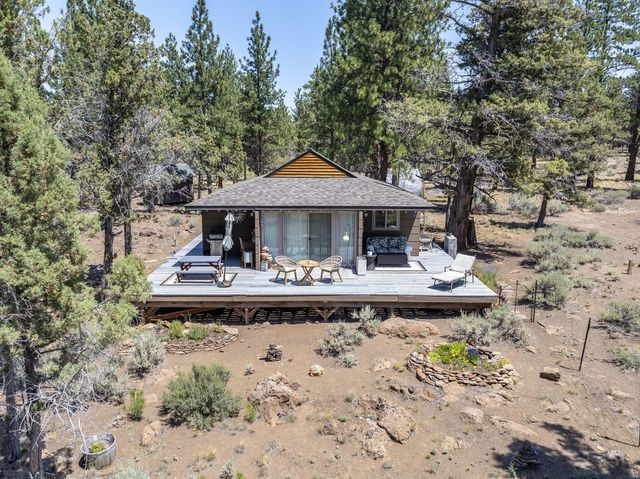
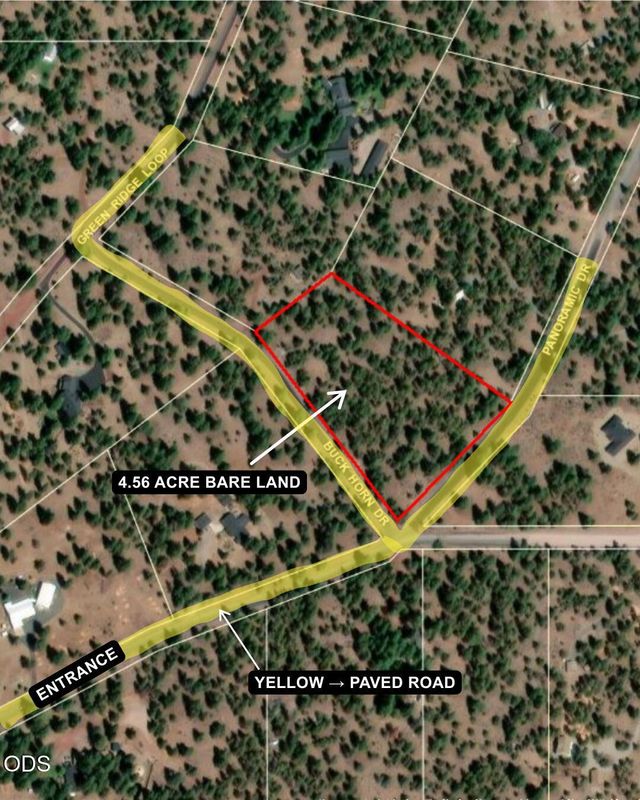
Similar Homes Nearby
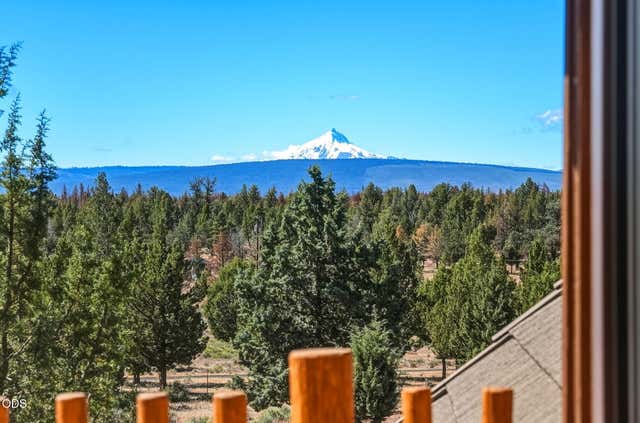
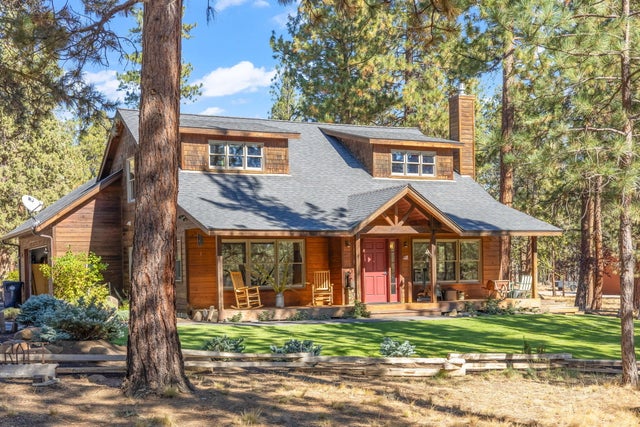
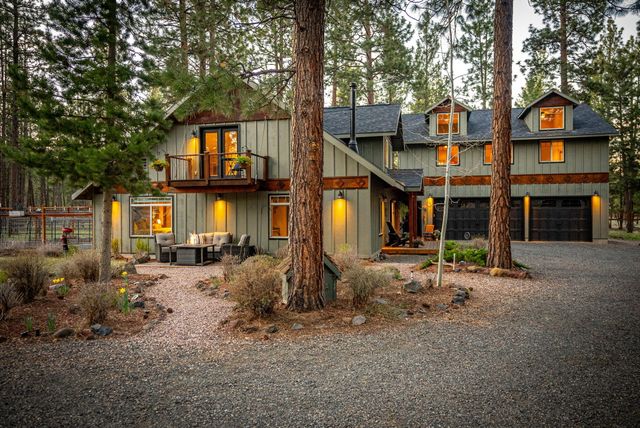

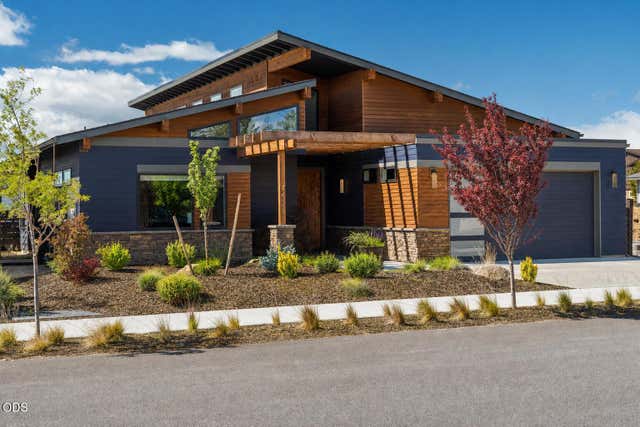

Similar Home Values
Comparable nearby listings and their asking prices.
| Address | Price | Beds | Baths | Sq Ft |
|---|---|---|---|---|
| 18455 McSwain Drive, Sisters, OR | $1,190,000 | 3 | 2 | 1,822 |
| 16514 Wren Lane, Sisters, OR | $1,195,000 | 4 | 3 | 2,378 |
| 69288 Stetson, Sisters, OR | $1,200,000 | 4 | 4 | 3,295 |
| 17584 Mountain View Road, Sisters, OR | $1,200,000 | 3 | 3 | 3,255 |
| 471 E Diamond Peak Avenue, Sisters, OR | $1,275,000 | 3 | 3 | 2,368 |
| 13800 Balsam Root, Sisters, OR | $1,299,000 | 4 | 3 | 3,482 |
Moving Cost Estimate
EXIT Agents in Sisters


Listing Courtesy: Keller Williams Realty Central Oregon - 5415853760
Last Updated: 2025-08-22
201214610