

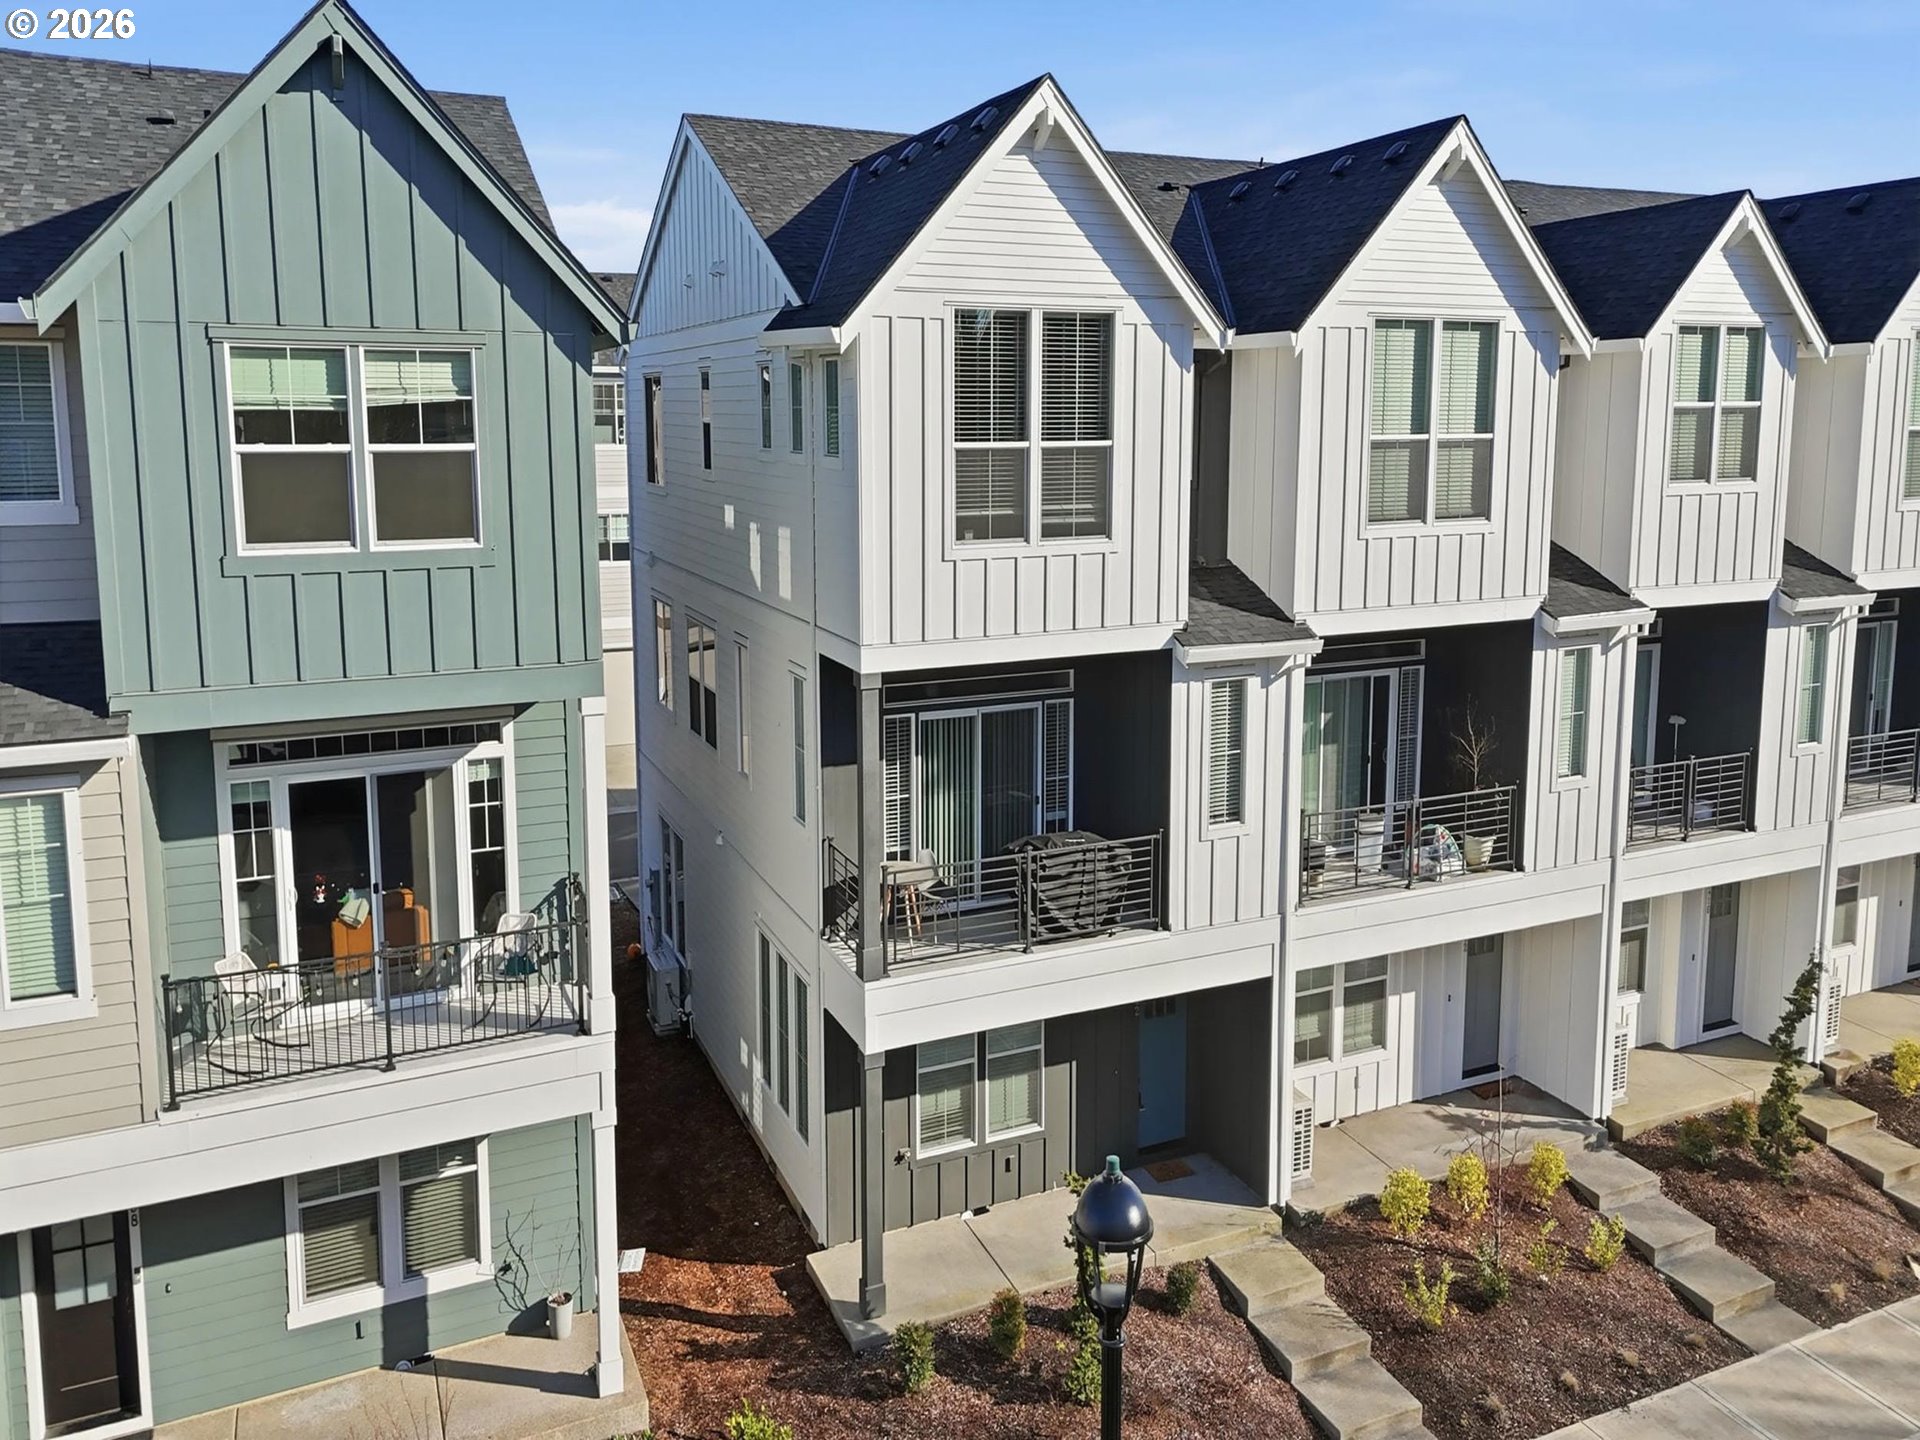
3382 SE BROOKWOOD AVE, Hillsboro, OR 97123
WESTBROOKE ESTATES · Washington County
Key Facts
Description
Nearly new South Hillsboro townhome with thoughtful upgrades throughout offers 4 bedrooms and 3.5 baths with 9’ ceilings on every level - creating a bright, open feel from top to bottom. The kitchen anchors the main level with a generous island, walk-in pantry, quartz countertops, under-mount sinks, stainless steel appliances, and soft-close cabinetry. Wide-plank laminate hardwood flooring spans the entire main floor, complemented by matte black hardware, lighting, and fixtures in both the kitchen and baths. An efficient electric heat pump provides year-round comfort. The primary suite features a vaulted ceiling, walk-in closet, dual sinks, and a spacious walk-in shower. Upstairs, a loft offers flexible space ideal for a home office or lounge area. The lower level includes a bedroom and full bath - perfect for guests or multigenerational living. Additional highlights include a double garage, two-car driveway, and a covered deck off the great room for easy indoor-outdoor living. Cute community with dog park and other amenities nearby! [Home Energy Score = 7. HES Report at https://rpt.greenbuildingregistry.com/hes/OR10226041]
Property Information
Property Type
Residential
Sub-Type
Townhouse
Style
Townhouse
Year Built
2024
Stories
3
Living Area
1,935 sq ft
Lot Size
0.04 acres
Garage Spaces
2
Parking Spaces
2
Days on Market
19
MLS® Listing#
219901673
Property Features
Interior
Appliances
Cooling
Heating
Flooring
Basement
Parking
Patio
Lot Features
Foundation
Roof
Windows
Sewer
Water Source
Schools
- Elementary:
- Rosedale
- Middle:
- South Meadows
- High:
- Hillsboro
Financial Details
HOA
$172
Annual Taxes
$3,882
Tax year 2025
Parcel Number
R2228480
Directions
TV Highway to Brookwood Ave
Affordability Calculator
$90,000
Estimated monthly payment
$2,395/mo
Principal $360,000 · Est. interest $502,232 over 30 yrs
Neighborhood Market Statistics
How this home compares to active listings in Hillsboro, OR
- $500,000
- Median Listing Price
- 165
- Median Days on Market
- 1,693
- Median Sq Ft
- $288
- Median Price / Sq Ft
- 263
- Active Listings
- This home’s price is 10% below the area median.
- Its price per sq ft is 19% below the area median.
Market statistics compiled from active EXIT Realty® and MLS listings in Hillsboro, OR.
Location

Points of Interest in Hillsboro, OR
Showing the Hillsboro area map.
Nearby Schools
Witch Hazel Elementary School
Elementary · 0.2 mi away
Champions at Witch Hazel Elementary School
Elementary · 0.2 mi away
South Meadows Middle School
Secondary · 0.2 mi away
Hillsboro School District 1j
Secondary · 0.3 mi away
Faith Bible High School
Secondary · 0.5 mi away
Rosedale Elementary School
Elementary · 0.8 mi away
Seminary - the Church of Jesus Christ of Latter-Day Saints
School · 0.9 mi away
Century High School
Secondary · 1.0 mi away
Seminary - the Church of Jesus Christ of Latter-Day Saints
School · 1.2 mi away
Imlay Elementary School
Elementary · 1.2 mi away
Champions at Imlay Elementary School
Elementary · 1.2 mi away
City View Charter School
Elementary · 1.2 mi away
Champions at Tamarack Elementary School
Elementary · 1.2 mi away
Ladd Acres Elementary School
Elementary · 1.4 mi away
Champions at Ladd Acres Elementary School
Elementary · 1.4 mi away
Hillsboro High School
Secondary · 1.4 mi away
Brookwood Elementary School
Elementary · 1.5 mi away
Champions at Minter Bridge Elementary School
Elementary · 1.6 mi away
Minter Bridge Elementary School
Elementary · 1.6 mi away
Ra Brown Middle School
Secondary · 1.6 mi away
Commute Calculator
Nearby Homes

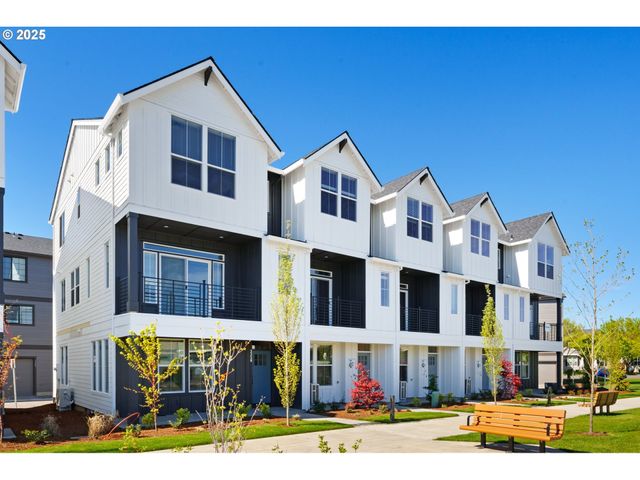
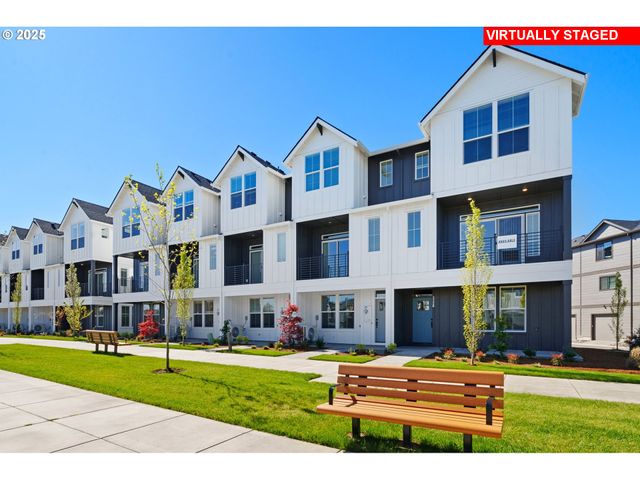
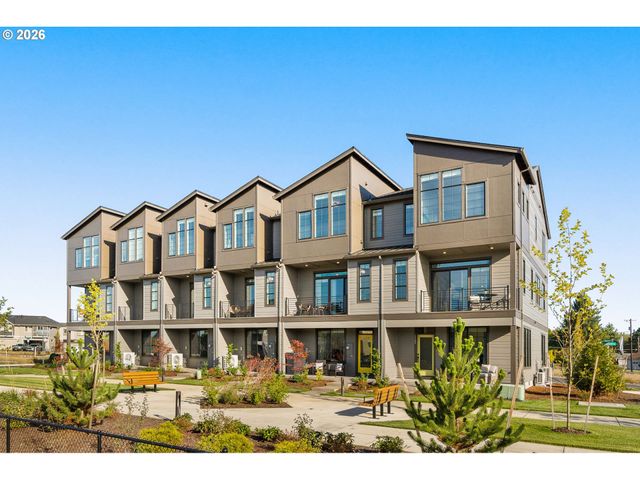

Similar Homes Nearby
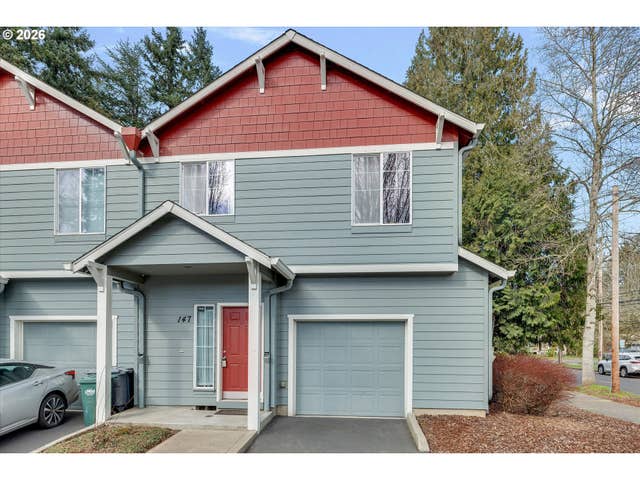

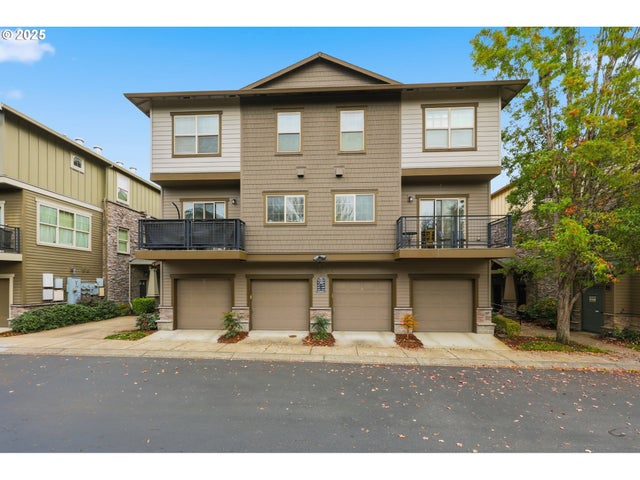
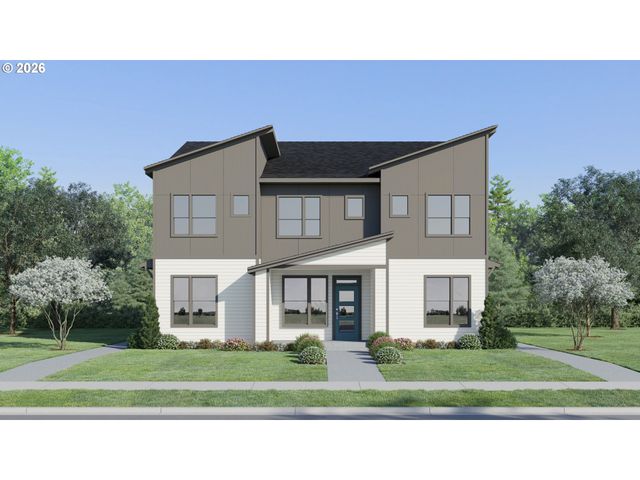


Similar Home Values
Comparable nearby listings and their asking prices.
| Address | Price | Beds | Baths | Sq Ft |
|---|---|---|---|---|
| 147 SE 9TH AVE, Hillsboro, OR | $325,000 | 3 | 3 | 1,393 |
| 621 NE GARSWOOD LN, Hillsboro, OR | $345,000 | 3 | 3 | 1,528 |
| 674 NE NEWSTEAD LN, Hillsboro, OR | $349,900 | 3 | 3 | 1,556 |
| 3341 SW 209th AVE, Hillsboro, OR | $349,900 | 3 | 3 | 1,367 |
| 618 NE GARSWOOD LN, Hillsboro, OR | $359,000 | 3 | 3 | 1,556 |
| 8420 NE NOELLE WAY, Hillsboro, OR | $365,000 | 4 | 3 | 1,665 |
Moving Cost Estimate
EXIT Agents in Hillsboro


Listing Courtesy: Front Door Realty - FDRdocs@gmail.com
Presented by: Julie Baldino
Last Updated: 2026-02-07