

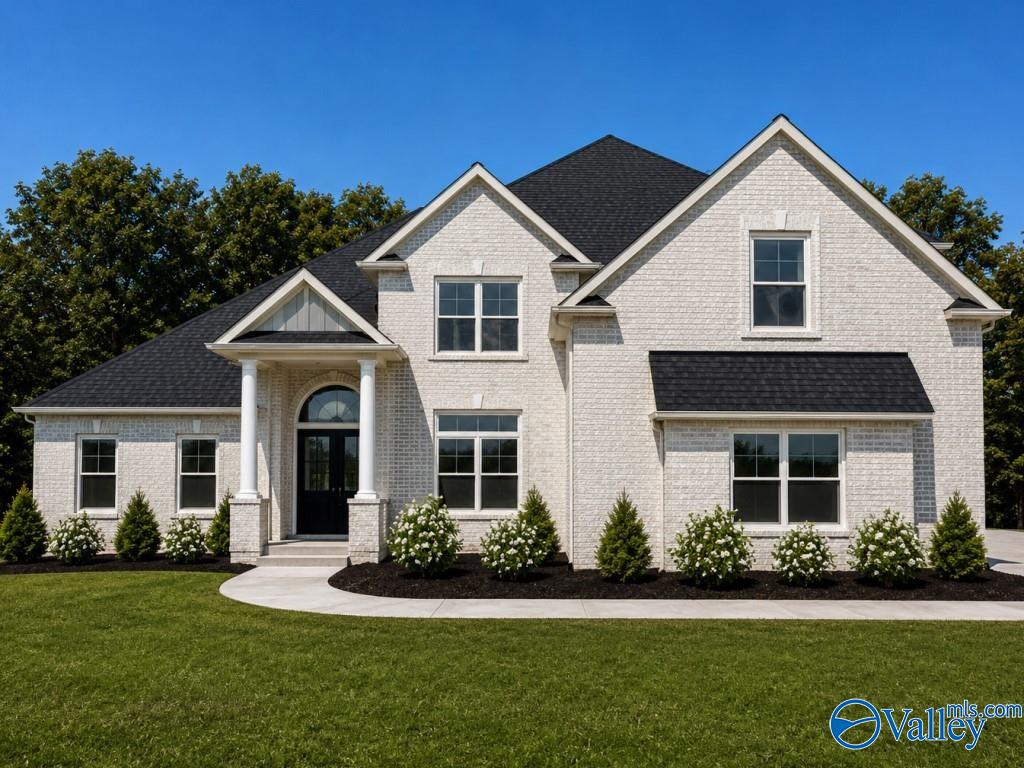
Foresthill-E Mallard Drive, Madison, AL 35756
Legacy Grove · LIMESTONE County
Key Facts
Description
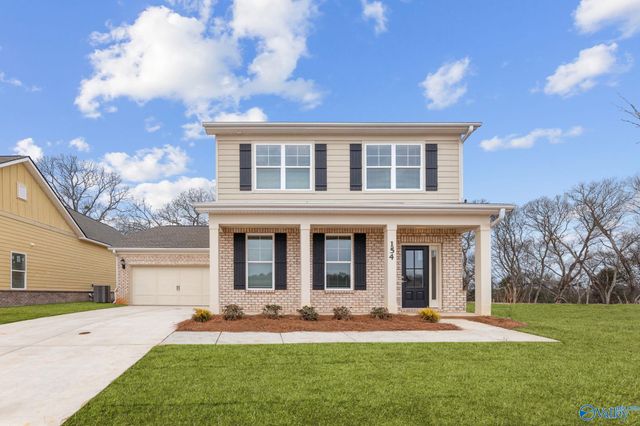
Proposed Construction-3 CAR GARAGE - NO CARPET - EXTENSIVE TRIM - Foresthill E is a 1 1/2 story with 4 Bedrooms, 3.5 Bath with Dining and Bonus Room. Family room has 12' ceiling, gas fireplace, recessed lighting, ceiling fan. Kitchen has 9' ceiling, soft close custom cabinets, kitchen island with seating, gas cooktop package, tile backsplash and walk-in pantry. Dining Room has 9' coffered ceiling and wainscotting. Master bedroom with double trey ceiling, recessed lights and ceiling fan. Glam bath w/11' ceiling, freestanding tub, tile shower w/ 2 shower head, dbl. vanities, & walkin closet. Upstairs Bonus Room. Laundry w/ custom cabinet. All baths granite. All beds with ceiling fans, crown.
Property Information
Property Type
Residential
Sub-Type
Single Family Residence
Stories
1
Living Area
3,490 sq ft
Lot Size
0.46 acres
Garage Spaces
3
MLS® Listing#
21923819
Property Features
Appliances
Cooling
Heating
Fireplace
Parking
Laundry
Patio
Construction
Foundation
Windows
Community
Utilities
Sewer
Water Source
Rooms
- 15x20First
- First
- Bathroom 1First
- Bedroom 215x13Second
- Bedroom 214x13First
- Bedroom 314x13Second
- Bedroom 414x14Second
- Bonus Room16x22Second
- Dining Room13x13First
- Family Room21x17First
- Kitchen14x13First
- LaundryFirst
Schools
- Elementary:
- Creekside Elementary
- Middle:
- East Limestone
- High:
- East Limestone
Financial Details
HOA
$450 / Annually
Legacy Grove HOA
Directions
Hwy 72 West, L On Mooresville, L On Providence, L On Pinnacle, R On Nettlebrook, L On Chapel Hill, R On Emma Kate, L On Mallard
Affordability Calculator
$123,980
Estimated monthly payment
$3,299/mo
Principal $495,920 · Est. interest $691,853 over 30 yrs
Neighborhood Market Statistics
How this home compares to active listings in Madison, AL
- $436,170
- Median Listing Price
- 68
- Median Days on Market
- 2,427
- Median Sq Ft
- $182
- Median Price / Sq Ft
- 640
- Active Listings
- This home’s price is 42% above the area median.
- Its price per sq ft is 2% below the area median.
Market statistics compiled from active EXIT Realty® and MLS listings in Madison, AL.
Similar Homes Nearby

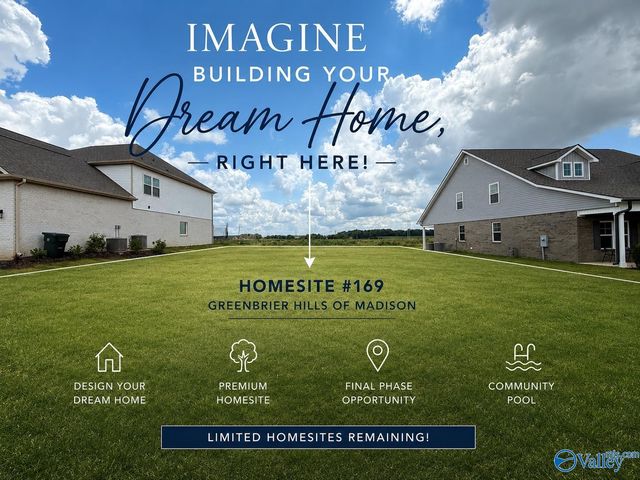
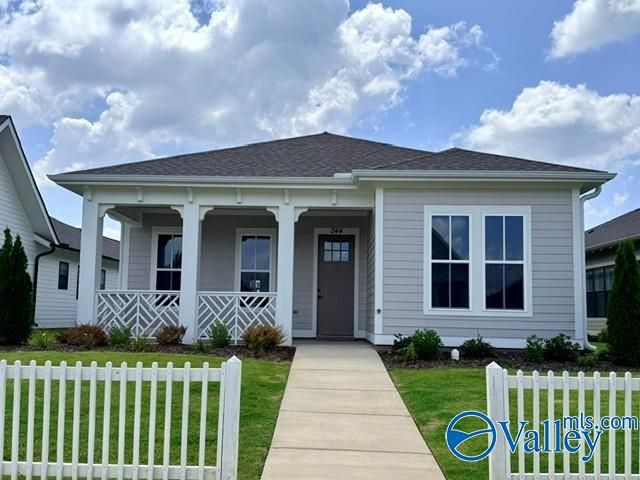
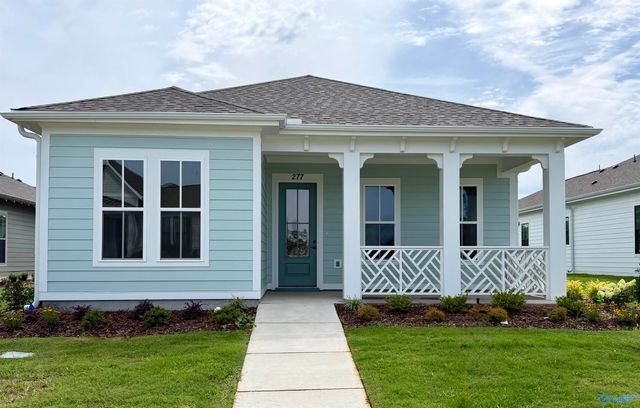

Similar Home Values
Comparable nearby listings and their asking prices.
| Address | Price | Beds | Baths | Sq Ft |
|---|---|---|---|---|
| 28599 Paseo Road, Madison, AL | $438,000 | 4 | 3 | 2,517 |
| 83 Dylan Road, Madison, AL | $439,900 | 3 | 2 | 2,174 |
| 244 Haystack Drive, Madison, AL | $439,900 | 3 | 2 | 1,761 |
| 277 Farmhouse Drive, Madison, AL | $439,900 | 3 | 2 | 1,761 |
| 154 Wiltshire Drive, Madison, AL | $439,900 | 3 | 3 | 2,334 |
| 325 Bradford Farms Drive, Madison, AL | $439,900 | 4 | 3 | 2,809 |
Moving Cost Estimate
Listing Courtesy: Re/Max Legacy - 2562301113
Last Updated: 2026-07-15