

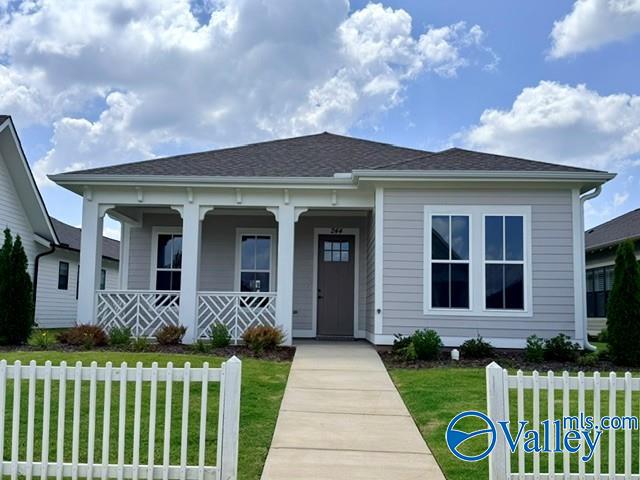
244 Haystack Drive, Madison, AL 35757
Clift Farm · MADISON County
Key Facts
Description
Relax on your screened back porch! Experience luxury and comfort in the Craftsman Bienville plan. This home features a spa-like primary suite with a freestanding tub and zero-entry tiled shower, 10’ ceilings w/ 8’ doors, hardwood floors in main living areas and primary bedroom, and a gas fireplace with brick hearth. The gourmet kitchen offers custom cabinetry, quartz countertops, and double pantries. The laundry room features built-in cabinets with laundry sink and built-in mudroom cubby. Additional highlights include a tankless gas water heater, irrigation system, and an extensive trim package w/ crown molding and wood shelving throughout.
Property Information
Property Type
Residential
Sub-Type
Single Family Residence
Style
Craftsman / Open Floor Plan
Living Area
1,761 sq ft
Lot Dimensions
50 x 140
Garage Spaces
2
Days on Market
128
MLS® Listing#
21900077
Property Features
Appliances
Cooling
Heating
Fireplace
Parking
Patio
Construction
Foundation
Windows
Security
Community
Utilities
Sewer
Water Source
Rooms
- Bedroom 211X11First
- Bedroom 311X11First
- Dining Room13x15First
- Great Room18X17First
- Kitchen16X16First
- Master Bedroom14X15First
Schools
- Elementary:
- Endeavor Elementary
- Middle:
- Monrovia
- High:
- Sparkman
Financial Details
HOA
$650 / Annually
Clift Farm Neighborhood Association
Directions
Hwy 72west Across From Target Shopping. Turn On Uncle Frank Blvd. At Publix, Right On Hay Rake, Left On Haystack Drive. Call Agent For More Details.
Affordability Calculator
$87,980
Estimated monthly payment
$2,341/mo
Principal $351,920 · Est. interest $490,960 over 30 yrs
Neighborhood Market Statistics
How this home compares to active listings in Madison, AL
- $437,766
- Median Listing Price
- 67
- Median Days on Market
- 2,449
- Median Sq Ft
- $183
- Median Price / Sq Ft
- 641
- Active Listings
- This home’s price is right around the area median.
- Its price per sq ft is 37% above the area median.
Market statistics compiled from active EXIT Realty® and MLS listings in Madison, AL.
Location

Points of Interest in Madison, AL
Showing the Madison area map.
Nearby Schools
Columbia Elementary School
Elementary · 1.4 mi away
Discovery Middle School
Secondary · 1.5 mi away
Rainbow Elementary School
Elementary · 1.7 mi away
Madison City Schools Pre-K Center
School · 1.7 mi away
Liberty Middle School
Secondary · 1.7 mi away
St John's Catholic School
Elementary · 2.0 mi away
Three Springs School of Madison
School · 2.3 mi away
West Madison Elementary School
Elementary · 2.4 mi away
Primrose Schools
Elementary · 2.5 mi away
Heritage Elementary School
Elementary · 2.6 mi away
Bob Jones High School
Secondary · 2.6 mi away
Endeavor Elementary School
Elementary · 2.7 mi away
Premier Preschools
School · 2.8 mi away
Legacy Elementary School
Elementary · 3.0 mi away
Midtown Elementary School
Elementary · 3.1 mi away
Creekside Elementary School
Elementary · 3.2 mi away
Creekside Primary School
Elementary · 3.2 mi away
Primrose Schools
Elementary · 3.2 mi away
Monrovia Elementary School
Elementary · 3.4 mi away
Monrovia Middle School
Secondary · 3.7 mi away
Commute Calculator
Nearby Homes
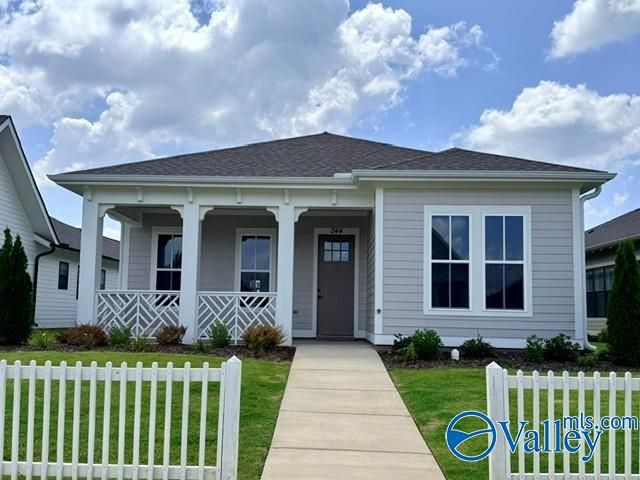
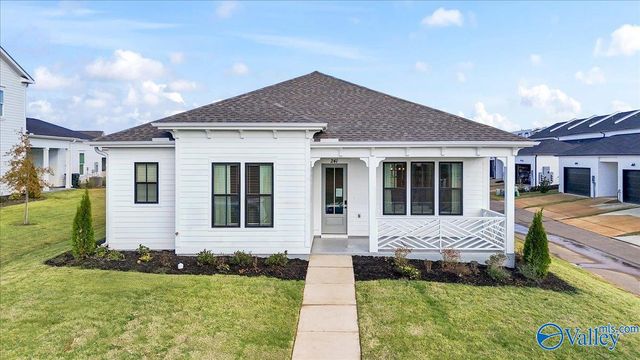

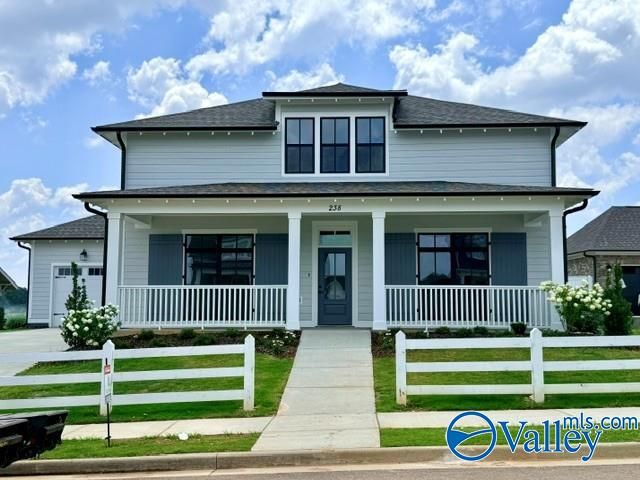
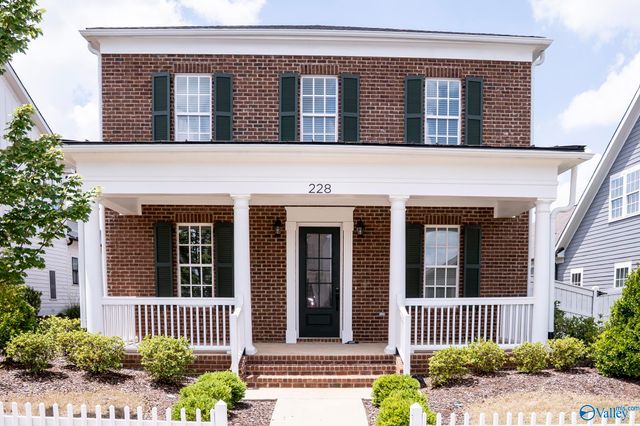
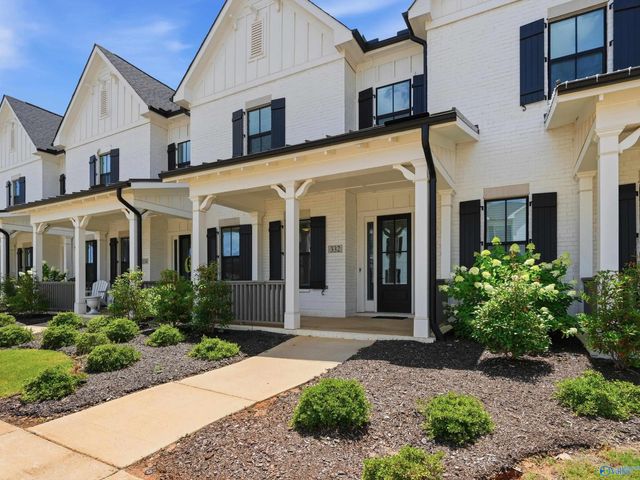
Similar Homes Nearby
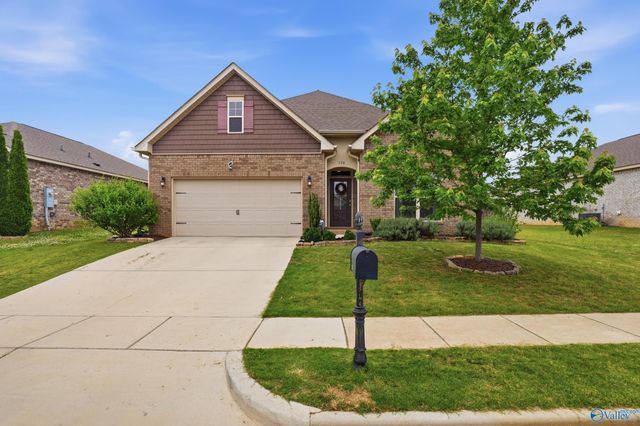
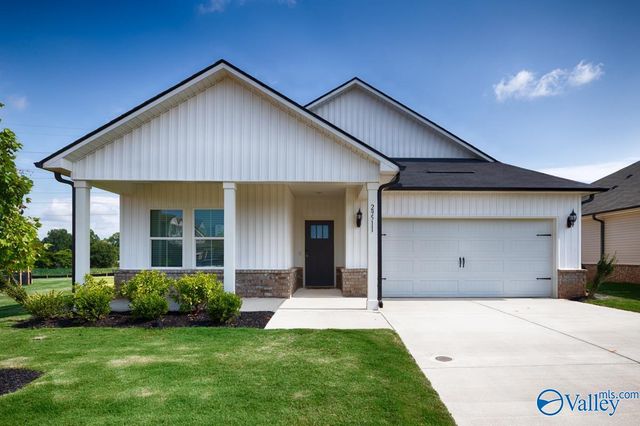

Similar Home Values
Comparable nearby listings and their asking prices.
| Address | Price | Beds | Baths | Sq Ft |
|---|---|---|---|---|
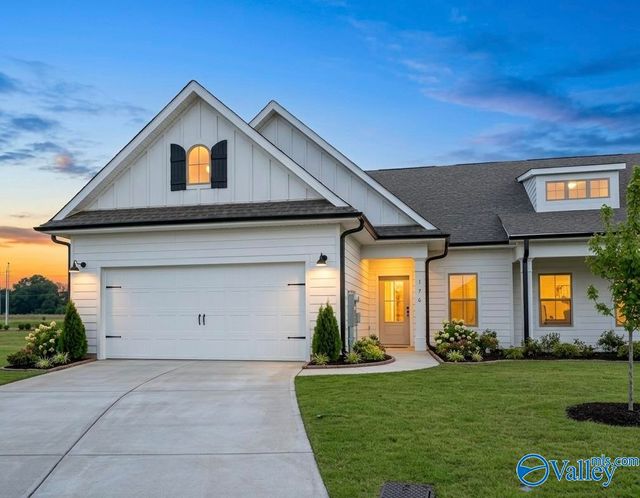
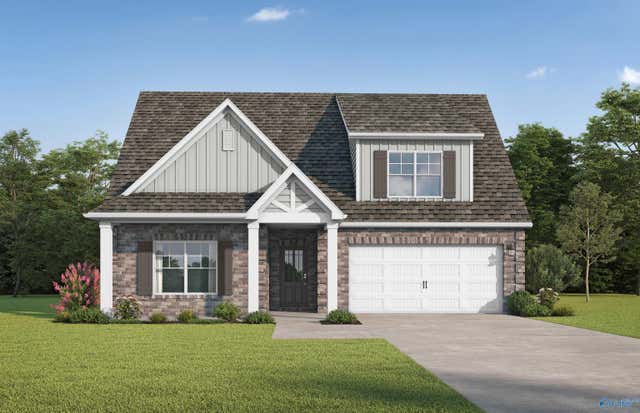
| 13287 Gallop Quick Court NW, Madison, AL | $308,400 | 4 | 2 | 1,680 |
| 120 Fourstar Lane NW, Madison, AL | $309,000 | 4 | 2 | 1,918 |
| 29511 Satilla Circle, Madison, AL | $309,990 | 4 | 2 | 1,835 |
| 603 NW Cove Water Lane, Madison, AL | $310,000 | 4 | 3 | 2,197 |
| 176 Little Britain Street, Madison, AL | $310,000 | 3 | 2 | 1,837 |
| 12262 Breezy Lane, Madison, AL | $312,850 | 4 | 2 | 1,866 |
Moving Cost Estimate
EXIT Agents in Madison


Listing Courtesy: Breland Homes LLC - barbara@brelandcompanies.com
Last Updated: 2025-09-26