

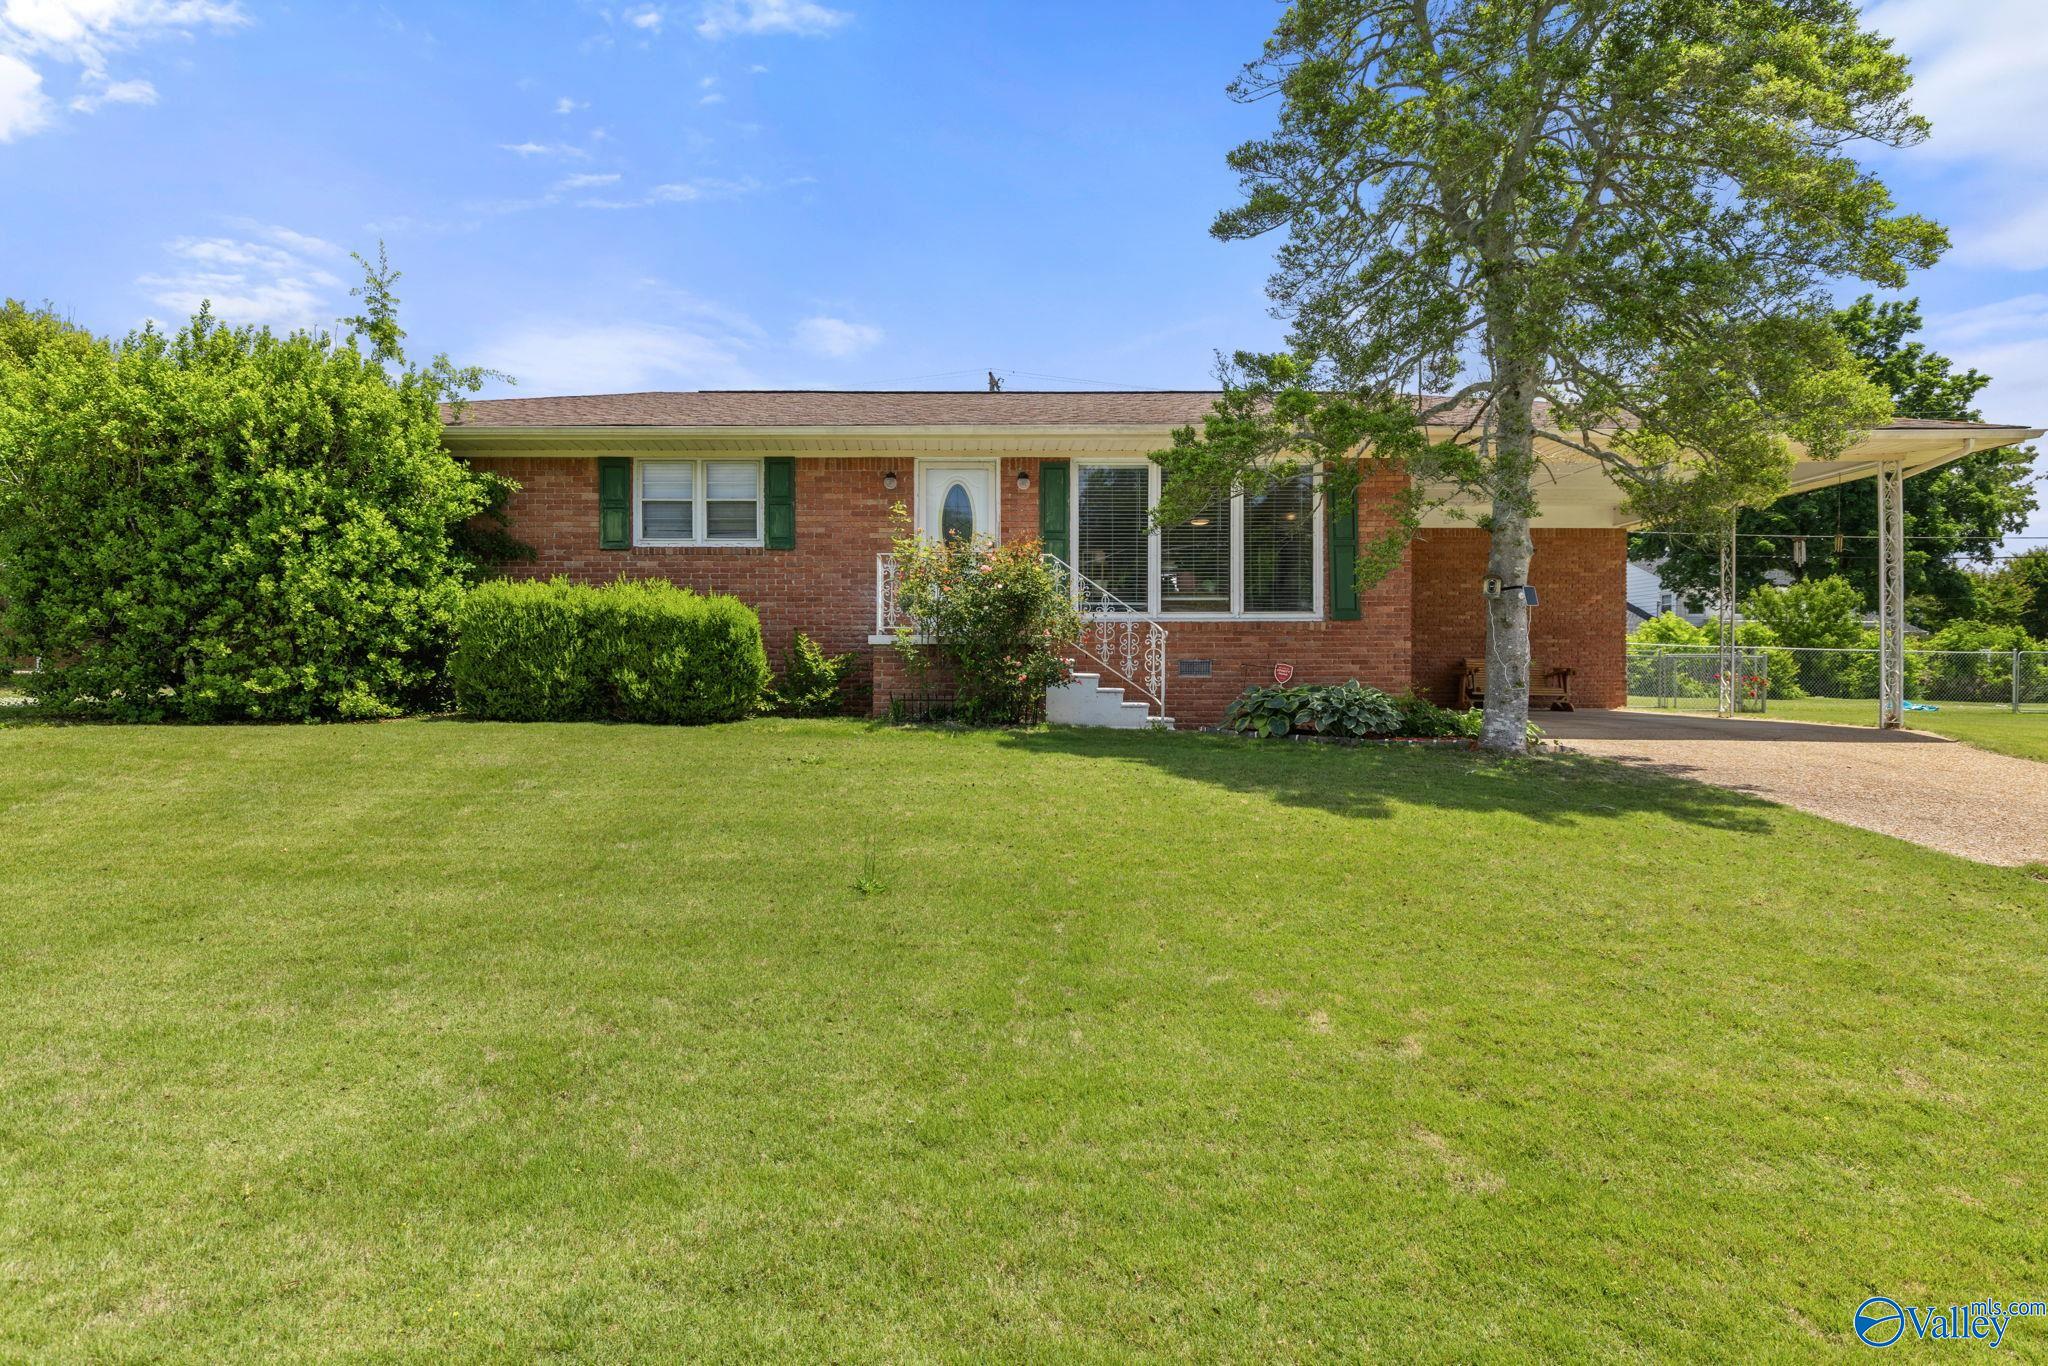
1916 Crestline Avenue, Sheffield, AL 35660
Cliff Have · COLBERT County
Key Facts
Description
Welcome home to this charming and exceptionally well-maintained 3-bed, 2-bath cottage that offers comfort, character, & plenty of space. Inside, you'll find beautiful hardwood floors, granite countertops, & a thoughtfully designed kitchen featuring pantry cabinet pull-outs for added convenience and storage. The home boasts a spacious den with a cozy fireplace and gas logs, creating the perfect gathering space for family & friends. A large laundry room adds even more functionality to this inviting home. Step outside and enjoy the beautifully landscaped yard, ideal for relaxing or entertaining. The property also features a two-car carport, additional storage space, & a fully fenced backyard.
Property Information
Property Type
Residential
Sub-Type
Single Family Residence
Style
See Remarks
Year Built
1967
Living Area
1,853 sq ft
Lot Size
0.29 acres
Lot Dimensions
100 x 123
MLS® Listing#
21922880
Property Features
Appliances
Cooling
Heating
Fireplace
Basement
Parking
Laundry
Patio
Fencing
Construction
Sewer
Water Source
Rooms
- 10x14First
- Bathroom 18x4First
- Bathroom 210x6First
- Bedroom 214x19First
- Bedroom 212x10First
- Bedroom 312x13First
- Den19x13First
- Kitchen8x12First
- Laundry8x6First
- Living Room12x18First
Schools
- Elementary:
- Threadgill
- Middle:
- Le Wilson
- High:
- Sheffield Hgh Co
Financial Details
HOA
None
Annual Taxes
$544
Parcel Number
0705224003019.000
Directions
Cross O'neal Bridge Heading Into Sheffield, First Right Onto Mcgee, Left Onto Tessie, Left Onto Crestline, Hol. Sign.
Affordability Calculator
$44,980
Estimated monthly payment
$1,197/mo
Principal $179,920 · Est. interest $251,004 over 30 yrs
Neighborhood Market Statistics
How this home compares to active listings in Sheffield, AL
- $210,345
- Median Listing Price
- 52
- Median Days on Market
- 1,853
- Median Sq Ft
- $105
- Median Price / Sq Ft
- 77
- Active Listings
- This home’s price is 7% above the area median.
- Its price per sq ft is 16% above the area median.
Market statistics compiled from active EXIT Realty® and MLS listings in Sheffield, AL.
Location

Points of Interest in Sheffield, AL
Showing the Sheffield area map.
Nearby Schools
L E Willson Elementary School
Elementary · 1.0 mi away
Sheffield Junior High School
Secondary · 1.0 mi away
Florence City Schools
School · 1.1 mi away
Sheffield High School
Secondary · 1.2 mi away
Threadgill Primary School
Elementary · 1.4 mi away
Florence High School
Secondary · 1.5 mi away
Handy Head Start
School · 1.7 mi away
City of Florence
School · 1.7 mi away
Schools, Superintendent's Office
School · 1.9 mi away
Kilby Laboratory School
Elementary · 1.9 mi away
St Joseph Regional Catholic School
School · 1.9 mi away
Florence Middle School
Secondary · 2.2 mi away
Florence Freshman Center
School · 2.2 mi away
Little Angel Day School
Elementary · 2.7 mi away
Muscle Shoals Middle School
Secondary · 2.7 mi away
Highland Park Elementary School
Elementary · 2.8 mi away
McBride Elementary School
Elementary · 2.8 mi away
Muscle Shoals High School
Secondary · 3.0 mi away
Deshler Middle School
Secondary · 3.1 mi away
Tuscumbia City Schools
School · 3.2 mi away
Commute Calculator
Nearby Homes


Similar Homes Nearby



Similar Home Values
Comparable nearby listings and their asking prices.
| Address | Price | Beds | Baths | Sq Ft |
|---|---|---|---|---|
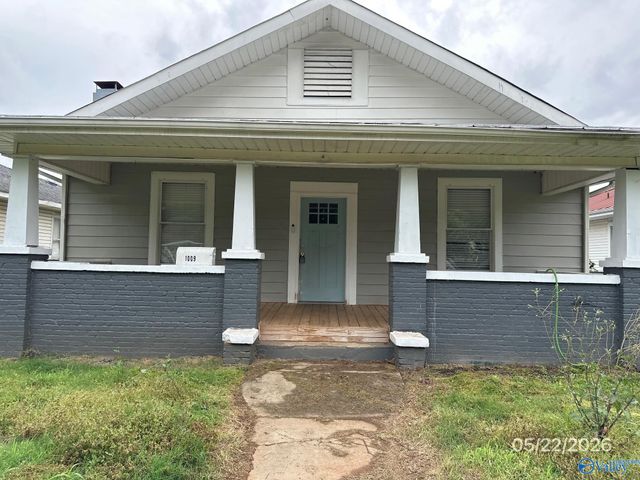
| 1009 N Atlanta Avenue, Sheffield, AL | $160,000 | 3 | 1 | 1,419 |
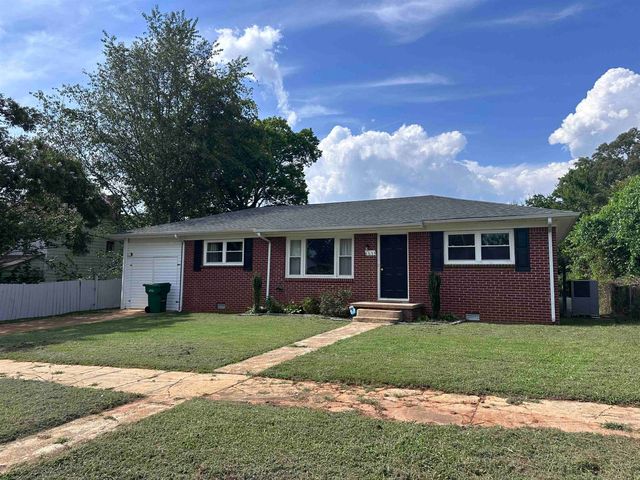
| 3411 15th Avenue, Sheffield, AL | $162,500 | 3 | 2 | 1,759 |
| 3411 15th Ave, Sheffield, AL | $162,500 | 3 | 2 | 1,759 |
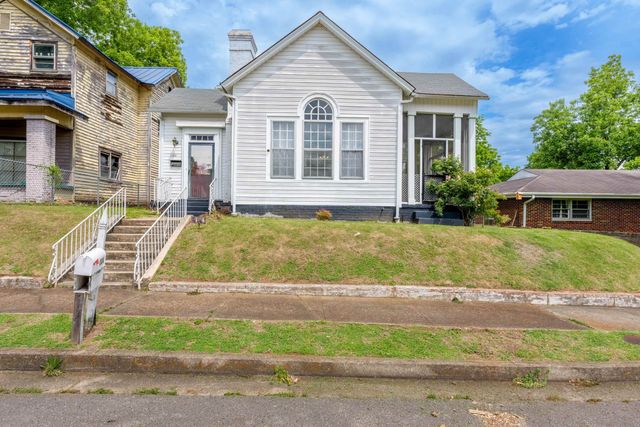
| 1613 Ridge Dr, Sheffield, AL | $169,000 | 3 | 2 | 1,431 |
| 1707 E 32nd St, Sheffield, AL | $169,000 | 2 | 2 | 1,218 |
| 1104 N Nashville Ave, Sheffield, AL | $171,000 | 2 | 2 | 1,375 |
Moving Cost Estimate
EXIT Agents in Sheffield


Listing Courtesy: Re/Max Tri- State - 2563837787
Last Updated: 2026-07-06