

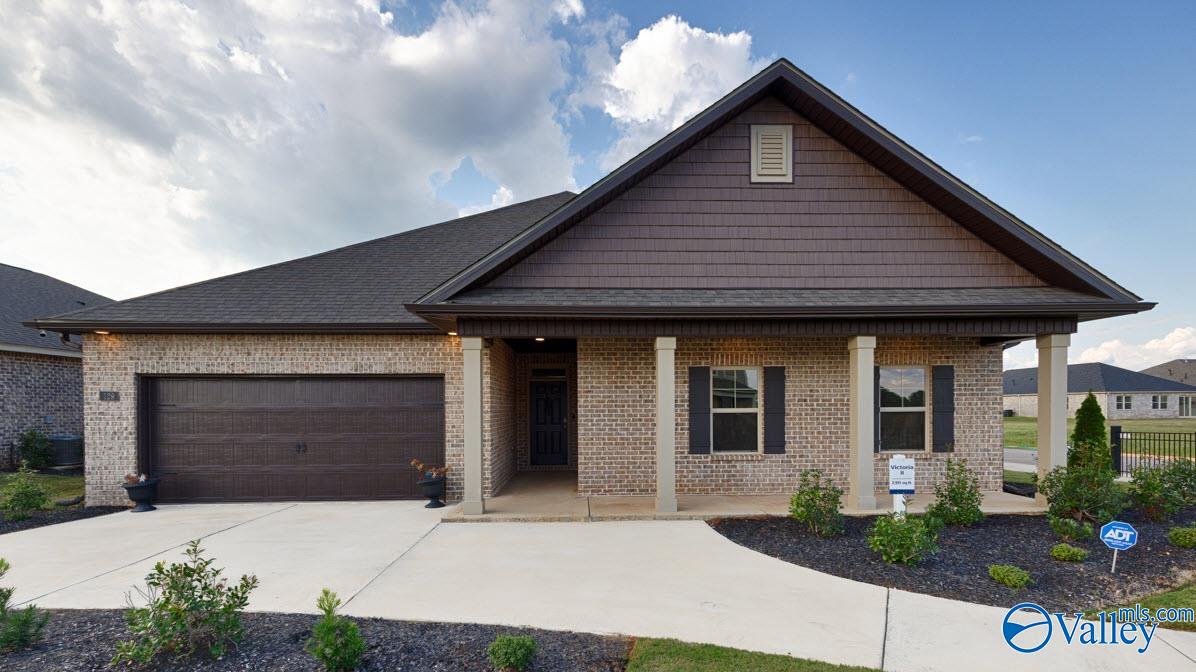
129 Foundry Street, Huntsville, AL 35811
Grand Hollow · MADISON County
Key Facts
Description
**Qualifies for 4.99% 2/1 GOV Buy Down AND CLOSING COSTS PAID with preferred lender for AUGUST CLOSING! **AS LOW AS 2.99 - 3.99 - 4.99 **Model Home for Sale! Includes Fridge, Washer, Dryer, & Irrigation! Picture yourself living in this idyllic community where you’ll find beautiful views of the charming countryside and wonderful amenities featuring a pool, pickleball courts and Wiffle ball field! This home features an open floor plan, 9' ceilings, a spacious kitchen with granite countertops, and cabinets with crown! The Primary suite offers a beautifully tiled shower, garden tub, and a double vanity w granite for a peaceful getaway. This home is truly thoughtfully designed and a must see!
Property Information
Property Type
Residential
Sub-Type
Single Family Residence
Style
Ranch/1 Story
Stories
1
Living Area
2,251 sq ft
Lot Dimensions
60 x 135
Days on Market
16
MLS® Listing#
21922372
Property Features
Interior
Cooling
Heating
Fireplace
Parking
Laundry
Construction
Foundation
Windows
Sewer
Water Source
Rooms
- 16x13First
- First
- Bathroom 1First
- Bathroom 2First
- Bathroom 3First
- Bedroom 210x11First
- Bedroom 310x11First
- Bedroom 410x12First
- Dining RoomFirst
- Kitchen10x14First
- LaundryFirst
- Living Room18x18First
Schools
- Elementary:
- Mt Carmel Elementary
- Middle:
- Buckhorn
- High:
- Buckhorn
Financial Details
HOA
$412 / Annually
Neighborhood Management, LLC
Directions
Take Countess Rd East To The Second Entrance On The Left For Baltimore Hill Rd Where It Meets Moores Mill Rd And Community Is Down On The Right.
Affordability Calculator
$81,980
Estimated monthly payment
$2,182/mo
Principal $327,920 · Est. interest $457,478 over 30 yrs
Neighborhood Market Statistics
How this home compares to active listings in Huntsville, AL
- $350,951
- Median Listing Price
- 67
- Median Days on Market
- 2,138
- Median Sq Ft
- $165
- Median Price / Sq Ft
- 1,094
- Active Listings
- This home’s price is 17% above the area median.
- Its price per sq ft is 10% above the area median.
Market statistics compiled from active EXIT Realty® and MLS listings in Huntsville, AL.
Location

Points of Interest in Huntsville, AL
Showing the Huntsville area map.
Nearby Schools
Beginnings of Excellence
School · 2.3 mi away
Union Chapel Christian Academy
School · 3.0 mi away
Riverton Elementary School
Elementary · 3.2 mi away
Madison County Schools
School · 3.4 mi away
Madison County Career Technical Center
Secondary · 3.4 mi away
Riverton Intermediate School
Secondary · 3.5 mi away
Mt Carmel Elementary School
Elementary · 3.8 mi away
Lynn Fanning Elementary School
Elementary · 3.9 mi away
Meridianville Middle School
Secondary · 4.4 mi away
Moores Mill Intermediate School
Secondary · 5.0 mi away
J.O. Johnson High School
Secondary · 5.0 mi away
Buckhorn High School
Secondary · 5.1 mi away
Martin Luther King Junior Elementary School
Elementary · 5.1 mi away
Buckhorn Middle School
Secondary · 5.2 mi away
Rolling Hills Elementary School
Elementary · 5.2 mi away
Lakewood Elementary School
Elementary · 5.2 mi away
Jemison High School
Secondary · 5.6 mi away
McNair Junior High School
Secondary · 5.6 mi away
Chapman Middle School
Elementary · 5.8 mi away
FMBC
School · 5.9 mi away
Commute Calculator
Nearby Homes
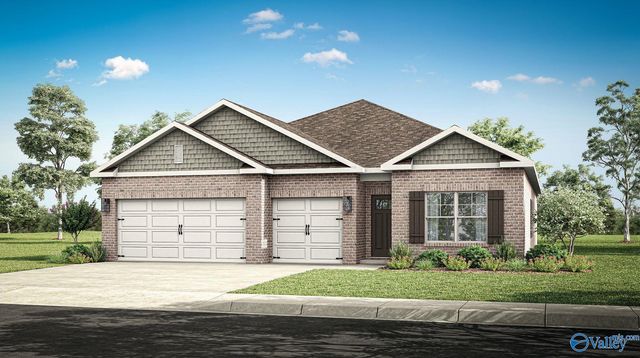

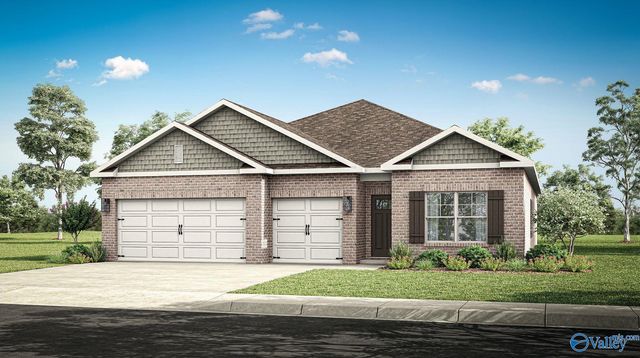
Similar Homes Nearby
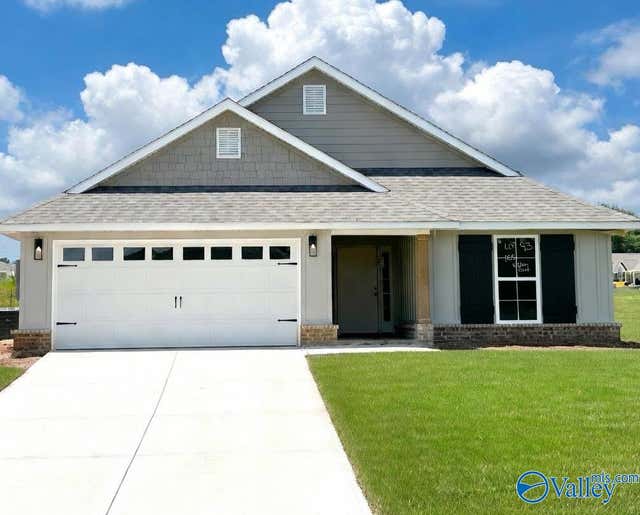
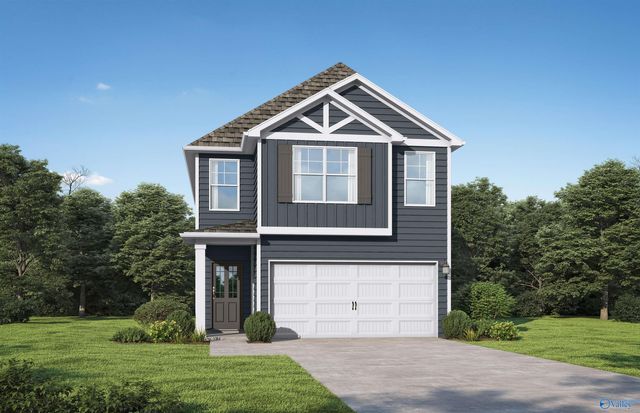
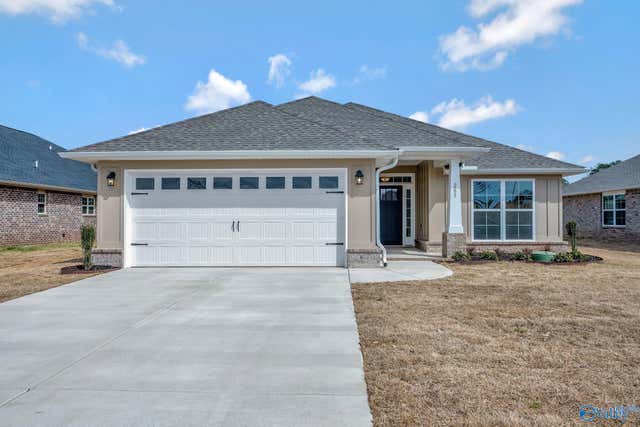
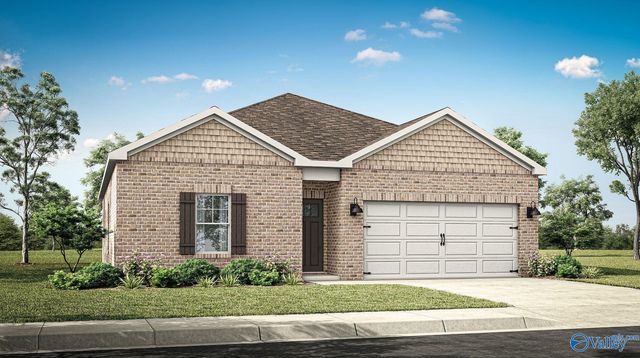
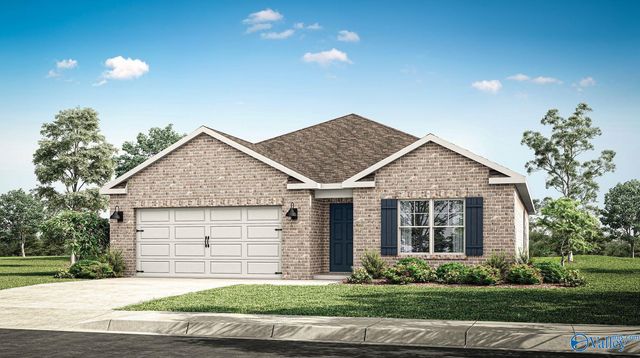
Similar Home Values
Comparable nearby listings and their asking prices.
| Address | Price | Beds | Baths | Sq Ft |
|---|---|---|---|---|
| 108 Vickery Court, Huntsville, AL | $287,830 | 4 | 2 | 1,635 |
| 6307 Taramore Lane, Huntsville, AL | $287,850 | 4 | 3 | 2,077 |
| 6249 Taramore Lane, Huntsville, AL | $287,850 | 4 | 3 | 2,077 |
| 113 Mableton Drive, Huntsville, AL | $287,900 | 4 | 2 | 1,820 |
| 342 Ruby Elm Avenue NE, Huntsville, AL | $287,900 | 3 | 2 | 1,558 |
| 153 List Road, Huntsville, AL | $288,400 | 4 | 2 | 1,841 |
Moving Cost Estimate
EXIT Agents in Huntsville


Listing Courtesy: DHI Realty - 2565138600
Last Updated: 2026-07-01