

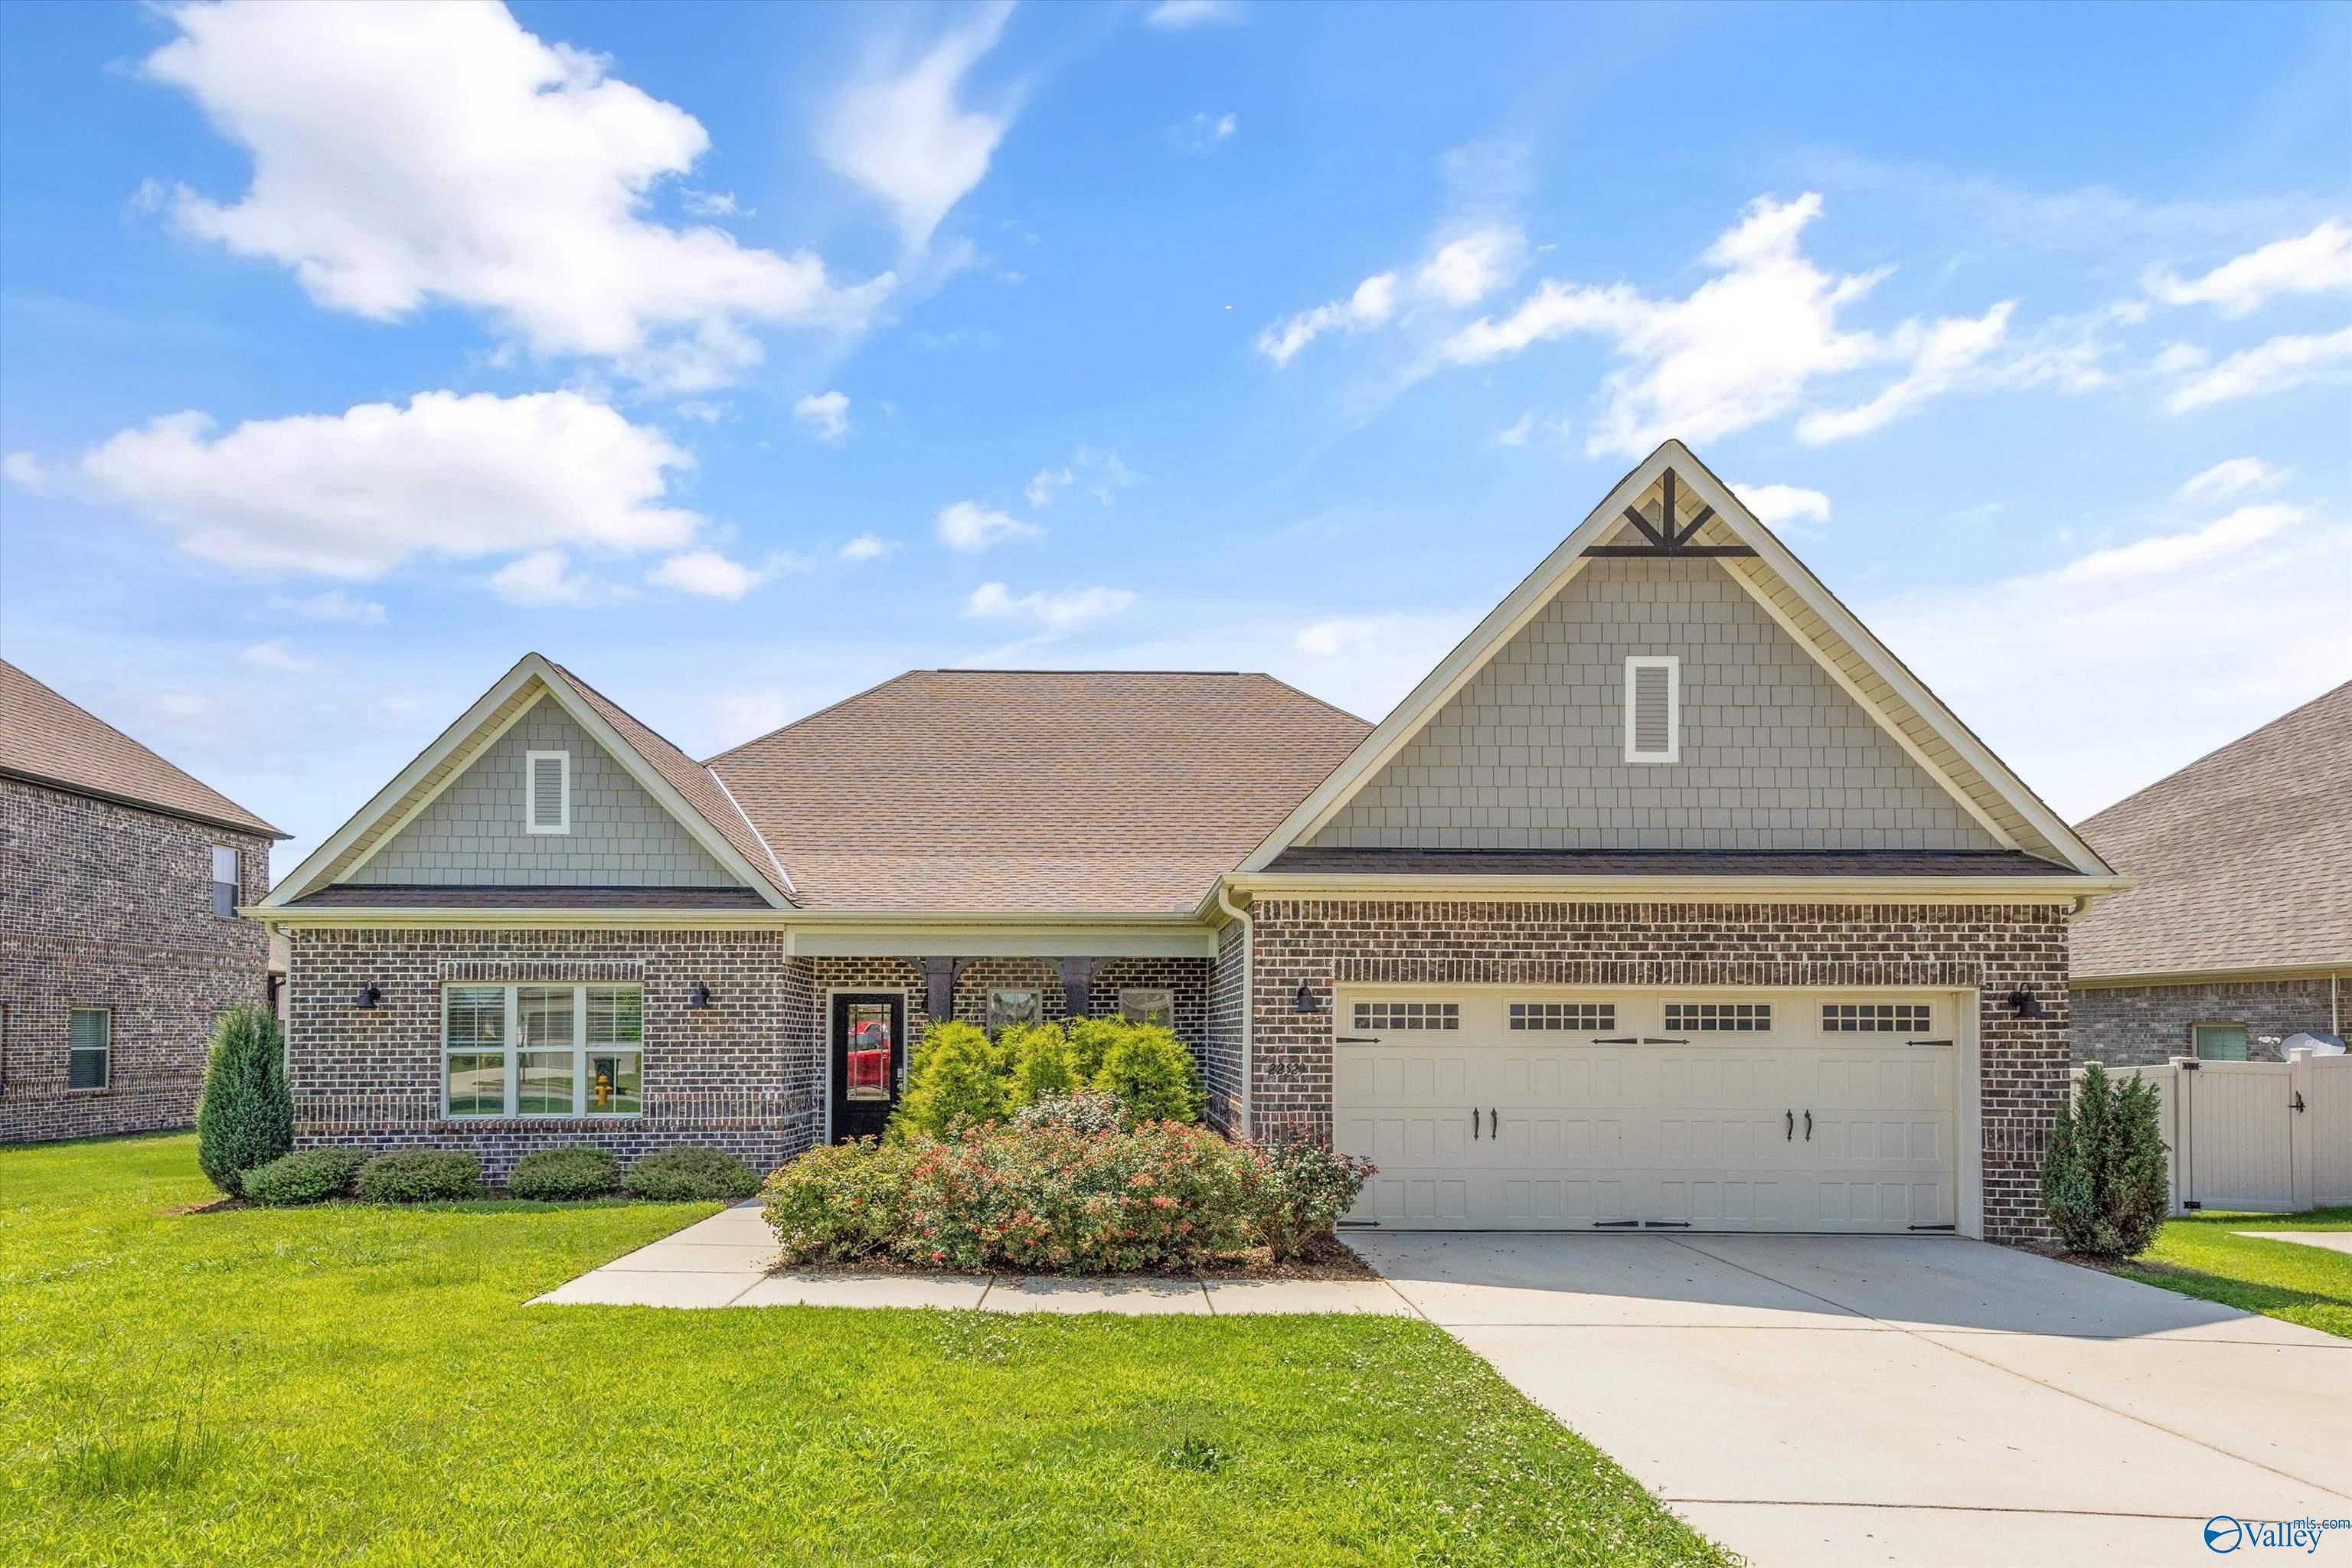
22529 Oakdale Ridge Lane, Athens, AL 35613
The Ledges Of Oakdale · LIMESTONE County
Key Facts
Description
Exceptional floor plan that provides tons of space, functionality, and high end finishes! The large great room with fireplace opens to the beautiful chefs kitchen that has granite countertops, a large kitchen island, custom cabinets, and gas appliances. In addition to the 4 bedrooms, there is also an office/ flex room as well as a large bonus room upstairs with a full bath! The huge primary bedroom is the perfect retreat to relax. The primary bath suite is unreal, double vanities, a soaking tub and HUGE shower! Separate dining room with coffered ceiling provides the perfect space to entertain and enjoy friends and family!
Property Information
Property Type
Residential
Sub-Type
Single Family Residence
Year Built
2020
Stories
1
Living Area
3,105 sq ft
Lot Size
0.27 acres
Garage Spaces
2
Days on Market
11
MLS® Listing#
21921846
Property Features
Cooling
Heating
Construction
Foundation
Sewer
Water Source
Rooms
- 15x16First
- Bedroom 213x11First
- Bedroom 311x11First
- Bedroom 411x11First
- Bedroom 517x18Second
- Kitchen10x12First
- Living Room18x19First
Schools
- Elementary:
- Heart Academy At Julian Newman (
- Middle:
- Athens (6-8)
- High:
- Athens High School
Financial Details
HOA
$150 / Annually
Ledges Of Oakdale
Directions
R On Oakdale, L On Ledges Dr, L On Oakdale Ridge Lane
Affordability Calculator
$99,000
Estimated monthly payment
$2,635/mo
Principal $396,000 · Est. interest $552,455 over 30 yrs
Neighborhood Market Statistics
How this home compares to active listings in Athens, AL
- $382,740
- Median Listing Price
- 67
- Median Days on Market
- 2,265
- Median Sq Ft
- $173
- Median Price / Sq Ft
- 716
- Active Listings
- This home’s price is 29% above the area median.
- Its price per sq ft is 8% below the area median.
Market statistics compiled from active EXIT Realty® and MLS listings in Athens, AL.
Location

Points of Interest in Athens, AL
Showing the Athens area map.
Nearby Schools
Lindsay Lane Christian Academy
School · 1.5 mi away
Athens Bible School
School · 1.7 mi away
Athens Middle School
Secondary · 1.8 mi away
Apostolic Christian Pre-School
School · 1.9 mi away
Athens Bible School
School · 2.2 mi away
Julian Newman Elementary School
Elementary · 2.5 mi away
Athens Renaissance School
School · 2.7 mi away
First Friends
School · 2.8 mi away
First Baptist Wee Program
School · 2.8 mi away
Little Tots Preschool
School · 3.0 mi away
Brookhill Elementary School
Elementary · 3.0 mi away
Limestone County Schools
School · 3.1 mi away
Athens Elementary School
Elementary · 3.1 mi away
Limestone County Alternative School
Secondary · 3.2 mi away
Piney Chapel Elementary School
Elementary · 3.5 mi away
Trinity High School
Secondary · 3.6 mi away
Spark Academy
Elementary · 4.2 mi away
Lindsay Lane Christian Academy
School · 4.5 mi away
Athens Intermediate School
Elementary · 4.5 mi away
Friendship Learning Center
School · 4.7 mi away
Commute Calculator
Nearby Homes
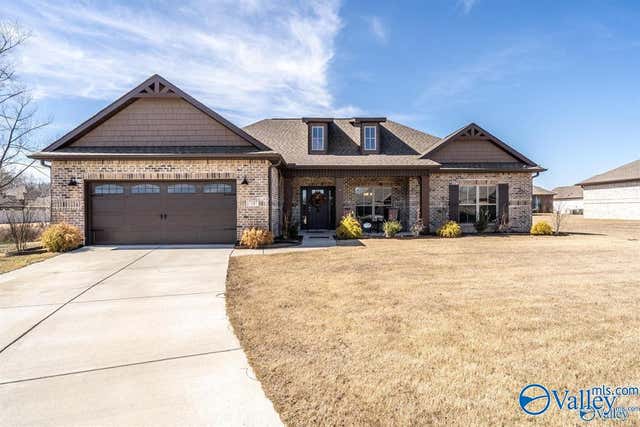
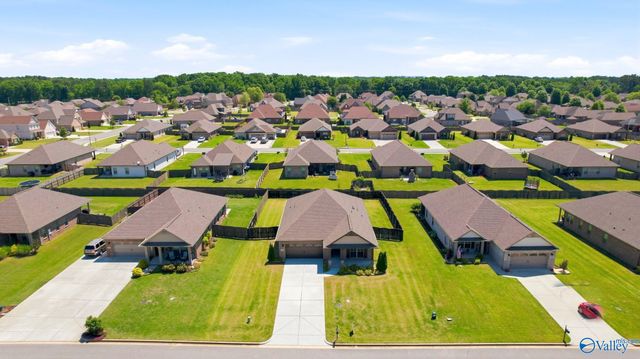
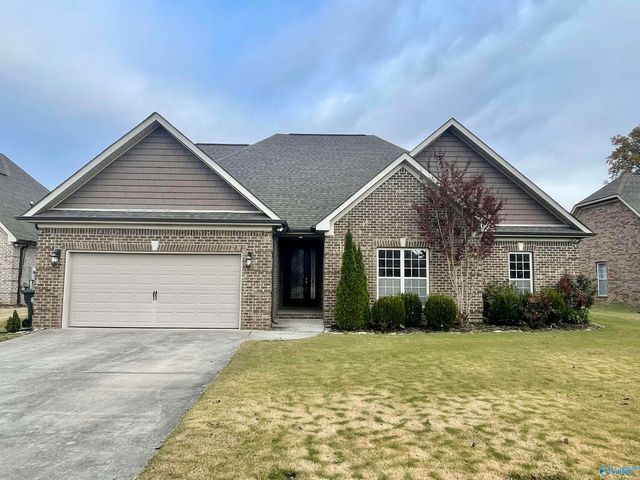
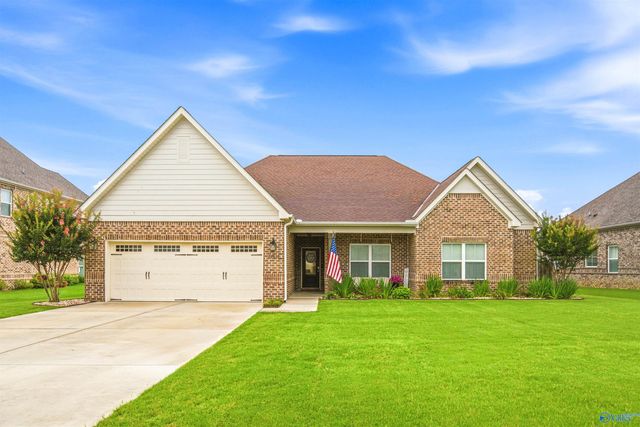
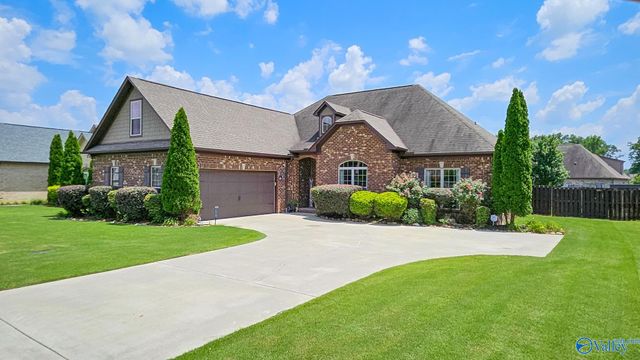
Similar Homes Nearby
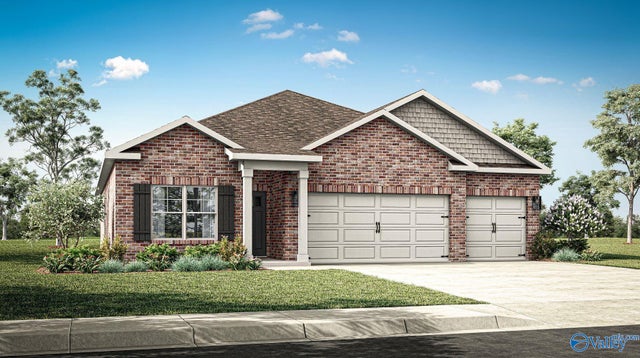


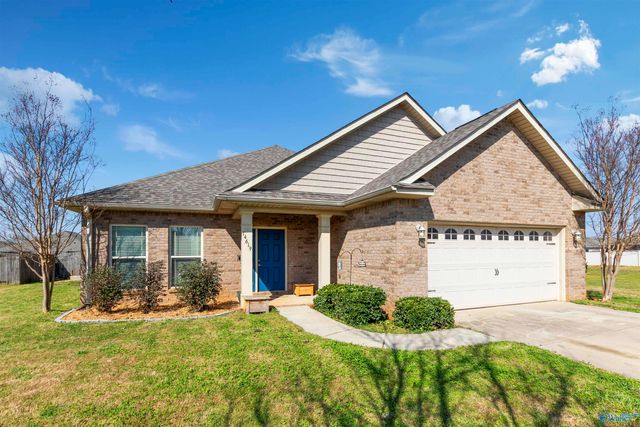
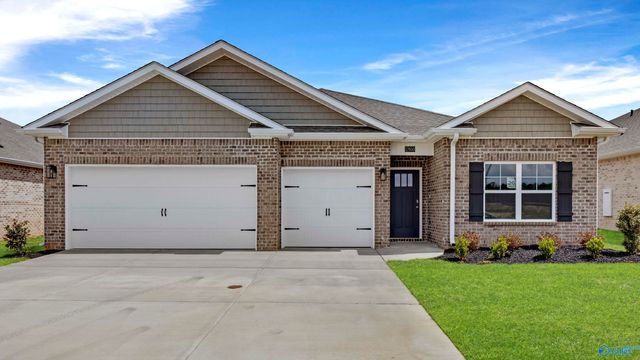
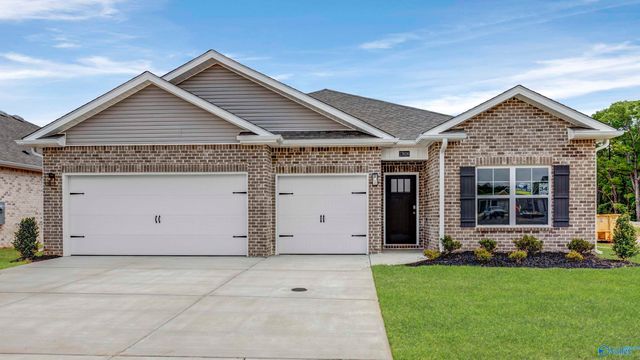
Similar Home Values
Comparable nearby listings and their asking prices.
| Address | Price | Beds | Baths | Sq Ft |
|---|---|---|---|---|
| 17657 Sapphire Lane, Athens, AL | $346,900 | 4 | 3 | 2,019 |
| 13708 Continental Road, Athens, AL | $347,100 | 5 | 3 | 2,146 |
| 14316 Leadenhall Lane, Athens, AL | $349,000 | 4 | 3 | 2,377 |
| 14619 Norfleet Drive, Athens, AL | $349,000 | 4 | 2 | 2,238 |
| 17650 Sapphire Lane, Athens, AL | $349,900 | 4 | 3 | 2,377 |
| 17626 Sapphire Lane, Athens, AL | $349,900 | 4 | 3 | 2,377 |
Moving Cost Estimate
EXIT Agents in Athens


Listing Courtesy: Legend Realty Madison, LLC - Cell: 205-799-0405
Last Updated: 2026-06-25