

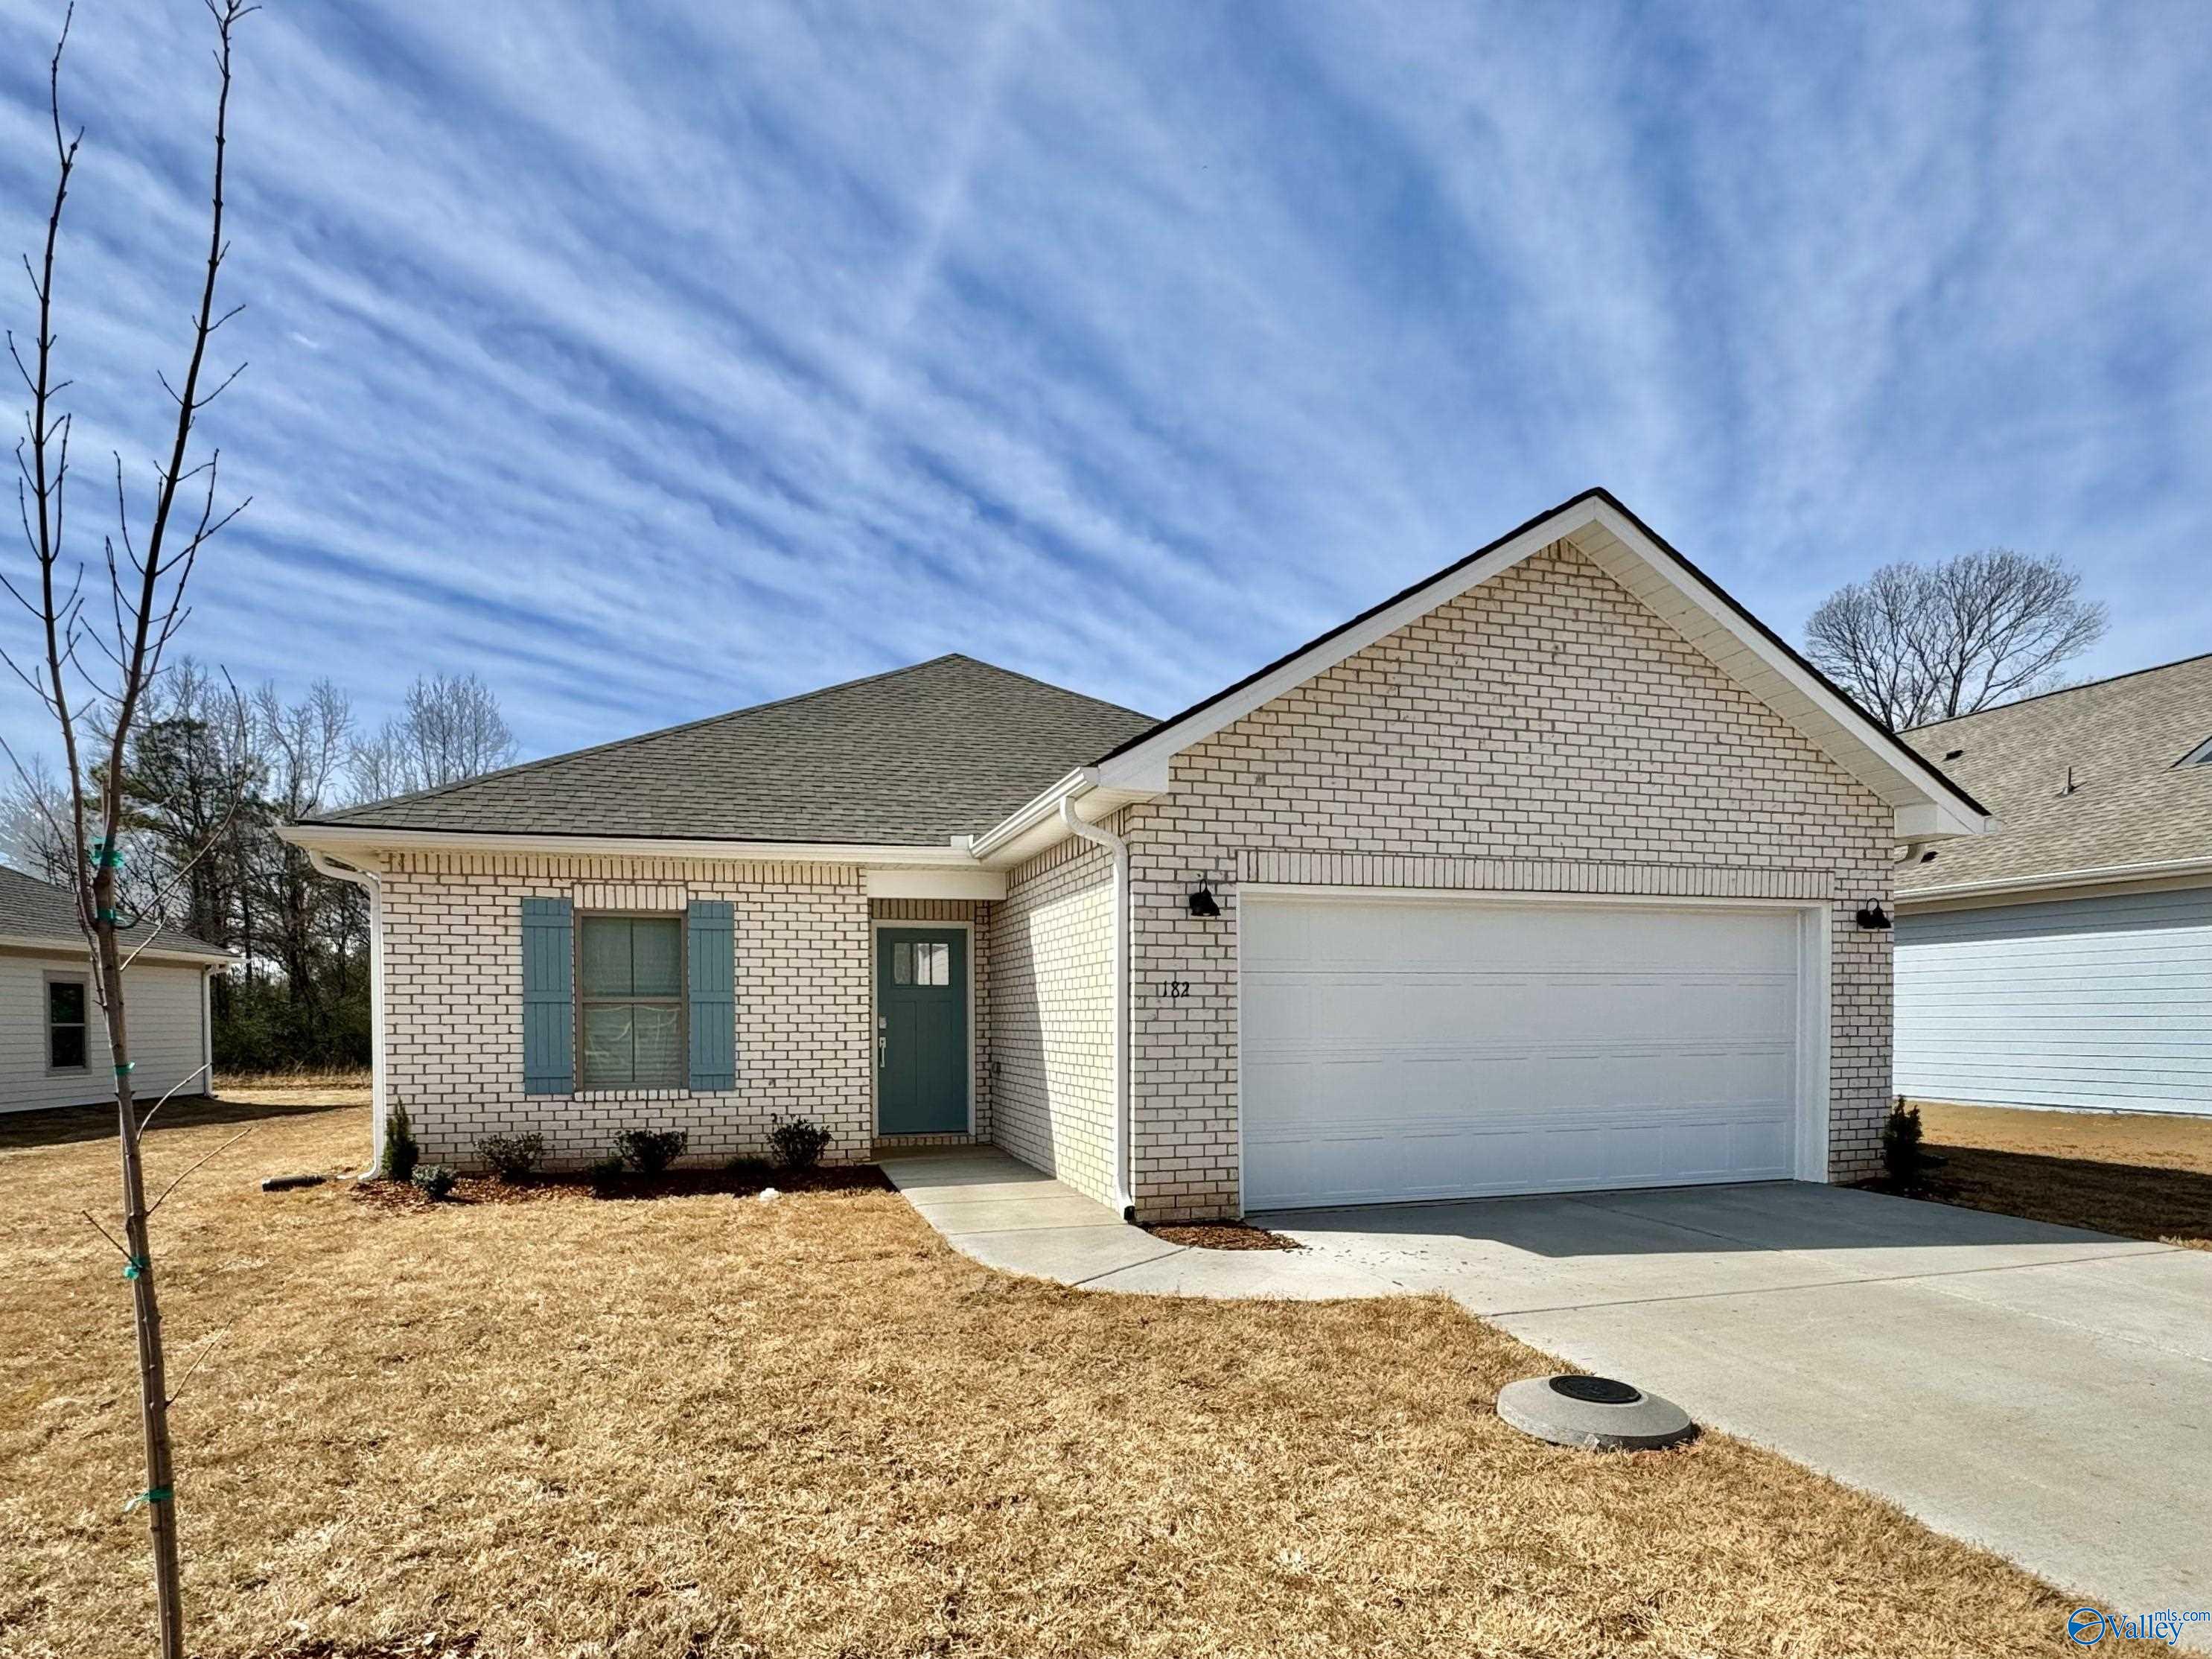
15732 Ruthie Lynn Drive, Athens, AL 35613
Craft Springs · LIMESTONE County
Key Facts
Description
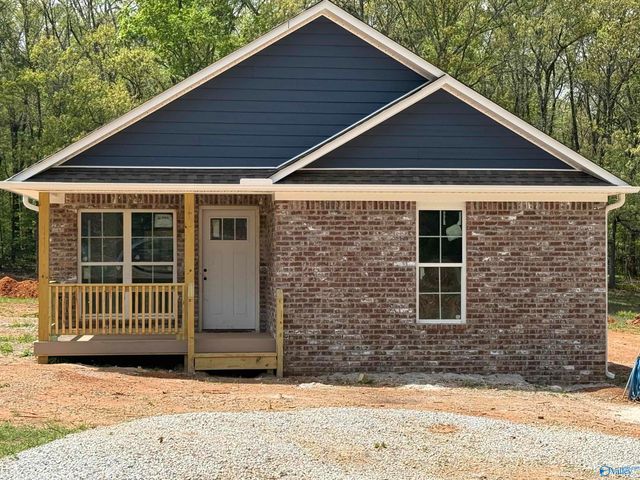
Under Construction-Book Appt TODAY to tour and learn more!* The new Halle II plan in in Craft Springs with quick access to I-65, I-565, Hwy 72, Mazda Toyota Manufacturing, Amazon Fulfillment Center, Clift Farm, Redstone Arsenal and Downtown Huntsville & Athens! USDA Eligible. Designed for low-maintenance living, this single-story home showcases a contemporary open layout shared between the Great Room, café and kitchen, which helps make multitasking a breeze. Finishes may vary. Come tour the actual home.
Property Information
Property Type
Residential
Sub-Type
Single Family Residence
Style
Ranch/1 Story
Year Built
2026
Stories
1
Living Area
1,703 sq ft
Lot Size
0.19 acres
Garage Spaces
2
MLS® Listing#
21921373
Property Features
Cooling
Heating
Fireplace
Laundry
Construction
Foundation
Sewer
Water Source
Rooms
- 13x14First
- Bedroom 210x10First
- Bedroom 310x10First
- Dining Room16x8First
- Kitchen16x10First
- Living Room16x14First
- Office11x10First
Schools
- Elementary:
- Creekside Elementary
- Middle:
- East Limestone
- High:
- East Limestone
Financial Details
HOA
$400 / Annually
Elite Housing Management
Directions
Head West On Hwy 72 And Make A Right At Mcculley Mill Rd. Left At Craft Rd. Right Onto Brickman Ln. Welcome Home Center Is Located On The Right.
Affordability Calculator
$58,600
Estimated monthly payment
$1,559/mo
Principal $234,400 · Est. interest $327,009 over 30 yrs
Neighborhood Market Statistics
How this home compares to active listings in Athens, AL
- $382,271
- Median Listing Price
- 65
- Median Days on Market
- 2,265
- Median Sq Ft
- $173
- Median Price / Sq Ft
- 705
- Active Listings
- This home’s price is 23% below the area median.
- Its price per sq ft is 1% below the area median.
Market statistics compiled from active EXIT Realty® and MLS listings in Athens, AL.
Location

Points of Interest in Athens, AL
Showing the Athens area map.
Nearby Schools
East Limestone High School
Secondary · 2.2 mi away
Lindsay Lane Christian Academy Cub Campus
School · 2.2 mi away
Apostolic Christian Pre-School
School · 2.6 mi away
Lindsay Lane Christian Academy
School · 3.4 mi away
Creekside Elementary School
Elementary · 4.2 mi away
Creekside Primary School
Elementary · 4.2 mi away
Athens Middle School
Secondary · 4.6 mi away
Athens Bible School
School · 4.8 mi away
Athens Bible School
School · 4.9 mi away
Little Tots Preschool
School · 4.9 mi away
Endeavor Elementary School
Elementary · 5.0 mi away
Brookhill Elementary School
Elementary · 5.2 mi away
Limestone County Alternative School
Secondary · 5.2 mi away
Julian Newman Elementary School
Elementary · 5.3 mi away
Athens Renaissance School
School · 5.4 mi away
First Friends
School · 5.6 mi away
First Baptist Wee Program
School · 5.6 mi away
Limestone County Schools
School · 5.8 mi away
Athens Elementary School
Elementary · 6.0 mi away
Piney Chapel Elementary School
Elementary · 6.0 mi away
Commute Calculator
Nearby Homes
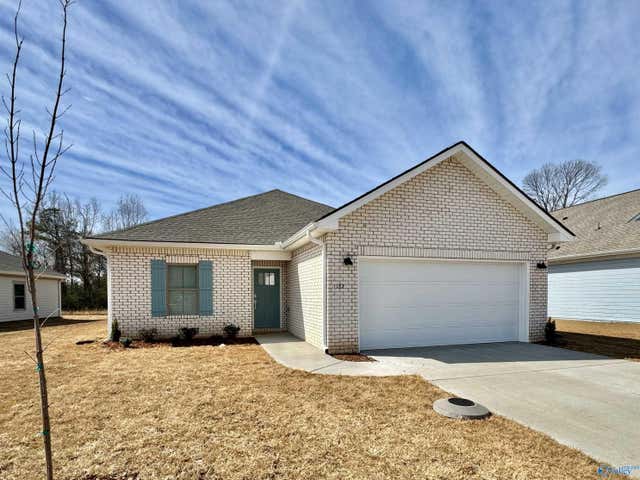

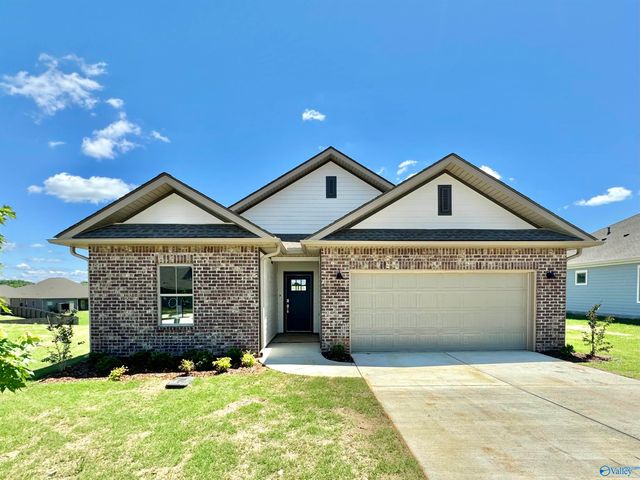
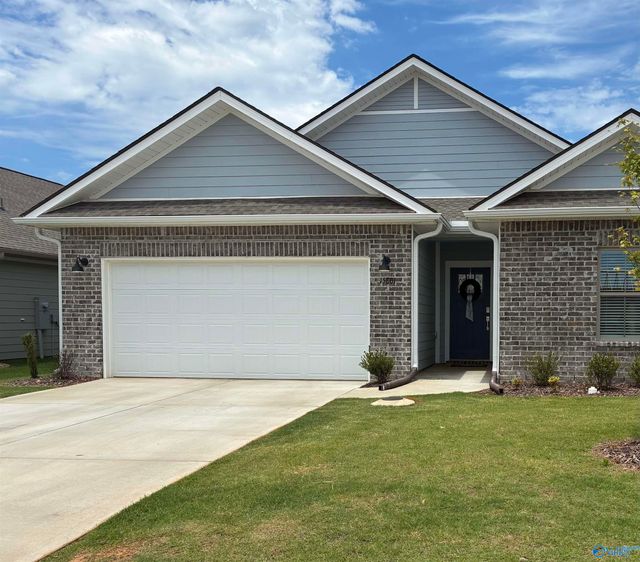
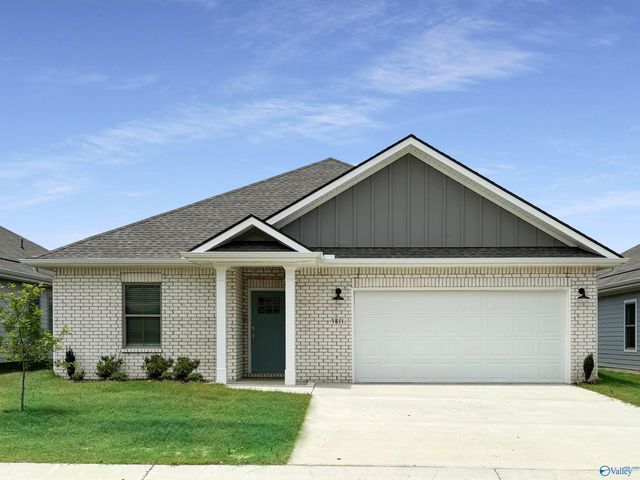
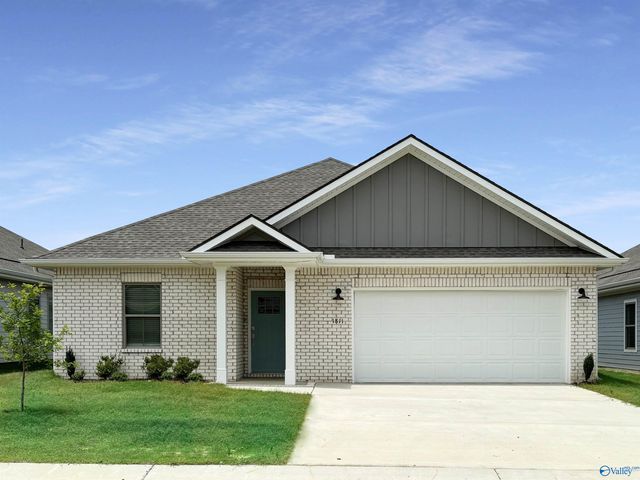
Similar Homes Nearby
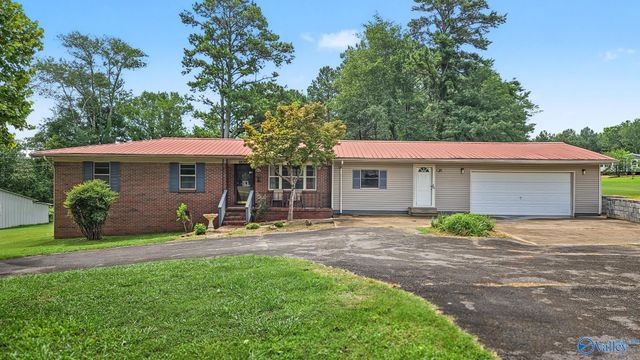

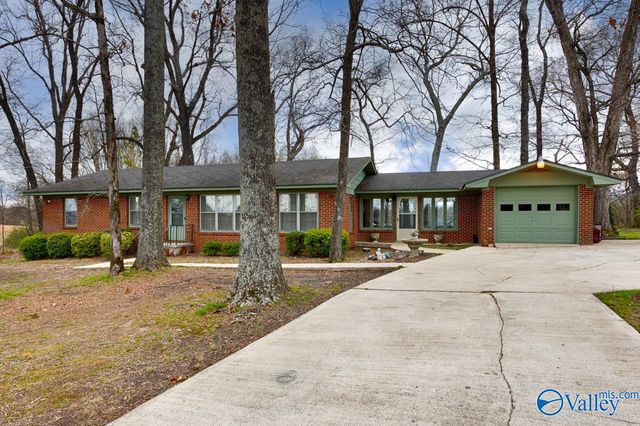

Similar Home Values
Comparable nearby listings and their asking prices.
| Address | Price | Beds | Baths | Sq Ft |
|---|---|---|---|---|
| 12592 Sommers Road, Athens, AL | $209,900 | 3 | 2 | 1,008 |
| 18200 Alabama Highway 251, Athens, AL | $210,000 | 3 | 2 | 1,468 |
| 167 Sycamore Place, Athens, AL | $215,000 | 3 | 2 | 1,430 |
| 26155 Copeland Road, Athens, AL | $219,000 | 3 | 2 | 1,590 |
| 26155 Copeland Rd, Athens, AL | $219,000 | 3 | 2 | 1,590 |
| 11697 Cowford Road, Athens, AL | $219,900 | 3 | 2 | 1,400 |
Moving Cost Estimate
EXIT Agents in Athens


Listing Courtesy: Lennar Homes Coastal Realty - 2567045184
Last Updated: 2026-06-19