

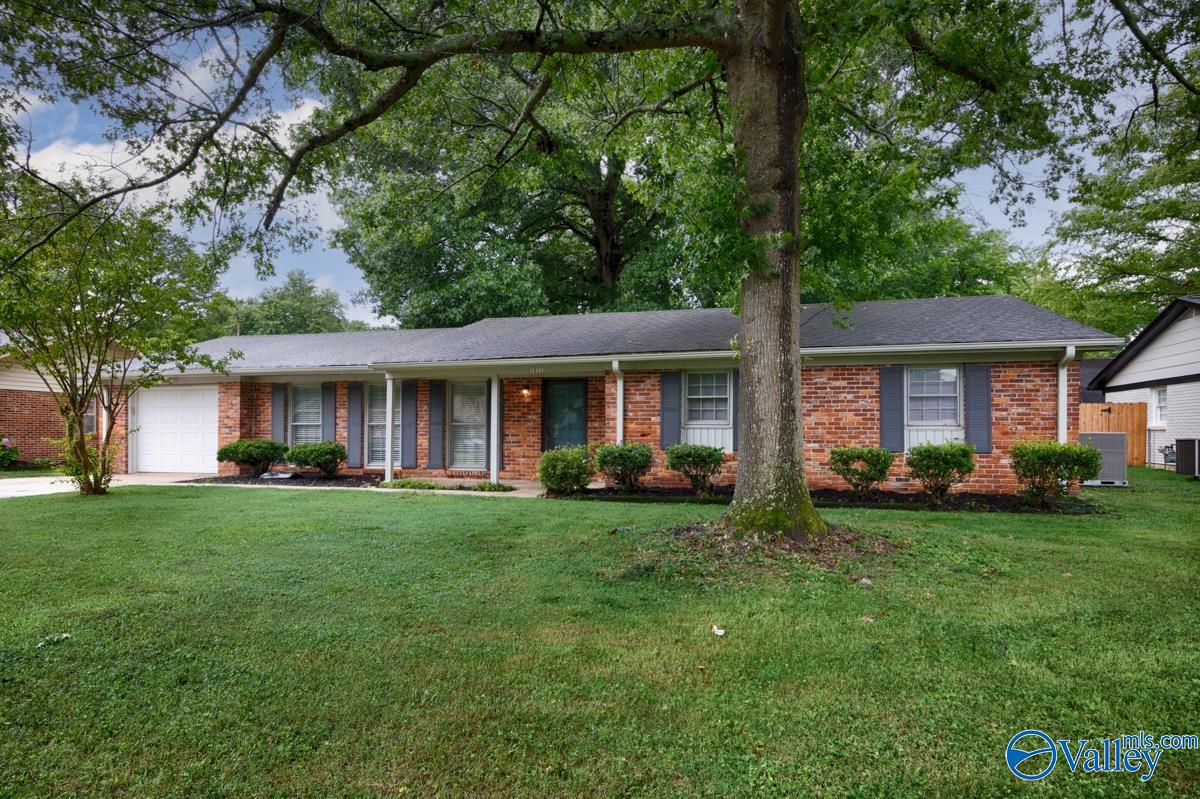
1211 Fletcher Avenue, Decatur, AL 35601
Westmeade · MORGAN County
Key Facts
Description
Check out this beautiful single story full brick home! Enjoy the additional space of two living rooms along 3 well appointed bedrooms. The spacious primary bathroom has a nice walk in tile shower. In the den you'll enjoy exposed wood beam accents and a brick fire place. The large back yard is fully fenced and offers privacy with a covered back porch and mature trees. HVAC 2024.
Property Information
Property Type
Residential
Sub-Type
Single Family Residence
Style
Ranch/1 Story
Year Built
1971
Stories
1
Living Area
1,660 sq ft
Lot Size
0.28 acres
Garage Spaces
1
MLS® Listing#
21921349
Property Features
Cooling
Heating
Basement
Patio
Fencing
Construction
Sewer
Water Source
Rooms
- 13x13First
- Bedroom 214x11First
- Bedroom 312x12First
- Den19x13First
- Kitchen11x13First
- Living Room13x23First
Schools
- Elementary:
- Woodmeade
- Middle:
- Austin Middle
- High:
- Austin
Financial Details
HOA
None
Parcel Number
0207252003062.000
Directions
From 72w, Turn R To Moulton St, Then L To Memorial Dr, R To Westmead, R To 19th Ave, L To Patterson, R To Fletcher
Affordability Calculator
$39,980
Estimated monthly payment
$1,064/mo
Principal $159,920 · Est. interest $223,103 over 30 yrs
Neighborhood Market Statistics
How this home compares to active listings in Decatur, AL
- $316,129
- Median Listing Price
- 52
- Median Days on Market
- 2,116
- Median Sq Ft
- $149
- Median Price / Sq Ft
- 310
- Active Listings
- This home’s price is 37% below the area median.
- Its price per sq ft is 19% below the area median.
Market statistics compiled from active EXIT Realty® and MLS listings in Decatur, AL.
Location

Points of Interest in Decatur, AL
Showing the Decatur area map.
Nearby Schools
Woodmeade Elementary School
Elementary · 0.3 mi away
Excel Center-Decatur, Alabama
School · 0.7 mi away
Austin High School
Secondary · 0.7 mi away
West Decatur Elementary School
Elementary · 1.2 mi away
Pleasant Haven Daycare
School · 1.3 mi away
Julian Harris Elementary School
Elementary · 1.3 mi away
Benjamin Davis Elementary School
Elementary · 1.7 mi away
Decatur City Head Start
School · 1.7 mi away
Austinville Elementary School
Elementary · 1.7 mi away
Decatur City Sch Transportation Department
School · 1.9 mi away
Austin Middle School
Elementary · 1.9 mi away
Banks-Caddell Elementary
Elementary · 2.0 mi away
Decatur City Schools
School · 2.3 mi away
Decatur City Schools
Elementary · 2.3 mi away
Decatur High School
Secondary · 2.5 mi away
First Baptist Church
Elementary · 2.5 mi away
Austin High School
Secondary · 2.5 mi away
Leon Sheffield Magnet Elementary
Elementary · 2.6 mi away
Chestnut Grove Elementary School
Elementary · 2.6 mi away
Banks Caddell Elementary School
Elementary · 2.6 mi away
Commute Calculator
Nearby Homes

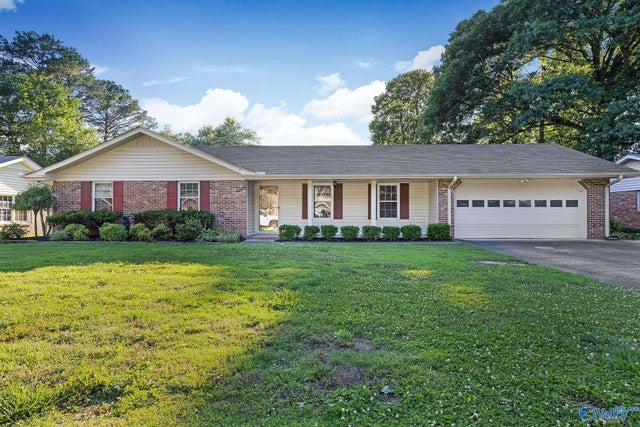
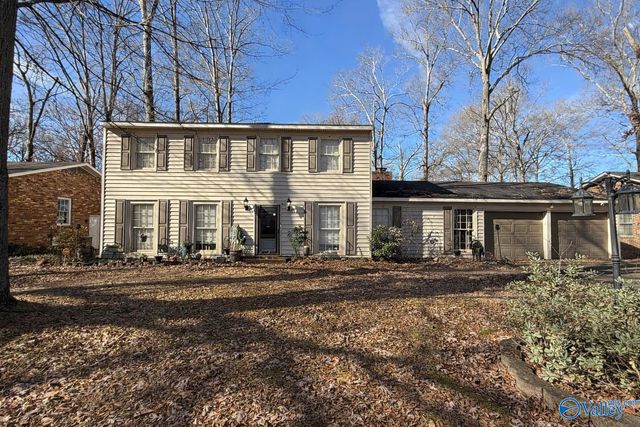

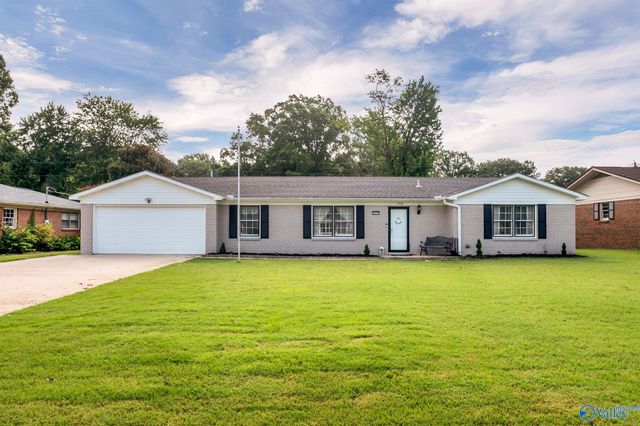
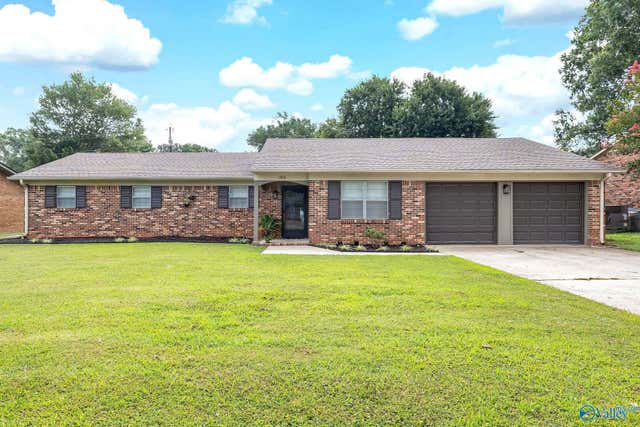
Similar Homes Nearby
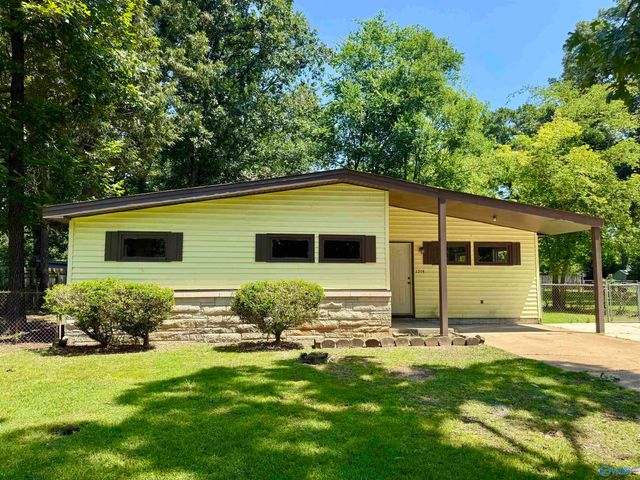
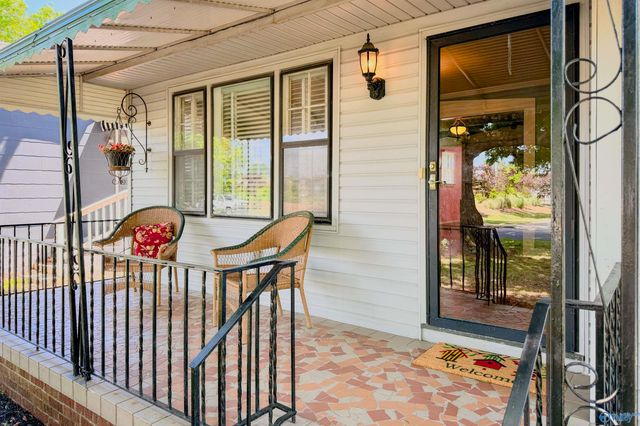
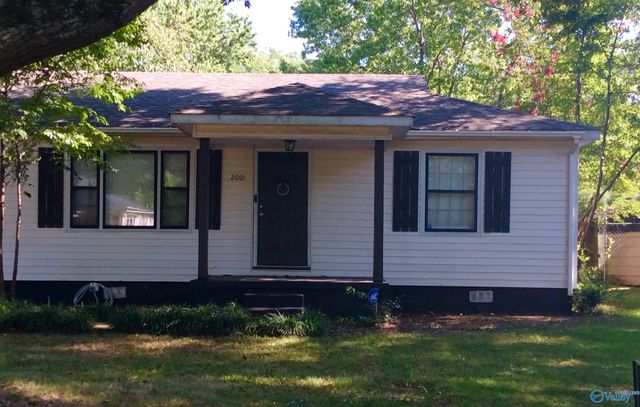
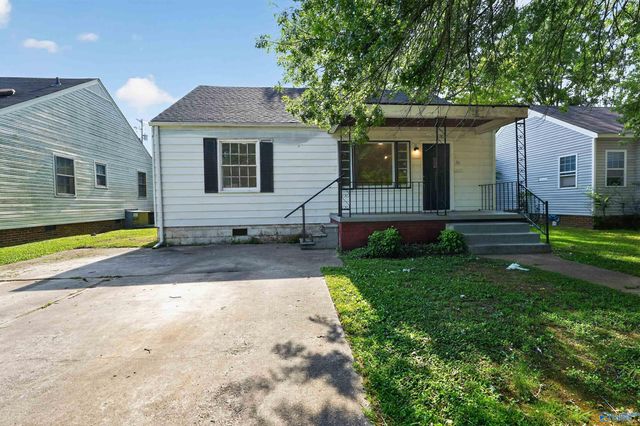
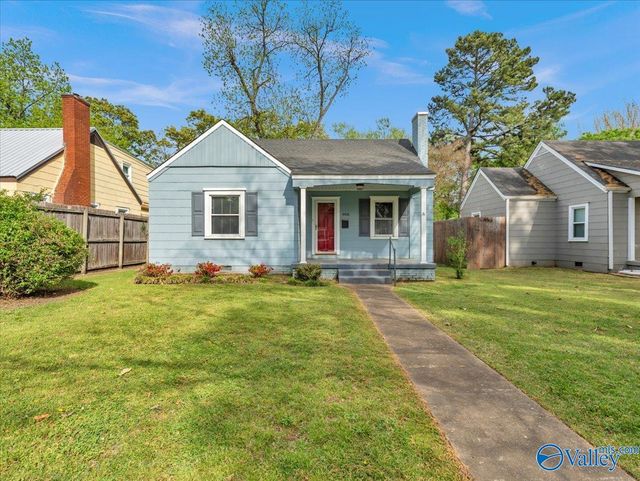
Similar Home Values
Comparable nearby listings and their asking prices.
| Address | Price | Beds | Baths | Sq Ft |
|---|---|---|---|---|
| 2304 12th Street, Decatur, AL | $139,973 | 3 | 2 | 1,104 |
| 1606 Brookline Avenue, Decatur, AL | $149,900 | 2 | 2 | 1,256 |
| 1110 7th Avenue, Decatur, AL | $154,900 | 3 | 2 | 1,305 |
| 2001 10th Street SE, Decatur, AL | $154,900 | 2 | 1 | 897 |
| 1111 7th Avenue SE, Decatur, AL | $154,900 | 3 | 2 | 1,596 |
| 908 8th Avenue SE, Decatur, AL | $155,000 | 2 | 1 | 955 |
Moving Cost Estimate
EXIT Agents in Decatur


Listing Courtesy: KW Huntsville - 2565197220
Last Updated: 2026-06-19