

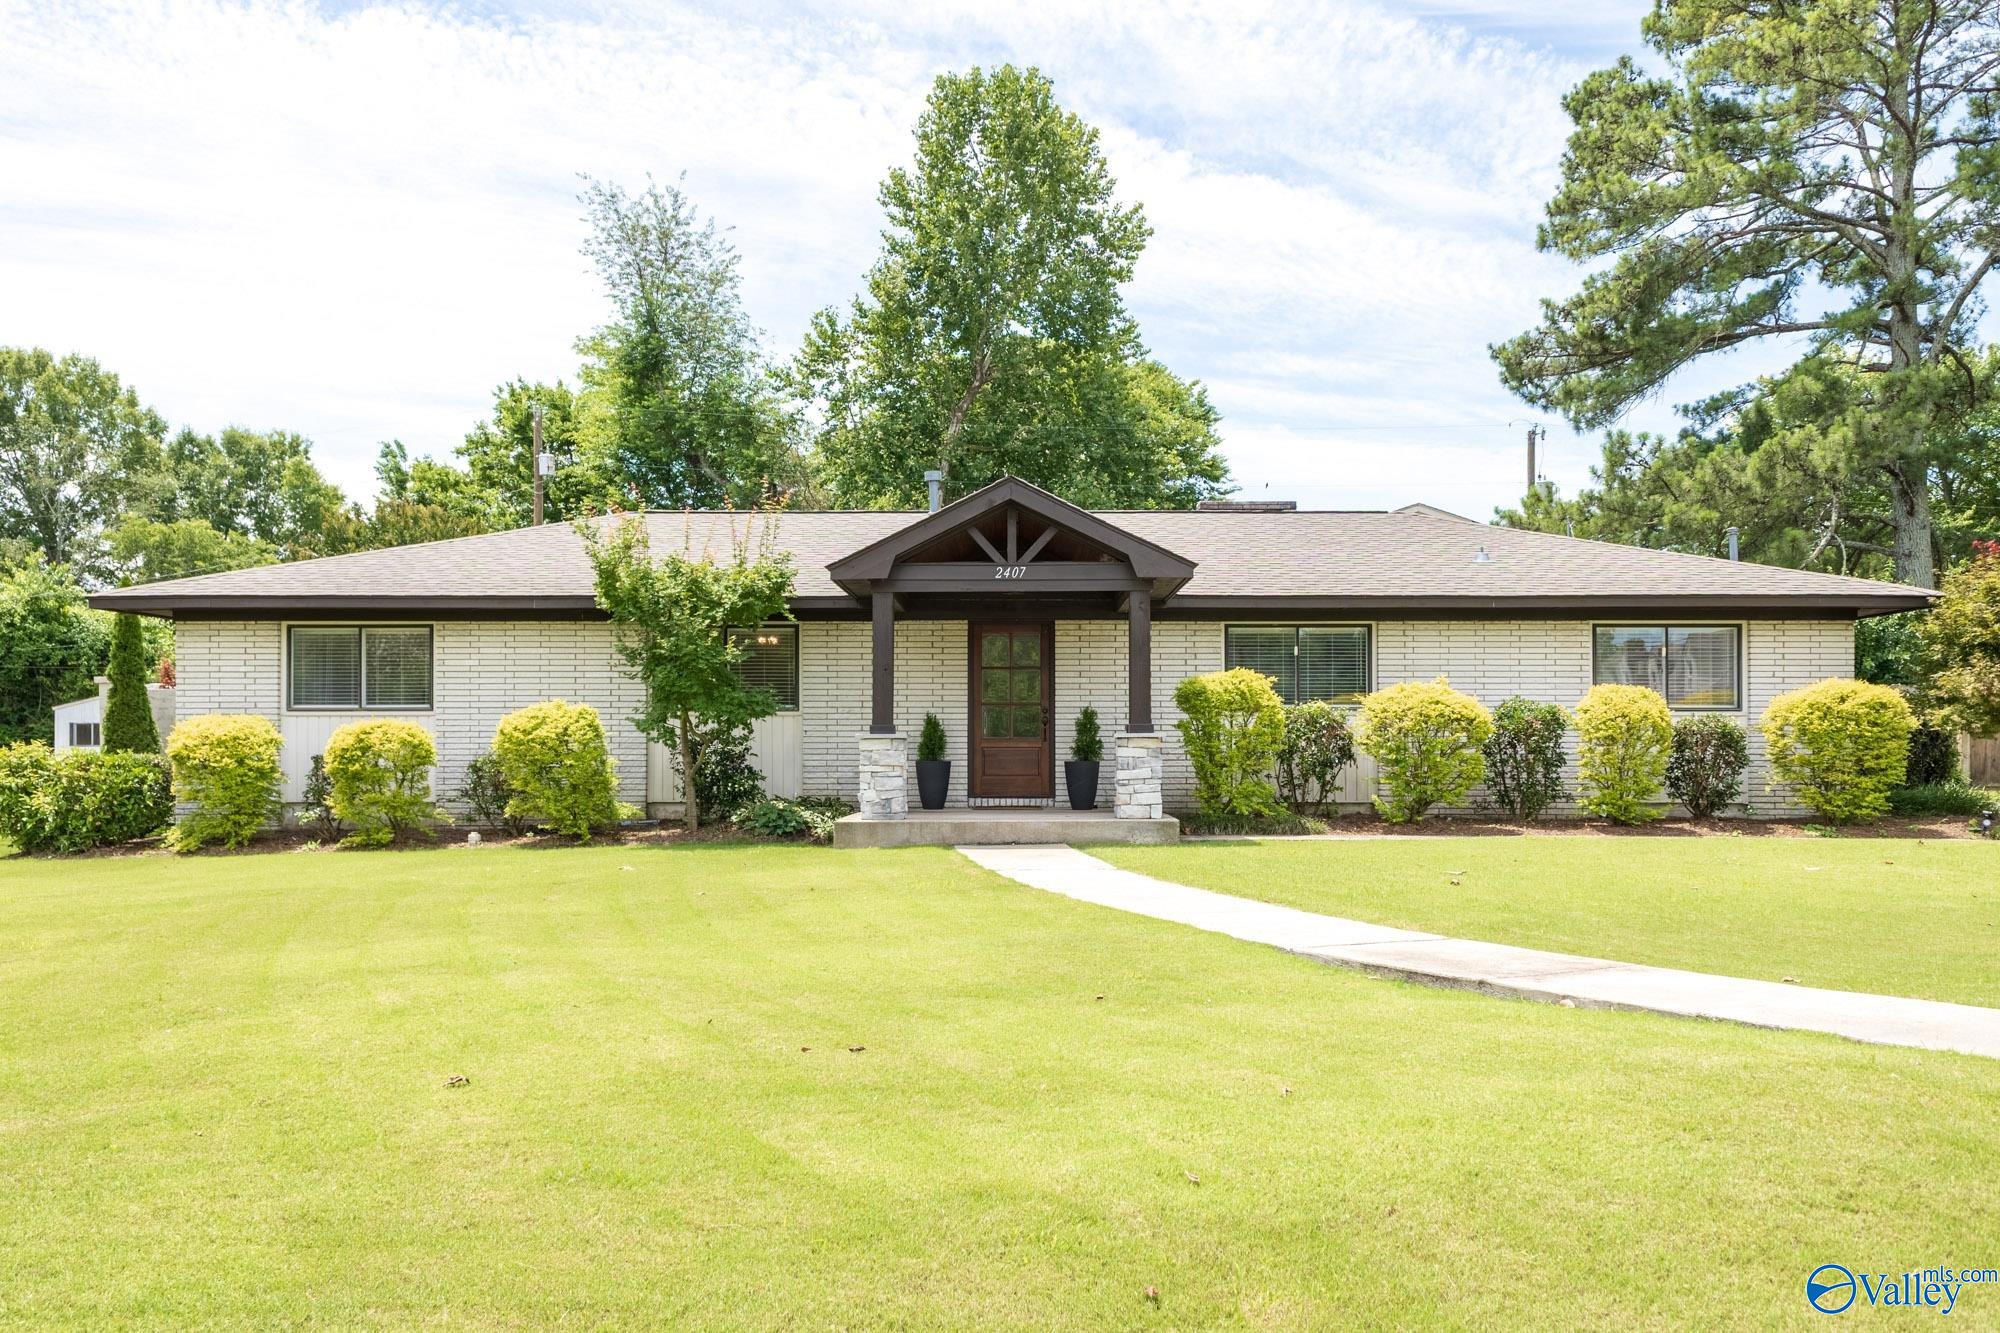
2407 13th Street SE, Decatur, AL 35601
Penny Acres · MORGAN County
Key Facts
Description
Welcome home to this well-maintained property in the heart of Decatur! This charming home offers a great combination of indoor comfort and outdoor living. Enjoy summer days by the in-ground pool and relax or entertain guests on the spacious patio area. The detached garage is equipped with power, providing the perfect space for a workshop, storage, hobby area, or additional parking. Inside, you'll find beautifully renovated bathrooms featuring updated plumbing, offering both style and peace of mind. Conveniently located near schools, shopping, dining, and major roadways, this home provides the perfect blend of functionality and convenience. Schedule your showing today!
Property Information
Property Type
Residential
Sub-Type
Single Family Residence
Style
Ranch/1 Story
Year Built
1965
Stories
1
Living Area
2,107 sq ft
Lot Size
0.34 acres
Days on Market
22
MLS® Listing#
21921335
Property Features
Appliances
Cooling
Heating
Fireplace
Pool
Laundry
Fencing
Construction
Foundation
Sewer
Rooms
- 11X15First
- Bathroom 111X5First
- Bathroom 211X4First
- Bedroom 211X13First
- Bedroom 211X11First
- Bedroom 415X16First
- Dining Room20X11First
- Kitchen11X11First
- Laundry6X10First
- Living Room12X20First
- Living Room21X11First
Schools
- Elementary:
- Eastwood Elementary
- Middle:
- Decatur Middle School
- High:
- Decatur High
Financial Details
HOA
None
Directions
Hwy 31/6th Ave Se -> East On 11th St Se -> Right On Summerlane Se -> Left On 13th St Se. Property On Right.
Affordability Calculator
$79,000
Estimated monthly payment
$2,102/mo
Principal $316,000 · Est. interest $440,848 over 30 yrs
Neighborhood Market Statistics
How this home compares to active listings in Decatur, AL
- $316,129
- Median Listing Price
- 52
- Median Days on Market
- 2,116
- Median Sq Ft
- $148
- Median Price / Sq Ft
- 312
- Active Listings
- This home’s price is 25% above the area median.
- Its price per sq ft is 27% above the area median.
Market statistics compiled from active EXIT Realty® and MLS listings in Decatur, AL.
Location

Points of Interest in Decatur, AL
Showing the Decatur area map.
Nearby Schools
Eastwood Elementary School
Elementary · 0.4 mi away
Walter Jackson Elementary School
Elementary · 0.8 mi away
Decatur Middle School
Secondary · 1.0 mi away
Oak Park Elementary School-Decatur, Alabama
Elementary · 1.0 mi away
Decatur High School
Secondary · 1.6 mi away
Banks Caddell Elementary School
Elementary · 1.7 mi away
Morgan County School District
School · 1.8 mi away
Decatur City Schools
Elementary · 1.8 mi away
Decatur City Head Start
School · 2.3 mi away
Horizon High School
Secondary · 2.3 mi away
Banks-Caddell Elementary
Elementary · 2.3 mi away
Decatur City Sch Transportation Department
School · 2.4 mi away
Decatur City Schools
School · 2.5 mi away
First Baptist Church
Elementary · 2.8 mi away
Austinville Elementary School
Elementary · 2.8 mi away
West Decatur Elementary School
Elementary · 3.0 mi away
Austin High School
Secondary · 3.2 mi away
Excel Center-Decatur, Alabama
School · 3.3 mi away
Frances Nungester Elementary School
Elementary · 3.6 mi away
Woodmeade Elementary School
Elementary · 3.7 mi away
Commute Calculator
Nearby Homes
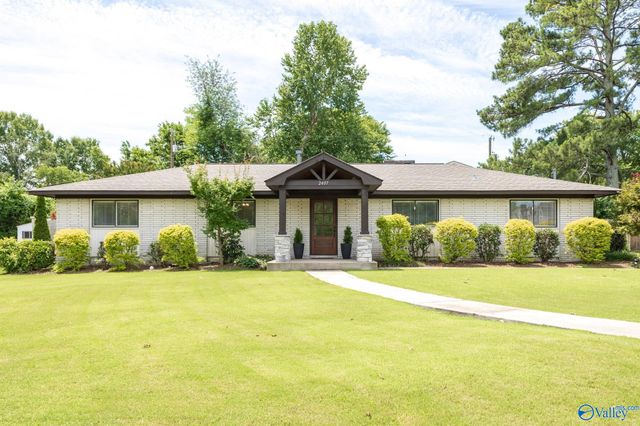
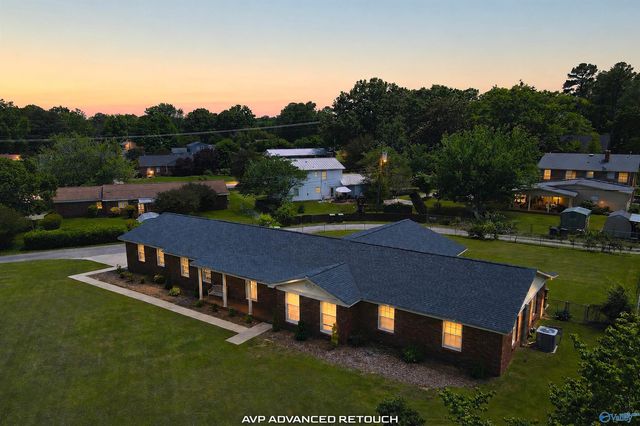
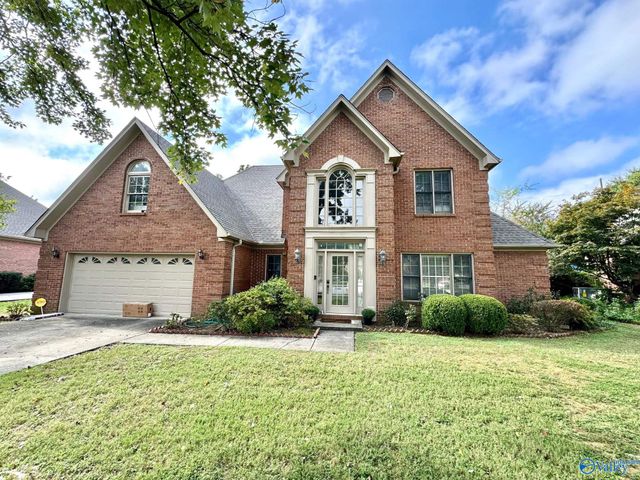
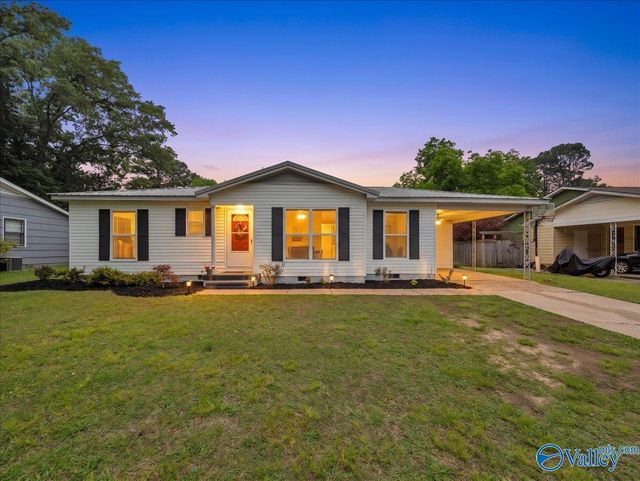
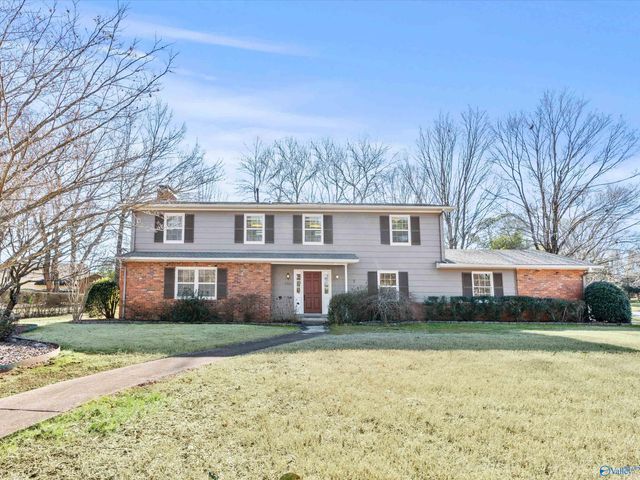
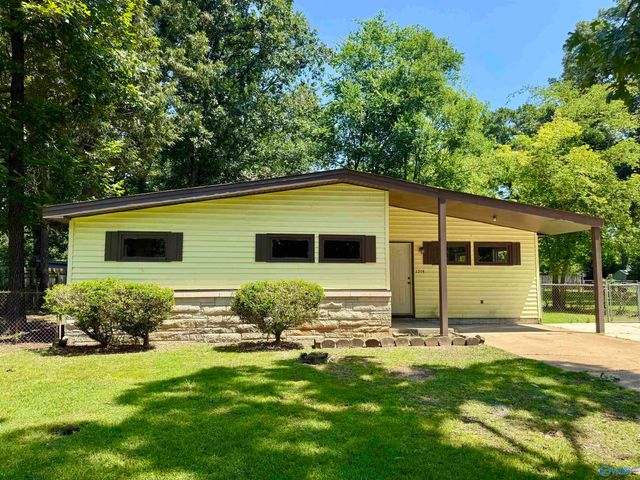
Similar Homes Nearby
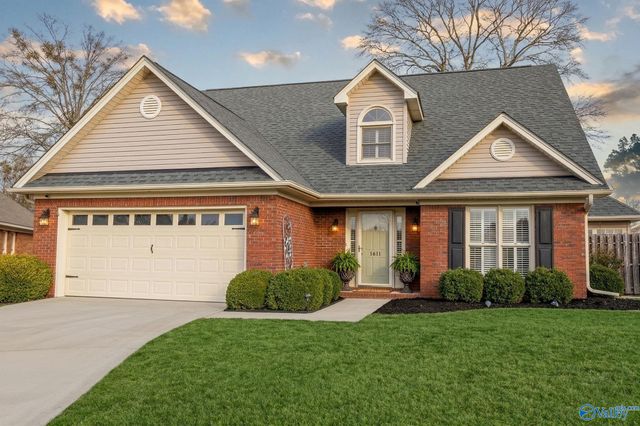
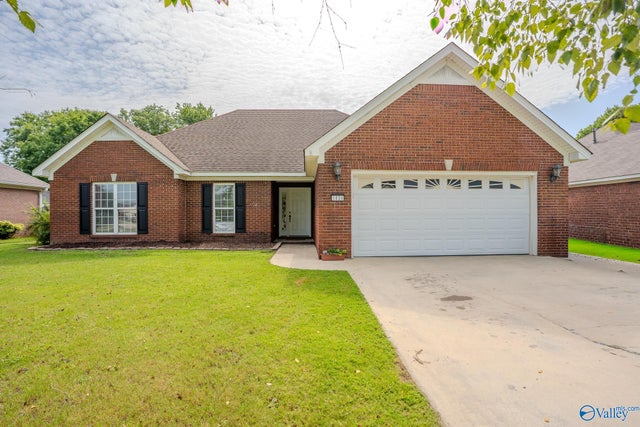
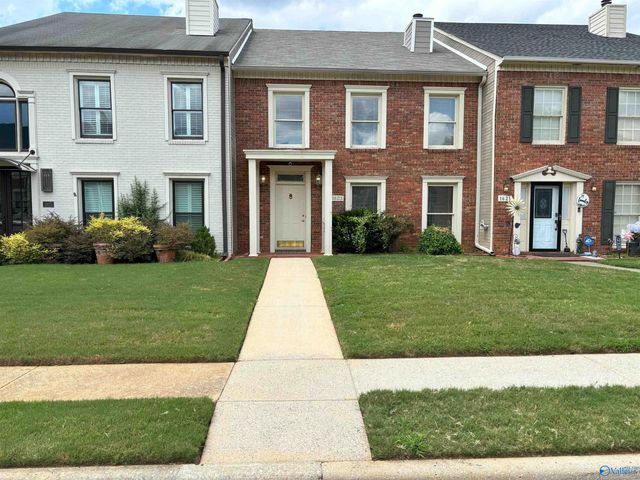
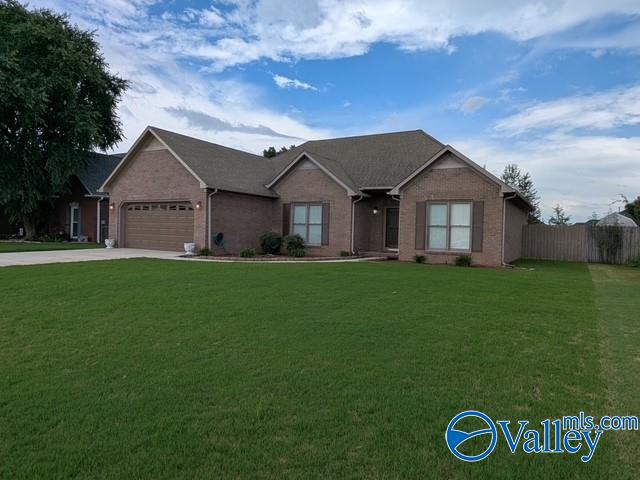
Similar Home Values
Comparable nearby listings and their asking prices.
| Address | Price | Beds | Baths | Sq Ft |
|---|---|---|---|---|
| 1611 Stone River Place, Decatur, AL | $276,900 | 3 | 3 | 1,956 |
| 2312 Quince Drive SE, Decatur, AL | $279,887 | 3 | 2 | 1,659 |
| 2403 SE Murphree Road, Decatur, AL | $279,900 | 3 | 2 | 1,535 |
| 1404 Lake Pointe Drive SW, Decatur, AL | $279,900 | 3 | 2 | 1,604 |
| 1623 River Bend Place SE, Decatur, AL | $280,000 | 3 | 3 | 2,650 |
| 2908 SW Ashville Drive, Decatur, AL | $280,000 | 3 | 2 | 1,768 |
Moving Cost Estimate
EXIT Agents in Decatur


Listing Courtesy: eXp Realty LLC - 8889235547
Last Updated: 2026-06-19