

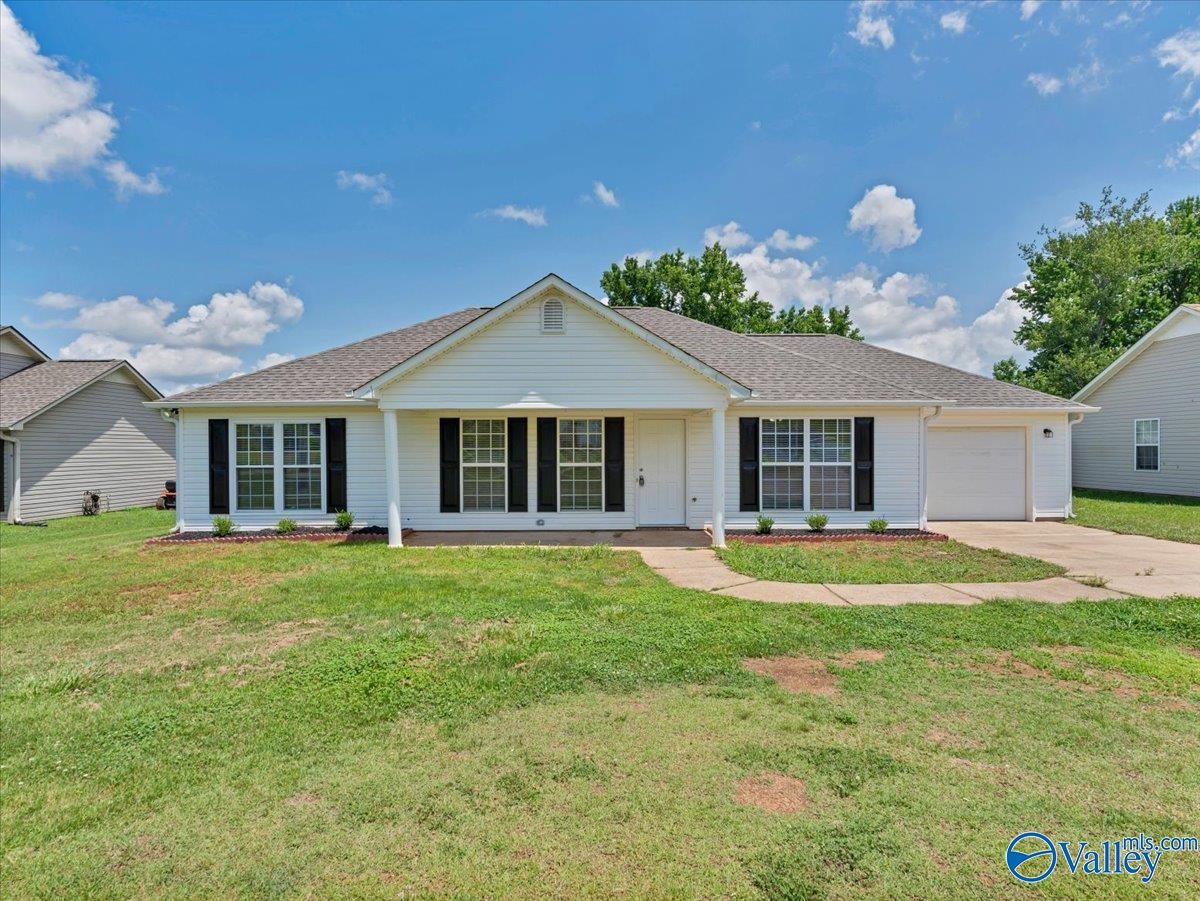
28221 Nuke Whitt Lane, Ardmore, AL 35739
Nuke Whitt Estates · LIMESTONE County
Key Facts
Description
Nice and clean, 3 bed/2 bath home on almost 1/2 acre with large backyard, sitting on a dead-end road. Cedar Hill/Ardmore Schools, easy access to I-65 and 25 minutes to Huntsville, Madison and 15 minutes to Athens. Brand new LVP floors and brand new paint throughout. Primary suite with walk-in closet and private bath. Real wood cabinets in the kitchen with stainless appliances.
Property Information
Property Type
Residential
Sub-Type
Single Family Residence
Style
Craftsman / Open Floor Plan
Year Built
2006
Living Area
1,426 sq ft
Lot Size
0.45 acres
Garage Spaces
1
Days on Market
34
MLS® Listing#
21920697
Property Features
Appliances
Cooling
Heating
Fireplace
Parking
Laundry
Patio
Construction
Foundation
Sewer
Water Source
Rooms
- 12x14First
- Bedroom 211x12First
- Bedroom 310x12First
- Kitchen11x20First
- Laundry6x10First
- Living Room16x18First
Schools
- Elementary:
- Cedar Hill (K-5)
- Middle:
- Ardmore (6-12)
- High:
- Ardmore
Financial Details
HOA
None
Annual Taxes
$532
Tax year 2025
Parcel Number
0101110000008010
Directions
From Hwy 53n: Left On Pinedale Road, Right On Gatlin Road, Right On Nuke Whitt Road, Home On The Left.
Affordability Calculator
$42,000
Estimated monthly payment
$1,118/mo
Principal $168,000 · Est. interest $234,375 over 30 yrs
Neighborhood Market Statistics
How this home compares to active listings in Ardmore, AL
- $333,333
- Median Listing Price
- 48
- Median Days on Market
- 1,726
- Median Sq Ft
- $182
- Median Price / Sq Ft
- 24
- Active Listings
- This home’s price is 37% below the area median.
- Its price per sq ft is 19% below the area median.
Market statistics compiled from active EXIT Realty® and MLS listings in Ardmore, AL.
Location

Points of Interest in Ardmore, AL
Showing the Ardmore area map.
Nearby Schools
Cedar Hill Elementary School
Elementary · 0.5 mi away
Cedar Hill Head Start
School · 0.7 mi away
Bright Beginnings Learning Center
School · 1.7 mi away
Ardmore High School
Secondary · 2.1 mi away
Madison Cross Roads Elementary School
Elementary · 6.8 mi away
Elkton School
Elementary · 7.3 mi away
Johnson Elementary School
Elementary · 7.4 mi away
Elkmont High School
Secondary · 9.2 mi away
Sparkman Middle School
Secondary · 9.3 mi away
Harvest Elementary School
Elementary · 9.4 mi away
Piney Chapel Elementary School
Elementary · 10.5 mi away
Sparkman Ninth Grade School
Secondary · 11.0 mi away
Sparkman High School
Secondary · 11.1 mi away
Life Christian Academy
School · 11.9 mi away
Creekside Primary School
Elementary · 12.7 mi away
Creekside Elementary School
Elementary · 12.7 mi away
Athens Bible School
School · 12.7 mi away
Endeavor Elementary School
Elementary · 12.8 mi away
Legacy Elementary School
Elementary · 13.0 mi away
East Limestone High School
Secondary · 13.1 mi away
Commute Calculator
Nearby Homes

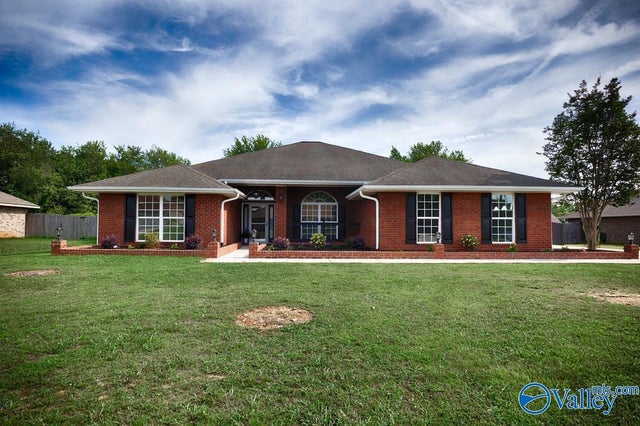
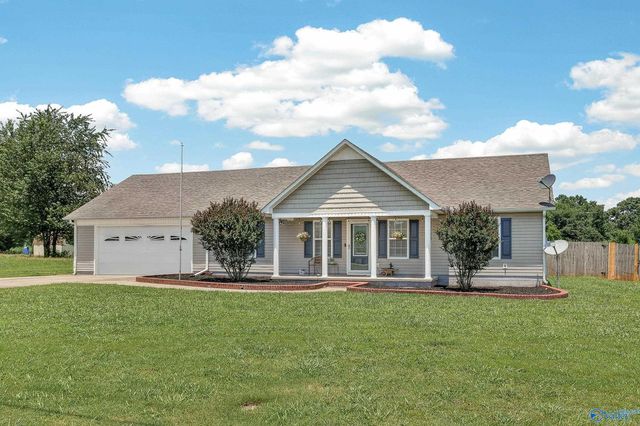

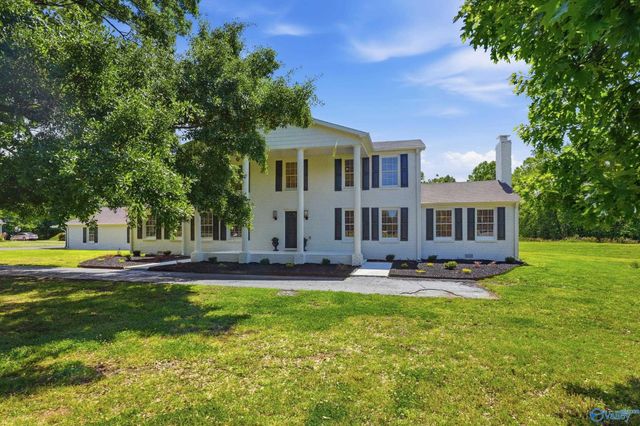

Similar Homes Nearby

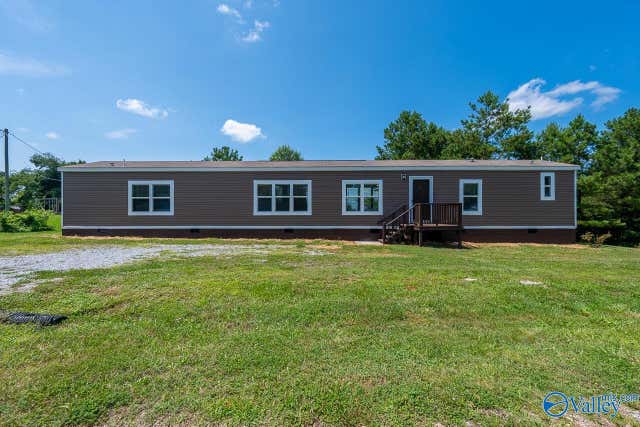
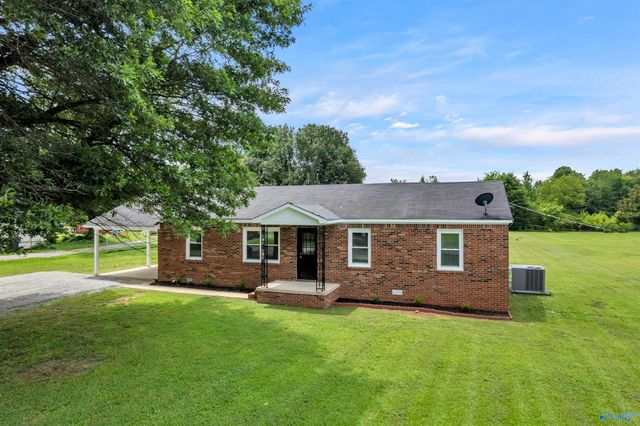

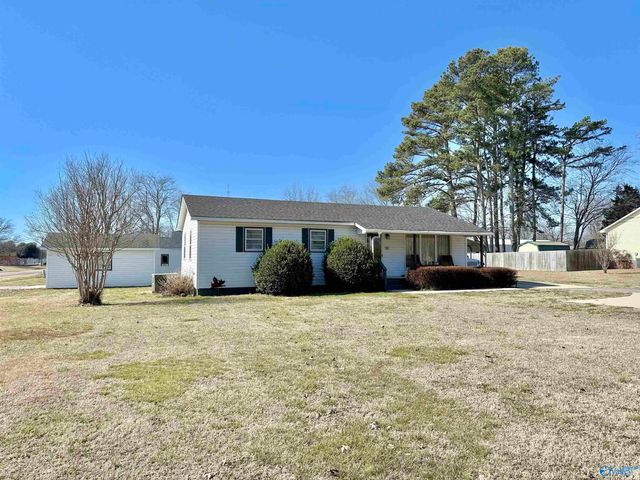
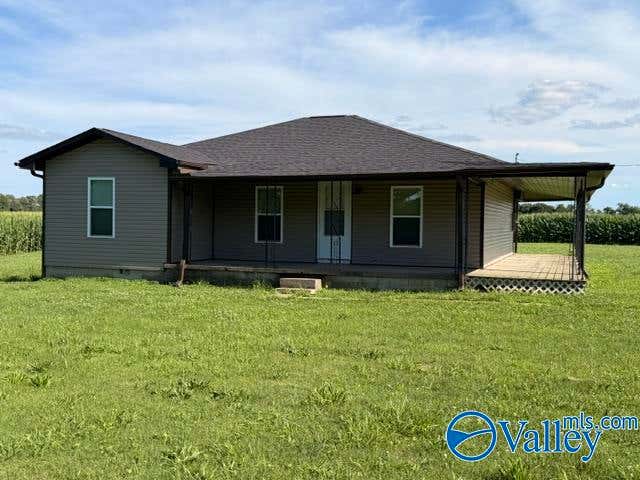
Similar Home Values
Comparable nearby listings and their asking prices.
| Address | Price | Beds | Baths | Sq Ft |
|---|---|---|---|---|
| 7879 OLD RAILROAD BED ROAD, ARDMORE, AL | $149,900 | 3 | 1 | 960 |
| 24581 Barnes Road, Ardmore, AL | $164,900 | 3 | 2 | 1,280 |
| 3872 Ready Section Road, Ardmore, AL | $185,000 | 3 | 1 | 1,225 |
| 29705 Hogan Avenue, Ardmore, AL | $195,000 | 3 | 2 | 1,525 |
| 29645 3rd Avenue, Ardmore, AL | $209,900 | 3 | 1 | 1,091 |
| 4192 Elkwood Section Road, Ardmore, AL | $229,900 | 3 | 3 | 1,313 |
Moving Cost Estimate
EXIT Agents in Ardmore


Listing Courtesy: Kendall James Realty - 2567130400
Last Updated: 2026-06-12