

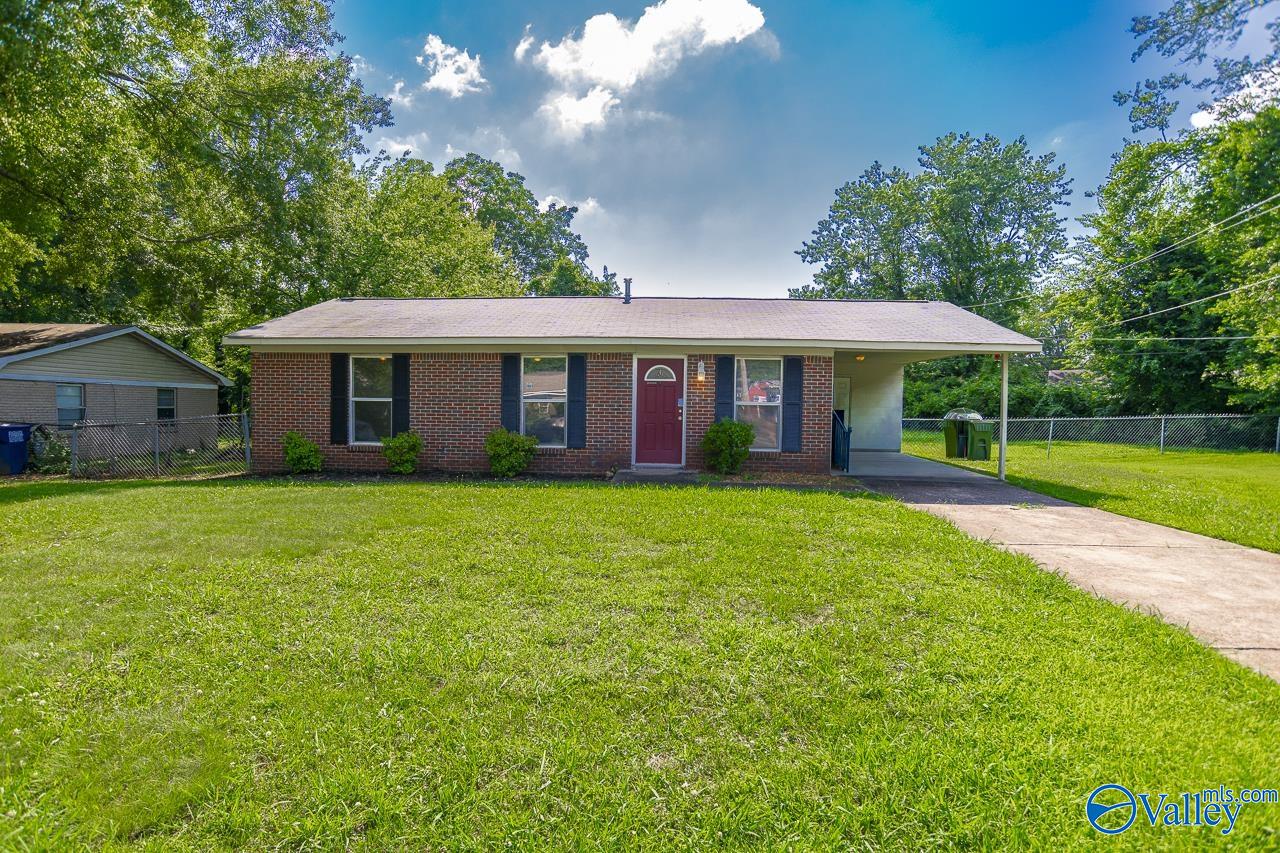
2403 Yorkshire Drive, Huntsville, AL 35803
Sandhurst Park · MADISON County
Key Facts
Description
Well maintained 3 bedroom/1 bathroom home on a large lot in South Huntsville. New carpet in bedrooms. Kitchen has plenty of cabinet and counter space. Appliances convey at no extra value. Combined living/dining room area. Laundry room off carport. Large fenced backyard. Roof approximately 5 years old.
Property Information
Property Type
Residential
Sub-Type
Single Family Residence
Style
Ranch/1 Story
Year Built
1966
Stories
1
Living Area
976 sq ft
Lot Dimensions
125 x 118
Days on Market
13
MLS® Listing#
21920605
Property Features
Cooling
Heating
Fireplace
Parking
Construction
Foundation
Sewer
Water Source
Rooms
- 13x10First
- Bedroom 211x9First
- Bedroom 311X9First
- Kitchen12x9
- Living Room15x12First
Schools
- Elementary:
- Farley
- Middle:
- Challenger
- High:
- Grissom High School
Financial Details
HOA
None
Parcel Number
2406134006050.000
Directions
South On Parkway, Right On Green Cove, Right On Sandhurst, Right On Yorkshire
Affordability Calculator
$36,400
Estimated monthly payment
$969/mo
Principal $145,600 · Est. interest $203,125 over 30 yrs
Neighborhood Market Statistics
How this home compares to active listings in Huntsville, AL
- $347,782
- Median Listing Price
- 65
- Median Days on Market
- 2,128
- Median Sq Ft
- $164
- Median Price / Sq Ft
- 1,116
- Active Listings
- This home’s price is 48% below the area median.
- Its price per sq ft is 13% above the area median.
Market statistics compiled from active EXIT Realty® and MLS listings in Huntsville, AL.
Location

Getting Around
Points of Interest in Huntsville, AL
Showing the Huntsville area map.
Nearby Schools
Farley Elementary School
Elementary · 0.9 mi away
Stepping Stones Learning Center
School · 0.9 mi away
Montessori School of Huntsville
Elementary · 1.7 mi away
Challenger Middle School
Secondary · 1.8 mi away
Challenger Elementary School
Elementary · 1.8 mi away
Mountain Gap Middle School
Elementary · 2.5 mi away
Grissom High School
Secondary · 3.0 mi away
Weatherly Heights Elementary School
Elementary · 3.5 mi away
Covenant Christian Academy
School · 3.6 mi away
Chaffee Elementary School
Elementary · 3.9 mi away
Kids Kingdom
School · 4.1 mi away
Whitesburg Christian Academy
School · 4.8 mi away
Grissom High School
Secondary · 4.8 mi away
Montessori Ams School of Huntsville
Elementary · 5.0 mi away
Whitesburg Middle School
Secondary · 5.2 mi away
Whitesburg Elementary School
Elementary · 5.2 mi away
Goldsmith Schiffman Elementary School
Elementary · 5.6 mi away
Holy Spirit Regional Catholic School
School · 6.2 mi away
Kids Junction
School · 6.4 mi away
McDonnell Elementary School
Elementary · 6.6 mi away
Commute Calculator
Nearby Homes
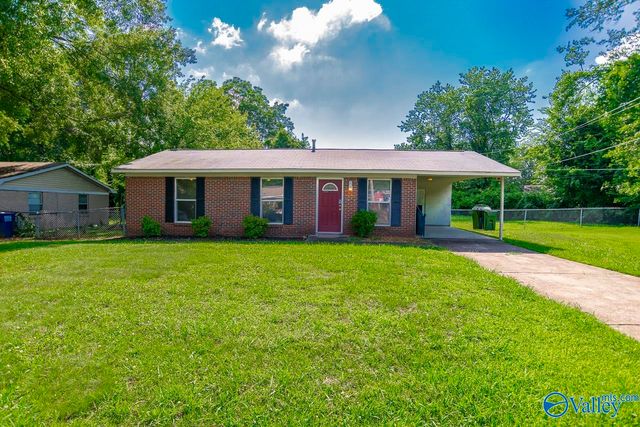
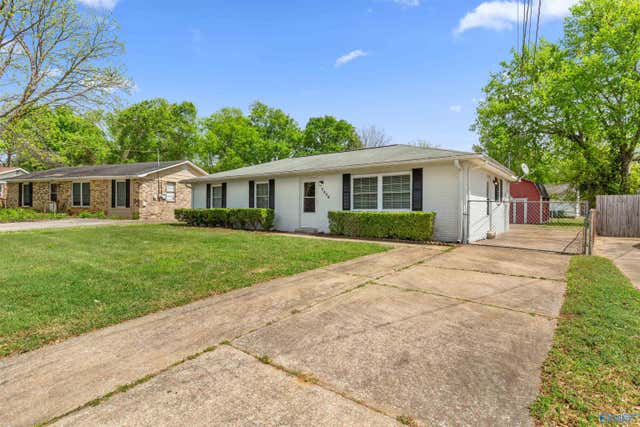
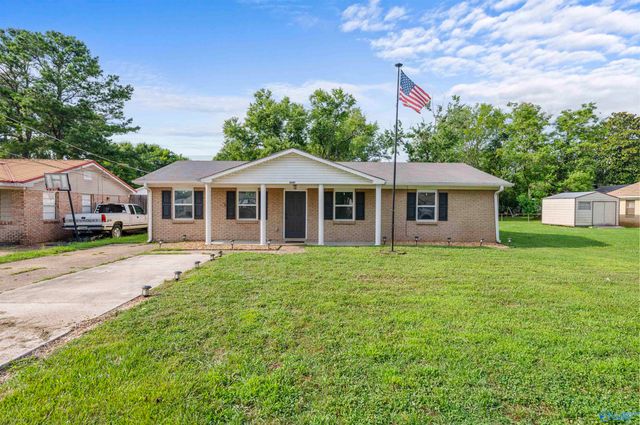
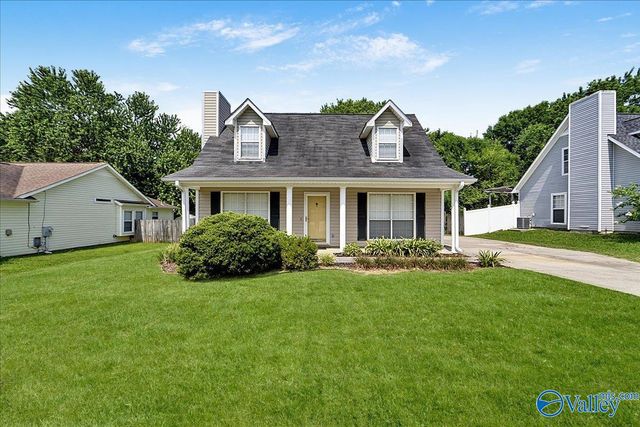
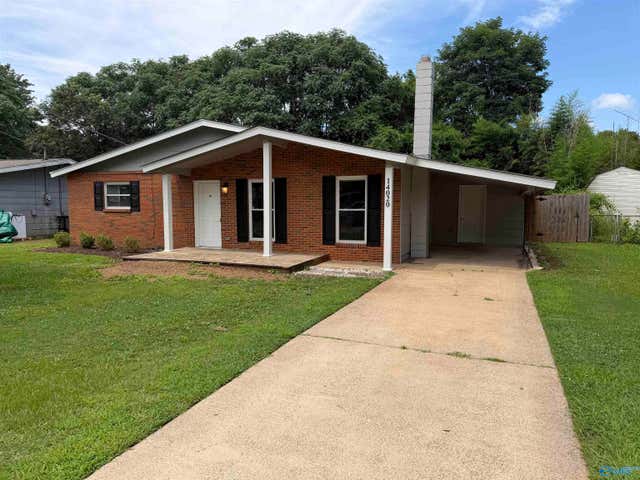
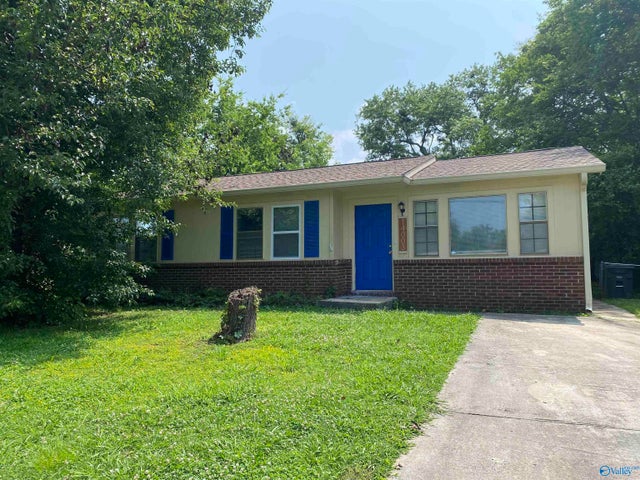
Similar Homes Nearby
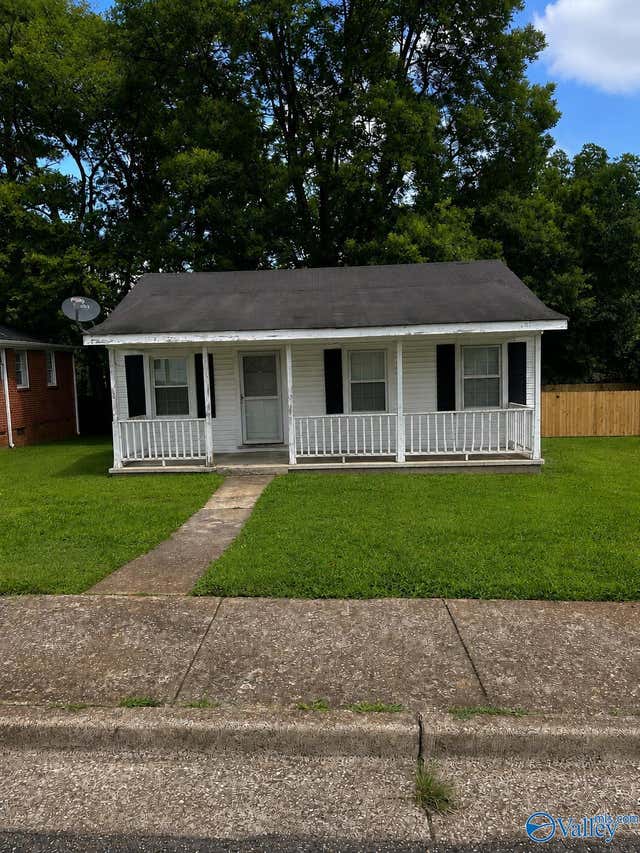
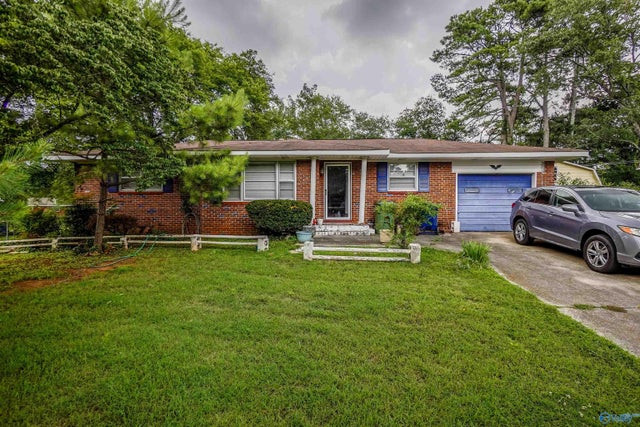

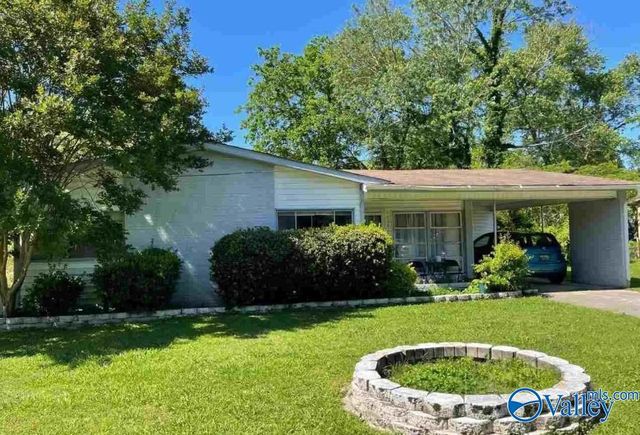
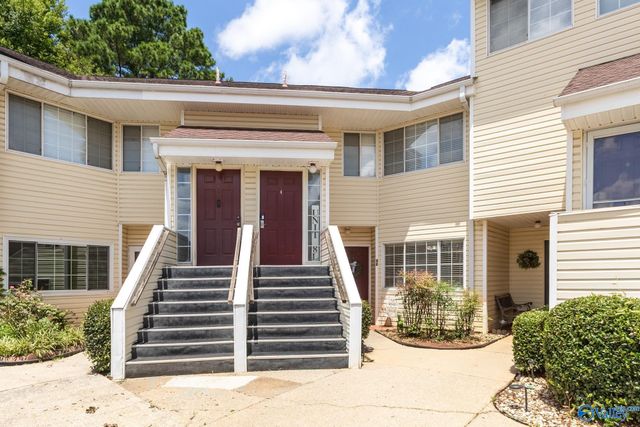

Similar Home Values
Comparable nearby listings and their asking prices.
| Address | Price | Beds | Baths | Sq Ft |
|---|---|---|---|---|
| 3014 8th Avenue SW, Huntsville, AL | $129,000 | 2 | 2 | 1,116 |
| 2110 Fulton Drive NW, Huntsville, AL | $129,500 | 2 | 1 | 1,263 |
| 2206 Evans Avenue NW, Huntsville, AL | $129,900 | 3 | 1 | 837 |
| 2424 Medaris Road NW, Huntsville, AL | $129,900 | 3 | 1 | 1,008 |
| 1155 Old Monrovia Road 8-E, Huntsville, AL | $130,000 | 2 | 2 | 1,200 |
| 2117 Griffith Drive NW, Huntsville, AL | $132,000 | 3 | 1 | 1,000 |
Moving Cost Estimate
EXIT Agents in Huntsville


Listing Courtesy: A Better Choice Realty - 2568808801
Last Updated: 2026-06-11
98700